“We wanted our beauty store to look more professional without losing that warm, welcoming feeling. The team did an amazing job with the layout, lighting, and product displays. Everything feels more organized now, and our customers love the new look. It turned out even better than we expected!”
Full-Service Hospitality Design
Restaurant Design & Architecture
A beautiful dining room can’t make up for a kitchen that falls behind on a Friday night. That’s why our restaurant design starts with how food, staff, and guests move through the space, and only then do we make it look like your brand. Good restaurant architecture pays for itself in covers, speed, and repeat guests.
Restaurant Floor Plan & Layout Design
Your restaurant floor plan decides how many tables you turn, and how many steps your servers walk to do it. We plan seating, server stations, POS placement, bar circulation, and exits, so service keeps moving at the dinner rush instead of piling up at the pass.
- More seats without a cramped room
- California Building Code exits and ADA clearances
- Short, direct kitchen-to-table paths
Restaurant Interior Design
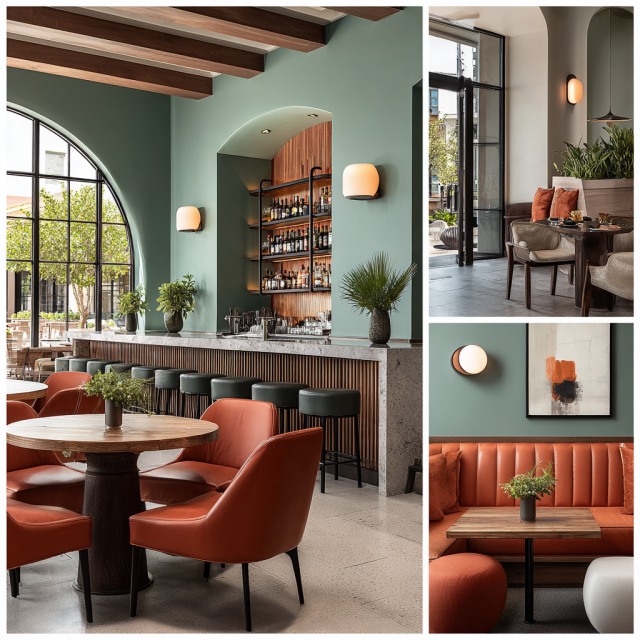
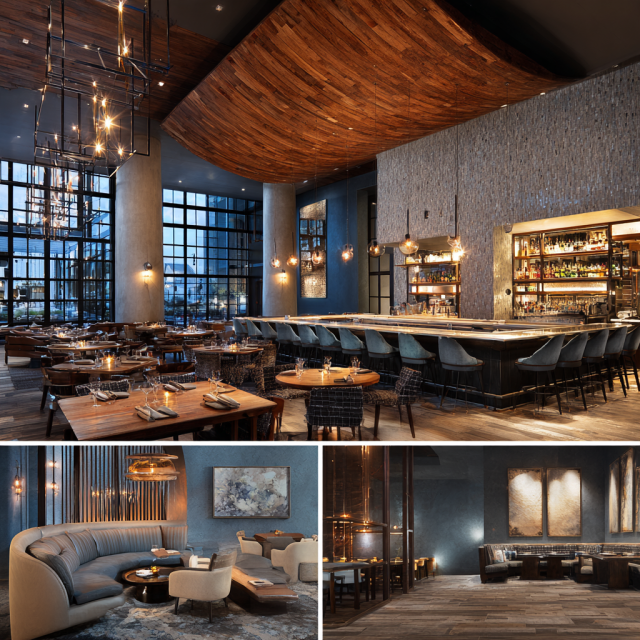
Food brings guests in the first time; the room is what brings them back. Our restaurant interior design covers lighting for every service, acoustic ceilings so guests can hear each other, finishes that survive spills and scrubbing, and custom seating that fits your concept.
- Commercial-grade, easy-clean upholstery
- Warm lighting that makes food look its best
- 3D walkthroughs before you buy a single fixture
Kitchen Engineering & Code
Commercial Kitchen Design That Passes Inspection
The kitchen is where restaurant projects get expensive, and where most plan check corrections come from. Restaurant kitchen design has to work for your chef and pass your county health inspector. We design for both from the first sketch, so you’re not redrawing it after the first rejection.
- Type I Hood & Fire Suppression: The hood is the most common reason a kitchen permit stalls. We size it, balance the make-up air, and coordinate fire suppression with the mechanical engineer before plans go in.
- Grease Interceptors & Plumbing: An undersized grease trap can mean digging up a finished floor. We size it to your local sanitation district’s rules from day one, along with floor sinks and drain lines.
- Cookline & Sanitation Sinks: Three-compartment sinks, prep sinks, and handwashing stations exactly where inspectors look for them, with a cookline laid out around your menu, not a generic template.

Boutique & Specialty Formats
Small Restaurant Design
Some of the busiest restaurants in California fit in 1,200 square feet. A 600 to 1,800 sq ft space means lower rent and a faster build-out, as long as every piece of equipment earns its spot. The same thinking goes into our fast casual restaurants, bakeries, and food hall stalls, where every foot behind the counter has to make money.
Coffee Shop Design
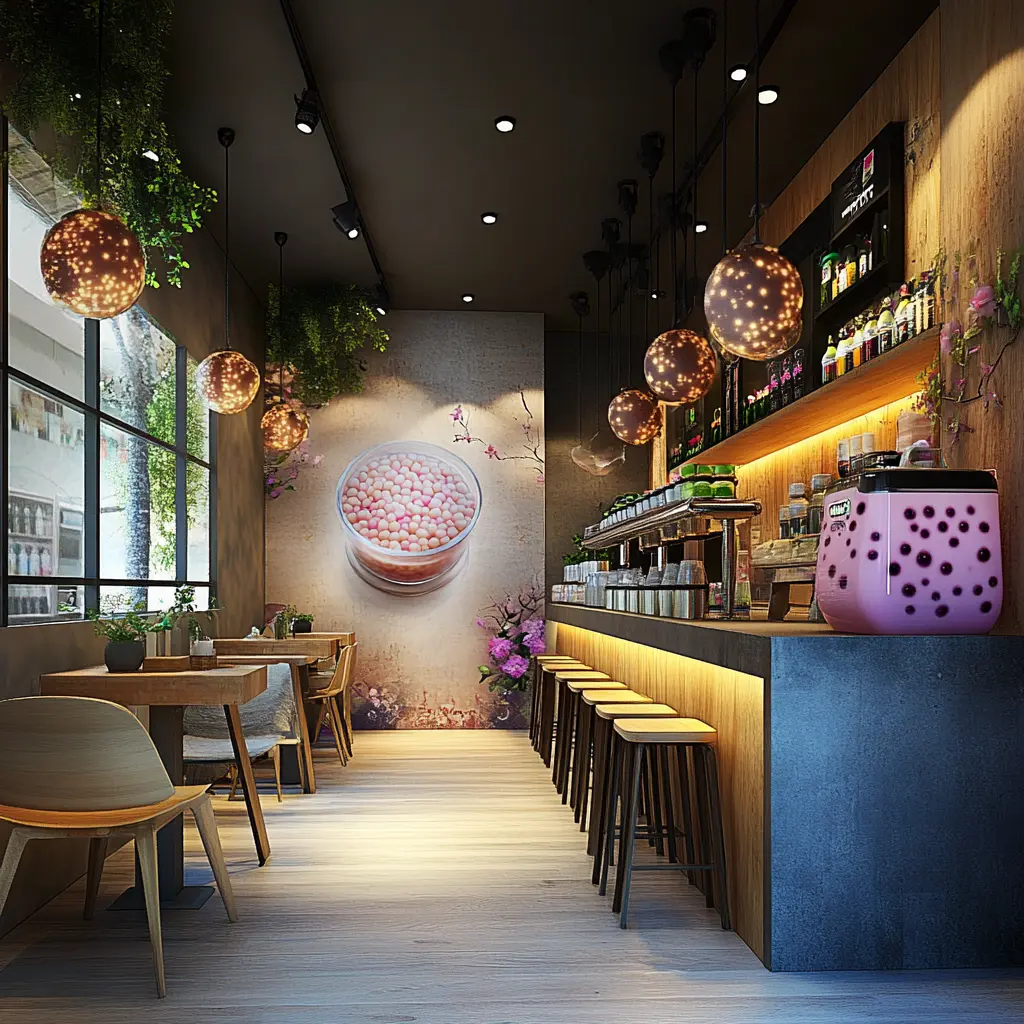
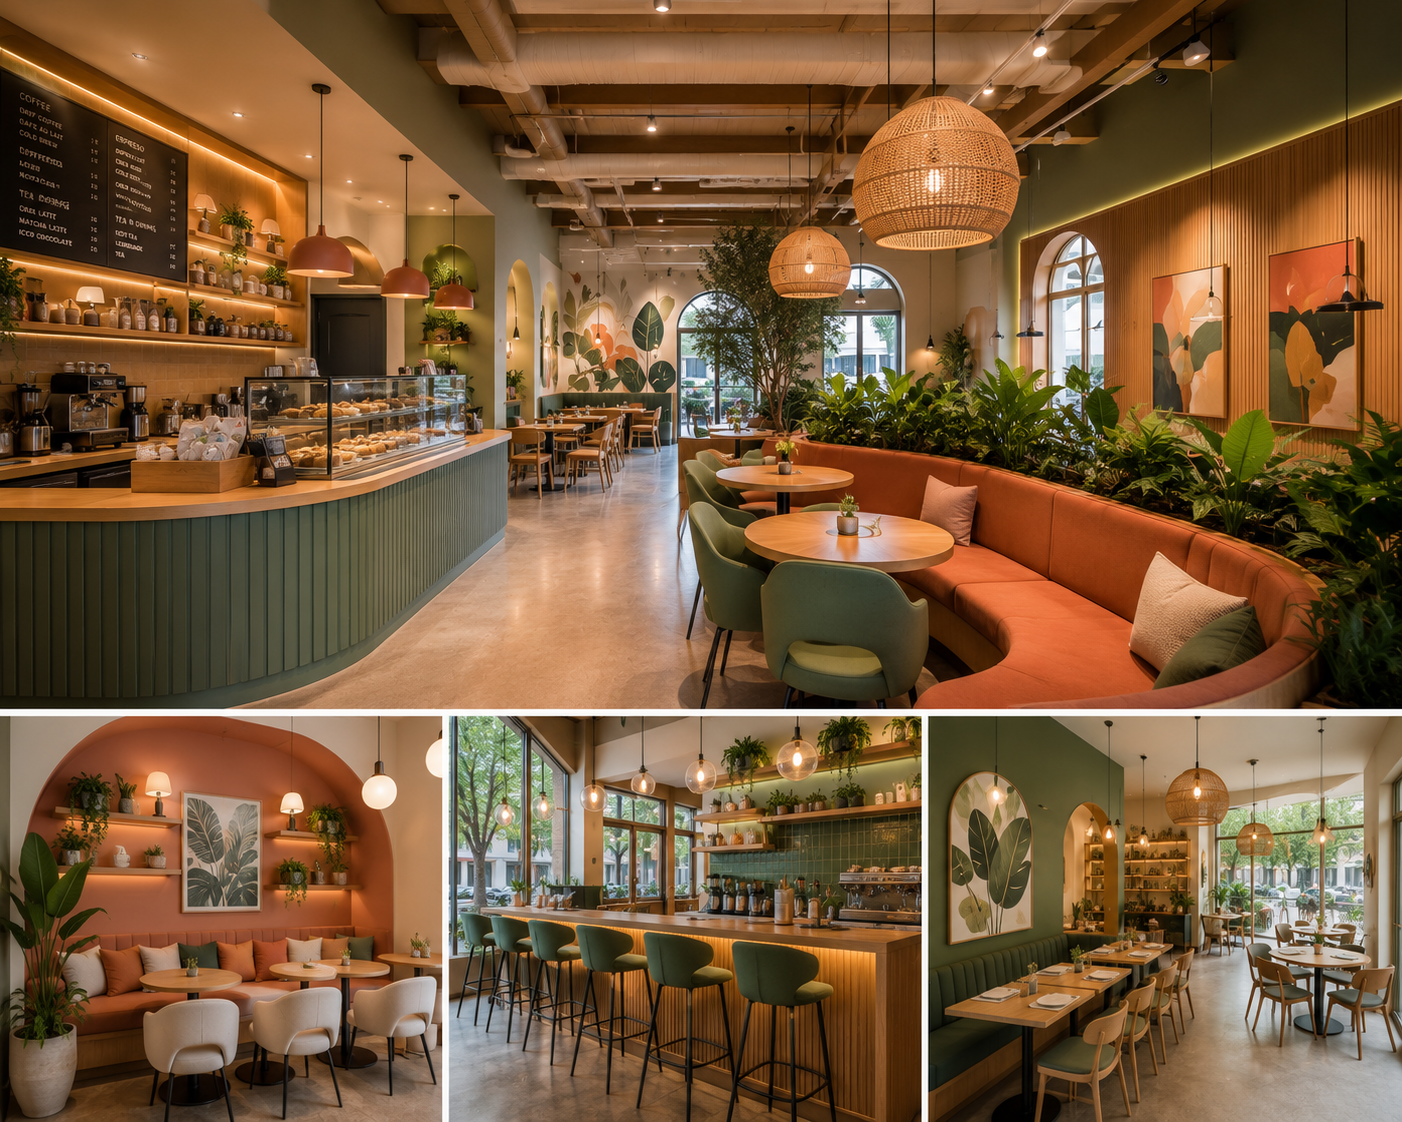
In a café, the morning rush decides your numbers. Good coffee shop design keeps the order line, the pickup counter, and the laptop crowd out of each other’s way. We plan the espresso workflow, water filtration, pastry display, and mobile-order pickup, so your cafe design works at 8 a.m. and at 3 p.m.
Espresso Workflow · Pickup Counter Flow · Power at the Seats
Bar Design
A bartender who has to take three extra steps per drink loses dozens of drinks a night. Our bar design puts speed rails, underbar stations, glass chillers, and draft systems within reach, with lockable storage and layouts that meet California ABC requirements.
ABC-Ready Layouts · Draft Systems · Custom Backbar

Existing Space Adaptation
Restaurant Remodel & Build-Out
Already open and need an update? Or looking at an empty retail shell? A restaurant remodel can often be planned in phases so you keep serving while the work happens. A restaurant build-out starts with what the space already has (electrical service, gas, plumbing, storefront), because that’s what decides your budget. If the front needs a refresh, restaurant facade design can usually go on the same permit.
Restaurant Patio & Outdoor Dining Design
In California, a patio is often the cheapest way to add seats. Our restaurant patio design covers weather-ready seating, heaters, lighting, sound, and barriers, plus the sidewalk or encroachment permits that outdoor dining design usually needs.
- Pergolas & Canopies
- Encroachment Permits
- Outdoor Lighting & Audio
- Accessible ADA Routes
City & Health Jurisdiction
Restaurant Permits in California, Handled
This is usually where opening dates slip. Restaurant permits in California need two separate approvals, each with its own plan check: your city’s building department and your county’s environmental health department. Most designers hand you drawings and wish you luck. We prepare, submit, and answer every correction for both until you’re approved.
Restaurant Tenant Improvement Plans
A restaurant tenant improvement needs a complete set of restaurant construction drawings: demolition, partitions, plumbing fixtures, gas lines, electrical loads, and Title 24 energy calculations. Incomplete sets are what trigger extra correction rounds, so ours go in stamped and complete.
- City Building & Safety plan check coordination
- Fast responses to plan check corrections
- Title 24 energy and accessibility compliance

Step-by-Step Delivery
rom Lease to Opening Day in 4 Phases
You focus on your menu, your team, and your launch. We take care of the technical side, from the first site visit to the final health sign-off.

Site & Lease Review
Before you sign, we check electrical capacity, any existing grease interceptor, roof access for the hood duct, and structural support. Finding a deal-breaker now costs a phone call. Finding it after you sign costs months of rent.
Grease Trap Check · Electrical Audit · Lease Review
Design & 3D
Floor plan, kitchen layout, interior design, and photorealistic 3D renders. You walk your restaurant on screen and approve every detail before a single piece of equipment is ordered.
Floor Plan · Kitchen Layout · 3D Virtual Tour
Permits
We submit to your city and your county health department at the same time, and handle every plan check correction until both approve. You get updates, not homework.
TI Permit · Health Plan Check · Title 24
Build-Out
We stay in touch with your contractor through construction and help you through final inspections, so what gets built is what was approved, and opening day stays on the calendar.
Contractor Coordination · Final Inspections · Opening Day
Client Testimonials
What Clients Say About
Jean Prescott Studio
“From the beginning, they really understood the vision we had for our salon. They helped us create a space that feels stylish, comfortable, and functional at the same time. Every little detail was thoughtfully planned, and we’ve received so many compliments from our clients. We couldn’t be happier with the results!”
★★★★★
Google Reviews
★★★★★
Yelp Reviews
★★★★★
Houzz Reviews
Frequently Asked Questions
Common questions about commercial interior design services in California
In California, any restaurant project that adds a kitchen hood, moves plumbing, or changes how a space is used needs stamped plans for the building permit. A restaurant designer can plan the look and the layout, but a licensed restaurant architect is the one who can sign those drawings. At Jean-Prescott Studio you get both under one roof: our design team plans the restaurant and our licensed architect stamps the plans, so your restaurant architecture and design come from one team instead of two.
Honestly, it depends on the size of your space, how complex the kitchen is, and how much work the building needs. A small coffee shop in an existing café space is a very different project from a full-service restaurant in an empty shell that needs a new hood and grease interceptor. Jean-Prescott Studio doesn’t quote blind. We start with a free consultation, look at your California address and your concept, and then send you a clear proposal with no surprises.
There’s no single answer, because every California city runs its own building plan check and every county runs its own health department review, and both have to approve before you open. What usually adds the most time isn’t the first review, it’s the rounds of corrections. That’s why Jean-Prescott Studio submits complete restaurant construction drawings from the start and answers every plan check correction ourselves, so your opening date doesn’t slip while you’re paying rent.
Yes, if you possibly can. Before you sign, it’s worth knowing whether the space has enough electrical capacity, an existing grease interceptor, roof access for a hood duct, and room for an accessible restroom. Those answers can change what a space really costs you. Jean-Prescott Studio offers a free feasibility check for restaurant owners across California: send us the address, even if you’re still deciding, and we’ll tell you what your city and county will require.
In California, restaurant plans go through the county environmental health department as well as the city. Reviewers check details like washable wall finishes, coved floor bases, three-compartment and handwashing sinks, drain air gaps, and certified food equipment. Plans often get sent back over small details like these. Jean-Prescott Studio draws them into the plans from the start, so your health plan check moves alongside your building permit instead of holding it up.
Commercial kitchen design covers everything behind the pass: the cookline layout around your menu, the Type I hood with make-up air and fire suppression, the grease interceptor, floor sinks, prep and three-compartment sinks, and handwashing stations. Good restaurant kitchen design has to work for your chef and pass a California health inspection. At Jean-Prescott Studio we design the kitchen and the dining room together, so your restaurant floor plan and restaurant layout design keep food moving from the line to the table.
Often, yes, but it’s more than a remodel. In California, changing a retail space into a restaurant usually means a restaurant tenant improvement permit with new plumbing, a grease interceptor, ventilation, and accessibility upgrades. A restaurant build out starts with what the space already has, because that decides your budget. Jean-Prescott Studio checks the space first, then prepares the full set of drawings and takes them through city and county plan check.
In many cases, yes. A restaurant remodel can often be planned in phases, so you keep serving while the work happens in one area at a time. Jean-Prescott Studio plans the phases with you and your contractor, handles the California permits, and shows you the result in 3D before anything is built. Restaurant interior design updates, new finishes, and restaurant facade design can often go on the same permit, which saves you a second round of review.
Absolutely. Many of the owners we work with in California are opening in 600 to 1,800 square feet, where every foot behind the counter has to earn its rent. Jean-Prescott Studio handles coffee shop and cafe design, bar design built around California ABC requirements, bakery design, fast casual restaurant design, and food hall design. Small spaces still need the same permits as big ones, so we treat restaurant design and permitting as one job, whatever the size.
Usually, and in California a patio is often the most affordable way to add seats. Restaurant patio design covers seating, heaters, lighting, shade, barriers, and accessible routes, and outdoor dining design on a sidewalk usually needs an encroachment permit from your city. Jean-Prescott Studio, a restaurant design firm with 10 years of experience in California, designs the patio and handles those permits, so your new seats are approved before guests sit in them.
Have More Questions? Find Answers in Our FAQ Section!
Let’s build something meaningful together. Reach out now!
Send us a message today and discover why we’re among the most trusted names in California home construction. Your dream deserves more than generic plans, it deserves precision, passion, and a personal touch.
Find Our Reconstruction & Remodeling Services Online
- ▷ Bark: Explore our expert reconstruction and remodeling services on Bark.
- ▷ Angi’s Leads: Discover our top-rated fire damage restoration and remodeling services on Angi’s Leads. We offer reliable and efficient solutions for your property’s needs.