



01
Studio Layout
An open Megaformer floor planned for flow, safety and clear sightlines.
THE PROJECT
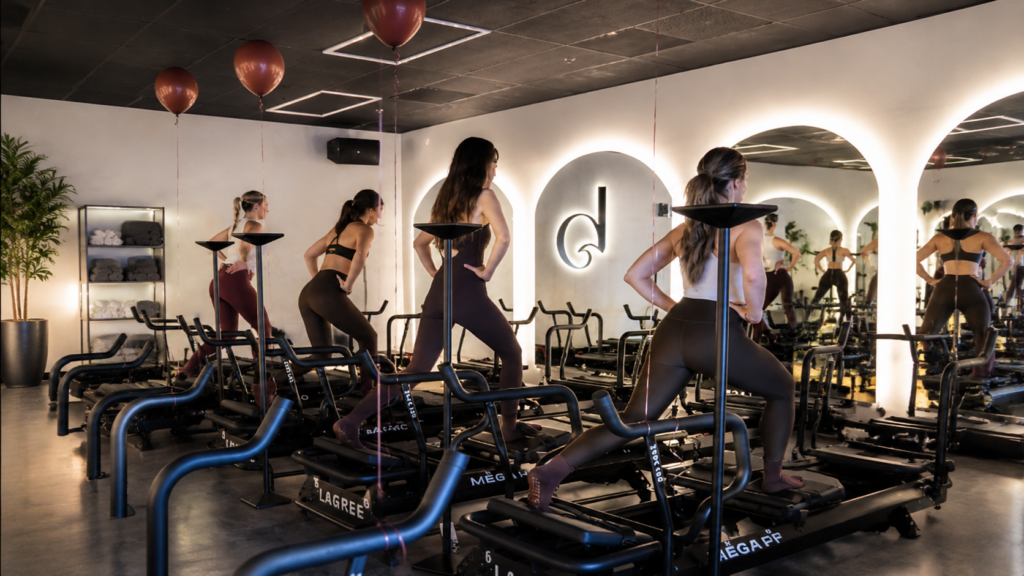
We transformed a 1,100-square-foot commercial suite in Costa Mesa into a boutique Lagree studio, built around one idea: that a demanding workout deserves a space that feels calm and memorable. Rows of Megaformers face a wall of backlit arches carrying the studio’s monogram, while a dark ceiling framed in squares of light keeps the room focused and dramatic. The result is a studio clients describe as spacious, welcoming and impeccably kept.
COSTA MESA, CALIFORNIA · COMMERCIAL DESIGN & PERMITTING
Tell us about your space and your brand. We’ll walk through scope, timeline and next steps in your first consultation.
A single open studio floor, planned so every Megaformer has a clear view of the instructor.
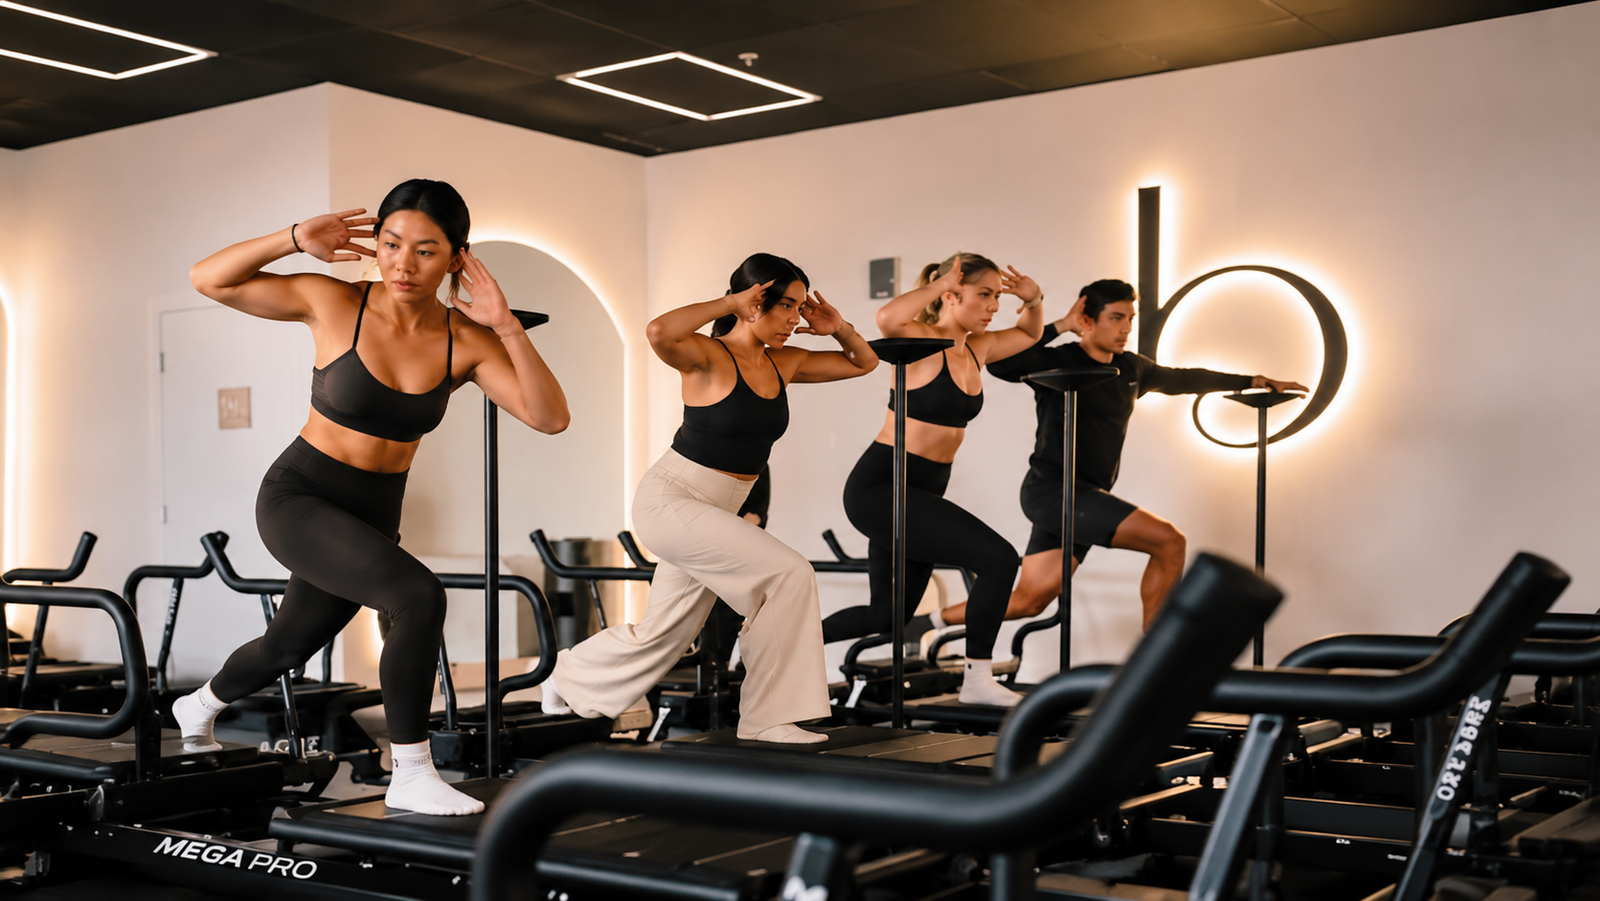
The studio in motion: Megaformers, a glowing arch and the brand monogram in one frame

A full class beneath the backlit arches, every machine with a clear view forward
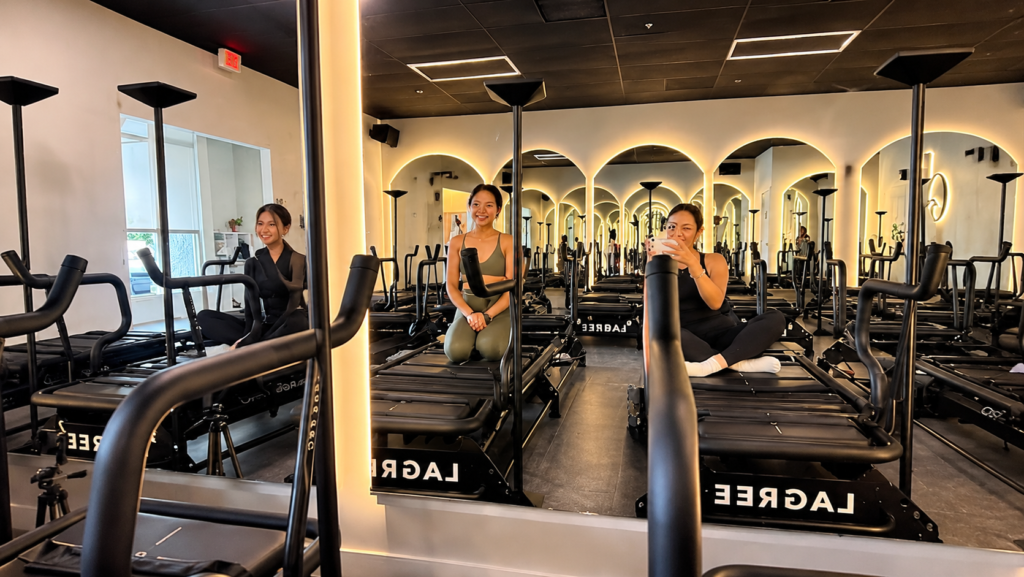
A full-height mirror wall repeats the arches and makes 1,100 square feet read larger
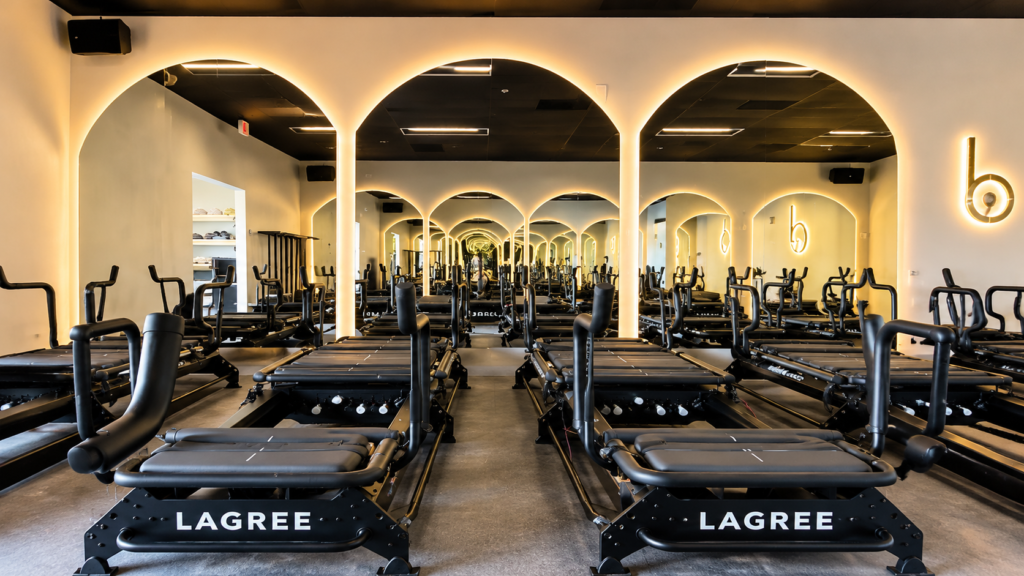
Backlit arches meet a mirror wall, repeating into a corridor of light

Rows of Megaformers face backlit arches and a mirror wall, under a ceiling framed in light
Backlit arches give the studio its identity, while a dark ceiling framed in squares of light keeps the room focused and dramatic.
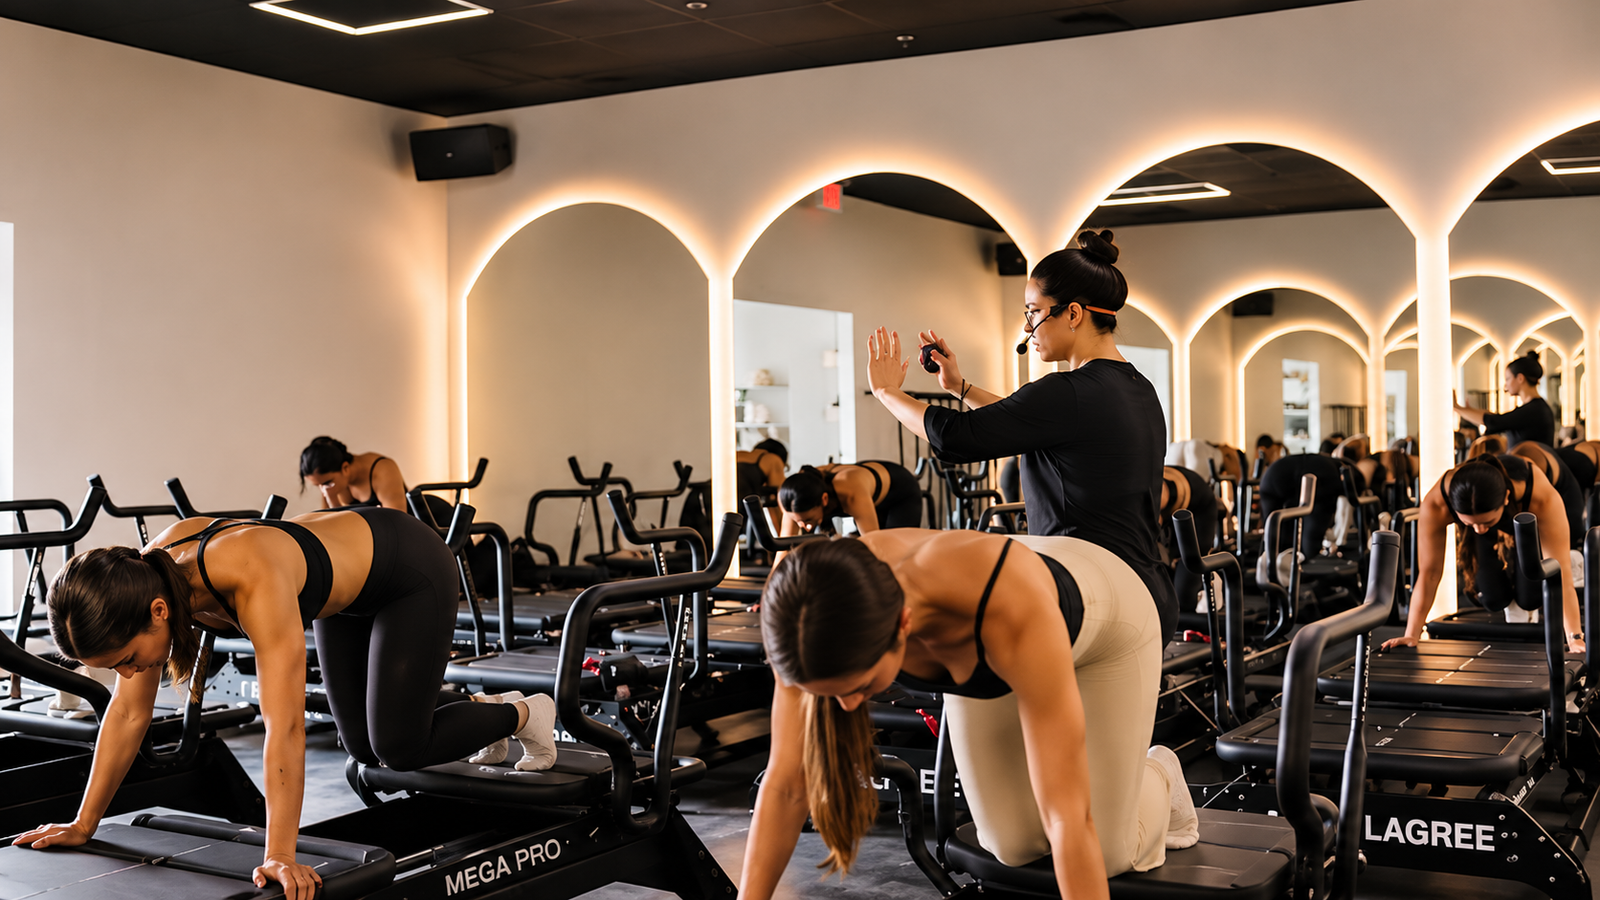
With the lights down, the backlit arches carry the room through class

Numbered machines in clear rows, with room to move between them even in a full class
The monogram sits within an arch, part of the architecture rather than applied to it

Squares of light set into a dark ceiling, echoing the glow of the arches below
A welcoming reception and lounge that set the tone before class begins.
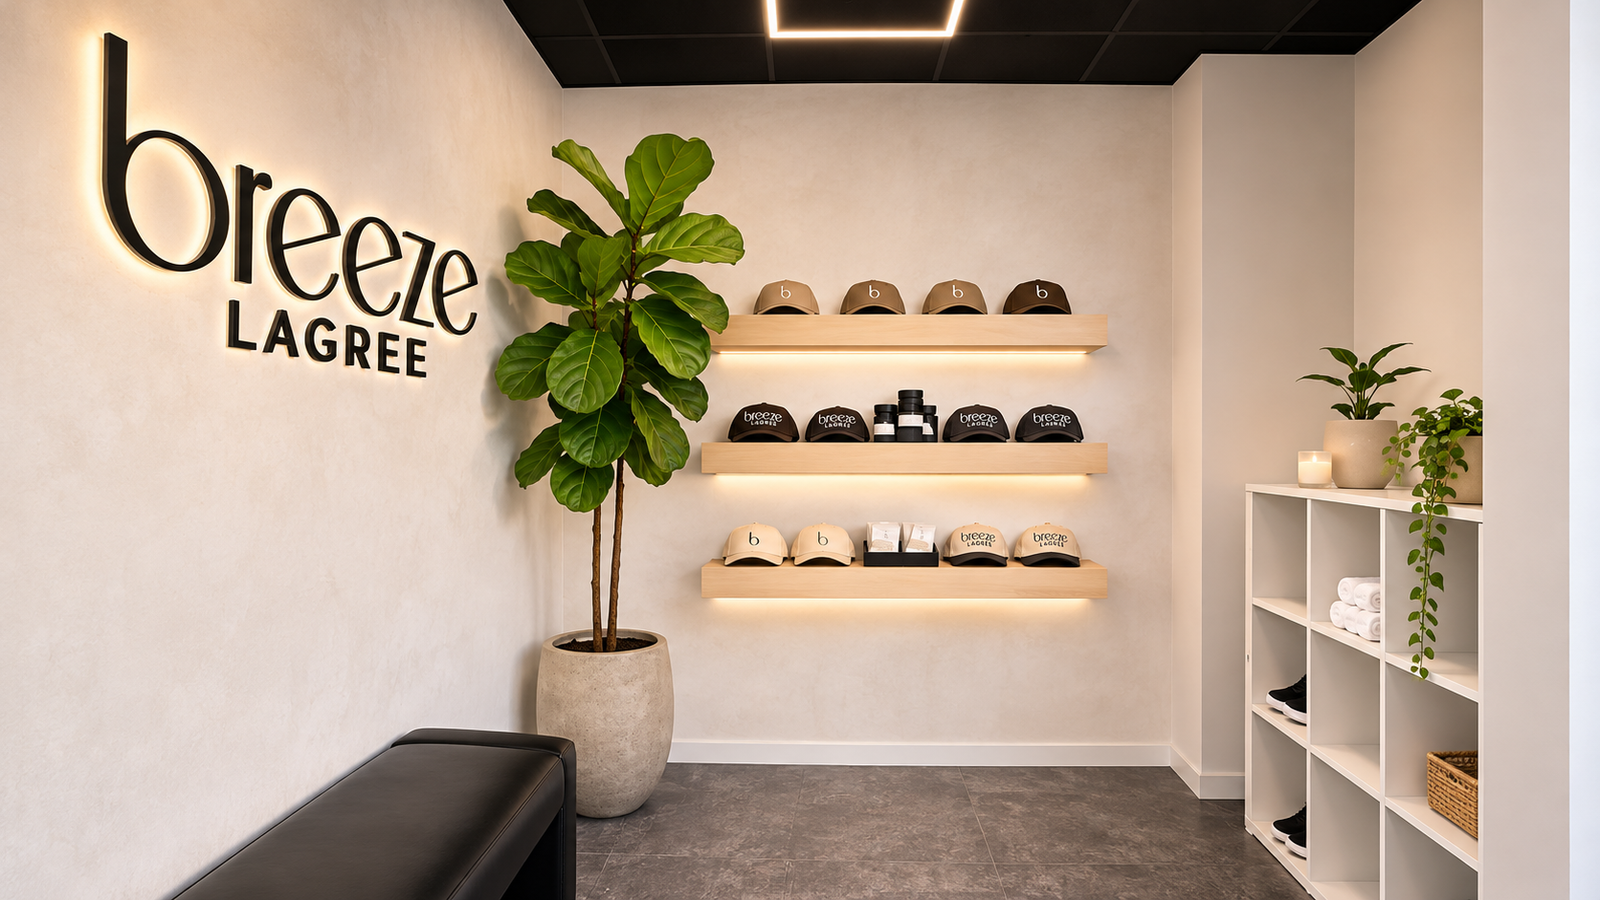
An arrival corner where the brand, a bench and floating oak shelves welcome clients before classy

Floating oak shelves turn the arrival area into a small retail display for the brand
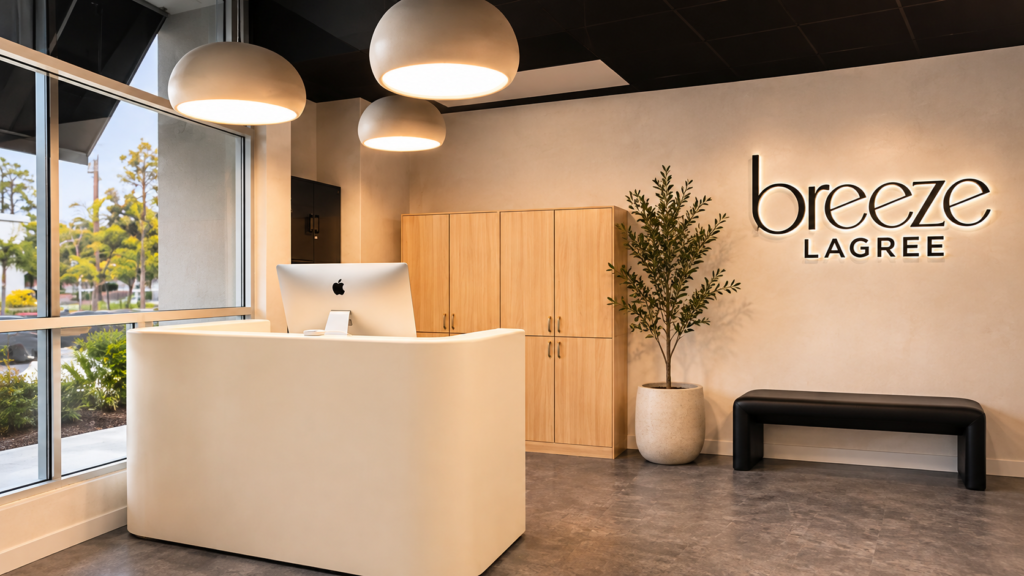
A sculpted reception desk under globe pendants, with oak lockers ready for each class

The storefront, where the brand’s lettering and a black awning mark the entry
An open Megaformer floor planned for flow, safety and clear sightlines.
Backlit arched niches that carry the brand into the architecture.
A dark ceiling framed in light, tuned for focus and atmosphere.
Construction documents and permits to turn a commercial suite into a fitness studio.
Every week without permits is rent without revenue. Your first consultation is complimentary.
Share a few details about your space, your lease and your brand. We’ll reach out to schedule your consultation and walk you through scope, timeline and next steps.
Call our Newport Beach studio to ask about tenant improvements, permits or how we can help bring your brand into your space.