


★★★★★
“The office design has improved team productivity. It’s functional and fits perfectly with our brand.“
100% COMPLETE PROJECT EXECUTION
A lot of “interior design firms” serving Irvine are furniture dealerships tied to a specific manufacturer catalog, or portfolio studios that hand you a beautiful render and call it done. Neither one gets a commercial tenant improvement approved that takes egress calculations, ADA compliance, commercial HVAC layout, Title 24 energy standards, and an actual City of Irvine permit submittal.
Jean-Prescott Studio doesn’t stop at the pretty part. Jeannice Carrillo leads every project personally builder-ready CAD blueprints, municipal plan checks, materials procured directly from manufacturers, and site contractors coordinated through final certificate of occupancy.
A commercial interior design company that actually knows what it’s doing balances employee workflow and brand prestige with strict building code from the first sketch, not as an afterthought. STC-rated acoustic glass suites, accessible restrooms, fire exit corridors that actually work: every detail engineered to clear City plan-check, not bounce back a third time.
Direct Principal Oversight
Principal Jeannice Carrillo personally directs space planning, blueprints, and site execution.
Permit-Ready CAD Blueprints
Demolition, partition, electrical, HVAC, and Title 24 CAD drawing sets for City submittal.
COMPLETE TURNKEY PROCESS
Four steps, no fragmentation. Feasibility, CAD technical drafting, City permit processing, unbundled material procurement, site construction management a workflow that stays in one hand instead of getting handed off between three different vendors billing separately.
Feasibility Analysis & Space Programming
We walk your property in Irvine (Irvine Spectrum, Jamboree Road, Alton Parkway, Barranca Parkway, MacArthur Blvd) evaluate spatial flow, occupant loads, ADA accessibility requirements, and operational goals before drafting a single concept.
Key deliverable:
Spatial feasibility study, detailed functional program, and preliminary budget framework.
Principal Insight from Jeannice Carrillo:
Checking local parking ratios and commercial zoning overlays early prevents costly floor plan revisions right before City submittal a mistake that shows up more often than you’d think.
Technical CAD Blueprints & City Permit Processing
Once the space program is locked, we produce complete builder-ready CAD sets dimensioned floor plans, elevations, construction drawings your contractor can build from without calling to ask what a detail means.
Key Deliverable:
City-submittal-ready CAD blueprint package.
Principal Insight from Jeannice Carrillo:
We draft to the exact standard the City of Irvine reviews for, which usually means fewer correction rounds and a faster first-pass approval.
Unbundled Global Material Sourcing & Procurement
No manufacturer ties means material and furniture sourcing stays fully unbundled direct global sourcing matched to your actual budget, not a dealership’s minimum order requirement you have to hit.
Key Deliverable:
Procurement plan with vendor-neutral pricing.
Principal Insight from Jeannice Carrillo:
We confirm lead times before finalizing specs a miscalculated lead time is the single most common cause of delays we see.
On-Site Construction Coordination & Final Walkthrough
We’re on-site through construction, coordinating directly with your general contractor, and we close the project out with a final walkthrough not a phone call and an invoice.
Key Deliverable:
Punch list and final project handover.
Principal Insight from Jeannice Carrillo:
We schedule site visits around the contractor’s real milestones, not a fixed calendar so problems get caught while they’re still cheap to fix.
CORPORATE WORKPLACE ENVIRONMENTS
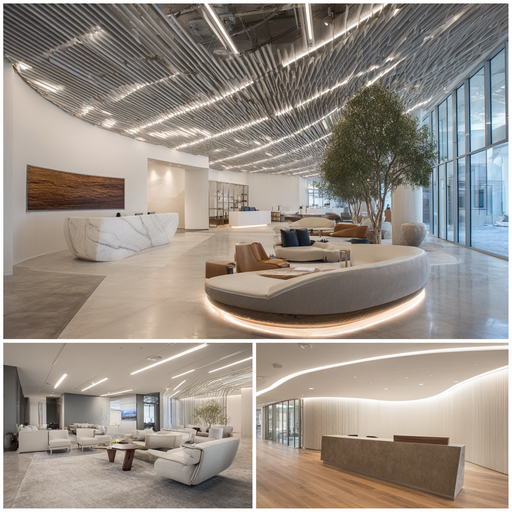
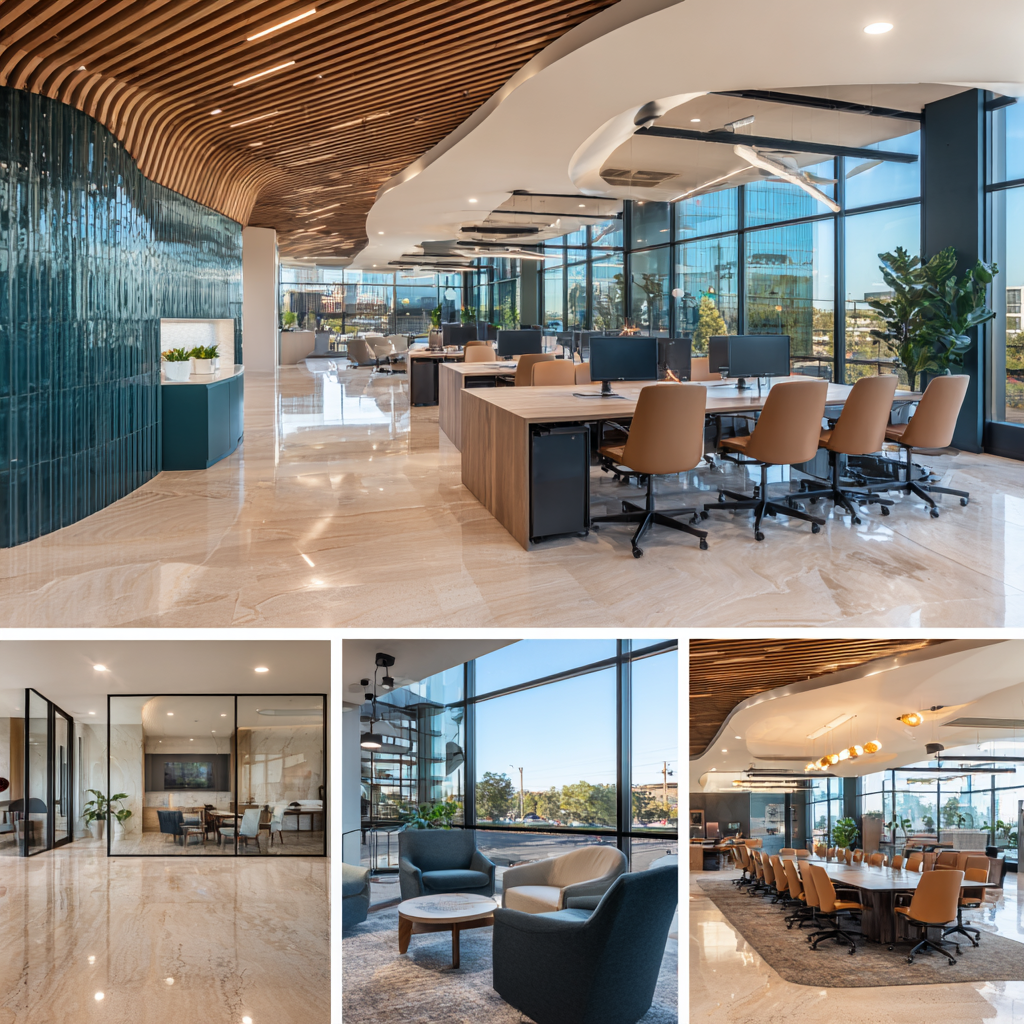
Irvine Spectrum, Jamboree Business Center, Alton Business Park, MacArthur Boulevard Orange County’s corporate engine runs on technology firms, legal practices, medical enterprises, and financial institutions that need offices built for how business actually happens here: acoustic isolation that holds, ergonomic flexibility, and a lobby that says something before a client sits down.
We design executive boardrooms with concealed AV cabling, acoustic glass suite enclosures, open collaborative pod spaces, and lobby foyers built to inspire the team and impress the investor in the same room.
An expanding enterprise outgrows its floorplate faster than the lease term suggests. As your commercial interior design contractor, we manage wall partition shifts, electrical re-routing, and ceiling modifications built to flex so growth doesn’t turn into a construction bill nobody budgeted for.
Acoustic Control
STC-rated glass partitions and wall treatments for executive privacy.
Flexible Pod Layouts
Modular workstation systems designed to adapt to team scaling gracefully.
INTEGRATED DELIVERY SYSTEM
Most commercial projects fragment across independent design consultants, engineering firms, general contractors, and furniture dealers none of them accountable to each other when the budget runs over or the schedule slips. That’s not bad luck. That’s the structure.
As an integrated design-build firm, we align spatial design with real construction costs from day one. Permit-ready CAD blueprints and direct trade contractor coordination mean fewer mid-project surprises and an Irvine commercial space that opens when it’s supposed to.
IRVINE RETAIL & SHOWROOM DESIGN
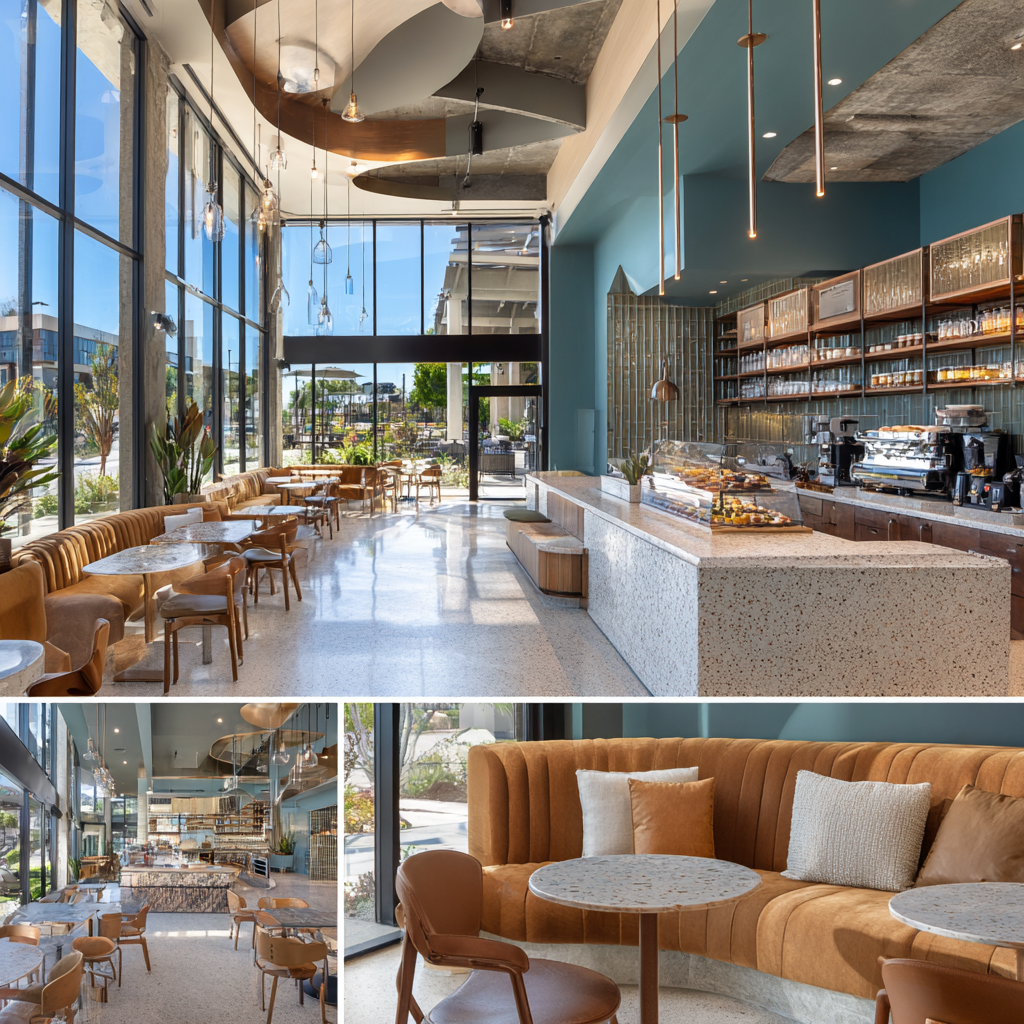
Irvine Spectrum Center, The District at Tustin Legacy, Woodbury Town Center each of Irvine’s retail destinations demands something different, and a generic storefront doesn’t perform the same way in all three. Retail and showroom design here means engineering customer pathways, high-impact product display, focal lighting, and a layout that tells your brand’s story before a customer reads a sign.
We build commercial retail spaces designed to maximize revenue per square foot, fully compliant with ADA fitting room guidelines, glass storefront codes, and municipal building regulations not compliant on paper and awkward to actually shop.
A standard in-house template doesn’t adapt cleanly to a unique Irvine floorplate or the City’s specific permit requirements. As an independent retail interior design company, we customize display layouts and material finishes around your brand identity, while still clearing local permits fast.
Custom Display Fixtures
Bespoke cash wraps, display walls, and accent lighting.
ADA & Code Compliance
Full accessibility compliance for entryways, checkout areas, and fitting rooms.
REGIONAL REACH & COVERAGE
Rooted in coastal Orange County doesn’t mean limited to it. Jean-Prescott Studio delivers commercial interior design and build services for corporate enterprises and multi-location retail brands across both Los Angeles County and Orange County.
A growing business expanding across Southern California doesn’t need five design vendors interpreting the same brand five different ways. We maintain consistency through standardized commercial design guidelines, material specification schedules, and repeatable CAD templates one team, every location.
LOCAL PROXIMITY & NAMED PRINCIPAL
A corporate furniture dealership assigns whoever’s on the floor. An anonymous agency team assigns whoever’s junior. Jean-Prescott Studio does neither Jeannice Carrillo leads every project near Irvine in person, bringing over a decade of commercial space planning expertise directly to your job, not delegated three layers down.
A commercial interior decorator picks paint and furnishings and calls it finished. Real commercial interior design goes further structural space planning, acoustic engineering, code compliance, municipal permits. We deliver the complete environment, not just the surface layer someone else has to make code-compliant later.
Direct Contact with Principal
Speak directly with Principal Jeannice Carrillo for your Irvine project review.
FIRM EVALUATION FRAMEWORK
Evaluating commercial interior design firms in Orange County means looking past the portfolio photos. What actually determines whether your project opens on schedule is technical CAD drafting capability, City permit management, direct material procurement, and hands-on site coordination ask about those before you sign anything.
Here’s how Jean-Prescott Studio stacks up against the commercial design options you’ll actually run into around Irvine
| Evaluation Criteria | Jean-Prescott Studio | Anonymous Studio with Manufacturer Brands | Verbose Studio Without Construction | Purely Aesthetic Portfolio Studio |
|---|---|---|---|---|
| Direct Principal Leadership | Yes (Jeannice Carrillo) | No (Junior Sales Reps) | Unclear / Anonymous | No (Staff Designers) |
| Permit-Ready CAD Blueprints | In-House Production | Outsourced / None | Limited Technical CAD | Renderings Only |
| City of Irvine Permit Processing | Full Direct Management | No Permit Services | Passed to General Contractor | No Municipal Clearance |
| Material Procurement Model | Direct Manufacturer (Zero Markup) | Catalog Dealer Markups | Vendor Referral Commissions | Retail Furniture Sourcing |
| Site Construction Management | Hands-On On-Site Coordination | Delivery Only | Periodic Visits Only | No Site Oversight |
| Single-Point Accountability | Complete Design-Build | Product Only | Consultation Only | Decor Only |
Client Testimonials
“The office design has improved team productivity. It’s functional and fits perfectly with our brand.“
“Our retail store’s design is a hit! Customers love the layout, and it’s easy for staff to manage.“
★★★★★
Google Reviews
★★★★★
Yelp Reviews
★★★★★
Houzz Reviews
Common questions about commercial interior design services in California
Irvine has plenty of design studios, but most fall into two categories: furniture dealerships tied to one manufacturer's catalog, or portfolio studios that hand you a beautiful render and stop there. Jean-Prescott Studio's commercial interior design services near Irvine cover the full project — space planning, builder-ready CAD blueprints, City of Irvine permit processing, unbundled material sourcing, and on-site construction coordination, all under Principal Jeannice Carrillo personally.
It depends on square footage, whether City of Irvine permits are involved, and how much CAD drafting the project needs. What stays consistent with Jean-Prescott Studio is that materials are sourced directly from manufacturers with zero markup, instead of routed through a dealership catalog with a built-in commission. For an accurate number on an Irvine project, the fastest path is a direct project assessment with Jeannice Carrillo.
Corporate interior design covers a lot more than paint and furniture egress calculations, acoustic isolation, Title 24 energy compliance, and a layout built around how a team actually works. In Irvine, across corridors like Irvine Spectrum and Jamboree Business Center, we design corporate offices with concealed AV cabling and acoustic glass suites built for real operational needs, not just what photographs well.
Yes, though it's less common than you'd expect — most commercial design build firms split design and construction into separate contracts with separate accountability. Jean-Prescott Studio near Irvine handles both directly: permit-ready CAD blueprints, City of Irvine plan-check submittal, and on-site trade coordination through final certificate of occupancy, all under one point of contact instead of a project that changes hands twice.
It varies — a lot of retail design firms work off a standard template that doesn't adapt well to a specific location. Irvine retail destinations like Irvine Spectrum Center and Woodbury Town Center each have different foot traffic and permit requirements, so we customize display layouts and material finishes to the actual location instead of dropping in the same plan everywhere and hoping it clears the City the same way.
We work with businesses of pretty much any size near Irvine — the process doesn't change based on square footage. Being local means Jeannice Carrillo can do property walkthroughs and site coordination in person, instead of a project getting assigned to whichever staffer is available at a bigger firm. If you're searching for commercial interior designers near you in the Irvine area, that direct access is exactly why things move faster.
Both, but luxury projects are where direct manufacturer sourcing really pays off. Because Jean-Prescott Studio isn't locked into one dealership's catalog, we can bring in higher-end finishes for Irvine clients who want a premium result without the markup a bundled dealer would add on top. It's less about spending more and more about not paying a middleman for the same materials.
Yes — while Jean-Prescott Studio is rooted in coastal Orange County, we regularly handle commercial interior design in Los Angeles and Orange County cities like Fountain Valley, Fullerton, and Garden Grove. Managing projects across California means keeping the same CAD standards and design guidelines consistent, no matter which city or county the project sits in.
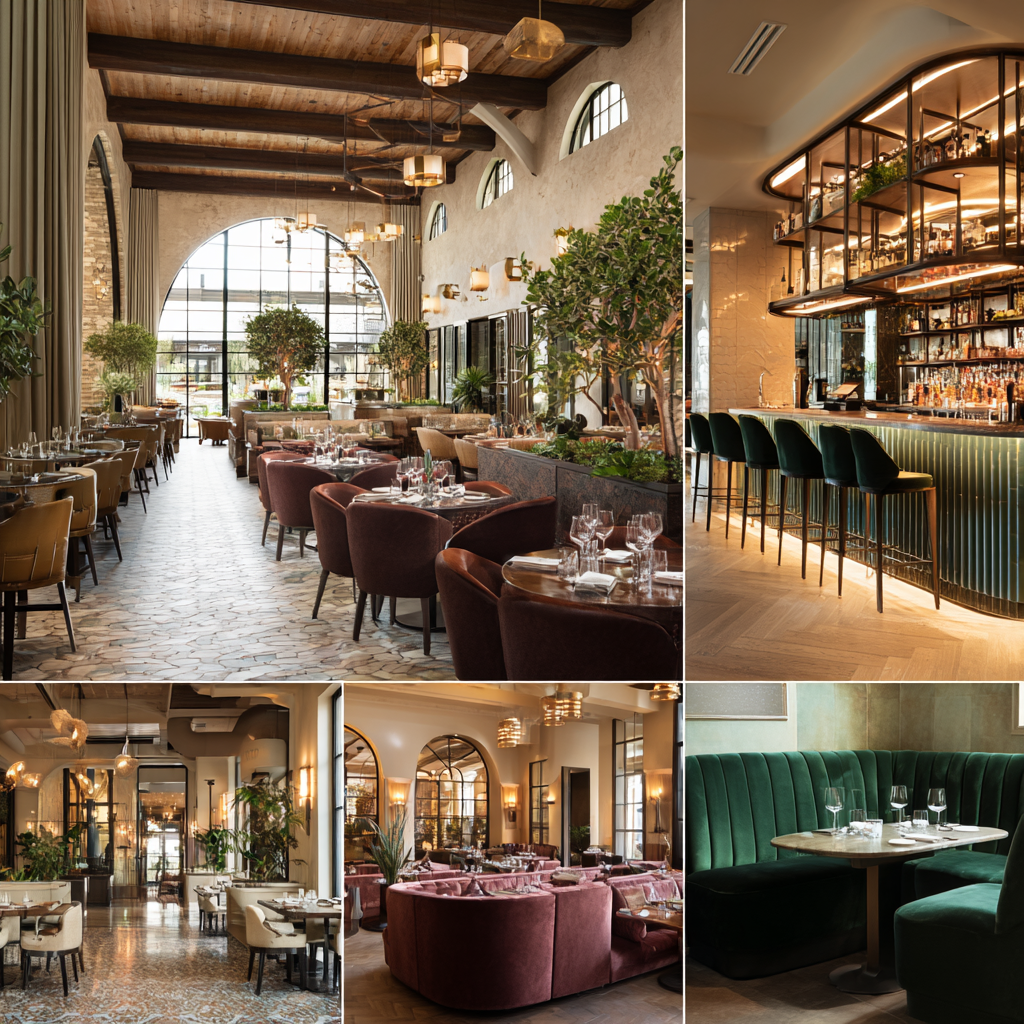
Office, retail, and corporate design-build are our core focus near Irvine, but hospitality and restaurant projects do come up given the volume of dining and business travel in the area. If that's the kind of space you're planning, it's worth a direct conversation with Jeannice Carrillo about scope, since the code requirements for commercial kitchens and dining areas differ from standard office or retail buildouts.
Three things to check: does the firm produce permit-ready CAD blueprints in-house, or just concept renderings? Do they manage City permit processing directly, or leave that step to you? And does a named principal lead the project, or does it get passed to a rotating staff? At Jean-Prescott Studio near Irvine, Jeannice Carrillo personally oversees every project, and CAD, permits, and construction coordination are all handled directly.
Have More Questions? Find Answers in Our FAQ Section!
Let’s build something meaningful together. Reach out now!
Send us a message today and discover why we’re among the most trusted names in California home construction. Your dream deserves more than generic plans, it deserves precision, passion, and a personal touch.
Find Our Reconstruction & Remodeling Services Online