
Skip to content

RESIDENTIAL — 2023  ·  CORONA DEL MAR, CALIFORNIA

Harbor View
Hills Residence

OCEAN LIVING PAVILION — Main salon with floor-to-ceiling pocket sliders framing Newport Harbor and the Pacific

THE PROJECT

Corona del Mar, California · Architectural Design & Permitting

SPECIFICATIONS

Location Corona del Mar, California
Type Single-family residence remodel
Scope Whole-home architectural remodel & pool
Original Era Built 1964
Completion 2023
Services Design · Structural documents · City permits
Permits Issued in California 100% In-House
Project Financials & Timeline External Portal
VIEW COST BREAKDOWN & BOOK

Opens our verified external scheduling portal to examine itemized square-foot estimates, municipal plan check fees, and schedule an on-site consultation.


01
CAPÍTULO 01

THE VIEW

Framing panoramic Newport Harbor and Catalina Island views.

Panoramic ocean and harbor views with boats, palm trees, and coastal homes near 2720 Pebble Dr, Corona del Mar, California.

Panoramic view across Newport Harbor and the Balboa Peninsula to the Pacific
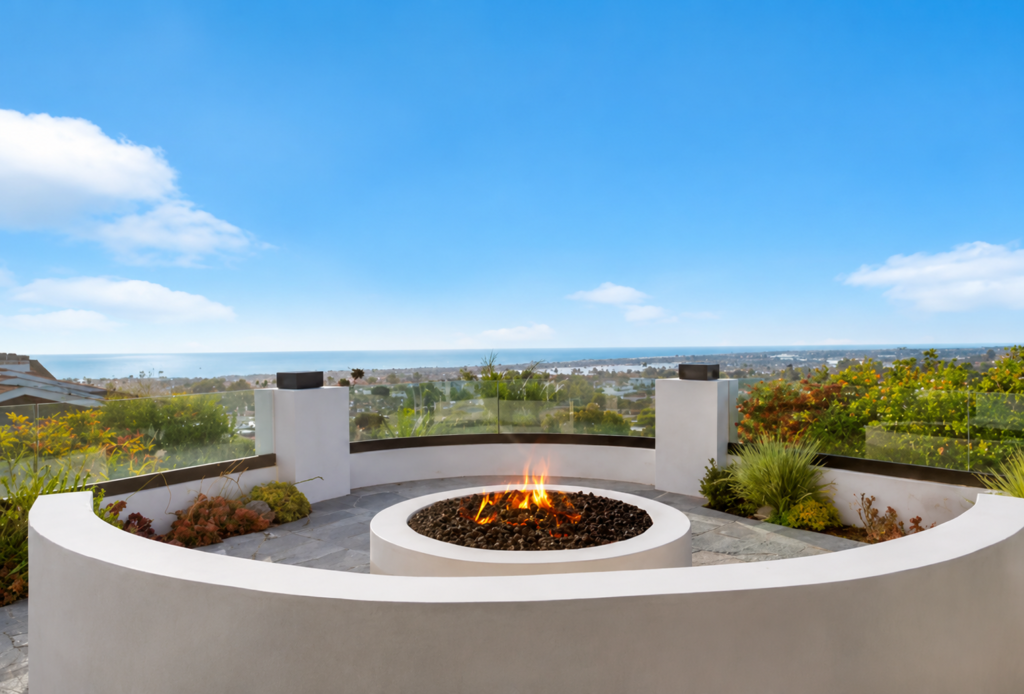
THE VIEW · CHAPTER 01
Ocean view outdoor patio with a circular fire pit and curved seating at 2720 Pebble Dr, Corona del Mar, California.

Sunken fire pit terrace with a curved built-in bench, open to the ocean and coastline

VIEW
Modern dining area at 2720 Pebble Dr in Corona del Mar, featuring a round dining table, contemporary chairs, floor-to-ceiling windows, and coastal views.

Breakfast nook wrapped in floor-to-ceiling glass, with ocean views beyond the terrace

VIEW
02
CAPÍTULO 02

LIVING & DINING

Open-concept spaces with seamless flush thresholds to the terrace.

Luxury modern living room with a stone fireplace, curved white sofas, elegant coffee tables, and an open kitchen at 2720 Pebble Dr, Corona del Mar, California.

An open great room wrapped in a curved wall of floor-to-ceiling glass, flowing into dining and kitchen

LIVING & DINING · CHAPTER 02
Luxury open concept kitchen with dark cabinetry, marble waterfall island, bar stools, brass pendant lights, and adjoining living room at 2720 Pebble Dr, Corona del Mar, California.

A built-in wet bar with wine storage, open to the great room and its stone fireplace

LIVING & DINING
Luxury dining room with an elegant chandelier, modern dining table, floor-to-ceiling windows, and ocean views at 2720 Pebble Dr, Corona del Mar, California.

Formal dining room framed by floor-to-ceiling glass, open to the great room and the light beyond
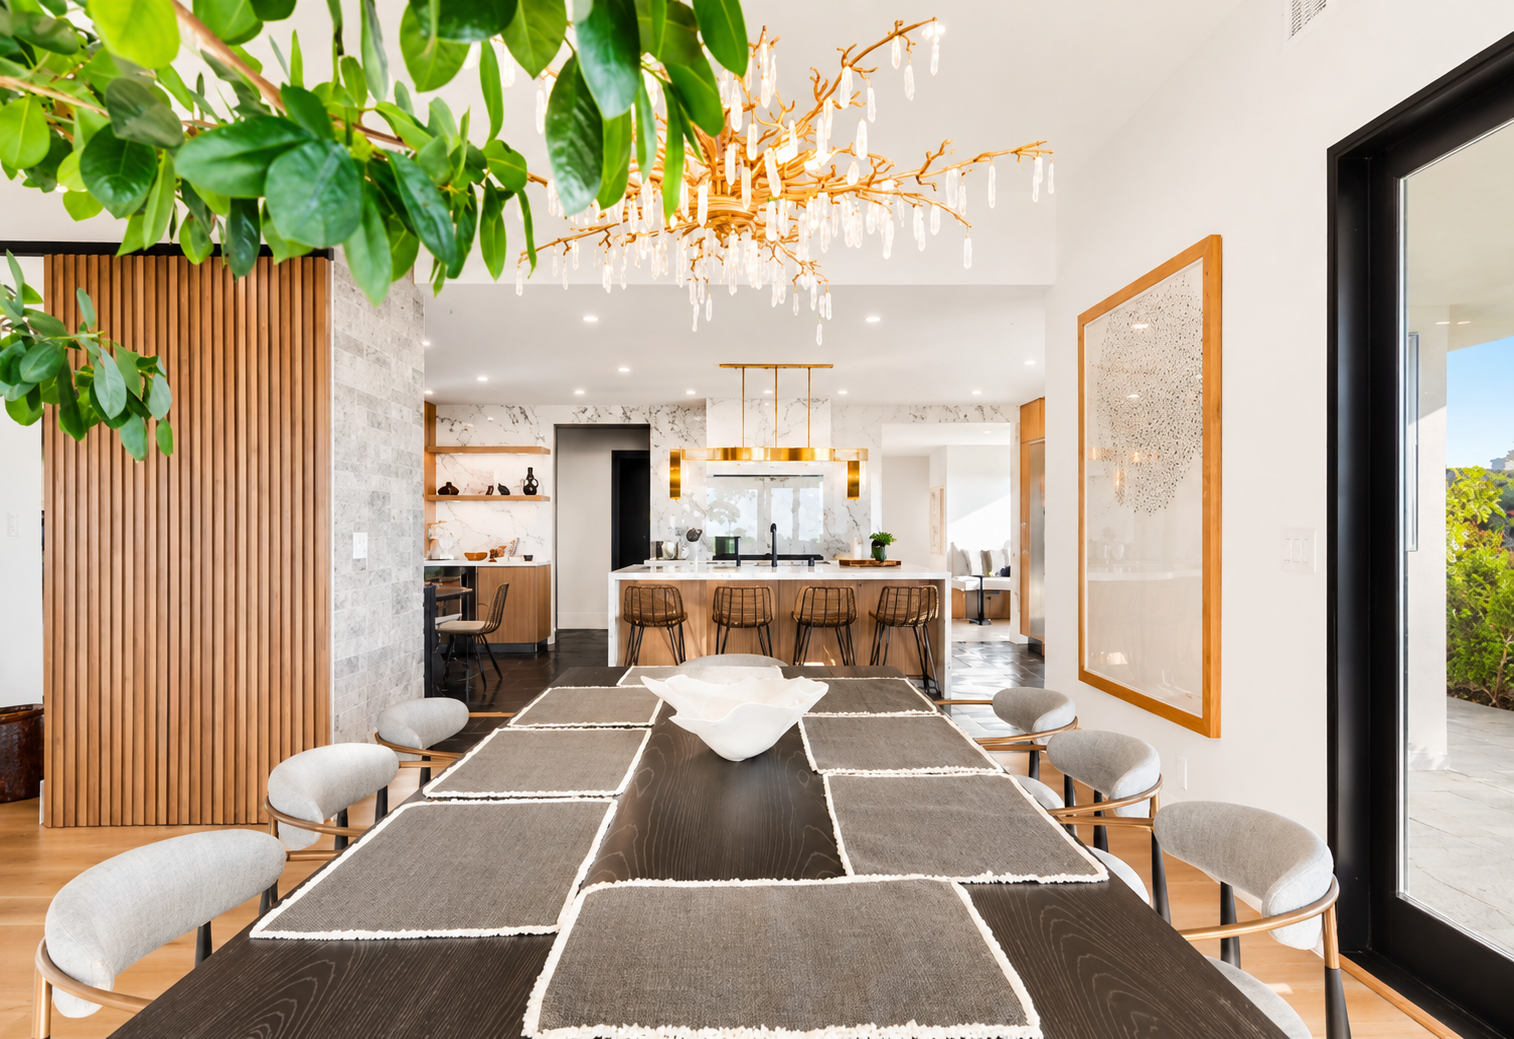
LIVING & DINING
Luxury Dining Room and Modern Kitchen – 2720 Pebble Dr, Corona del Mar

From the dining table to the kitchen: one open line of marble, oak and light

DINING
Modern living room with curved tan leather sofa, built-in window seating, oak floors and neutral decor.

A family room with a built-in window seat and storage beneath a wide picture window
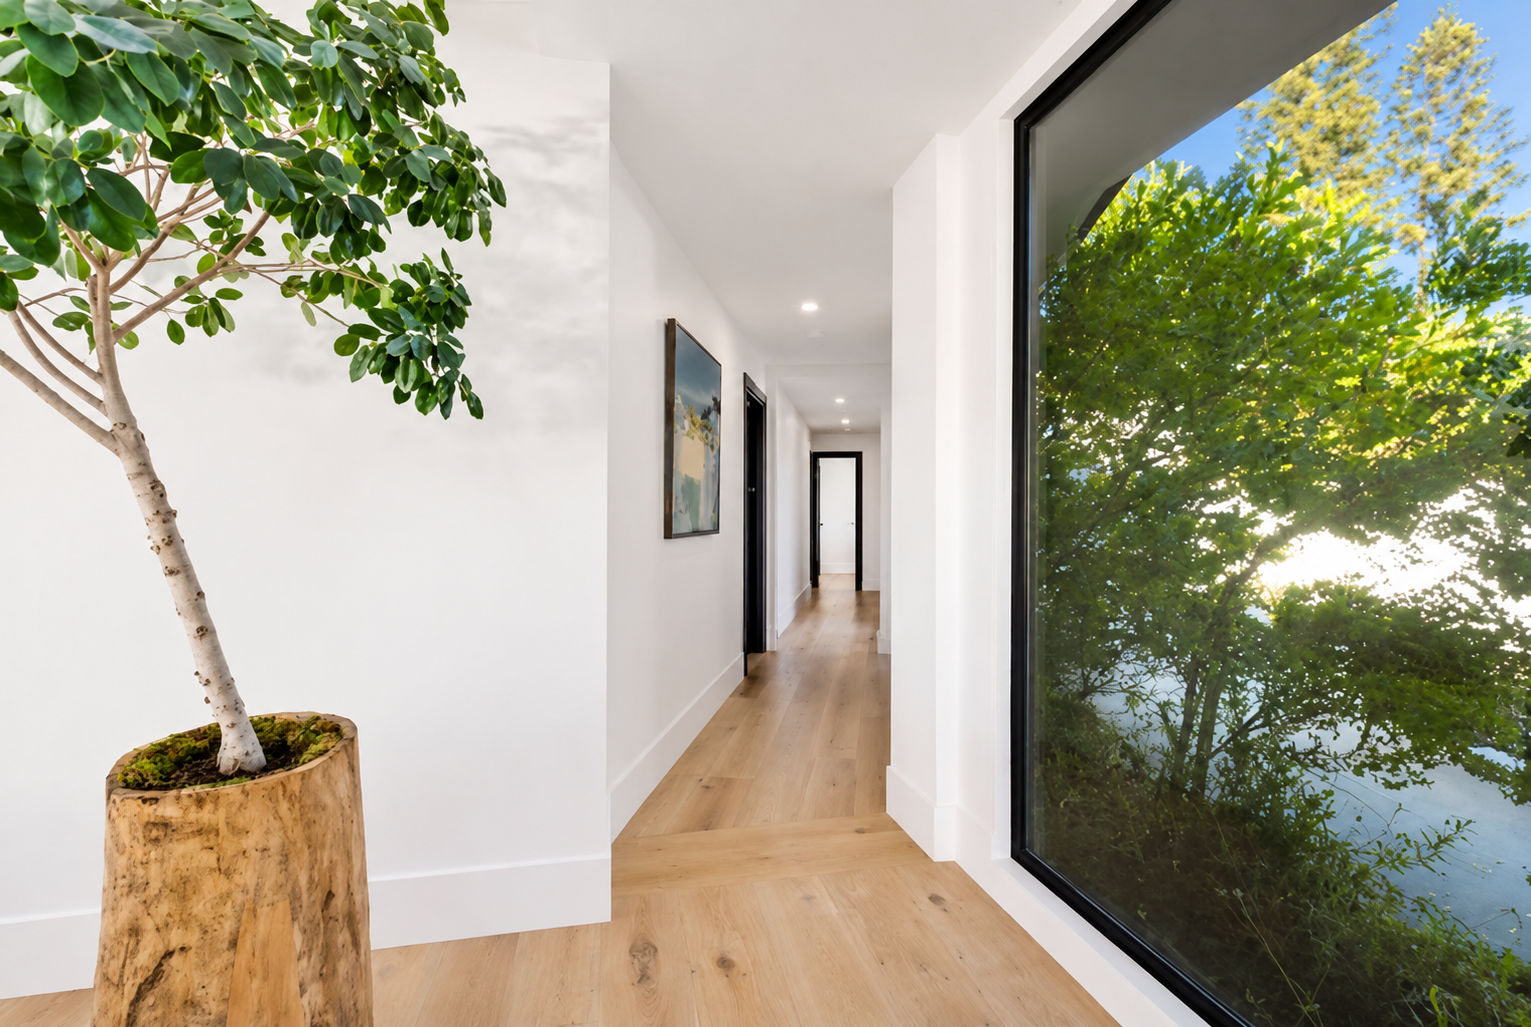
LIVING
Modern hallway with white walls, oak flooring, large black-framed window and indoor greenery.

A gallery hallway with a floor-to-ceiling window that brings the garden inside

LIVING
03
CAPÍTULO 03

THE KITCHEN

A minimalist culinary center built around natural stone and light oak.

Luxury gourmet kitchen featuring a large marble waterfall island, custom wood cabinetry, stainless steel appliances, rattan bar stools, and designer brass lighting at 2720 Pebble Dr, Corona del Mar, California.

A redesigned chef’s kitchen with a marble island, brass details and warm oak cabinetry

Kitchen · CHAPTER 03
Modern butler's pantry with stainless steel gas range, dark upper cabinets, natural wood lower cabinets, white countertops, and black brick accent wall at 2720 Pebble Dr, Corona del Mar, California.

A compact kitchen with walnut cabinetry, a painted brick wall and geometric tile under a skylight

KITCHEN
Modern Luxury Kitchen with Marble Island – 2720 Pebble Dr, Corona del Mar

A marble waterfall island and marble-clad hood, finished with brass and warm oak

KITCHEN
Modern breakfast nook with a round dining table, woven wicker chairs, marble kitchen finishes, natural wood cabinetry, and glass doors opening to an outdoor patio at 2720 Pebble Dr, Corona del Mar, California.

An eat-in kitchen nook that opens through sliding glass to the covered patio

KITCHEN
04
CAPÍTULO 04

THE BATHS

Baths remodeled in stone, warm brass and quiet texture, each with its own character.
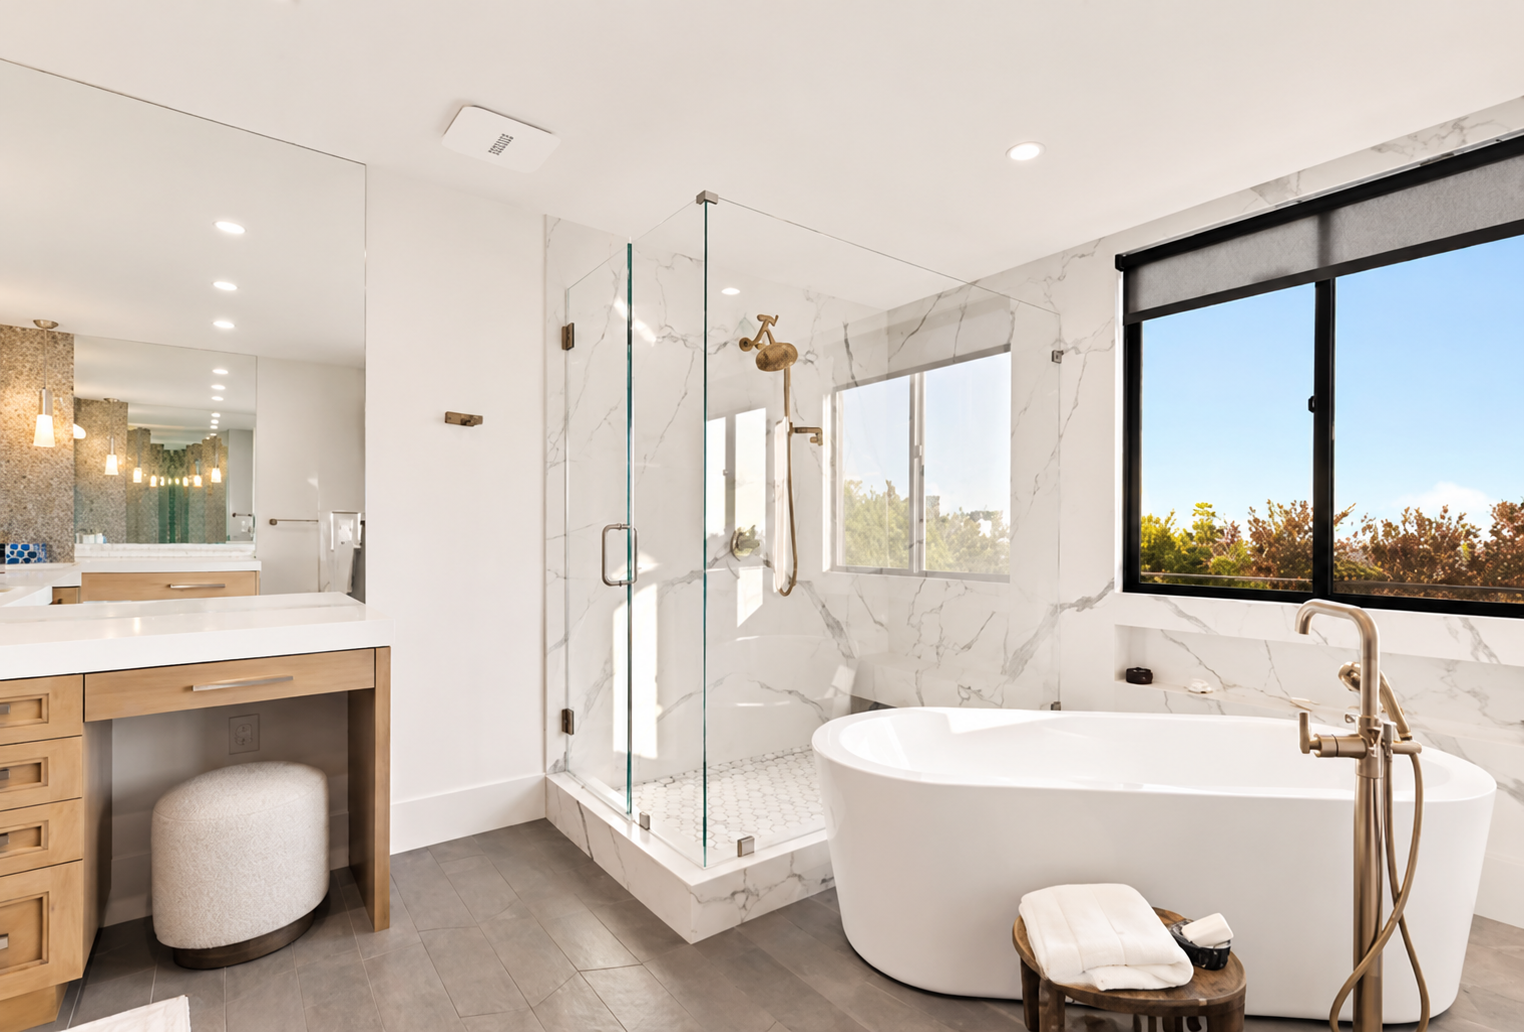
The primary bath: a freestanding tub, a marble-clad shower and brass fixtures, set beneath the view
BATH · CHAPTER 04
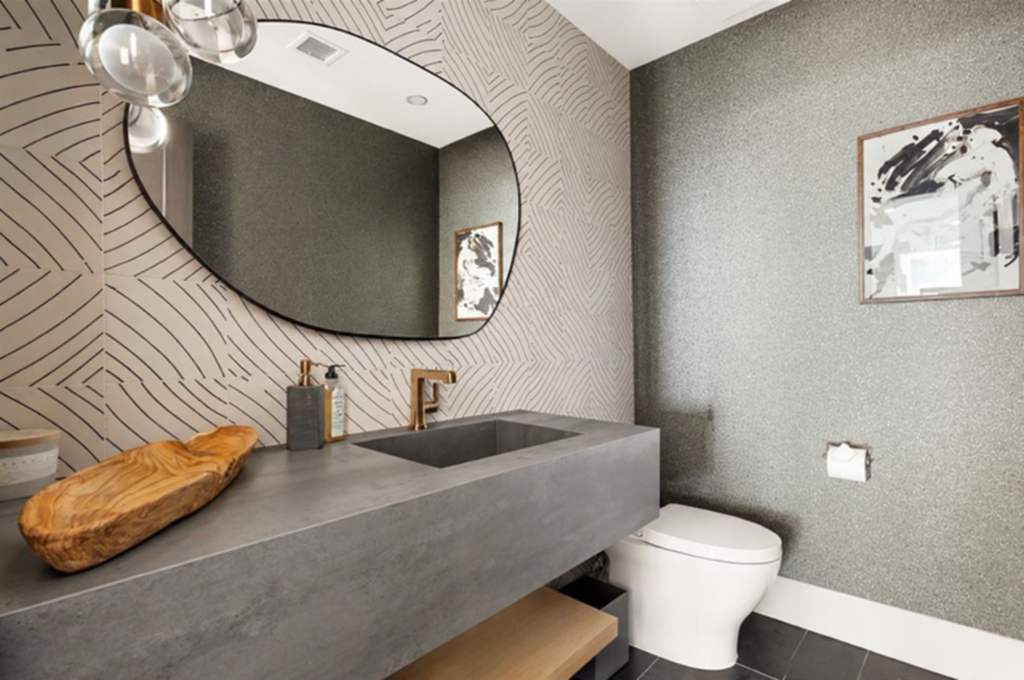
Modern bathroom with floating concrete vanity, gold faucet, oval mirror and geometric wallpaper at 2720 Pebble Dr, Corona del Mar, CA.

A powder room with a floating concrete vanity, an organic mirror and graphic wallcovering
BATH
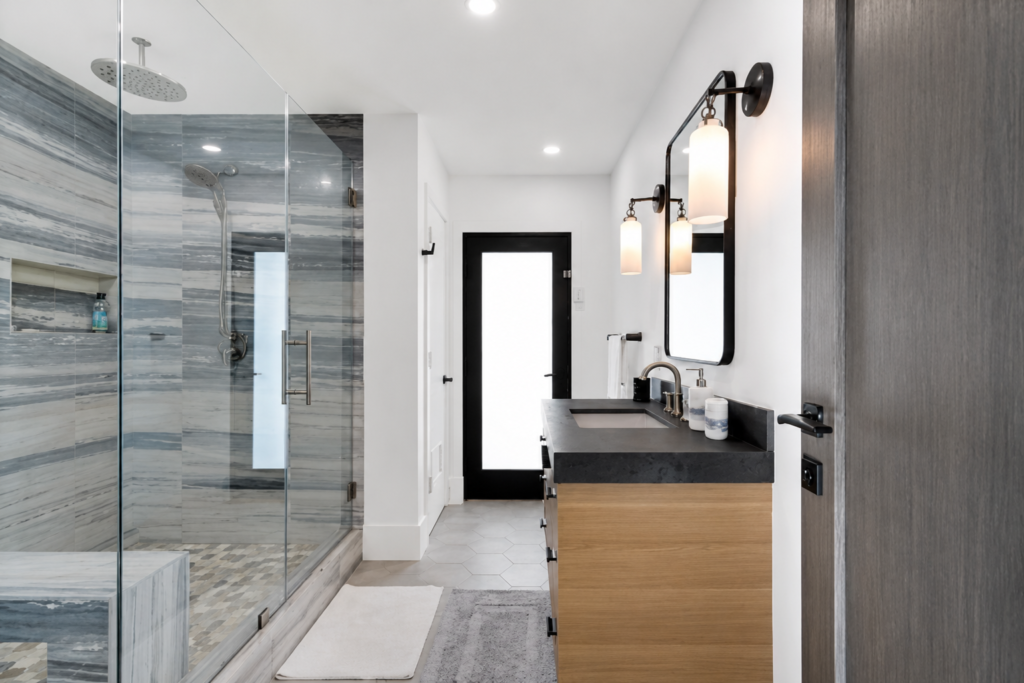
Modern bathroom with glass-enclosed walk-in shower, gray marble-look tiles, floating wood vanity and black fixtures at 2720 Pebble Dr, Corona del Mar, CA.

A walk-in shower wrapped in veined stone, with a rain head, built-in bench and oak vanity

BATH
Luxury bathroom featuring natural wood vanity cabinets, white countertops, large mirrors, decorative mosaic tile walls and elegant pendant lighting at 2720 Pebble Dr, Corona del Mar, CA.

His-and-hers vanities in warm oak, set between columns of iridescent mosaic tile
BATH
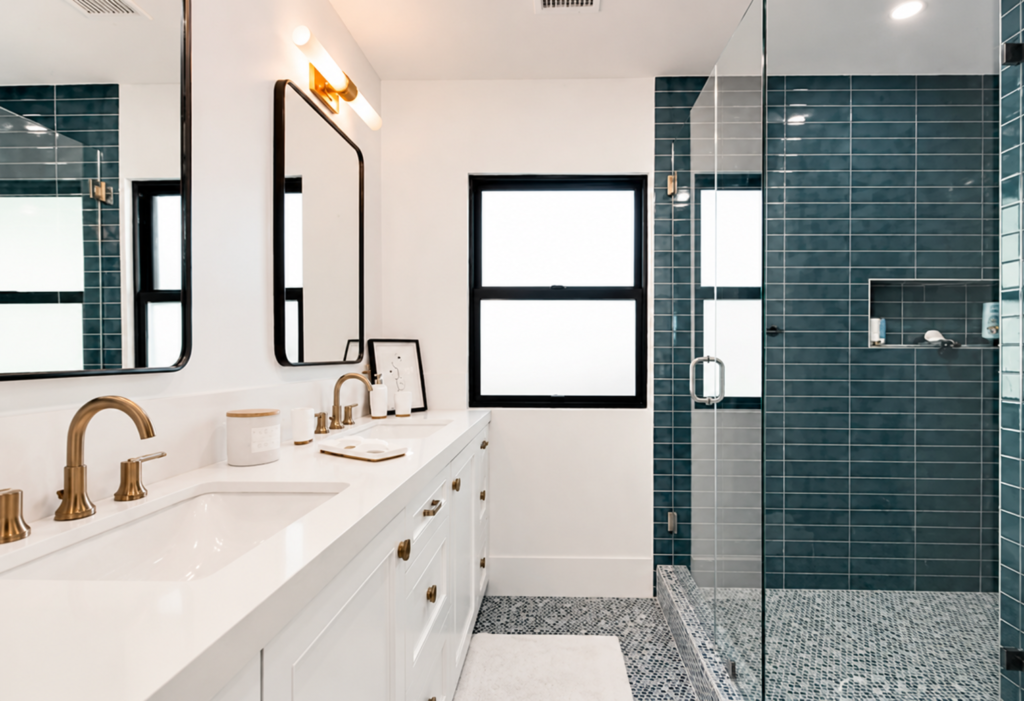
Modern bathroom featuring a glass-enclosed walk-in shower with dark blue subway tiles, white vanity cabinets, gold faucets and large mirrors at 2720 Pebble Dr, Corona del Mar, CA.

A double vanity in white and brass, paired with a deep teal tiled shower

BATH

A floating oak vanity and herringbone tile shower, grounded by a patterned hexagon floor

BATH
05
CAPÍTULO 05

THE BEDROOMS

Bedrooms remodeled around natural light and the view, calm and quietly finished.
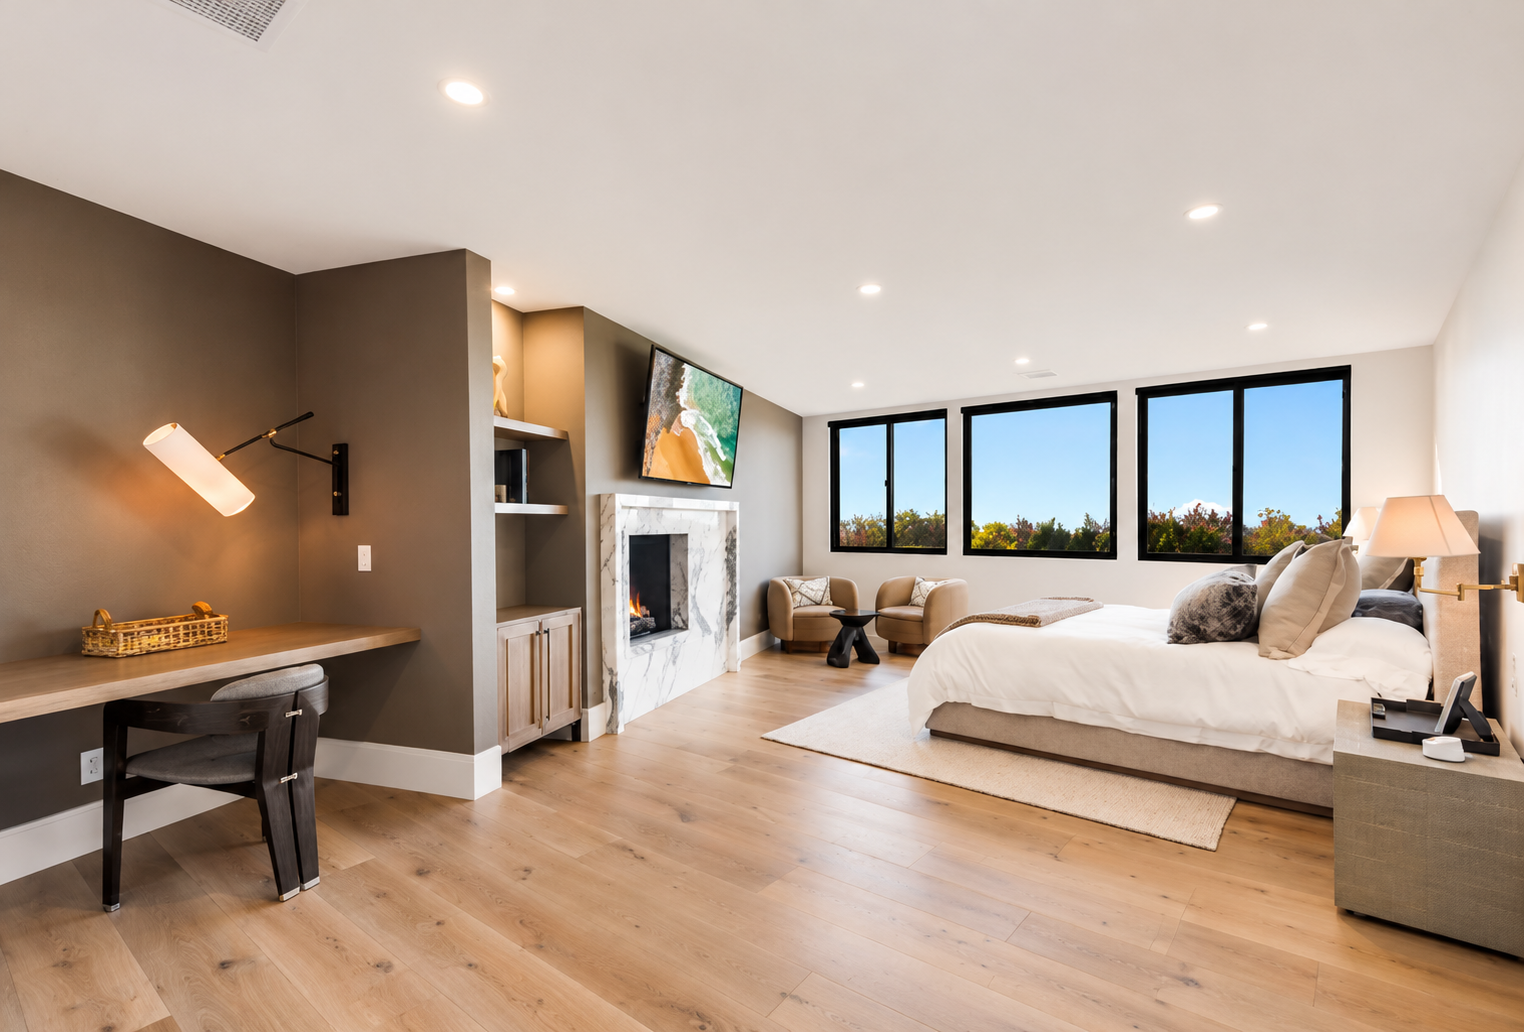
Modern luxury bedroom featuring a marble fireplace, built-in desk, natural oak wood flooring, large windows and elegant neutral furnishings at 2720 Pebble Dr, Corona del Mar, CA.

The primary bath: a freestanding tub, a marble-clad shower and brass fixtures, set beneath the view
BEDROOM · CHAPTER 05
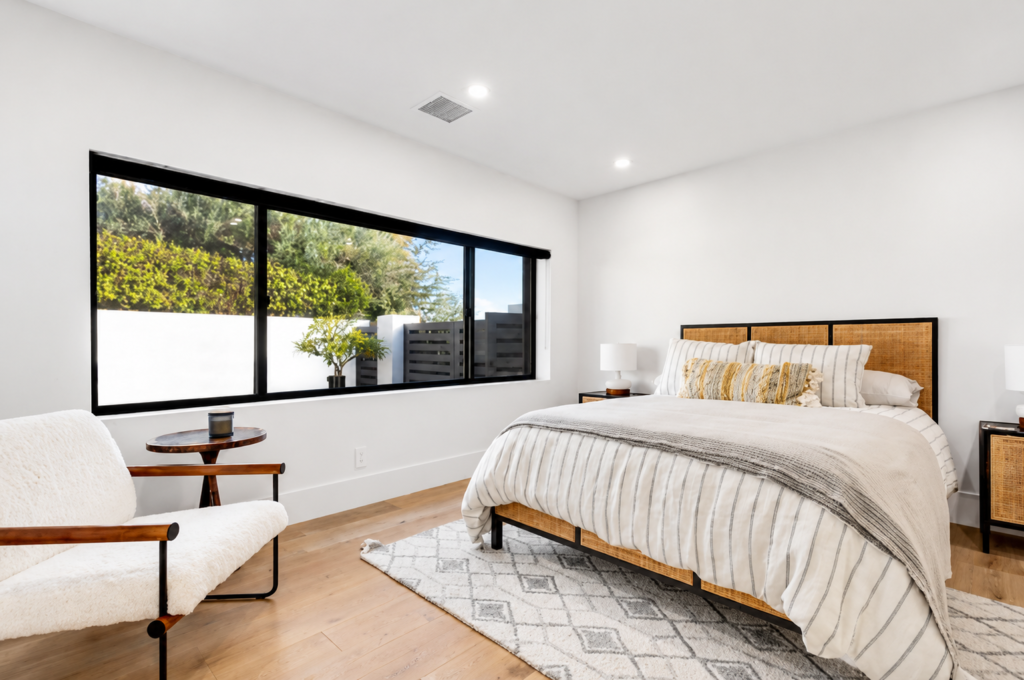
Modern minimalist bedroom featuring a natural rattan headboard, neutral bedding, light oak hardwood floors, contemporary accent chair and large black-framed windows at 2720 Pebble Dr, Corona del Mar, CA.

A guest bedroom with a wide picture window framing the garden
BEDROOM
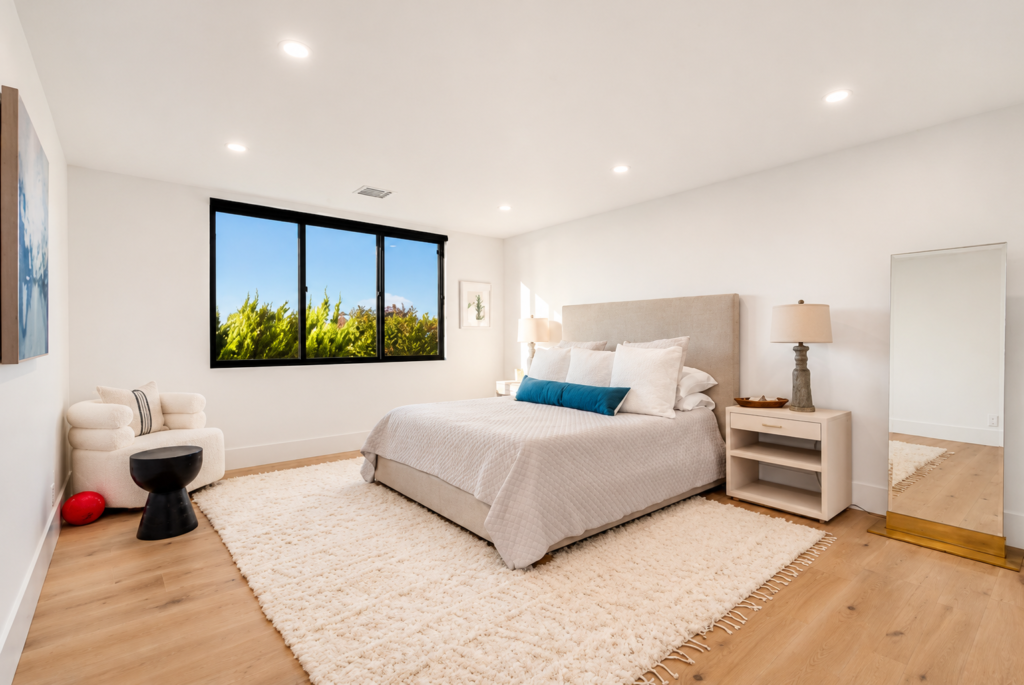
Contemporary neutral bedroom featuring an upholstered beige bed, soft cream area rug, light wood flooring, cozy accent chair and large black-framed windows at 2720 Pebble Dr, Corona del Mar, CA.

A light-filled bedroom with treetop views and soft, layered textures
BEDROOM
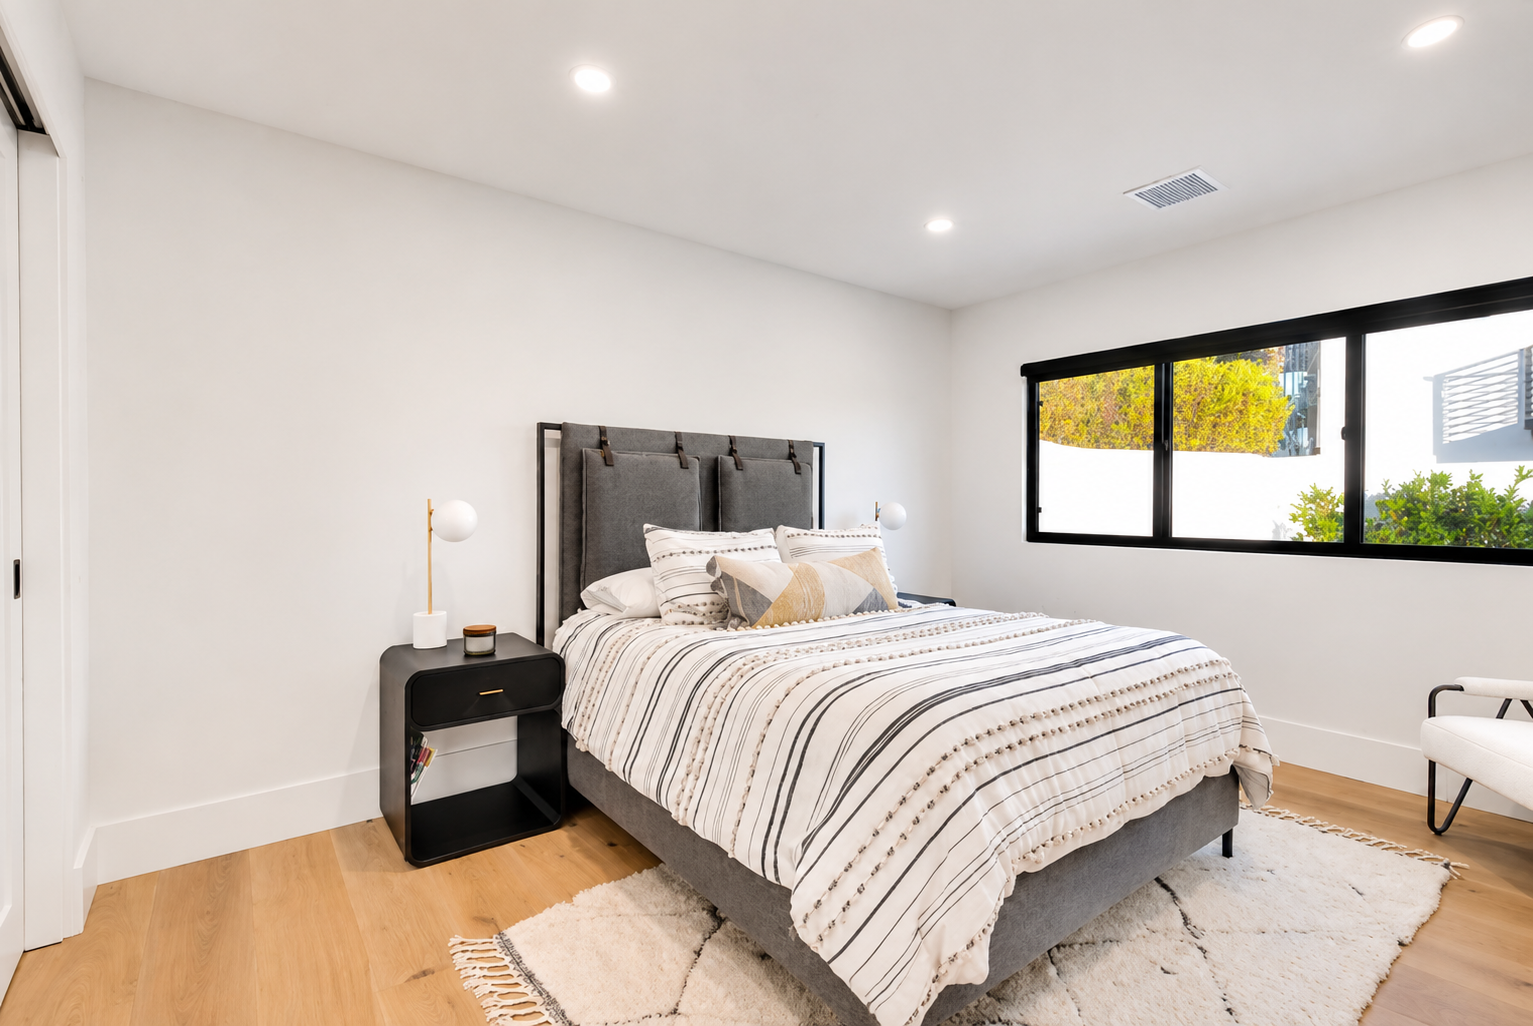
Modern bedroom with gray upholstered headboard, striped bedding, light wood floors and large windows overlooking greenery.

A quiet bedroom with a built-in closet and a long horizontal window to the garden
BEDROOM
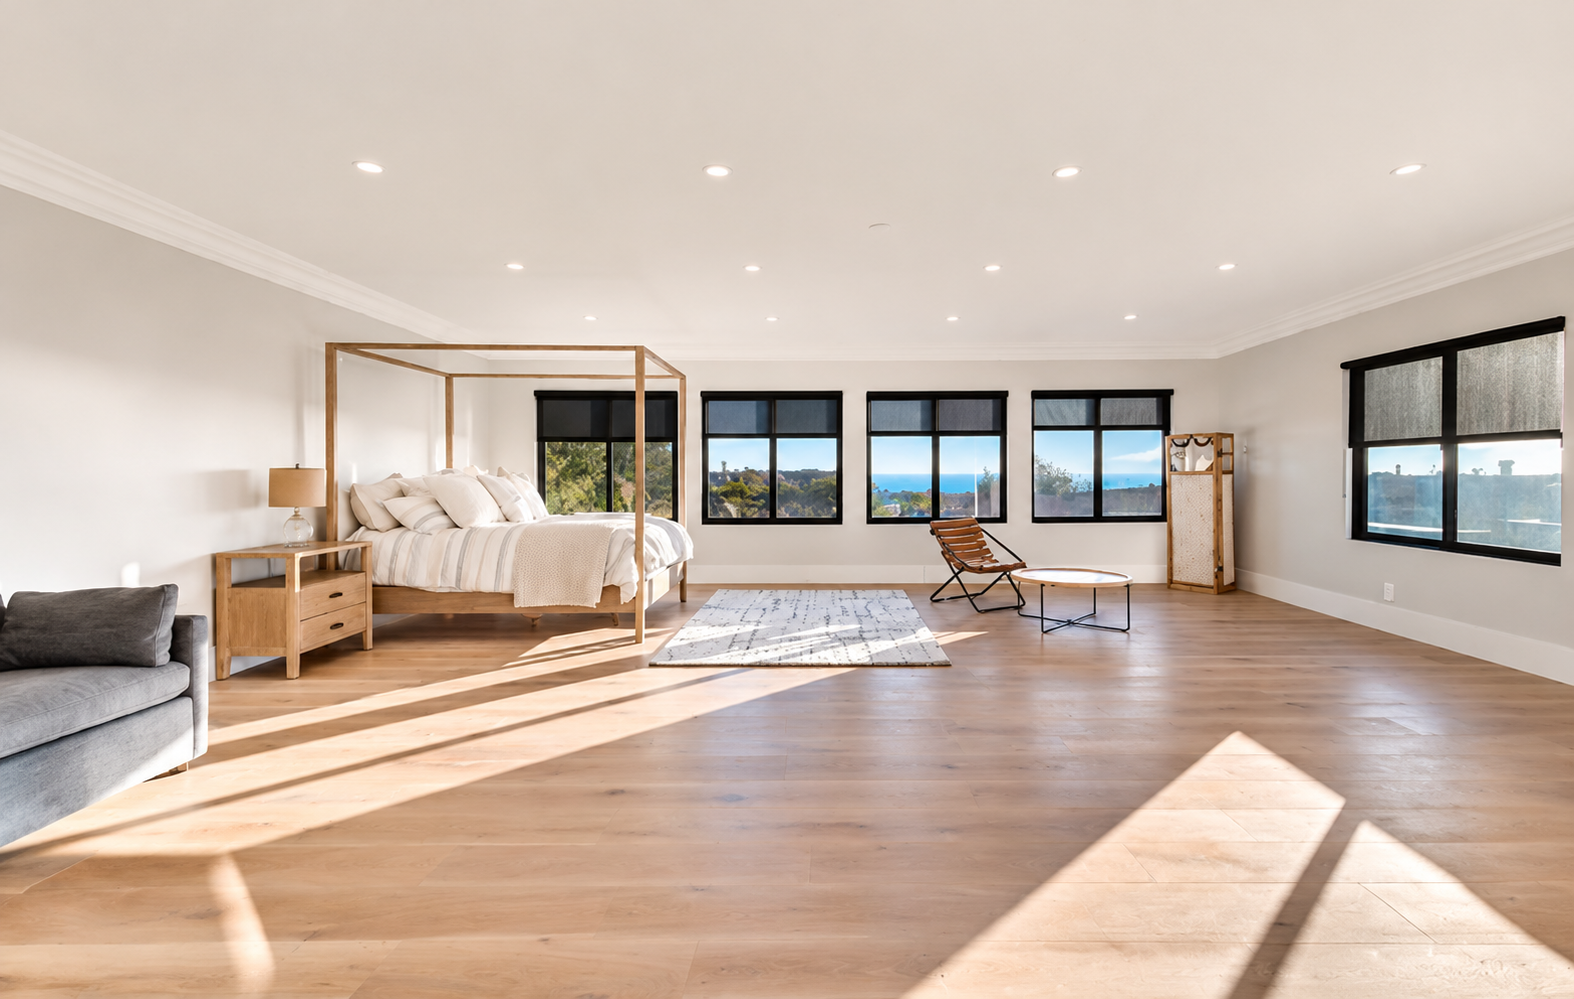
Spacious luxury primary bedroom with canopy bed, hardwood floors, large windows and coastal views.

A sunlit suite with a four-poster bed and a row of windows facing the ocean
BEDROOM
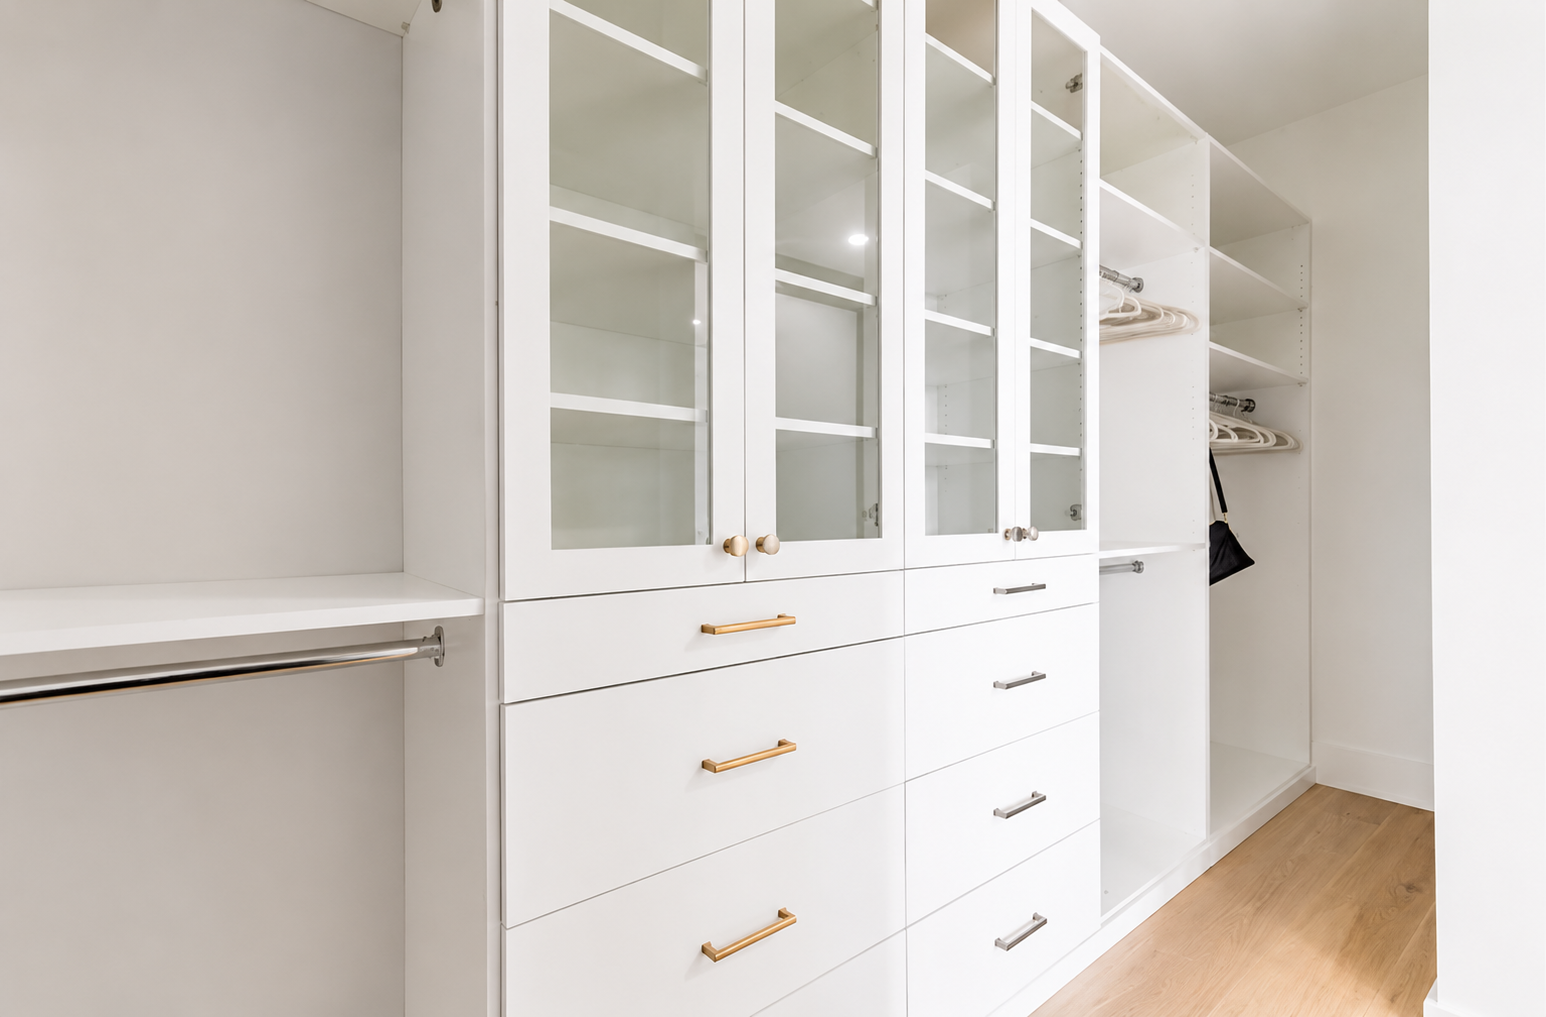
Modern walk-in closet with white built-in cabinets, glass doors, drawers, open shelving and wood flooring.

A custom walk-in closet with glass-front cabinets and brass-pulled drawers

BEDROOM
06
CAPÍTULO 06

OUTDOOR LIVING

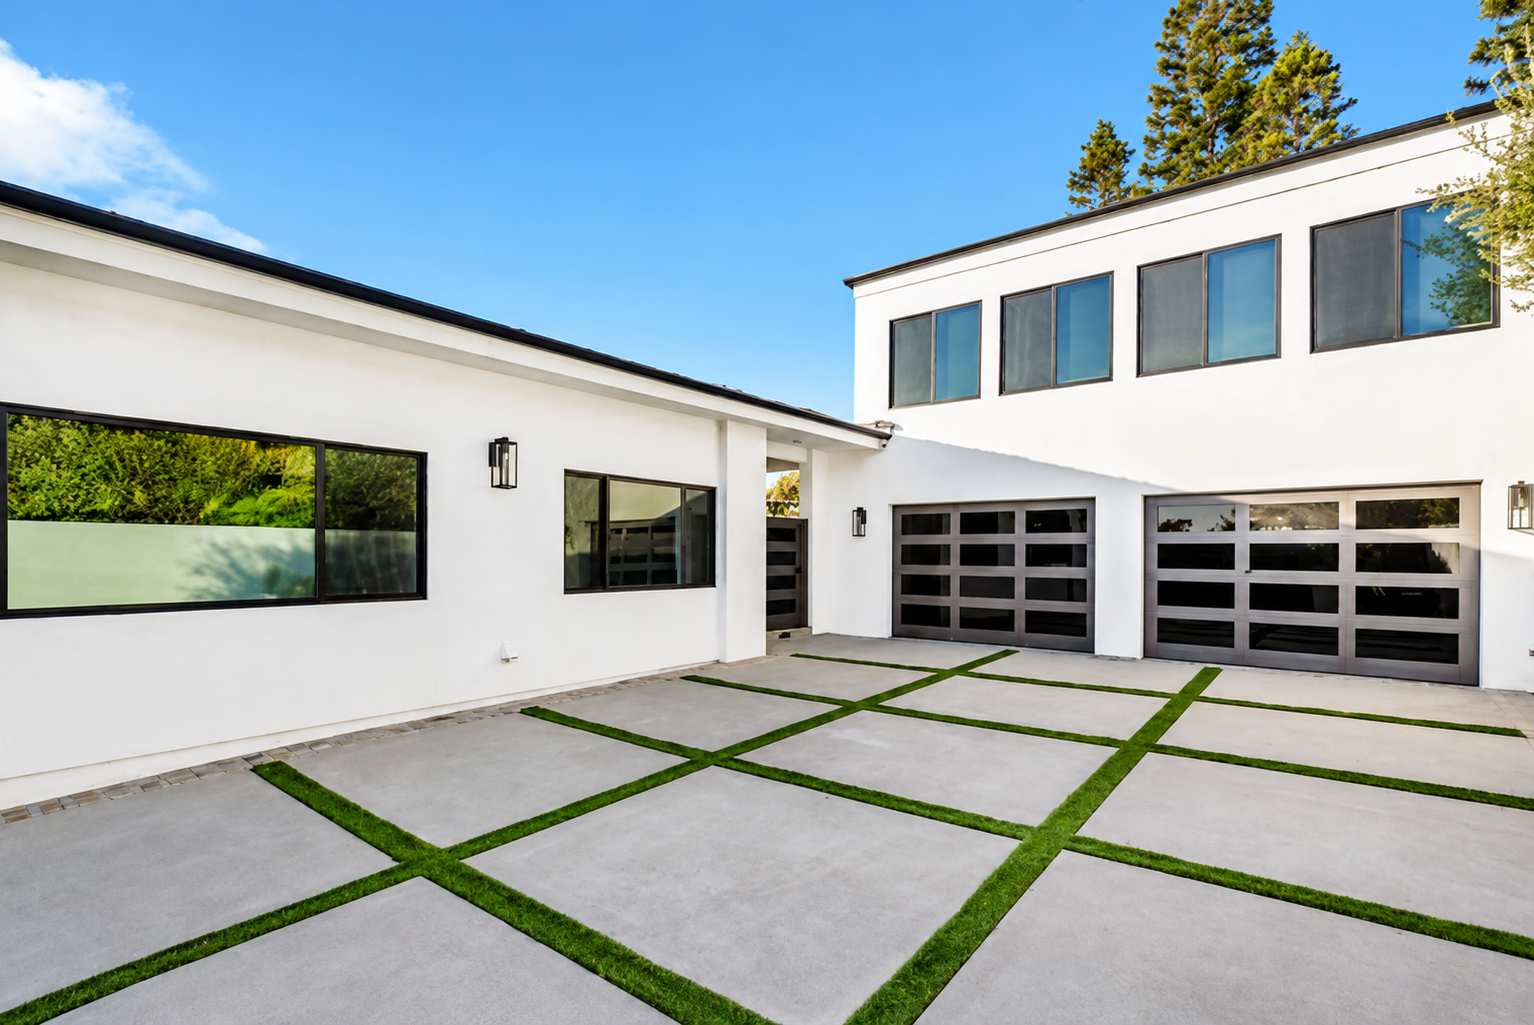
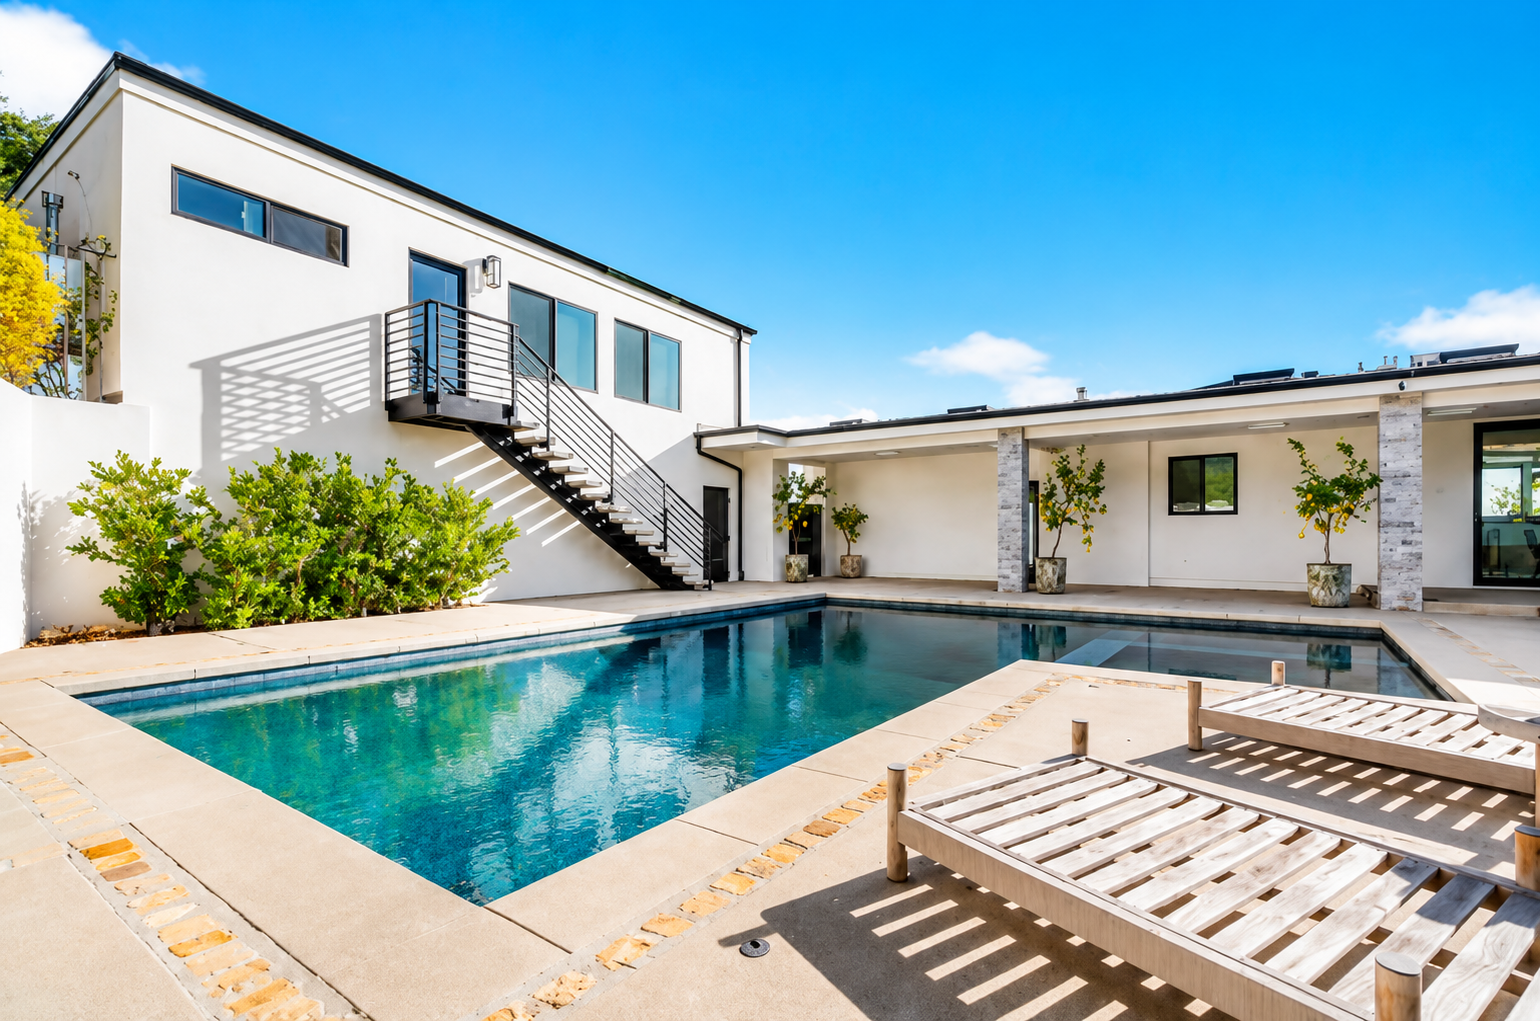
A new pool, a rebuilt exterior stair and a motor court, designed with the same care as every room inside.
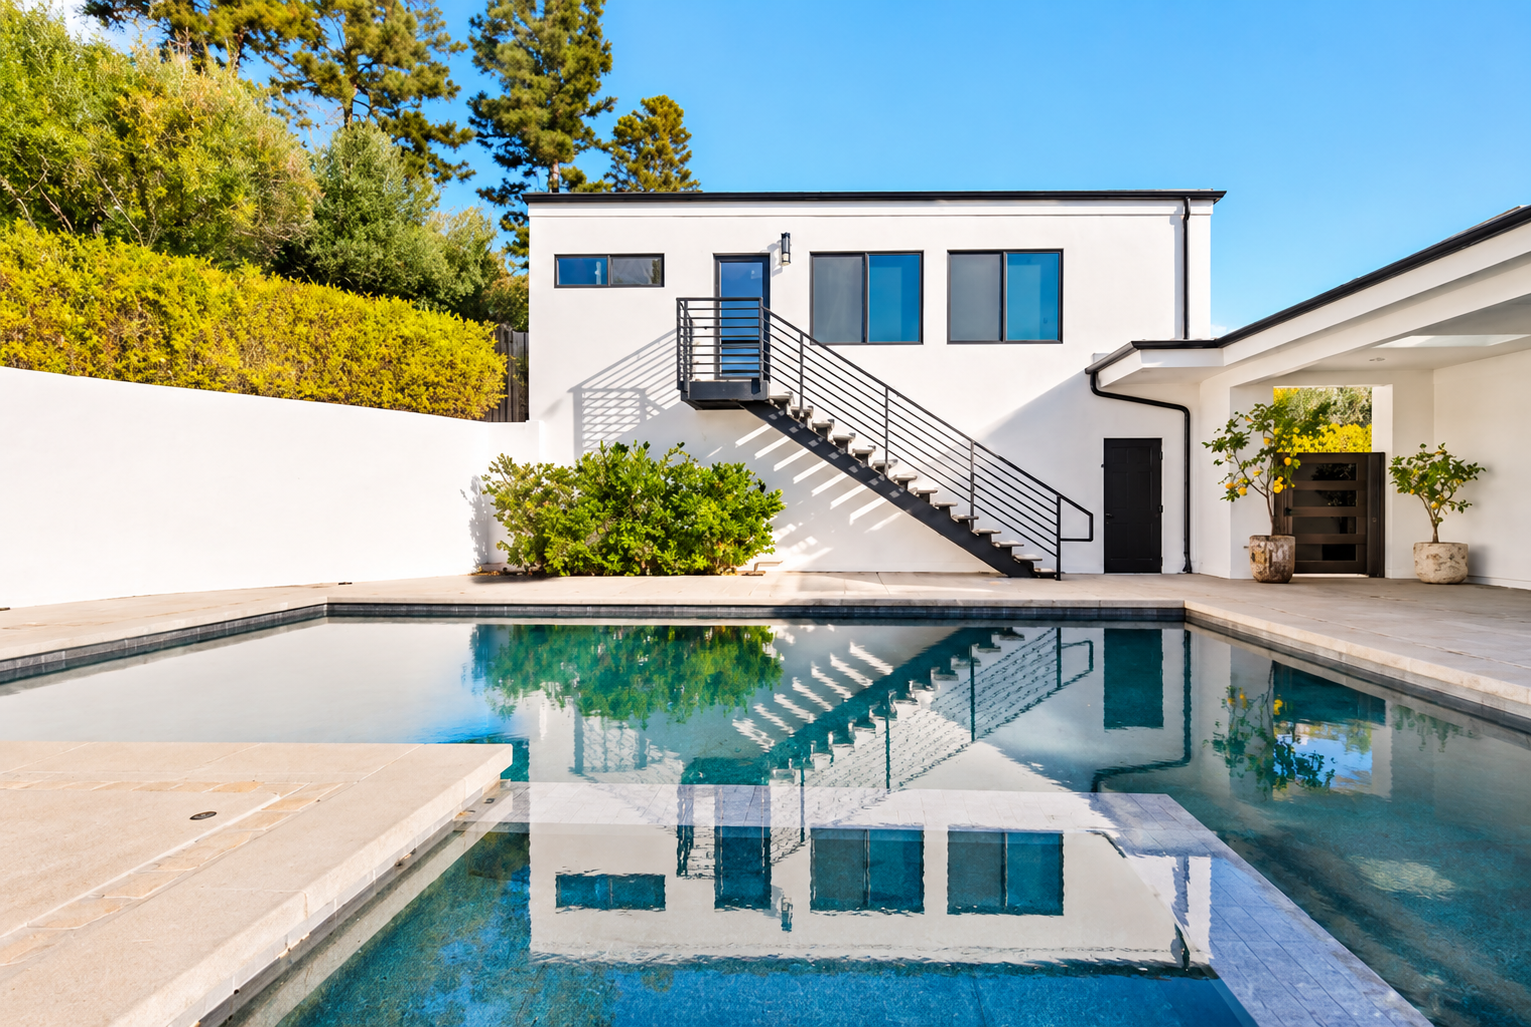
Modern luxury home with private swimming pool, white exterior walls and black metal staircase.

A new pool reflecting the white facade and the rebuilt exterior staircase
OUTDOOR LIVING · CHAPTER 06
Modern white luxury home with double garage doors, black-framed windows and geometric concrete driveway with grass.

A motor court of concrete pavers and turf joints, framed by glass garage doors
OUTDOOR LIVING
Modern swimming pool with wooden sun loungers, stone patio and contemporary white architecture.

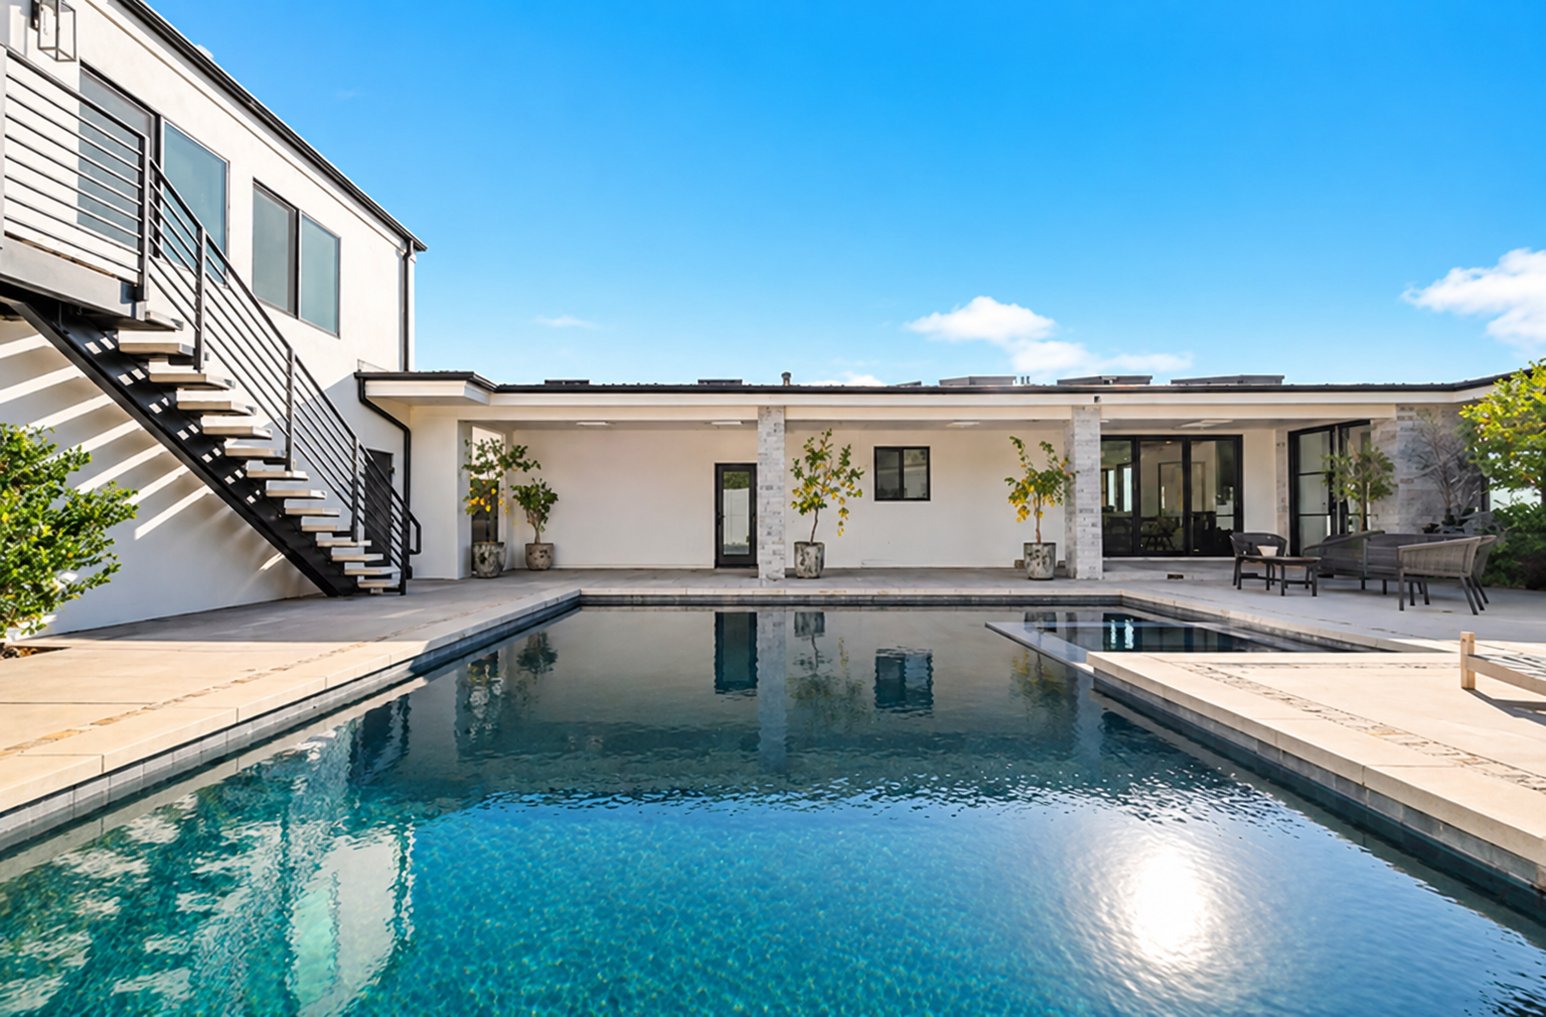
A new pool and spa beside a covered loggia, with the rebuilt exterior stair above
OUTDOOR LIVING
Private swimming pool and modern patio at 2720 Pebble Dr, a luxury home in Harbor View Hills, Corona del Mar.

The pool leads straight to the covered loggia and glass doors into the home

OUTDOOR LIVING
SCOPE OF WORK

What We Designed

TURNKEY ARCHITECTURAL & PERMITTING SCOPE
01

Interiors

Kitchen, baths and laundry redesigned, interior walls opened, new doors and windows throughout.

02

Structure

A new structural beam to open the living room.

03

Outdoor Living

New pool and spa, yard drainage and a wrought iron fence.

04

Exterior

Rebuilt exterior staircase and landing, with new landscaping.

START A CONVERSATION

Planning a remodel
in Orange County?

Tell us about your home. Your first consultation is complimentary.

LINE 01 — DESIGN CONSULTATION

Schedule Design Consultation

Book a private 30-minute session (video call or in-person). We analyze your property’s viability, California zoning, municipal permits, and an estimated cost breakdown.

LINE 02 — DIRECT PHONE ASSISTANCE

Call Studio Directly

Prefer to talk right now? Call our Newport Beach architecture team directly to resolve immediate questions, lot regulations, or coordinate contractors.

Have existing architectural plans, surveys, or sketches of your property? Write to us directly:
Call us now