



01
Main Residence
A 1952 home reimagined with open living spaces, five bedrooms and five baths.
THE PROJECT
We reimagined a 1952 mid-century home on a flat, gated lot in the heart of Sherman Oaks, keeping the clean lines and warmth of its era. Open, light-filled living spaces now flow to a private garden with an outdoor kitchen, while marble baths and a bespoke chef’s kitchen bring contemporary craft inside. A one-bedroom ADU with its own full kitchen completes the property as a guest suite, studio or rental.
Sherman Oaks, California · Architectural Design & Permitting
A 1952 mid-century home set behind private gates on a flat, generous lot.
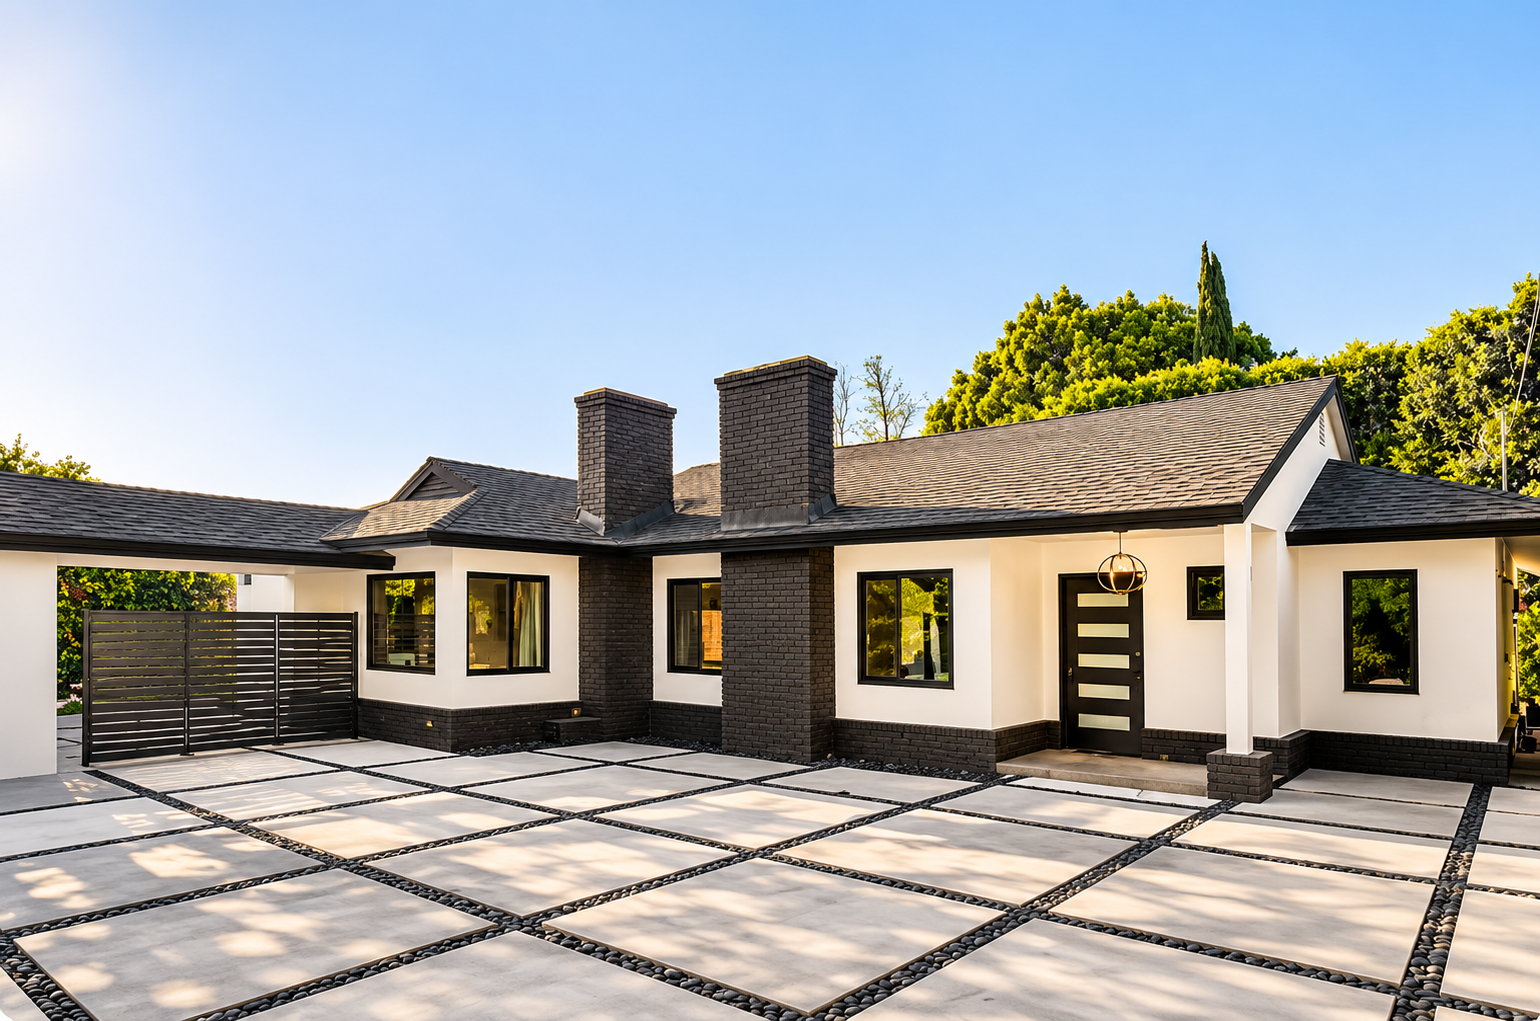
A 1952 ranch reimagined in white and black, with twin brick chimneys and a paver motor court

Behind a gated, slatted fence: privacy from the street without closing off the home
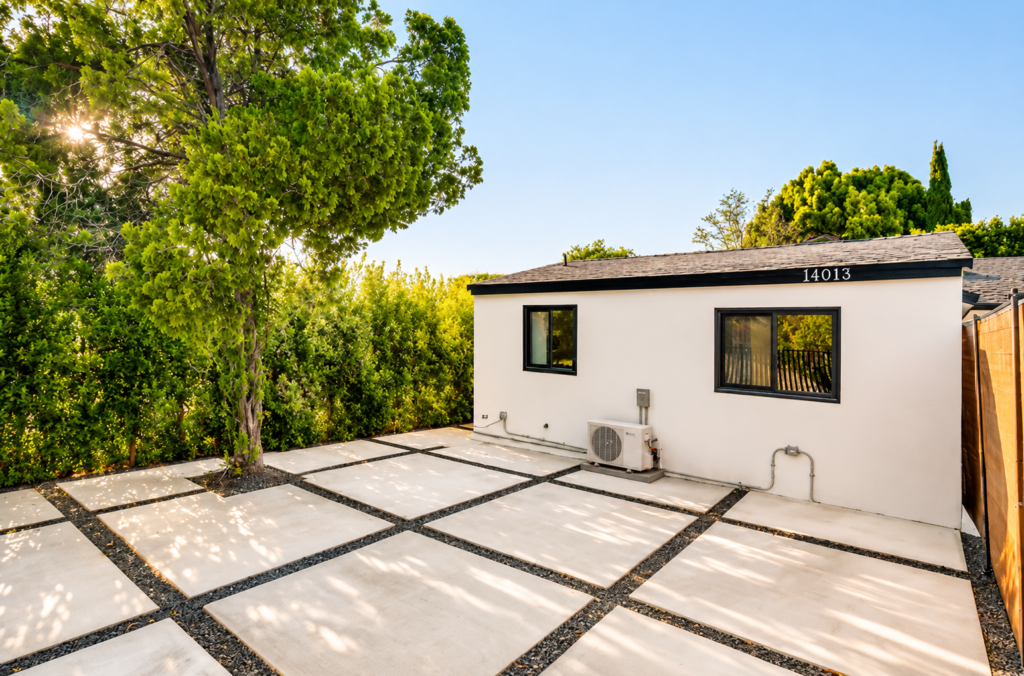
The detached ADU, set apart from the main home and screened by a tall hedge
Open, light-filled rooms that keep the warmth of the era, with two fireplaces.
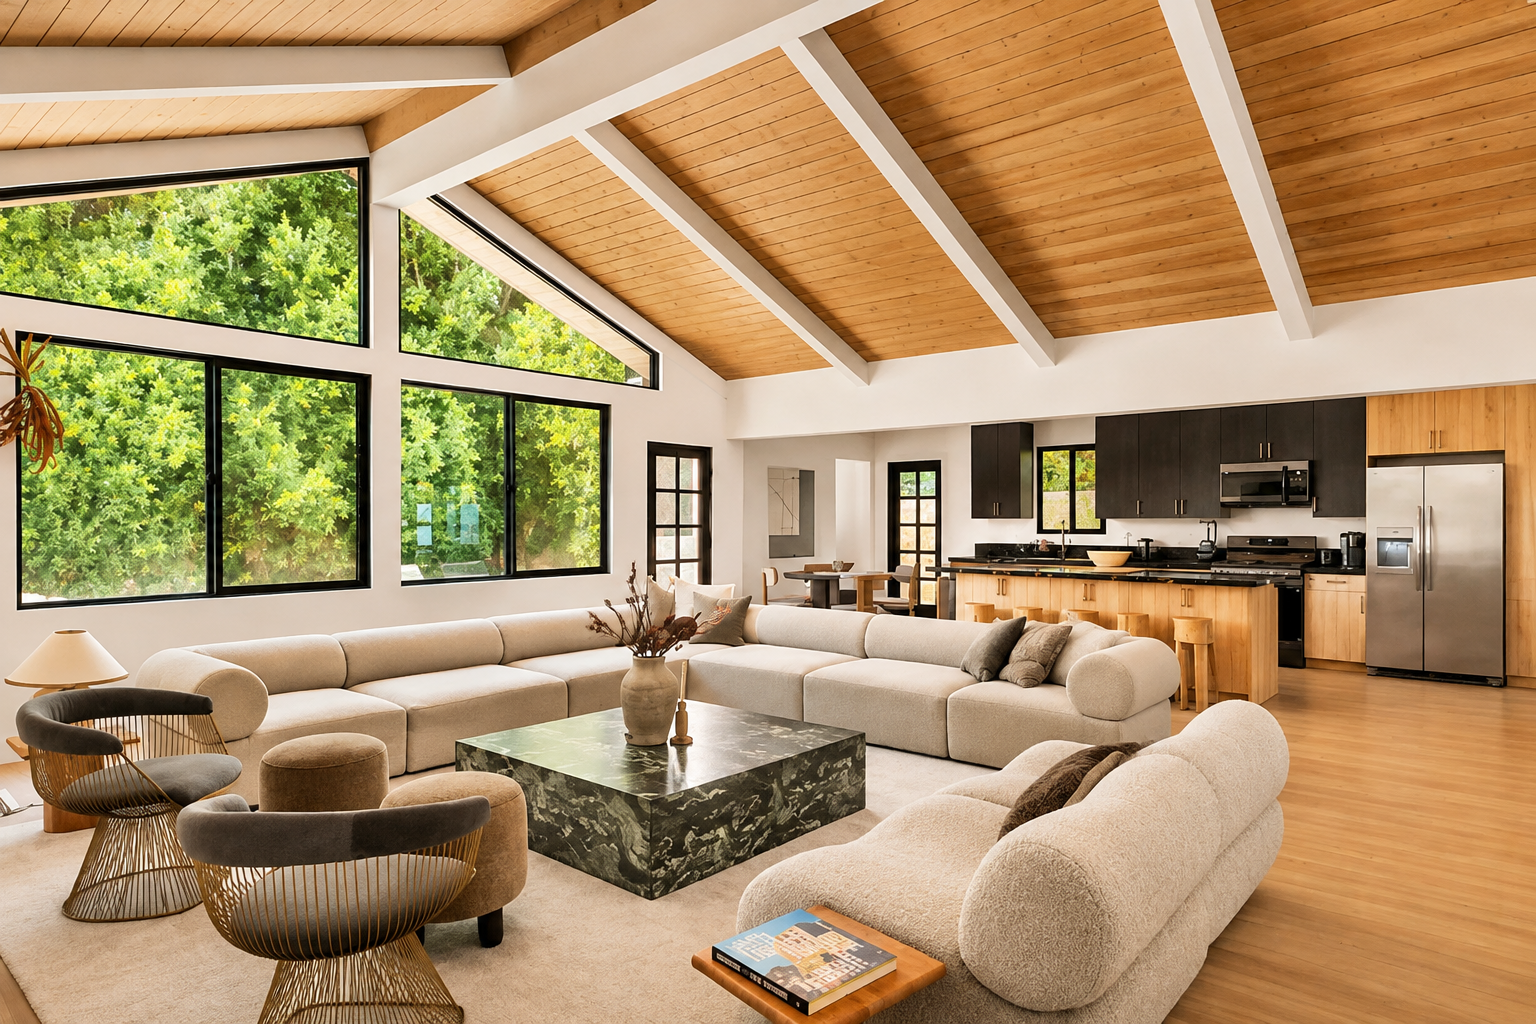
An open great room under a vaulted wood ceiling with exposed beams, true to its mid-century roots
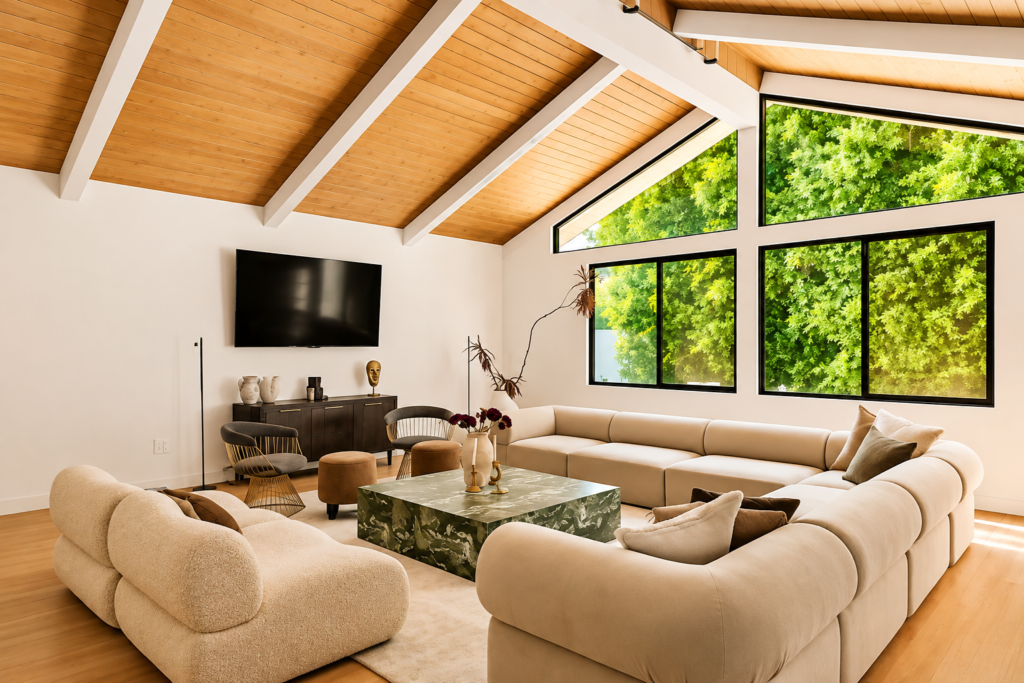
Gable-shaped windows follow the roofline, framing the garden from the living room

From the dining table, the living room opens to the garden on three sides
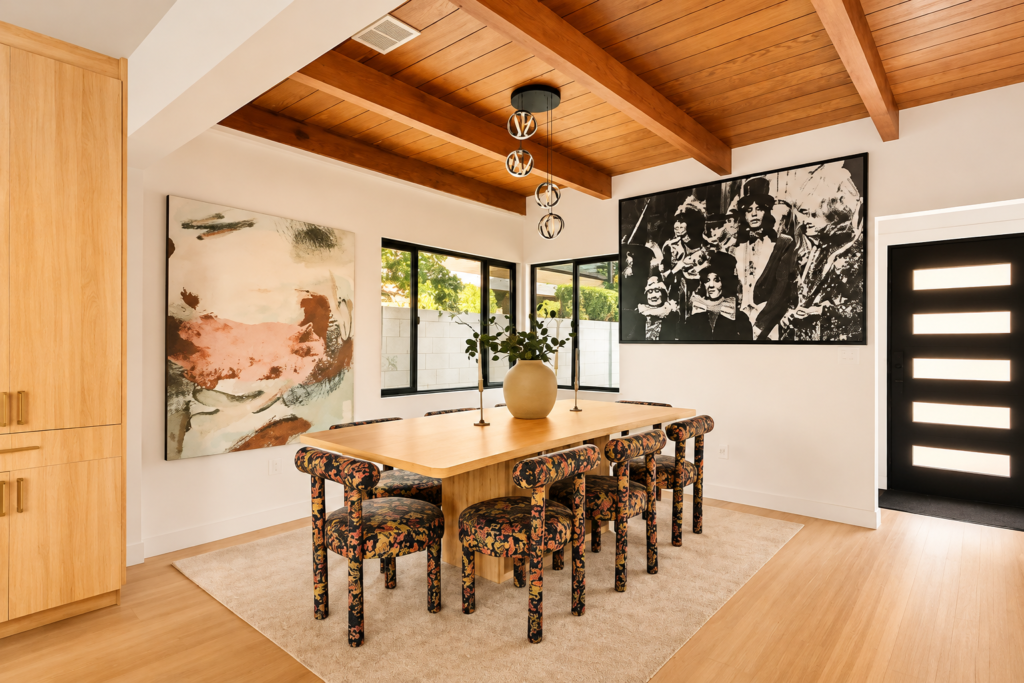
A dining room under a warm wood ceiling and exposed beams, steps from the entry
A chef’s kitchen at the heart of the home, finished in marble and warm modern cabinetry.
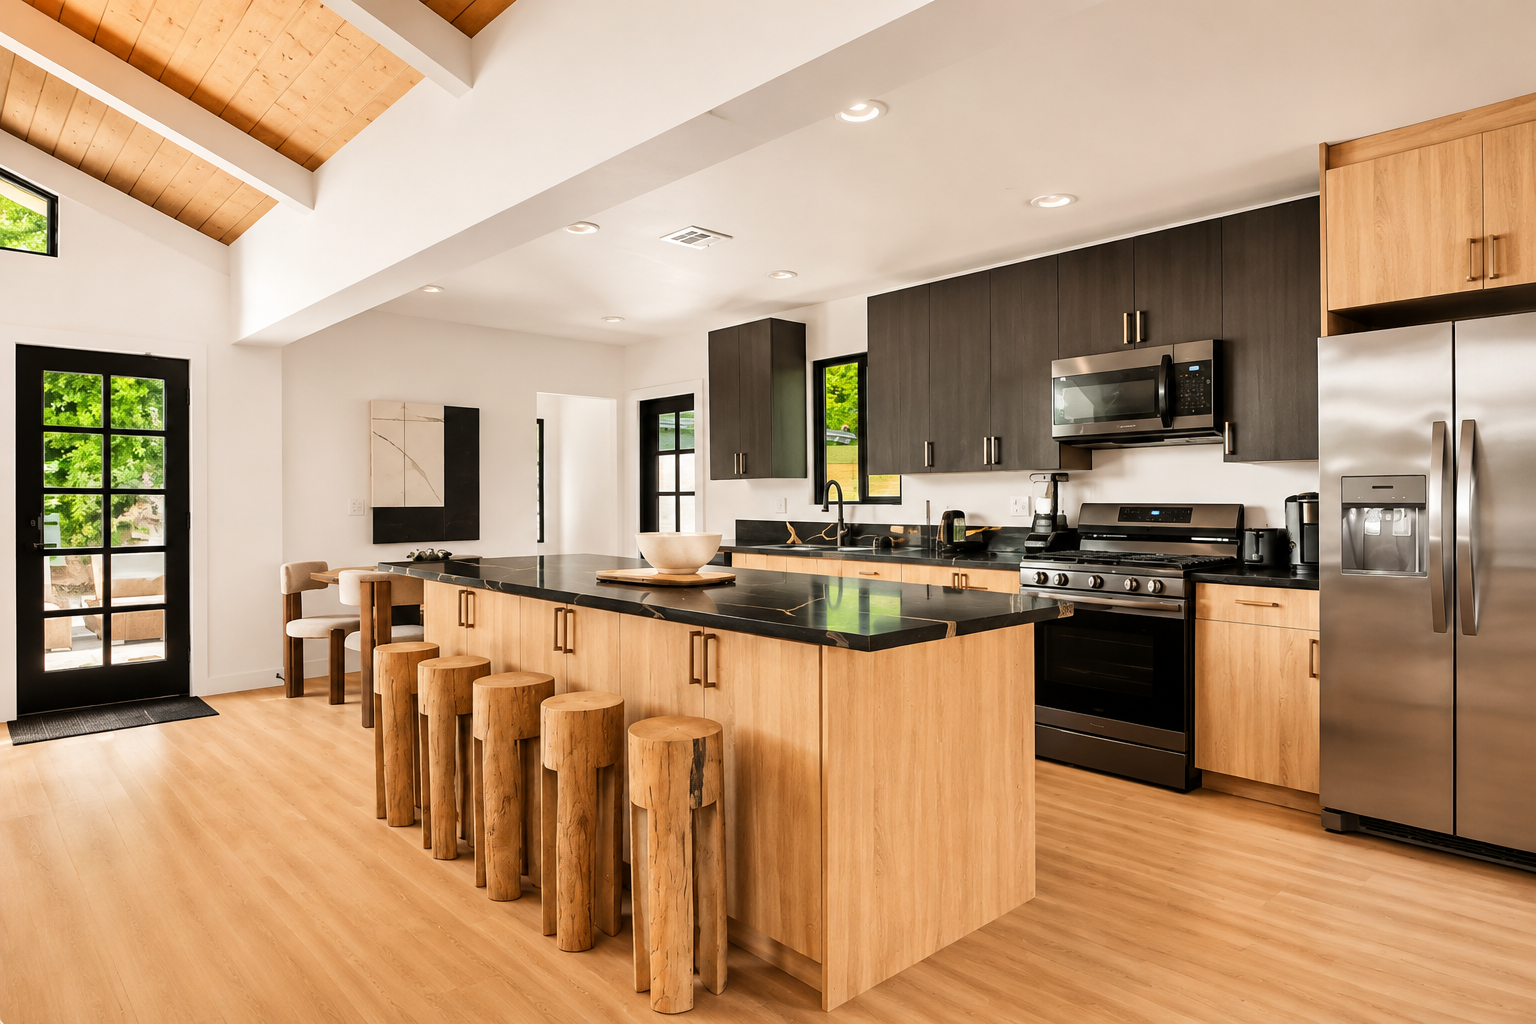
A chef’s kitchen in two-tone oak and dark wood, centered on a long black stone island
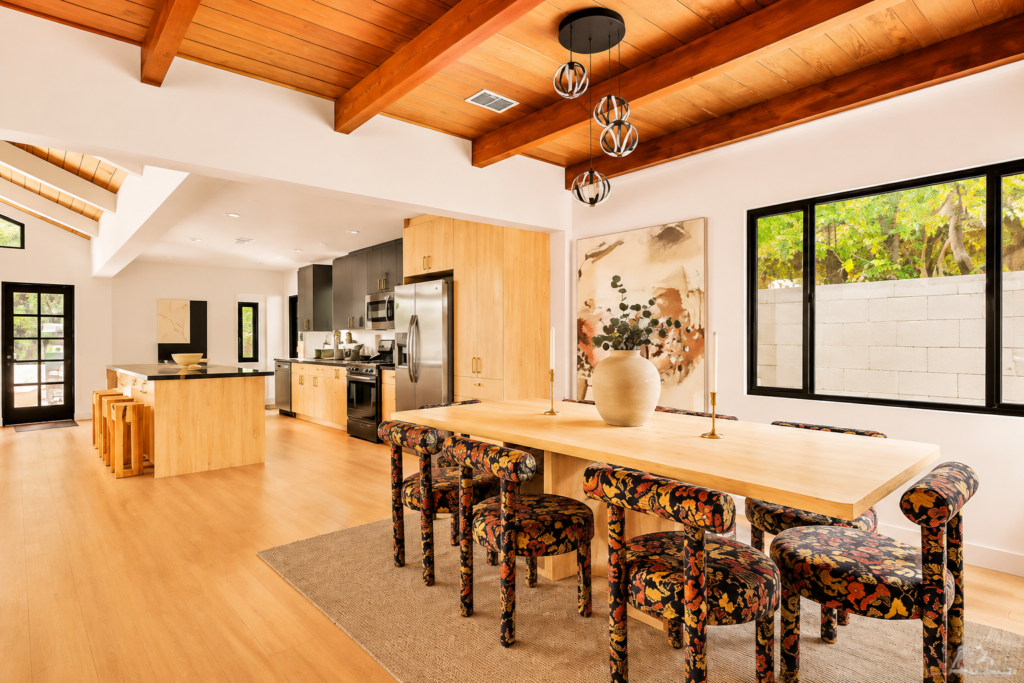
Dining and kitchen share one open plan under exposed wood beams
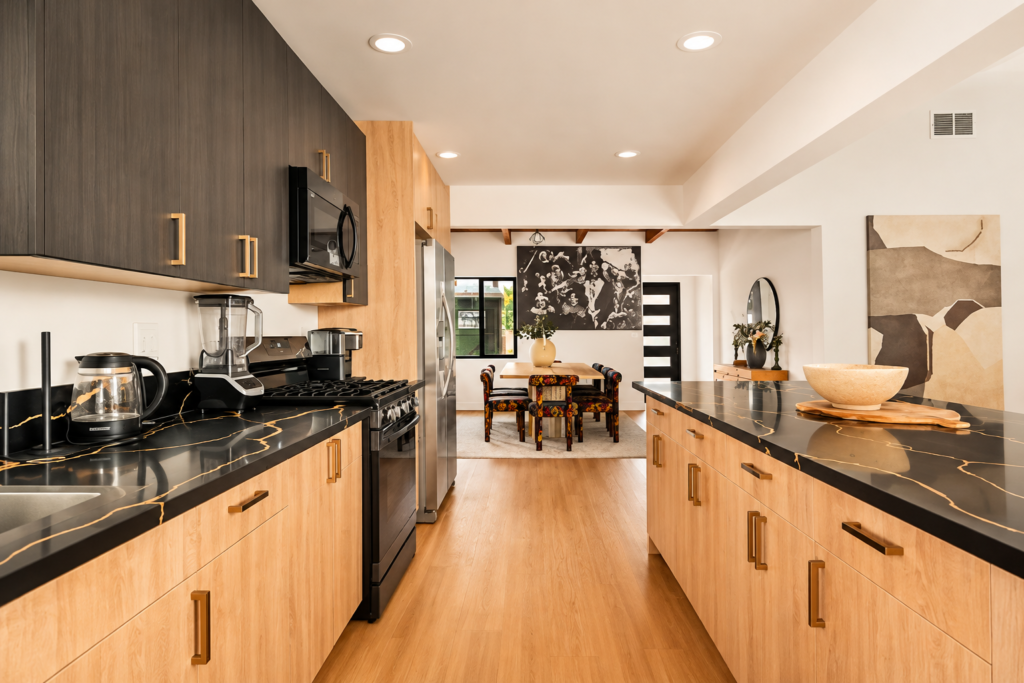
Black stone with gold veining runs along both counters, leading the eye to the dining room
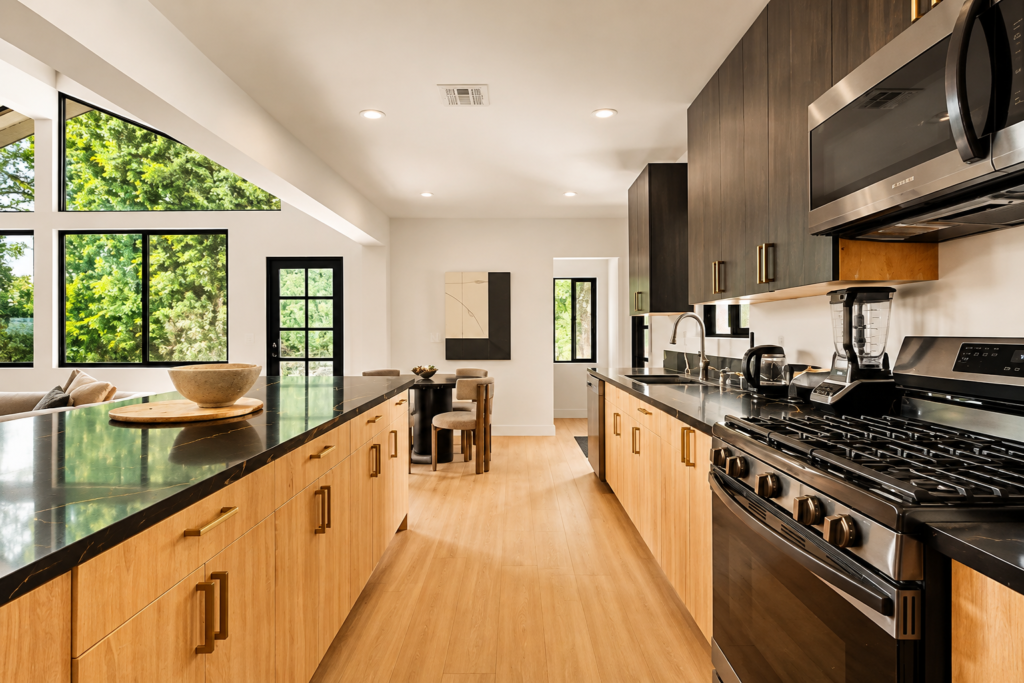
From the range, the kitchen opens toward the great room and its gable windows
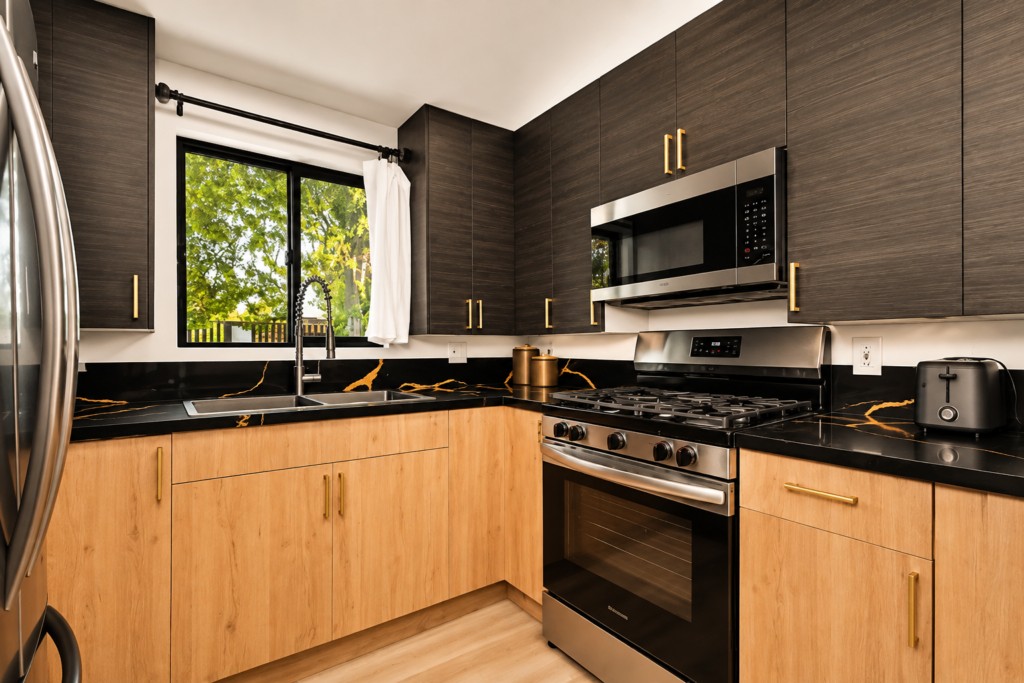
A full kitchen inside the ADU, with a gas range, a window over the sink and the same black stone as the main home
Modern baths in light stone and warm oak, from the primary suite to the ADU.
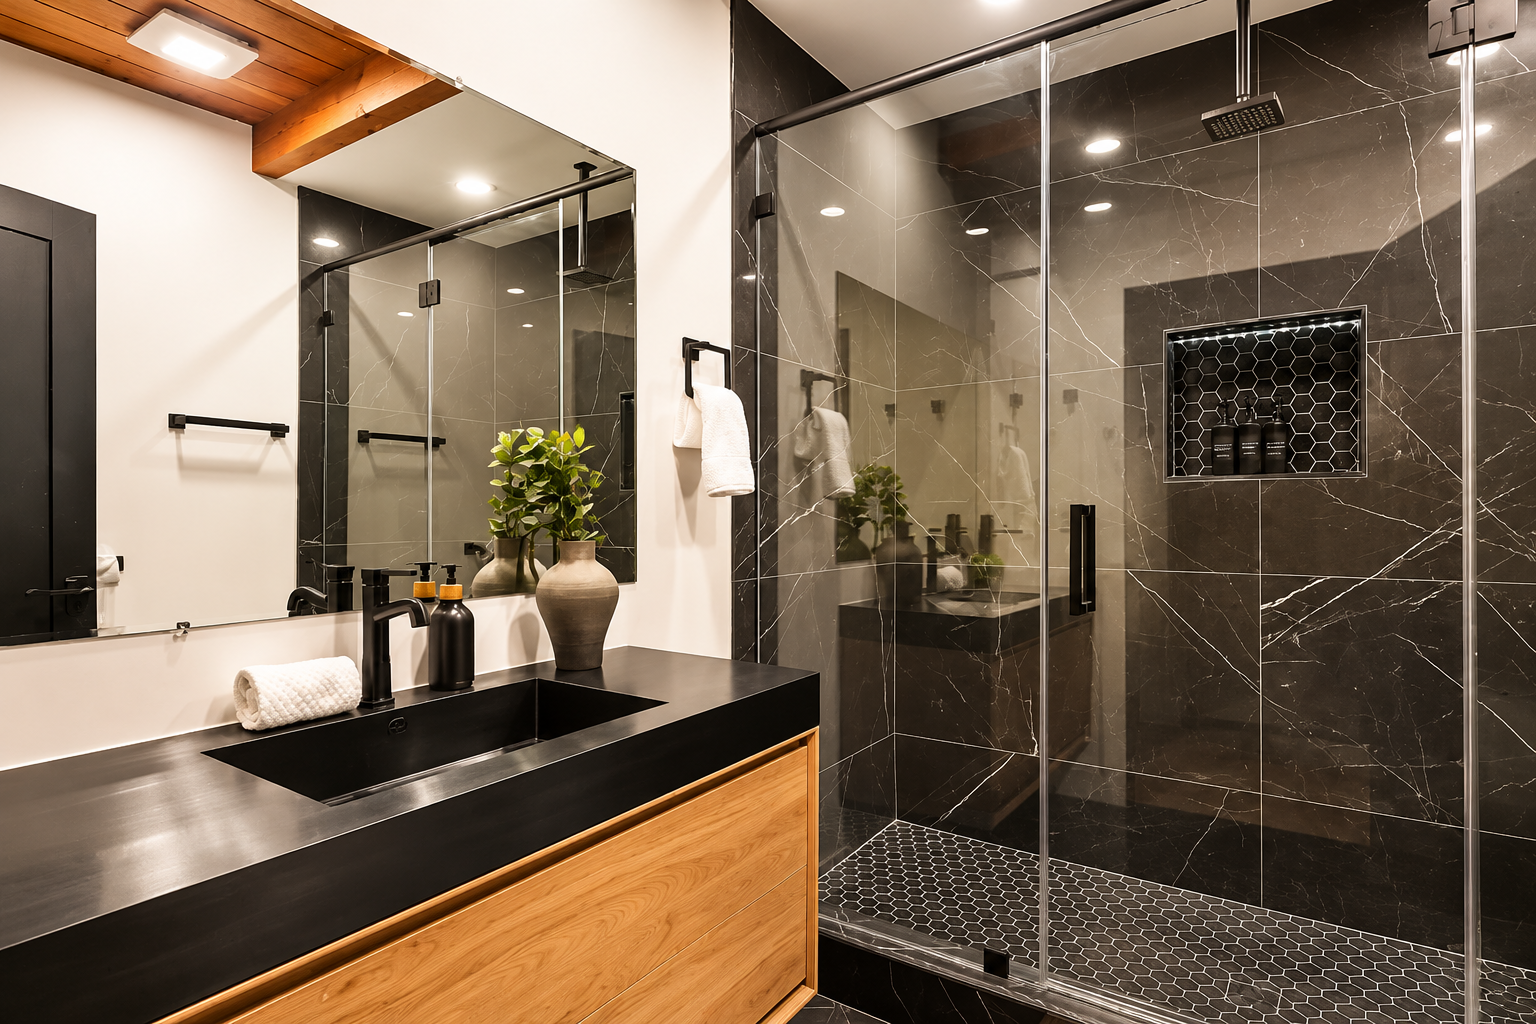
A spa-inspired primary bath wrapped in black veined stone, with a hexagon mosaic floor and lit niche
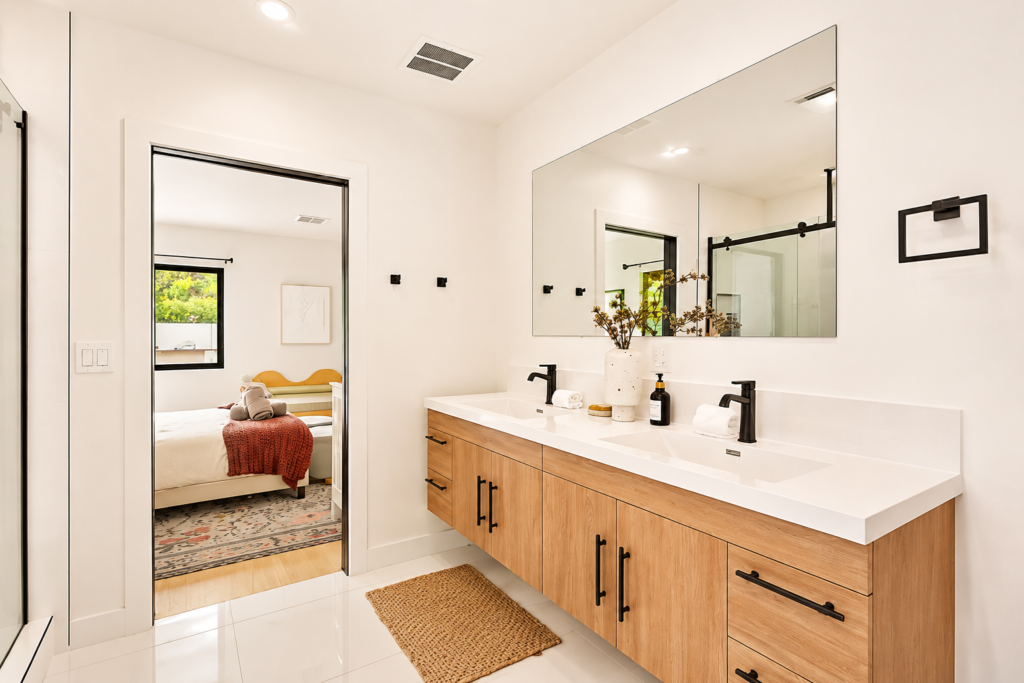
An en-suite bath with a floating double vanity in light oak and matte black fixtures
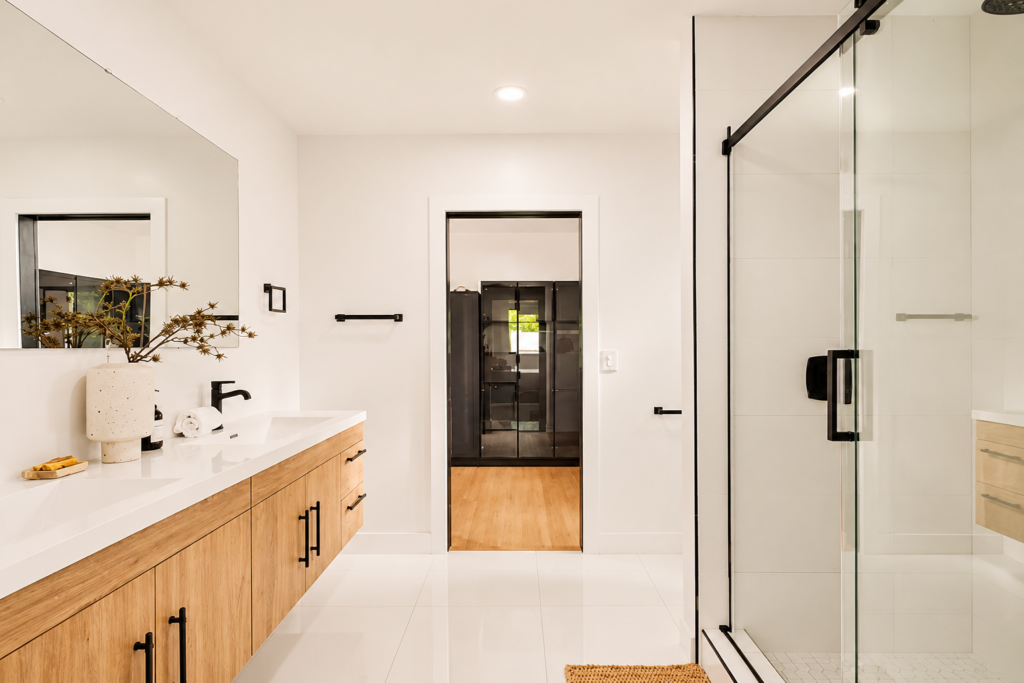
A sliding glass shower and long oak vanity, with a walk-in closet just beyond
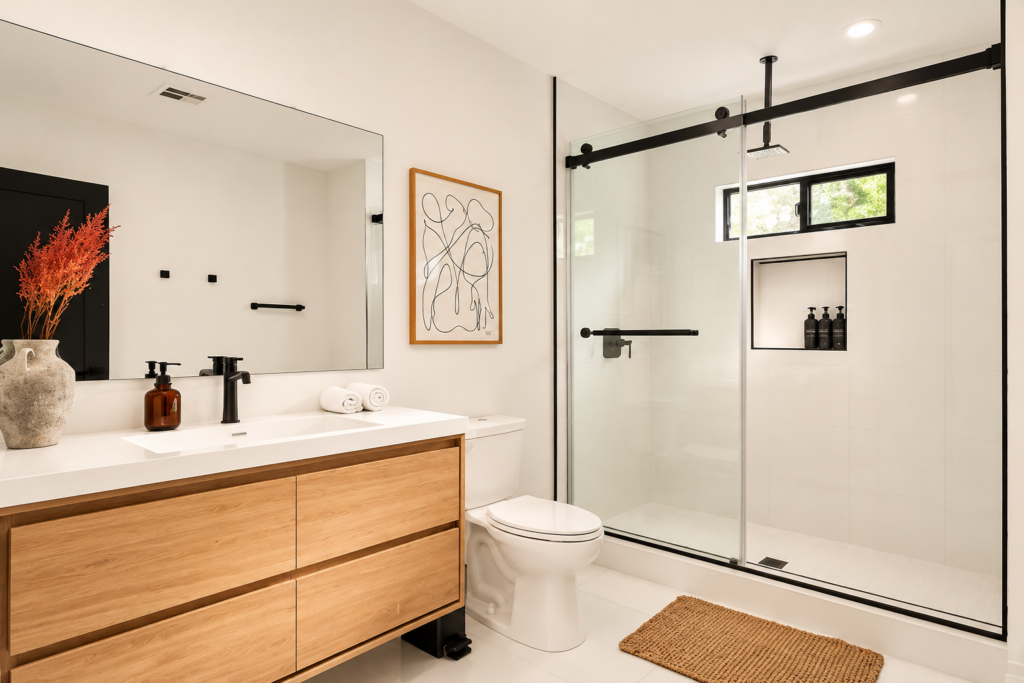
A guest bath with a sliding glass shower, a built-in niche and a window for daylight
Light-filled bedrooms finished with the same oak floors and quiet palette.
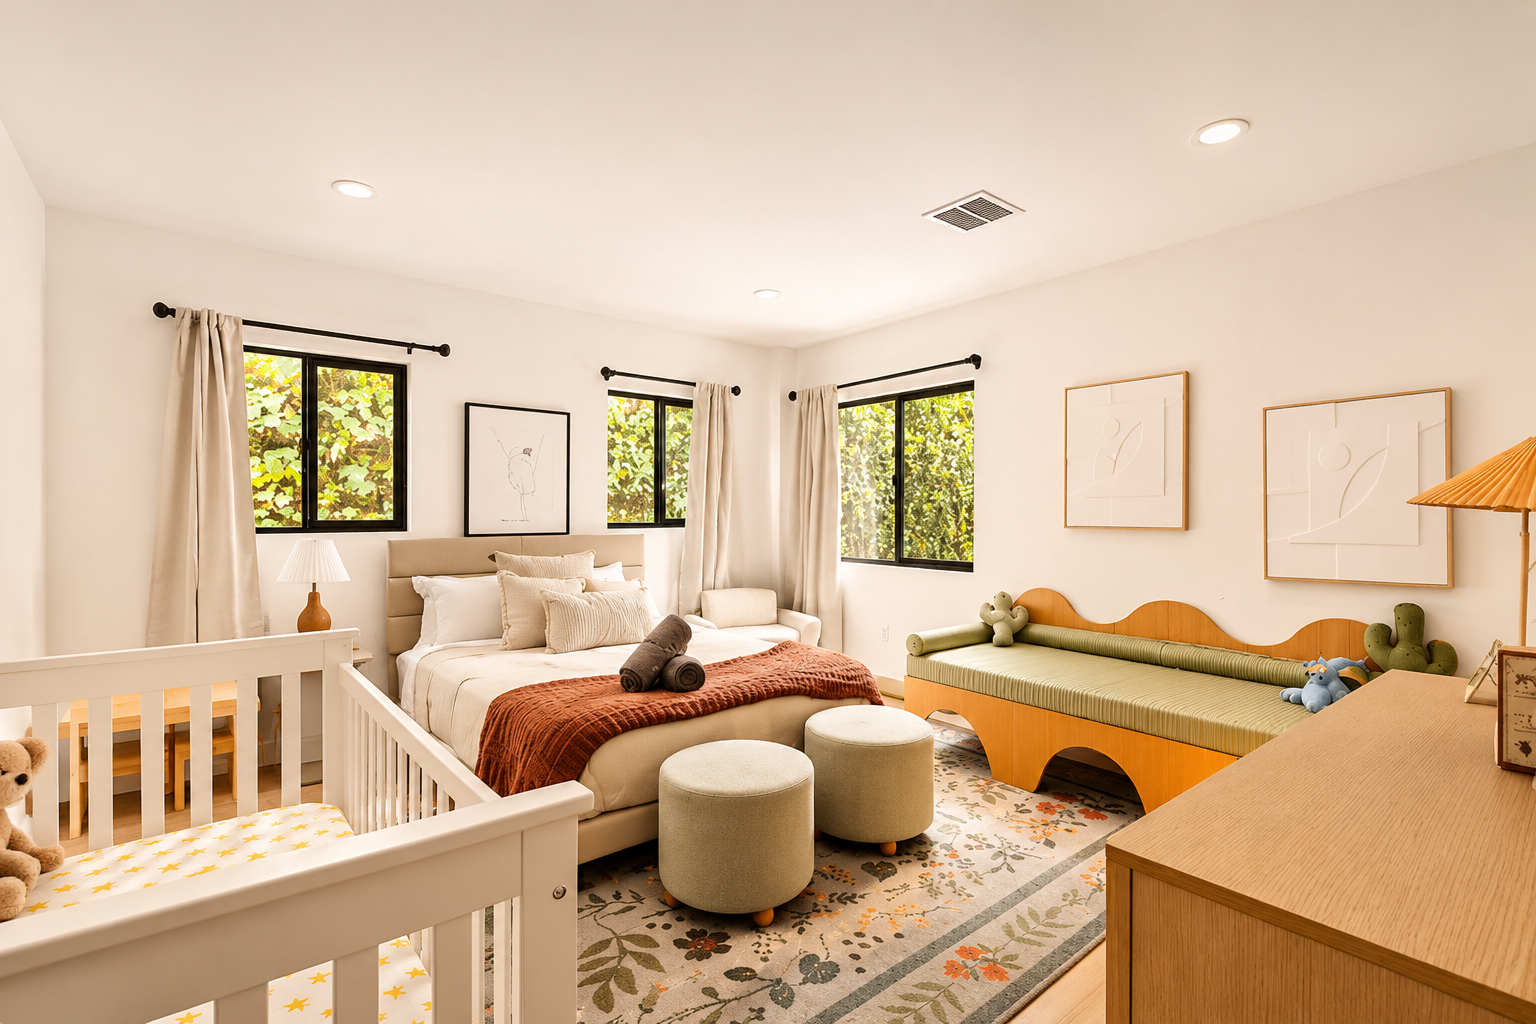
A generous bedroom with three garden windows, sized to grow with a family
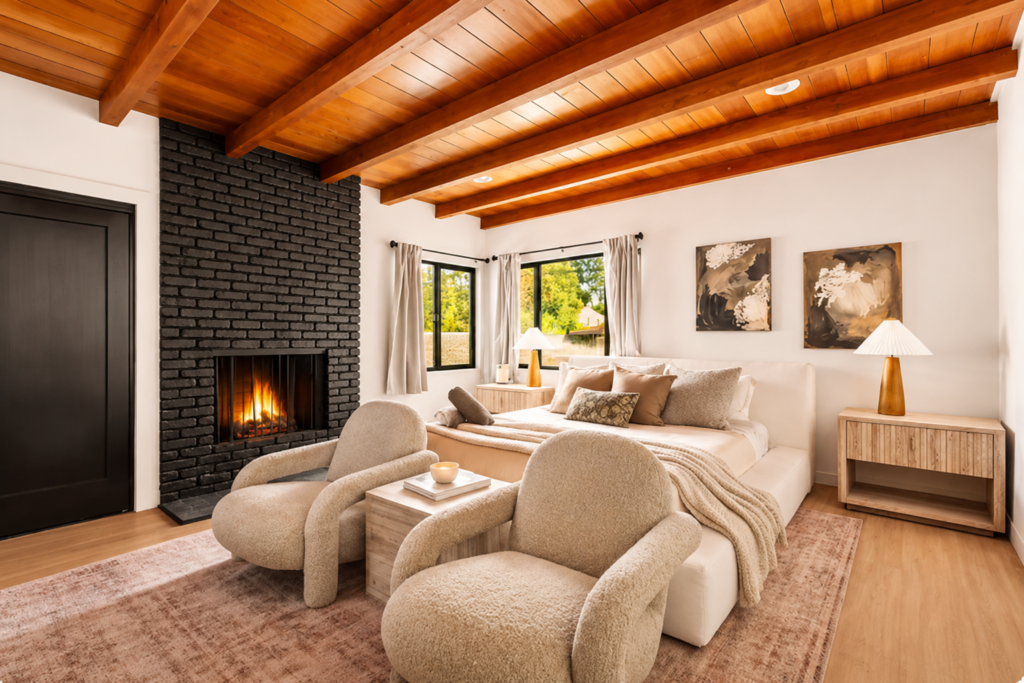
Warm oak details, a full-height door and garden light from tall windows
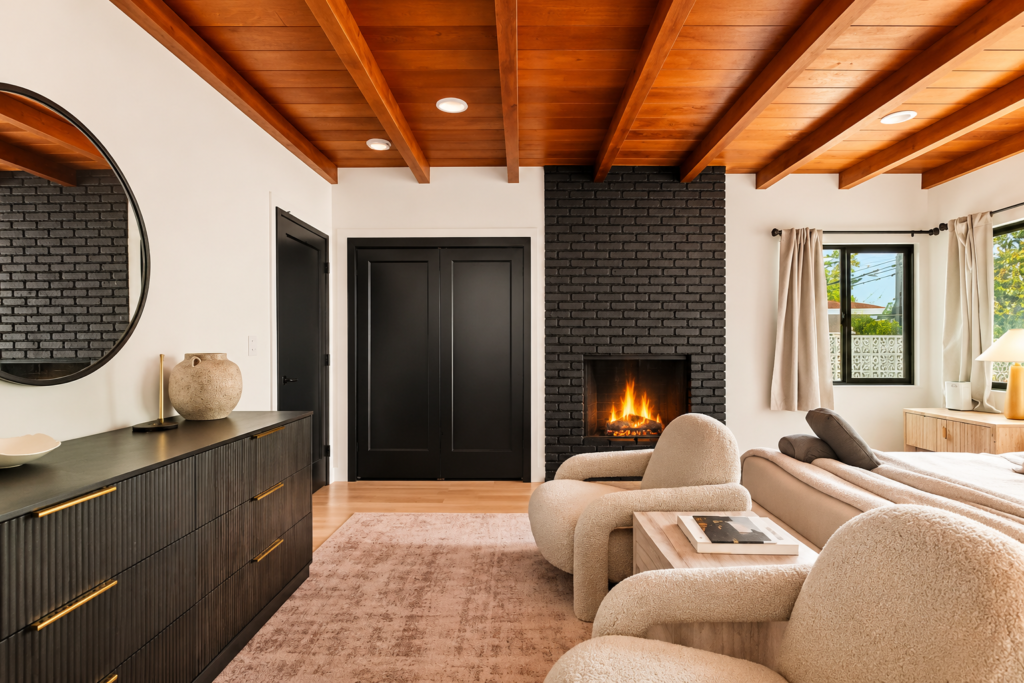
Black double-door closets and a brick fireplace frame the primary suite’s sitting area
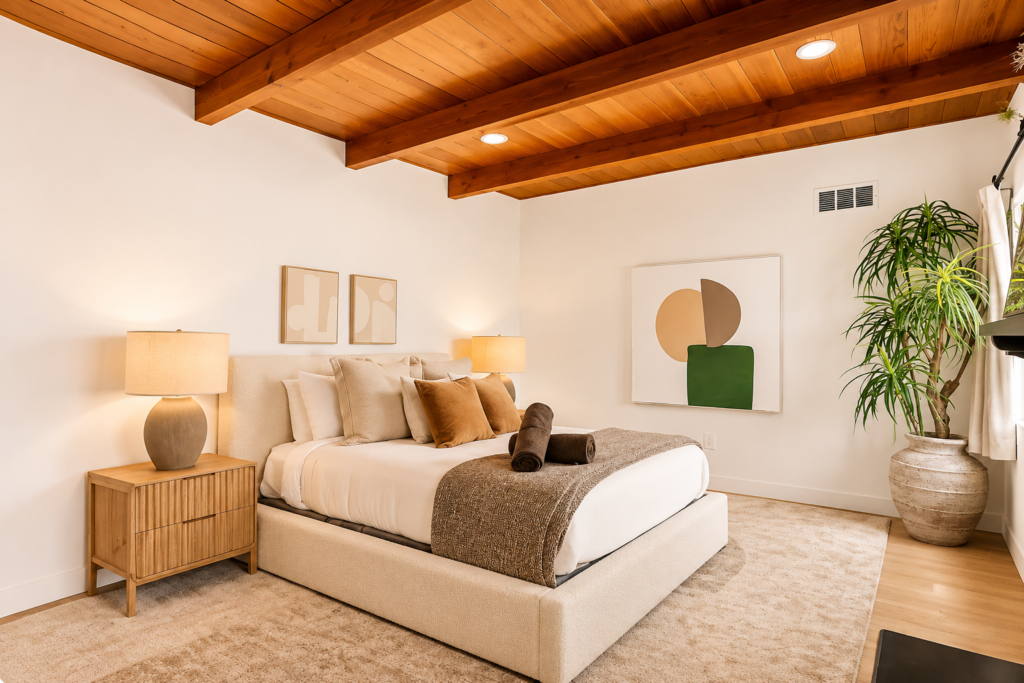
A calm bedroom under the home’s original wood ceiling and exposed beams
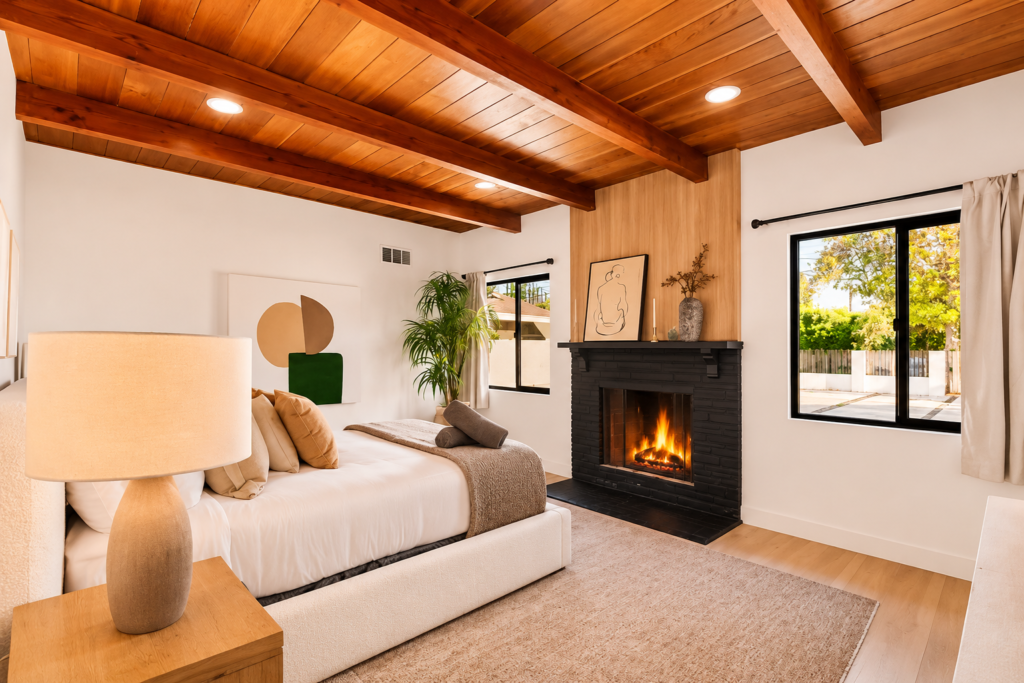
A second suite with its own black brick fireplace beneath exposed wood beams
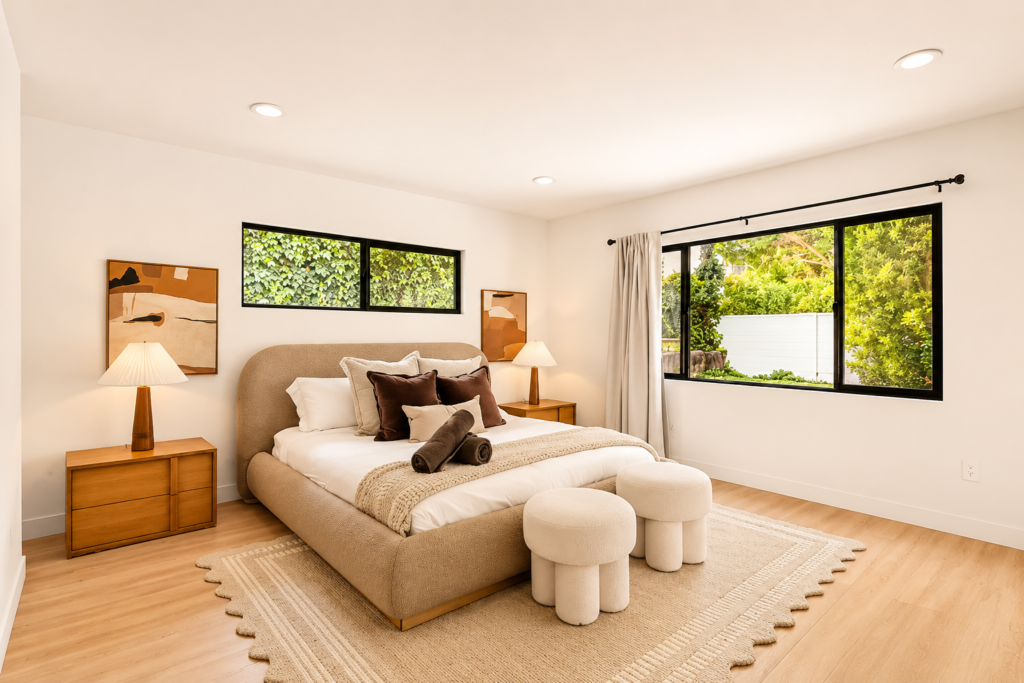
A high ribbon window over the bed brings in light and greenery while keeping the room private

A full wall of built-in wardrobes in white with long oak pulls
The ADU’s ground floor is designed to change with the family: a game room, home gym or studio today, and a two-car garage whenever it’s needed.
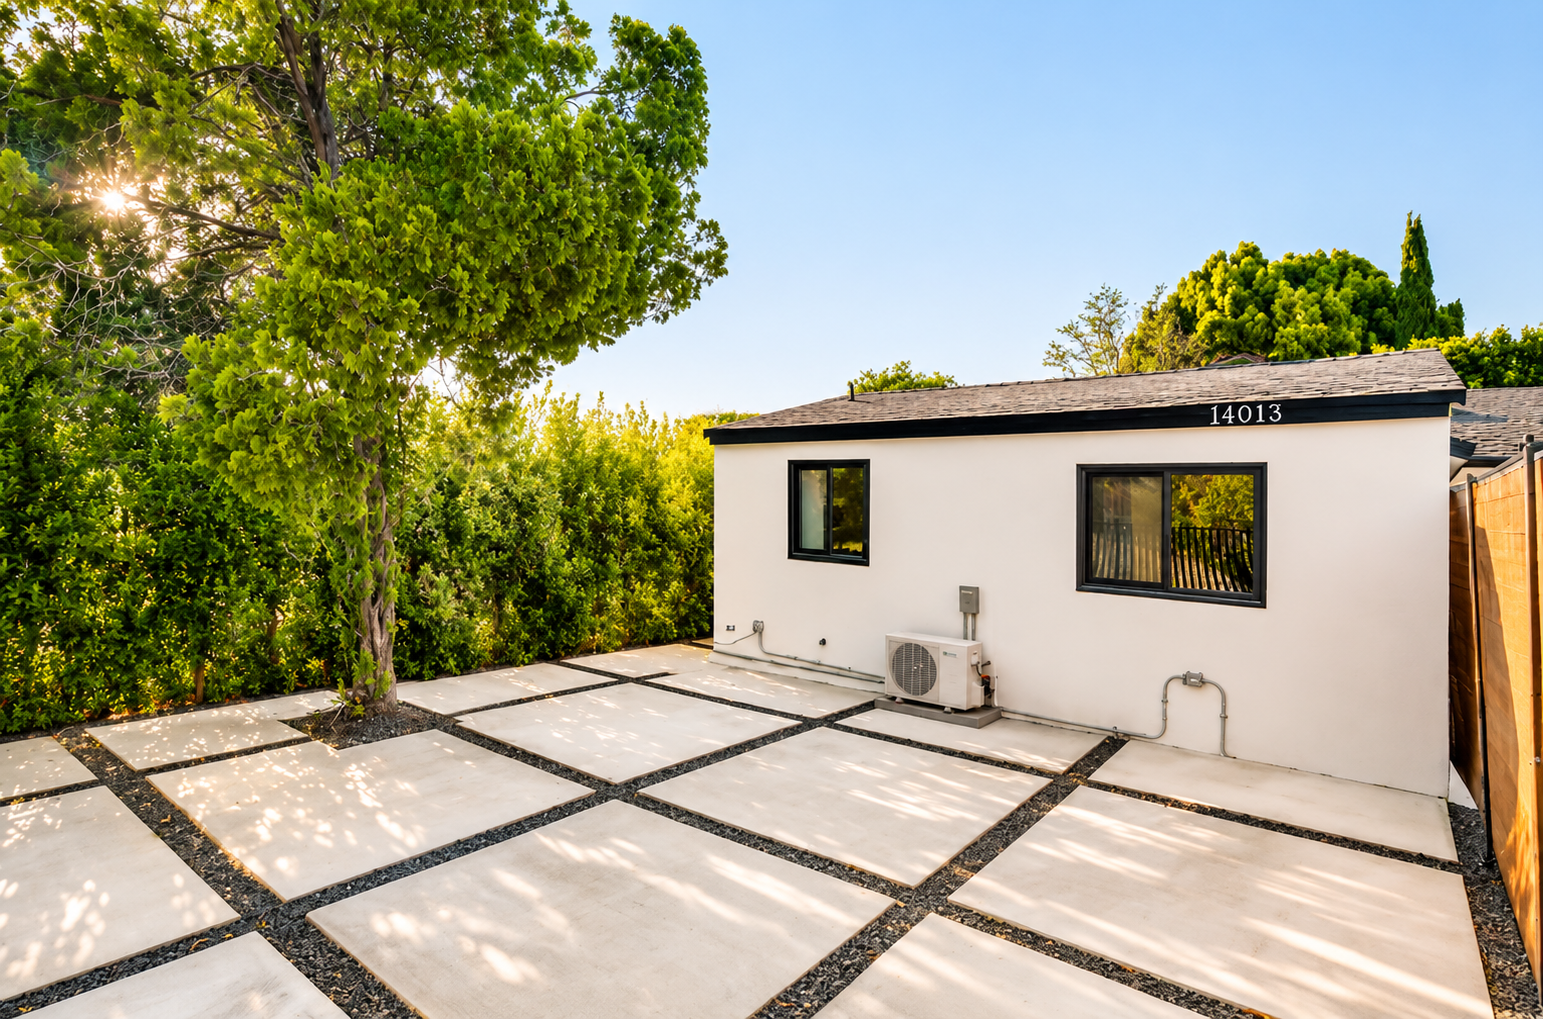
The detached ADU, set apart from the main home and screened by a tall hedge
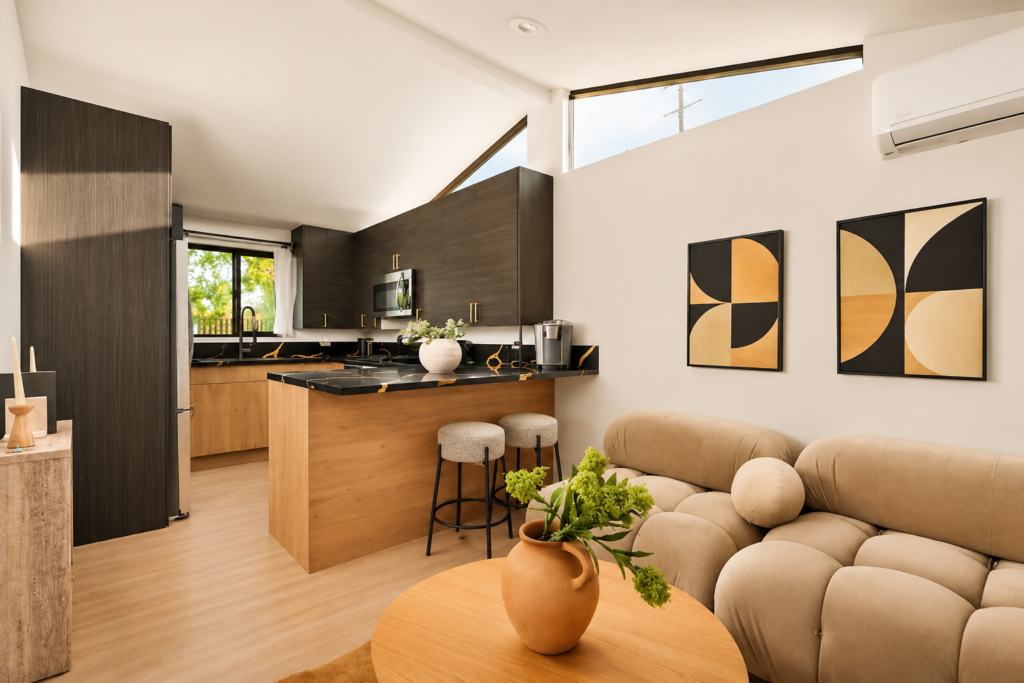
The ADU’s full kitchen and living room, finished in the same stone and wood as the main home

A private bedroom inside the ADU, under a sloped ceiling

The ADU bath, with a vessel sink on black stone and a sliding glass shower

The ADU has its own private entry, with a front door that echoes the main home
A private backyard with mature hedging, manicured grounds and an outdoor kitchen.
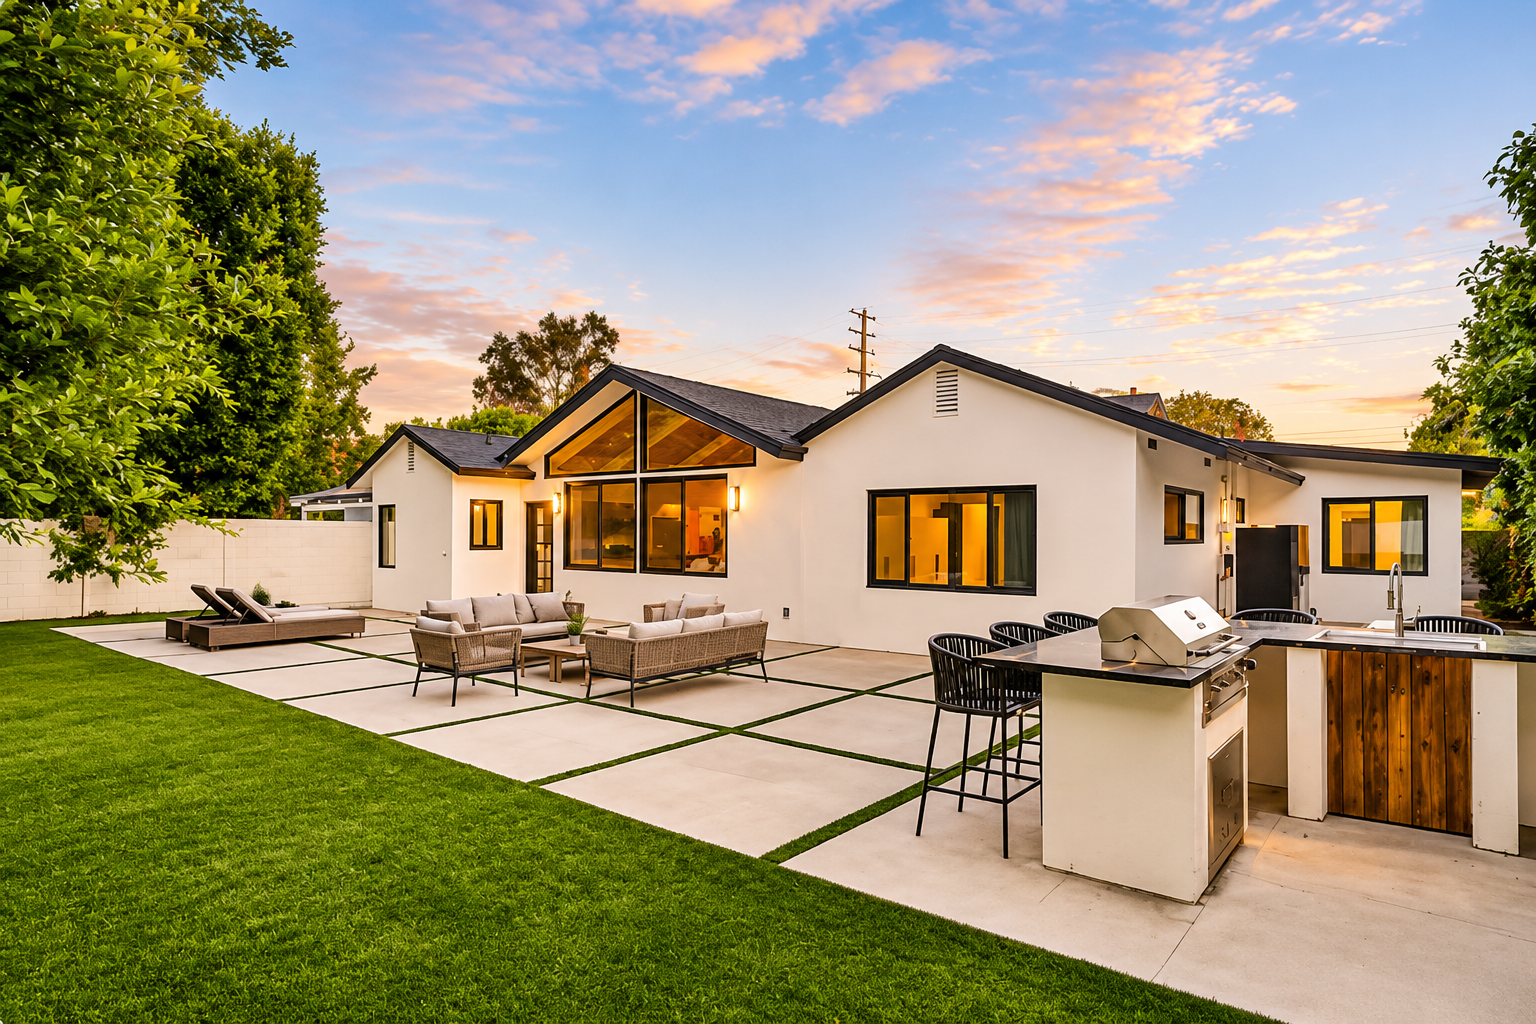
At dusk, the gable windows glow over a paver terrace, an outdoor kitchen and a wide lawn
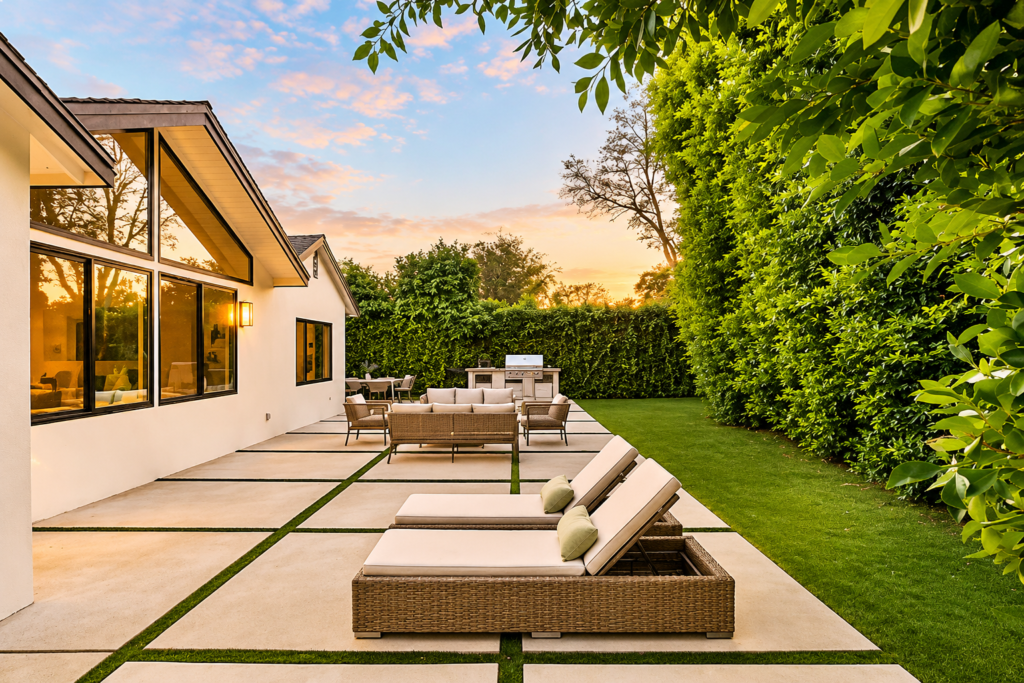
A long paver terrace runs beside the house, enclosed by a tall hedge for complete privacy
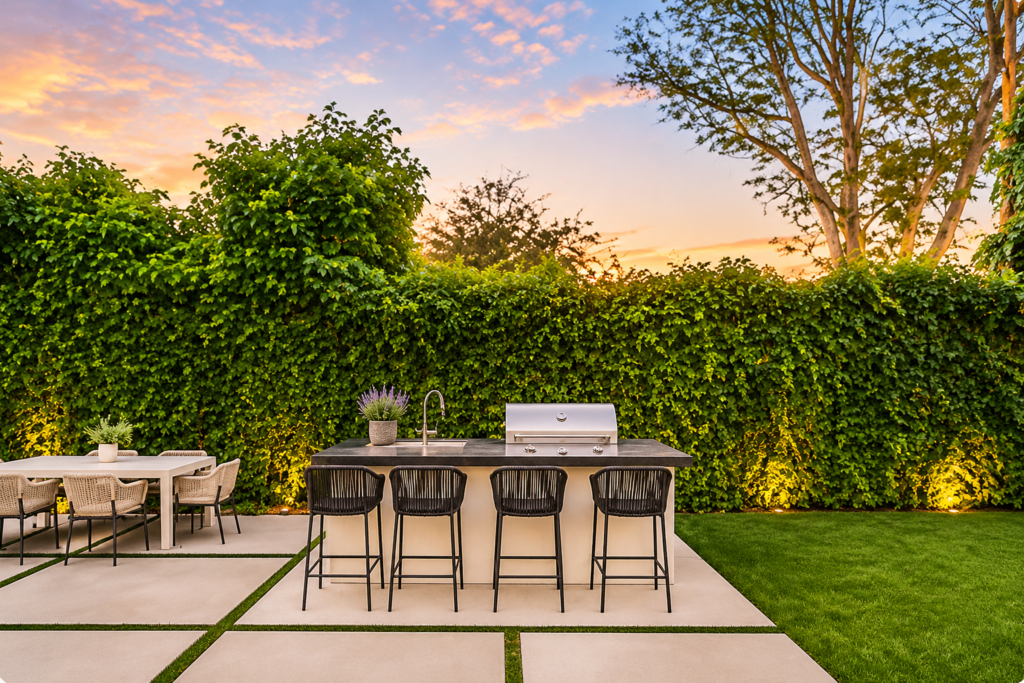
An outdoor kitchen and dining terrace set against a wall of climbing green
A 1952 home reimagined with open living spaces, five bedrooms and five baths.
A bespoke chef’s kitchen and spa-inspired marble baths.
A one-bedroom residence with its own full kitchen.
A private backyard with an outdoor kitchen and a gated driveway.
Tell us about your home. Your first consultation is complimentary.
Share a few details about your property and what you have in mind. We’ll reach out to schedule your consultation and walk you through scope, timeline and next steps.
Call our Newport Beach studio to ask about your project, your property or how we can help with design and permits.