



01
Two Independent Homes
5,300 sq ft and six bedrooms and six baths organized across a primary residence and a detached guest house.
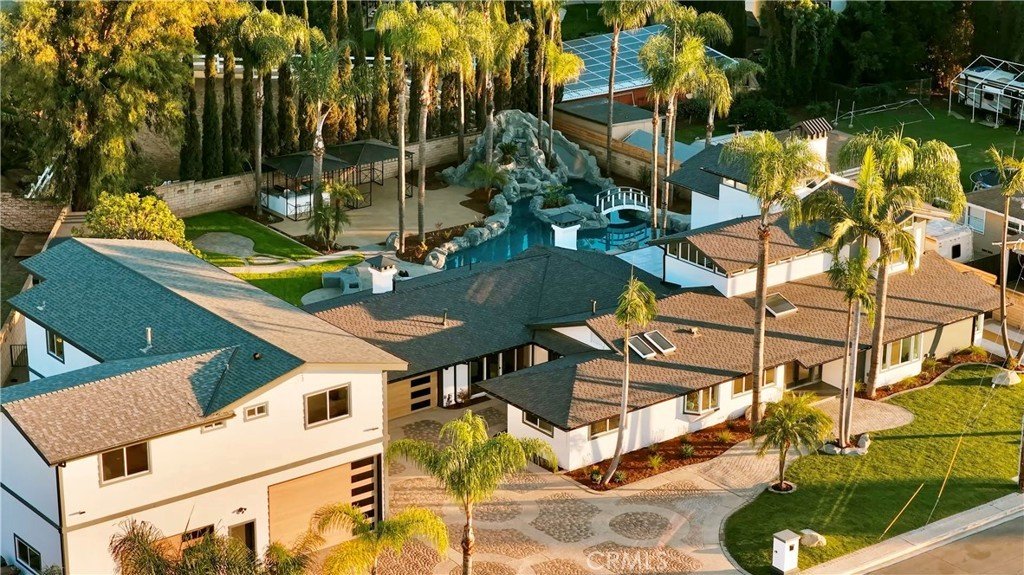
A multi-generational estate with two residences on over half an acre.
THE PROJECT
We reimagined a 1999 estate on a flat lot of more than half an acre in Yorba Linda for the way multi-generational families live today. The main residence opens up under vaulted, beamed ceilings, with wide-plank wood floors, skylights and large windows that bring the outdoors in. A separate guest house gives family or guests a home of their own on the property, while a resort-style pool, outdoor living areas and horse stalls make the most of a rare equestrian-zoned lot.
Yorba Linda, California · Architectural Design & Permitting
Set on a flat 0.57-acre parcel zoned Residential Estate (R-E) in Yorba Linda, the property pairs a vaulted main residence with an independent guest house and resort-style outdoor grounds.
5,300 sq ft and six bedrooms and six baths organized across a primary residence and a detached guest house.
Vaulted, beamed ceilings, overhead skylights, wide-plank wood flooring and large windows opening toward the yard.
Flat acreage accommodating a resort-style pool with rock waterfall, entertaining patios and dedicated horse stalls.
Every zone of the 1999 estate was reimagined for multi-generational privacy, everyday gathering and indoor-outdoor living.
Principal living rooms open beneath vaulted ceilings with exposed timber beams, wide-plank wood floors, natural skylights and expansive window walls framing the garden.
A central kitchen anchored by an adjacent breakfast nook, built for family routines and direct flow out to the covered entertaining terraces.
Remodeled baths finished with tailored quartz countertops and zero-clutter walk-in showers across six bedroom suites and six baths.
A resort-style swimming pool with a natural rock waterfall anchors outdoor entertaining spaces alongside private horse stalls tailored to R-E zoning.
“Two homes, one property:
room for every generation
to live together, and apart.”
Interiors reimagined under vaulted, beamed ceilings, with wide-plank floors and skylights.
A family kitchen with a breakfast nook and remodeled baths with quartz and walk-in showers.
A detached second residence for multi-generational living.
A resort-style pool, outdoor entertaining areas and equestrian amenities.
Let’s look at what your property can become. Your first consultation is complimentary.
Share a few details about your property and what you have in mind. We’ll reach out to schedule your consultation and walk you through scope, timeline and next steps.
Call our Newport Beach studio to ask about your project, your property or how we can help with design and permits.