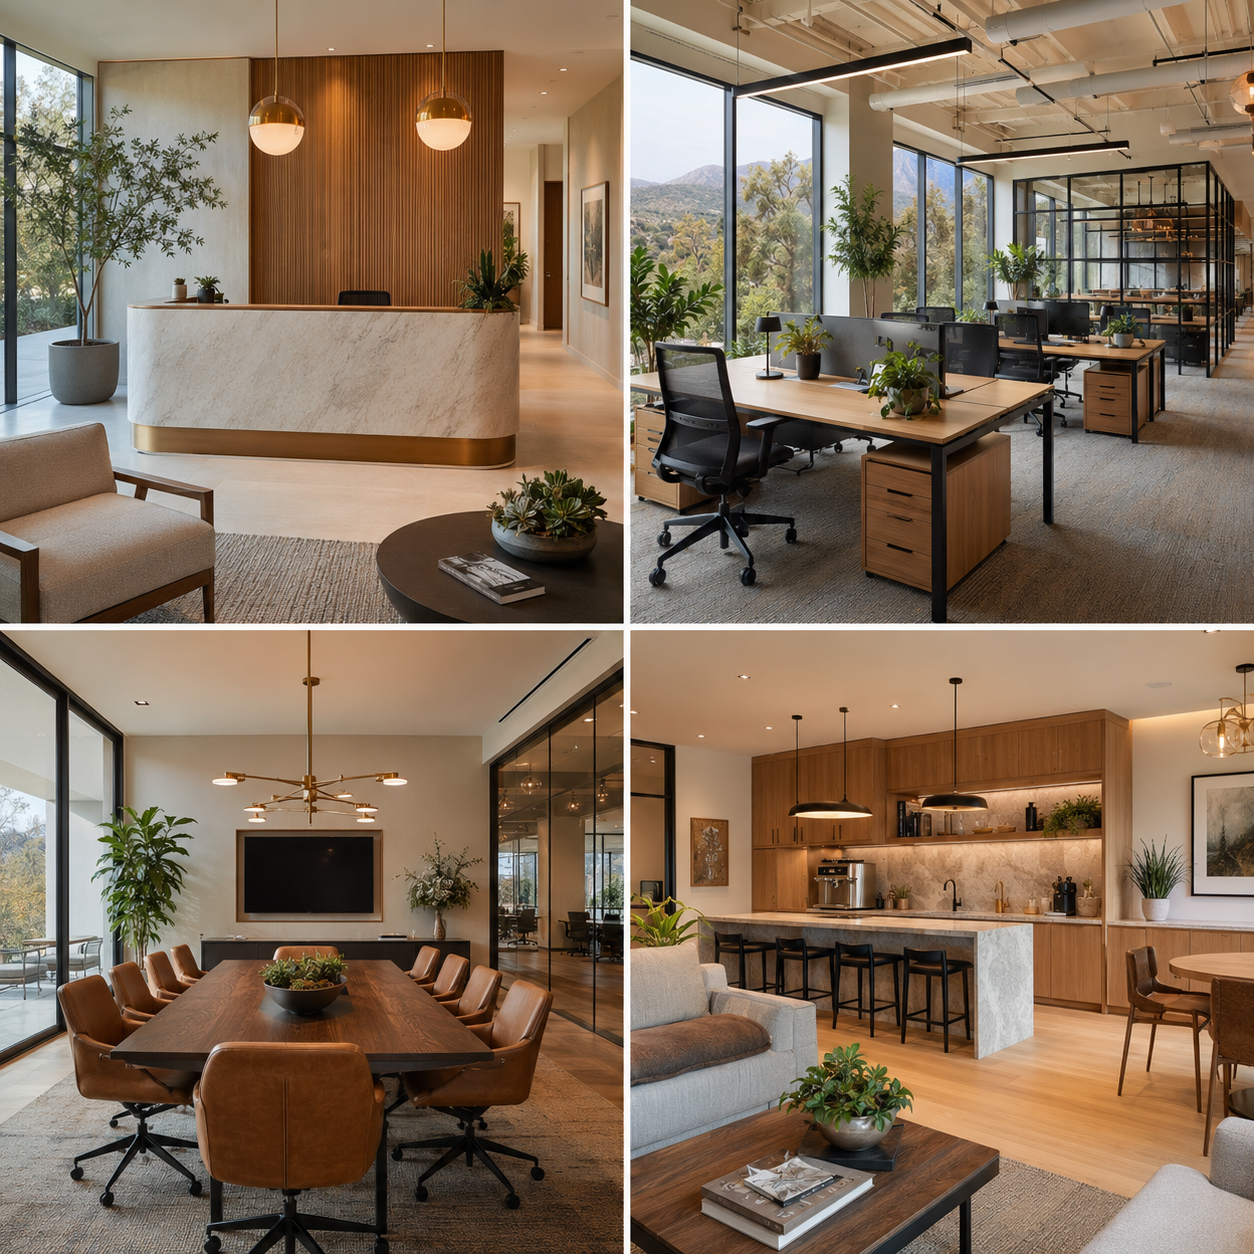
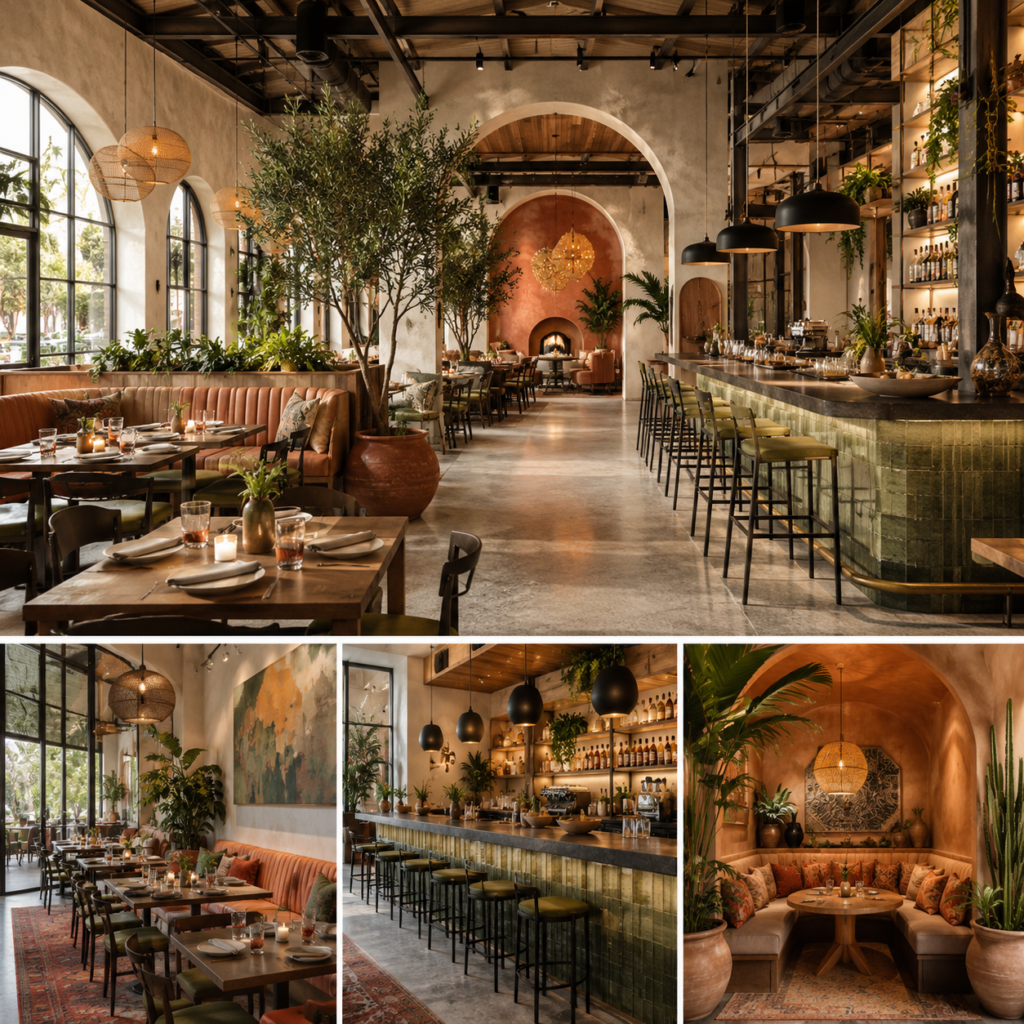
“We originally just wanted to update the office because it was starting to feel dated, but they ended up fixing a lot of small layout problems we had gotten used to. The lighting is better, the meeting area finally feels private, and the team has more room without the office feeling empty. It looks great, but it also works much better day to day.”
Establish Your Workspace Territory
COMMERCIAL OFFICE INTERIOR DESIGN SERVING Altadena, Pasadena, and Northeast Los Angeles
Your workspace is the first thing your client judges and the last thing your best employee thinks about before deciding whether to stay. At Jean-Prescott we work exclusively with commercial spaces corporate offices, medical practices, legal chambers, creative studios across Altadena, Pasadena, Arcadia, Monrovia, La Cañada Flintridge, Sierra Madre, and Temple City. Every project starts with how the business actually operates not with a furniture catalog, and not with what looks good in a portfolio.
“We don’t sell furniture and call it design. We build commercial office spaces around your daily workflows, your team health, and the professional experience your clients deserve then we manage the LA County permits to make it legal.”
Unlike local retailers or residential decorators who pivot temporarily to commercial work, we treat spatial efficiency as a science. We understand Northeast Los Angeles’s specific constraints: acoustic mitigation in older buildings, historic architecture rules in the Pasadena corridor, and the post-Eaton Fire rebuilding guidelines that affect commercial properties throughout this area. From layout drafting to final permit clearance one team, one process.

Independent Design Advantage
INDEPENDENT COMMERCIAL DESIGN VS. FURNITURE DEALERSHIPS: What Altadena Business Owners Need to Know
Most business owners searching for commercial office space interior design end up comparing the wrong options. Retail dealerships like Pacific Office Interiors or G|M Business Interiors are built around selling manufacturer inventory they represent specific catalogs and are incentivized to fill your square footage with as much product as possible. They don’t draw structural partitions, they don’t manage LA County plan check corrections, and they don’t stay involved when the permit submission comes back with problems.
Jean-Prescott is a completely independent commercial interior design firm. We represent no manufacturer and sell no product line. We design around your workflow, your operational reality, and your budget specifying materials, acoustic configurations, lighting arrays, and architectural finishes based on what your space actually needs. Then we manage the entire permit submission with the LA County Department of Public Works ourselves. From first drawing to final certificate of occupancy.
Targeted Growth Strategies
CORPORATE AND BUSINESS OFFICE SPACE DESIGN: From 500 sq ft to 15,000 sq ft
Altadena and Northeast Los Angeles have a specific business community: professional services, boutique agencies, biotech groups, creative firms, and medical practices that chose this corridor deliberately for the pace, the cost structure, and the proximity to Pasadena without the Pasadena overhead. Whether you’re fitting out a 500 sq ft executive suite in a local business park or redesigning a 15,000 sq ft corporate headquarters, the technical precision we bring to your commercial office space interior design is the same. Premium results aren’t reserved for corporations working with global firms. They start with the right local partner who knows this jurisdiction.
01 / Scale
AGILE STARTUPS
Flexible layouts, dedicated tech infrastructure, and collaborative zones that reconfigure as the team grows without touching structural walls or calling a contractor.
02 / Prestige
ESTABLISHED PROFESSIONAL
Premium material selections, private executive offices, and corporate lobbies that communicate the firm’s position before the first word is spoken.
03 / Care
MEDICAL & DENTAL PRACTICES
Clinical layouts built for California Health Department sign-off: sterilization paths, patient-calming zones, and ADA clearances from the first drafting session.
Our Methodology
OUR COMMERCIAL OFFICE DESIGN PROCESS: From First Sketch to Final LA County Permit
The biggest risk in a commercial office project in Northeast Los Angeles isn’t the design budget. It’s choosing a studio that finds out about LA County’s permit process on your project because Altadena is unincorporated county territory, governed directly by the LA County Department of Public Works, not a city building department. Most designers from West LA encounter this distinction for the first time when the plan check submission comes back rejected. We’ve been operating in this jurisdiction long enough to know exactly what triggers corrections, what inspectors flag, and how to avoid the delays that push projects back by months.

Free Feasibility Consultation
No Cost, No Commitment
The first conversation costs nothing and commits you to nothing. We walk your space — physically or virtually — map the real constraints of the site, and deliver a concrete feasibility report. Before you agree to anything, you know what’s actually possible in your Altadena commercial space, what the LA County process involves, and roughly what it costs. Most clients tell us this single conversation saves them weeks of contradictory advice from contractors who each want a different scope.
Key Deliverable:
Custom feasibility report, zoning preliminary checks, and initial workspace budget blueprint.
Principal Insight from Jeannice Carrillo:
“This is where we find the things that derail projects later specific parking ratios in Northeast LA County, setback restrictions that aren’t obvious until you’re already in plan check, and Title 24 compliance windows that require design decisions made in phase one, not phase four.”
Technical Space Planning for Altadena and LA County Commercial Spaces
Our in-house drafting team produces technical floor plans built specifically around LA County setback requirements and the building codes that apply to unincorporated Altadena territory. Every office interior design drawing is formatted and organized for LA County Department of Public Works submission — not adapted after the fact. Material specification packages, partition layouts, and furniture plans. Nothing advances without your explicit sign-off. Changes happen on paper. Not on the job site.
Key Deliverable:
Technical floor plans, material boards, and furniture specification package aligned with LA County codes.
Principal Insight from Jeannice Carrillo:
“Altadena’s unincorporated status means permits go to the LA County Department of Public Works, not a city hall. Most designers from the Westside don’t know this until the submission comes back rejected. We’ve been here long enough to know who to call and exactly what they need to approve a project.”
3D Office Interior Rendering and Virtual Tours: See Your Space Before Construction
Before a dollar goes into construction, you walk through the finished space in photorealistic 3D. You see the materials, the lighting temperature, and the furniture proportions exactly as they’ll be built. You approve based on what you actually see — not what you imagine from a floor plan. For post-Eaton Fire commercial rebuilds especially, where many clients are starting from scratch with no existing reference point, this step removes all ambiguity from the process before a single wall goes up.
Key Deliverable:
Full photorealistic 3D render package and interactive virtual tour file.
Principal Insight from Jeannice Carrillo:
“Our 3D renders are precise enough that Northeast LA contractors have called them the most construction-ready documents they’ve received from any design studio. No field interpretation calls. No material substitutions on delivery day. No ‘this isn’t what I expected’ conversation.”
Permit Management: We Handle LA County Department of Public Works Approvals
Every commercial office space interior design project in Altadena goes through the LA County Department of Public Works — not a city building department. That distinction creates multi-week delays for any studio that doesn’t operate here regularly, because the submission format, the plan check contacts, and the correction response process are all different from city-based jurisdictions. We manage every submission, respond to every correction, and coordinate directly with county inspectors. You don’t need to learn how the LA County system works. That’s not your job.
Key Deliverable:
Approved permit set, plan check correction responses, and construction-ready documentation.
Principal Insight from Jeannice Carrillo:
“We’ve resolved LA County plan check corrections without stopping the construction team for a single day. That’s only possible when the team managing the permits drew the plans — not a third-party expeditor reading the drawings for the first time.”
Construction Coordination and Final Fit-Out: We Stay Until You Open
We coordinate directly with licensed Northeast LA contractors — including those certified in LA County’s current post-Eaton Fire construction protocols — inspect on-site progress at every stage, manage deliveries, and oversee the installation of lighting, custom millwork, furniture, and all finishes. When everything is in, we do a final walkthrough against the approved render. If it doesn’t match, we fix it. We don’t consider the project done until the space is exactly what you approved.
Key Deliverable:
Final walkthrough inspection, certificate of occupancy coordination, and complete handover.
Principal Insight from Jeannice Carrillo:
“Our turnkey approach saves Altadena clients an average of 15% on procurement and scheduling. Not because we’re cheaper — because problems surface in the planning stage when the same team manages every phase, not on the job site where fixing them costs three times as much.”
Regional Expertise
OFFICE INTERIOR DESIGN SERVICES NEAR ALTADENA: Serving Northeast Los Angeles County
Orange County and the San Fernando Valley have different codes, different timelines, and different contacts at their building departments. Northeast Los Angeles County has its own version of all three — and Altadena adds another layer as unincorporated county territory. We operate inside this corridor. We know the local plan checkers, the structural engineering partners, and the licensed commercial contractors who show up when they say they will and don’t subcontract everything out the moment they win the job.
Arcadia
LA County
La Cañada Flintridge
LA County
Sierra Madre
LA County
Temple City
LA County
Regional Grid
Full Corridors Covered card
We synchronize site layout plans across Lake Avenue, Lincoln Avenue, Foothill Boulevard, and Old Town Pasadena, ensuring your business stays local, code-compliant, and fully operational through every phase.
- Direct physical site walkthroughs within Northeast Los Angeles
- LA County Department of Public Works permit handling
- Zoning, parking ratios, and post-Eaton Fire building compliance
- Verified network of local union and independent contractors

Local Compliance Edge
OFFICE INTERIOR DESIGN FIRMS VS. LOCAL INDEPENDENT STUDIOS:What the Altadena Business Owner Gains
Large office interior design firms in Los Angeles assign your project to a junior drafter, charge you Beverly Hills overhead, and deliver plans nobody on their team has tested against LA County Department of Public Works requirements. The plan check surprises become your problem. At the other end, independent residential designers often produce strong concepts without the commercial drafting capacity, ADA compliance knowledge, or permit management infrastructure that California commercial projects actually require. Both options leave you managing something you should never have to manage.
Jean-Prescott is built to be neither. We bring the technical drafting capacity, 3D visualization, and permit management of a major commercial design company with Jeannice Carrillo personally overseeing every project from first site visit to final walkthrough. No hand-offs. No juniors assigned to your permit fees. No furniture catalog dressed up as bespoke commercial office space interior design. And no learning curve on your timeline.
Local Jurisdictional Factors
WHY LA COUNTY TERRITORY REQUIRES LOCAL DESIGN KNOWLEDGE: Altadena’s Unique Jurisdiction
Altadena is an unincorporated territory of Los Angeles County. Unlike Pasadena or Glendale, it has no municipal city hall. Every construction permit, space-planning partition approval, and certificate of occupancy for commercial office space interior design must go through the LA County Department of Public Works and comply with county-level building codes directly — not city-modified versions of those codes. Most designers don’t know this until a submission is rejected.
We’ve designed in this corridor for years and know the county’s inspection patterns, plan check preference, and the specific conditions that trigger corrections in Altadena commercial properties. If you’re searching for commercial interior design in Altadena specifically, that institutional knowledge is the difference between a project that takes eight weeks and one that takes eight months.

Aesthetic Identities
MODERN COMMERCIAL OFFICE SPACE DESIGN STYLES for Altadena and Pasadena Businesses
Design that works in a West Hollywood photo studio doesn’t translate to Northeast Los Angeles. This corridor has a distinct register: Craftsman architecture, mid-century modern lines, and industrial brick studios that have been creative and commercial spaces for generations. We build every commercial office space interior design project around that environment and every aesthetic decision is tied to a functional outcome. A material is chosen because it performs an acoustic, visual, or operational role. Not because it renders well.

MINIMALIST AND PROFESSIONAL OFFICE INTERIORS For Law Firms, Financial Advisors, and Service Businesses
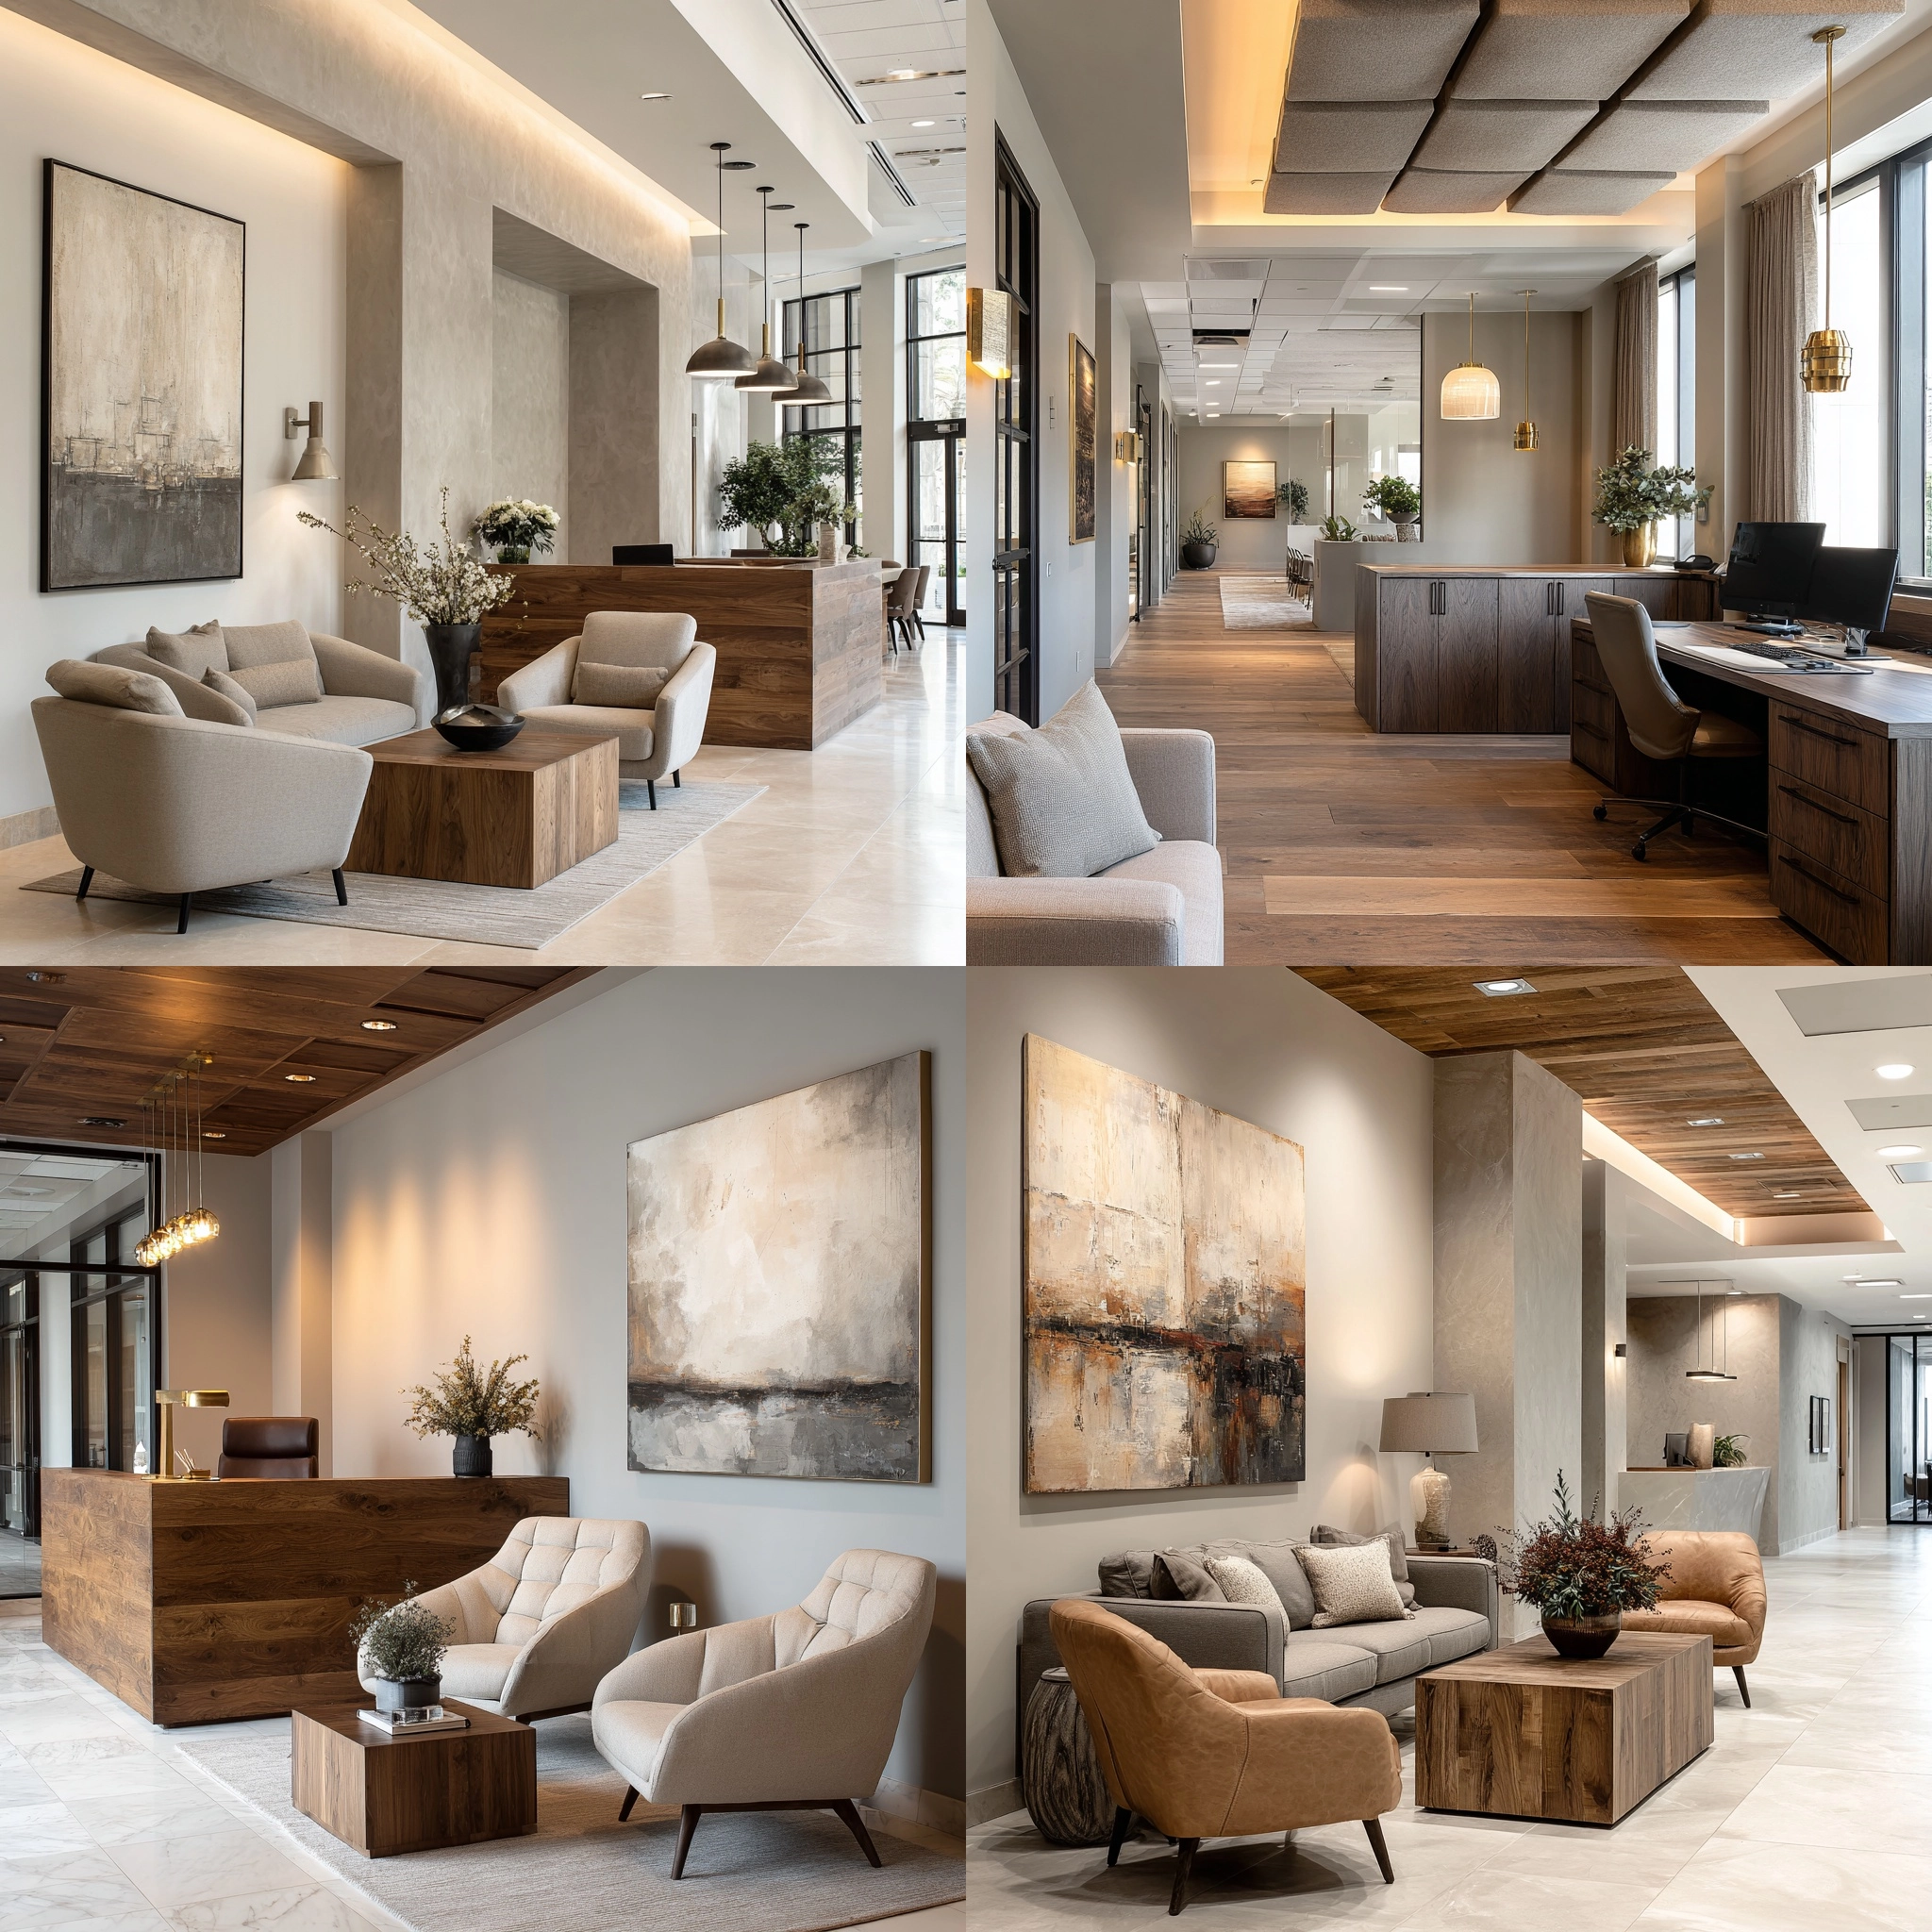
For law offices, financial advisory groups, and executive boardrooms in the Old Town Pasadena and Lake Avenue corridors where the space has to project credibility before the conversation begins. Clean geometrical partitions, concealed storage units, premium wool draperies, and matte brass hardware that reduce visual fatigue during long client-facing days. The space communicates competence before anyone opens a file.

CREATIVE, STARTUP, AND TECH OFFICE SPACE DESIGN For Northeast LA’s Growing Businesses
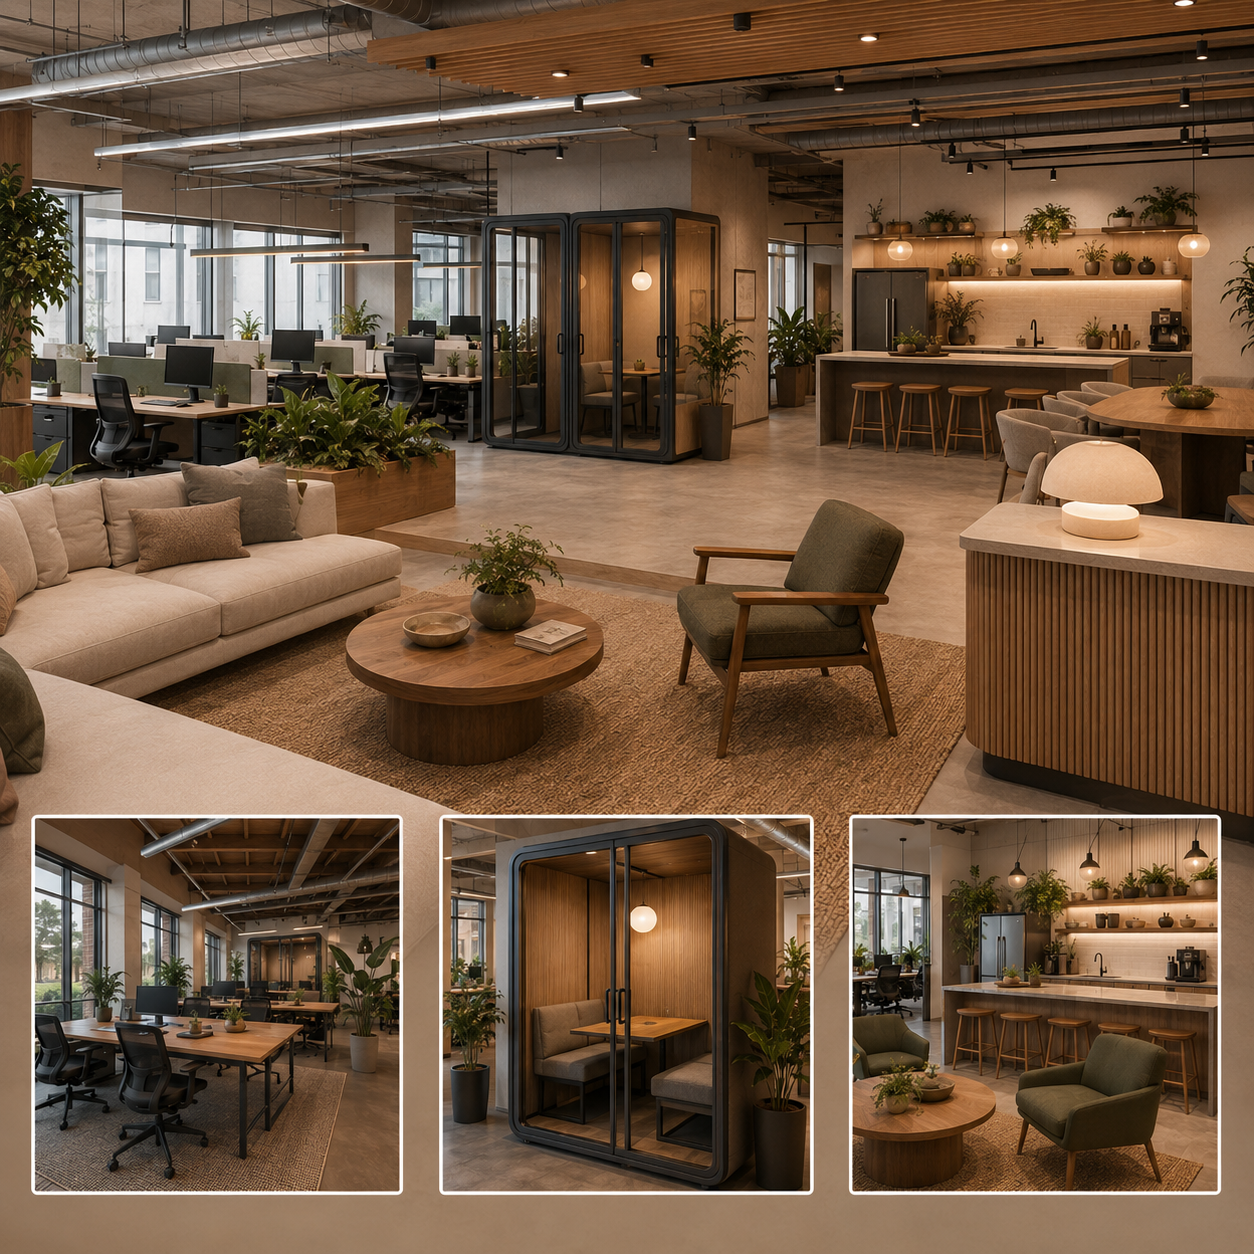
For high-growth tech firms, digital agencies, and remote team hubs looking for a better cost-to-quality ratio than Silver Lake or West Hollywood without sacrificing the workspace environment. Japandi natural timber tones, modular acoustic pods for focused work, integrated writeable surfaces, and kitchen-lounge zones built around how the team actually operates. A space your employees choose over their home office.

INDUSTRIAL AND WAREHOUSE OFFICE INTERIOR DESIGN For Altadena Creative Studios
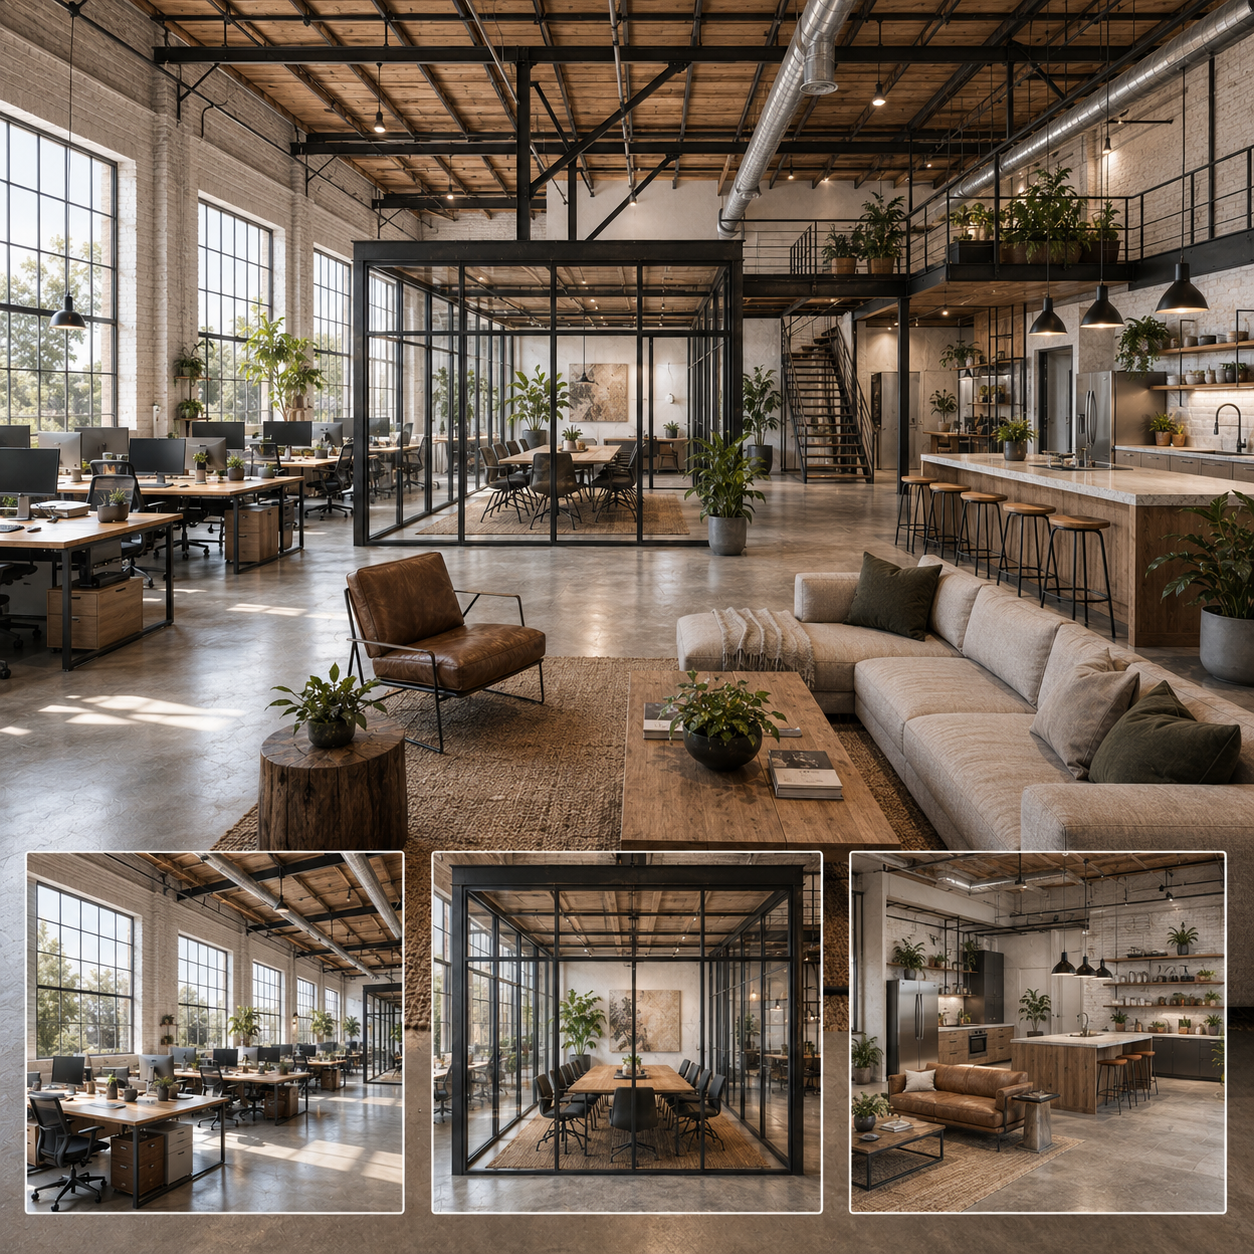
For industrial naves, workshops, and commercial conversions in the Lincoln Avenue and Figueroa Street corridors — spaces that have bones worth working with. Exposed ceiling structural systems, steel frame divisions, natural brick surfaces, and high daylight harvesting windows that work with Altadena’s industrial arts heritage instead of covering it up. These spaces don’t pretend to be something else. They become exactly what they are, better.
Spatial Layouts
OFFICE INTERIOR DESIGN BY SPACE: Every Zone in Your Altadena Commercial Space Designed with Purpose
An office isn’t one space. It’s a collection of zones, each with a distinct function, a distinct acoustic demand, and a distinct relationship to the people using it. We design each zone independently with specific lighting, material, and acoustic criteria then integrate them into a whole that reads as intentional rather than assembled. No filler zones. No spaces that exist just to fill square footage.
Reception Area & Office Lobby Design
OFFICE RECEPTION AND LOBBY DESIGN: Your Brand’s First Statement in Altadena
In Northeast Los Angeles, clients and candidates drive in from Glendale, Arcadia, or Pasadena for a first meeting. What they see when they walk through the door determines whether the rest of the conversation advances. We design with custom greeting counters, integrated company signage, acoustic glass partitions that contain the working noise of the office behind, and lighting that signals intention from the first step inside. Backlit logo mounts and architectural stone panels are standard components not line-item upgrades.
Collaborative Zones
OPEN OFFICE AND COLLABORATIVE WORKSPACE DESIGN For Modern Altadena Businesses
Open offices have a bad reputation because most of them are poorly designed — everyone hears everything, no one can concentrate, and the layout that was supposed to create collaboration is actively working against it. We fix that with real acoustic micro-zoning: furniture positioned as spatial dividers, soft surface panels tuned to absorb specific frequency ranges, and clearly distinct zones for focused work and team collaboration that don’t bleed into each other. We don’t sell open offices. We sell open offices that work.
Executive & Specialty Rooms
EXECUTIVE OFFICE, CONFERENCE ROOM, AND SPECIALTY SPACE DESIGN For Altadena Leadership and Professional Practices
A CEO’s office does two things at once: it’s the private room where confidential decisions happen, and the space where the company’s most significant relationships are received. We design with premium double-glazed acoustic glass partitions for full speech privacy, custom solid timber desks, private mini-lounge seating for informal high-level meetings, and programmable lighting that adapts to the type of conversation in the room. Every material communicates leadership before anyone speaks.

Specialized Verticals
MEDICAL, DENTAL, LEGAL, AND PROFESSIONAL OFFICE SPACE INTERIOR DESIGN Serving Altadena
Northeast Los Angeles County has one of the highest concentrations of private dental offices, therapy practices, healthcare clinics, and legal chambers in the region. These aren’t standard commercial office space interior design projects. They carry specific regulatory requirements California Health Department, ADA, Title 24, infection-control surface specifications that a generalist design studio encounters for the first time on your project. That first-time experience costs you months and money. We’ve navigated this territory before and know what California inspectors flag before we draft the first plan.
Clinical Compliance
DENTAL AND MEDICAL OFFICE SPACE INTERIOR DESIGN: California Health Department and Title 24 Compliance from Day One
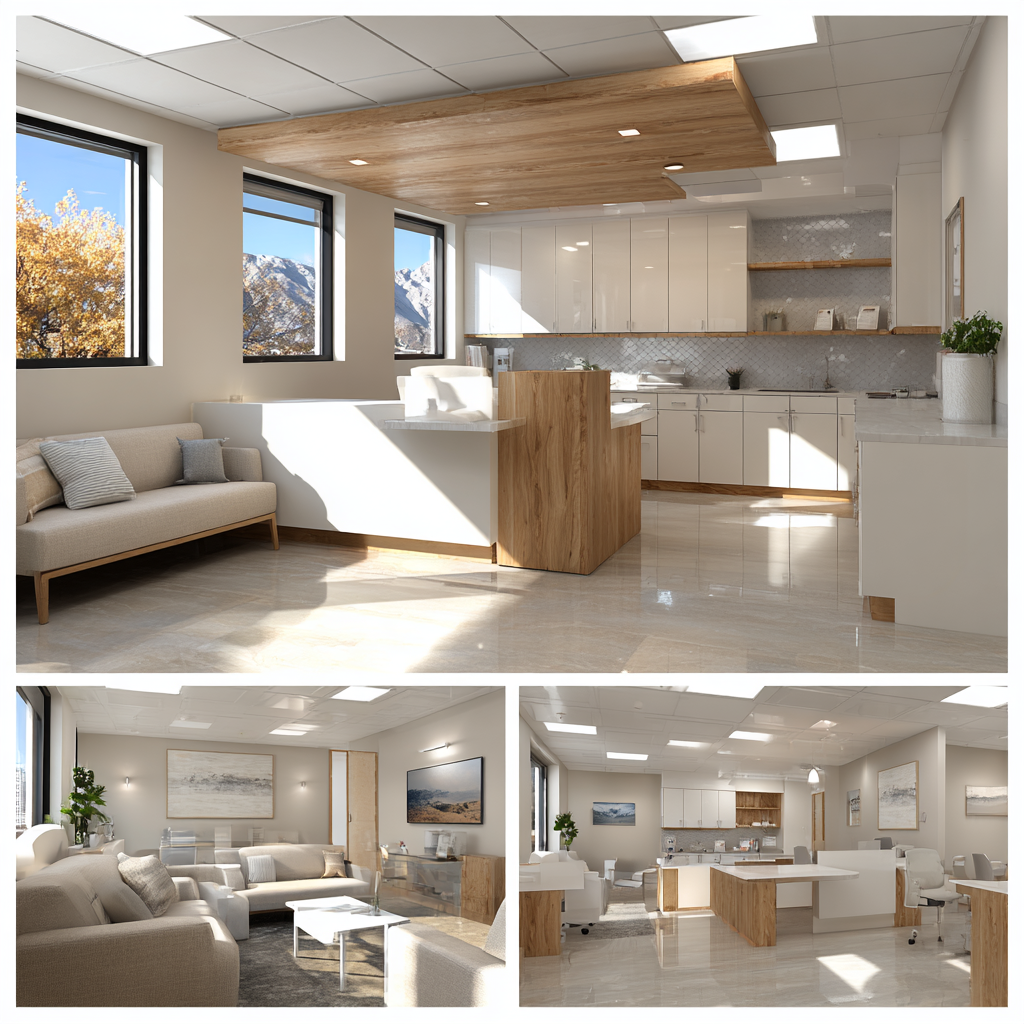
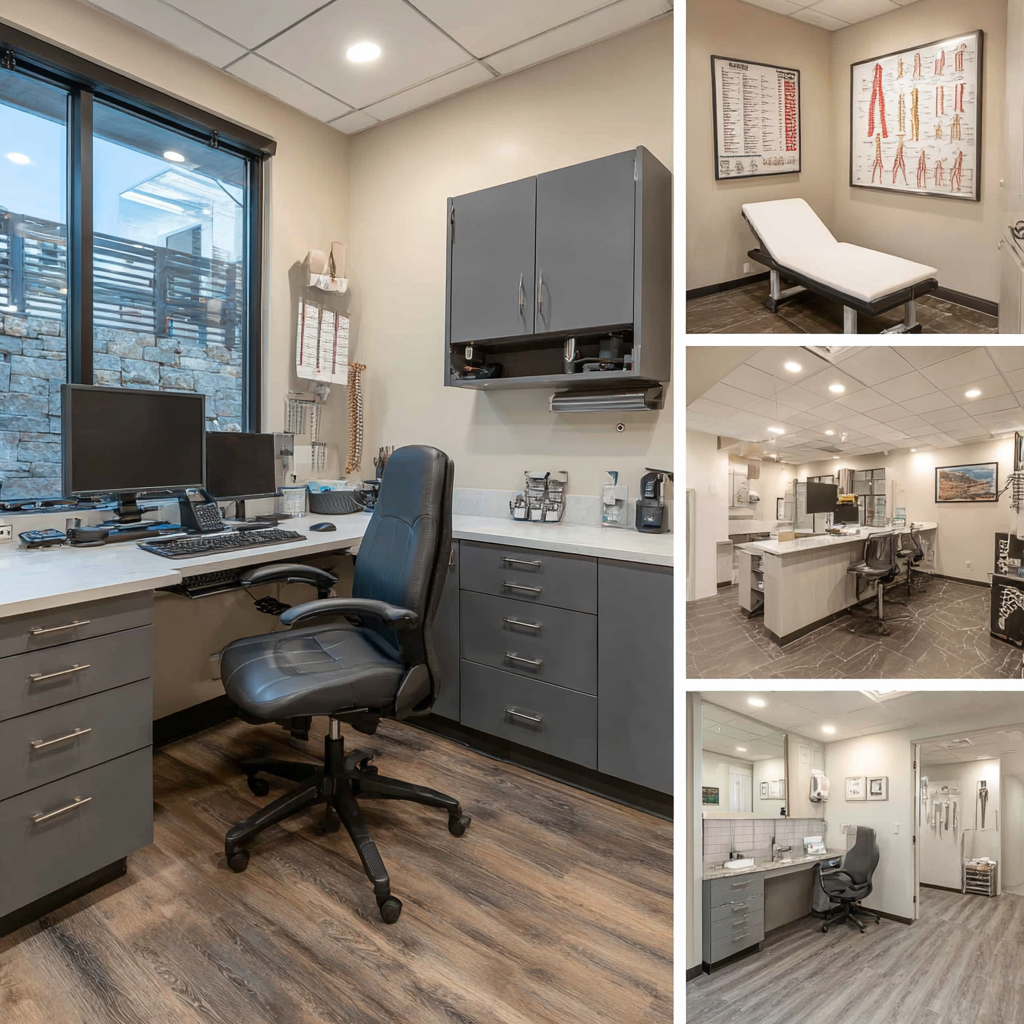
A high-performance clinical practice must balance sterilization requirements with a patient-calming aesthetic — because dental anxiety starts in the waiting room, not the chair. We design with seamless non-porous antimicrobial surfaces, custom clinical cabinetry, specialized plumbing and gas lines, and lead shielding. Our blueprints are built to pass California Health Department inspections from the first drafting phase. The inspection is not a surprise. It’s something we’ve already designed for.
Key Deliverables:
Dental cabinetry layouts, operatory spatial zoning, gas pipeline drafting, and infection-control surface specification.
Acoustic Containment
LAW FIRM, LEGAL, AND PROFESSIONAL OFFICE INTERIOR DESIGN In Northeast Los Angeles
Confidential conversations require acoustic containment that standard commercial partitions don’t provide. We design with double-layered acoustic insulation, luxury built-in wood libraries, dedicated archiving zones, and formal conference rooms that project the firm’s position before a client sits down. Every square foot is designed around the specific demands of confidentiality, formality, and trust that the legal profession requires.
Key Deliverables:
Double-gypsum wall specs, custom library drafting, quiet zone partitions, and formal conference layouts.
Patient Comfort
SPECIALTY CLINIC INTERIOR DESIGN: Ophthalmology, Plastic Surgery, Nutrition, and Aesthetic Practices
Aesthetic practices, ophthalmology chambers, and wellness clinics need specialized lighting controls and a hospitality-level patient experience that standard clinic design doesn’t deliver. We design layered architectural lighting, pre-op and post-op care zones, and examination suites engineered for staff efficiency and patient relaxation simultaneously. The environment has to reassure people before anyone explains a procedure.
Key Deliverables:
Smart lighting schedules, pre-op/post-op layout planning, custom check-in modules, and clinical plumbing specs.
Small Office, Big Impact
SMALL BUSINESS COMMERCIAL OFFICE SPACE INTERIOR DESIGN IN ALTADENA: High-Impact Results on Any Budget
Some of the most effective commercial office spaces we’ve delivered in Altadena started with a 300 sq ft suite and a conservative budget. The difference between a space that converts clients and one that doesn’t isn’t the size of the investment it’s whether the design was built around the constraints from the very first conversation. A budget treated as a creative parameter from day one consistently produces better results than spaces that started with more money and less planning.
OFFICE DESIGN FOR 100 TO 1,000 SQ FT: Making Every Square Foot Work in Altadena
A 100 sqft private executive office in an Altadena business park. A 300 sqft creative workshop off Lincoln Avenue. A 500 sqft dental clinic. A 1,000 sqft corporate layout. The partition systems, spatial planning, and LA County permit coordination are built around the actual dimensions and actual budget — not scaled down from a template designed for a different project. We also manage the sourcing, specification, and delivery coordination of office furniture and fitout elements so you don’t coordinate a single order.
Strategic Spacing
CONTROLLED BUDGET STRATEGY
Where the money goes and why it goes there.
01
Strategic Zoning Split
The reception entrance, client meeting room, and any presentation space get the primary investment — these are the zones your clients and candidates actually experience. Internal workspaces get clean, functional, high-quality finishes that perform without needing to impress.
02
Modular Partition Walls
Fixed structural walls cost money to build and more money to change when the team grows. Flexible partition systems and modular acoustic panels give you a layout that evolves with the business without a demolition crew.
03
Daylight Harvesting Layouts
Open workstations positioned parallel to exterior glass lines reduce mechanical lighting load. That reduction shows up in utility costs every month for the life of the office — a design decision that pays part of itself back over time and supports our sustainable office interiors approach without adding cost.
Jean-Prescott Guarantee
We design with constructability in mind from the first sketch. Every layout aligns with your capital constraints no mid-project redesigns, no LA County permit revisions that nobody saw coming.
Visual Proof
COMMERCIAL OFFICE SPACE INTERIOR DESIGN PROJECTS
IN ALTADENA AND NORTHEAST LOS ANGELES: Before and After
The most credible thing we can show you is a real project not a curated portfolio of ideal conditions, but a case with an actual post-Eaton Fire complication, an actual LA County plan check challenge, and a measurable result that a Northeast Los Angeles client can verify.

Case Study Overview
FROM 3D RENDER TO FINISHED COMMERCIAL SPACE: Real Projects Near Altadena
| Project: | Lincoln Avenue Creative Block. |
| Scale: | 2,800 sq ft workspace planning and full fit-out. |
| Challenge: | Rebuilding structural safety configurations post-Eaton Fire while modernizing natural ventilation and daylighting elements — within LA County Department of Public Works approval timelines. |
We redrafted the partition layout to establish clear ADA wheelchair clearances and bring the LED specification into full Title 24 compliance. The client approved the walnut panel and glass partition details in three days using our 3D walkthrough — no interpretation gaps, no back-and-forth on materials. Our team coordinated directly with LA County Department of Public Works examiners to secure final approvals and managed construction from permit clearance to final walkthrough: eight weeks, zero business downtime.
Client Testimonials
What Clients Say About
Jean Prescott Studio
“Our building has exposed brick, old beams, and a few awkward areas, and we wanted to keep that character. They worked with what was already there instead of covering everything up. The finished space still feels like our studio, just much cleaner, more comfortable, and more intentional.”
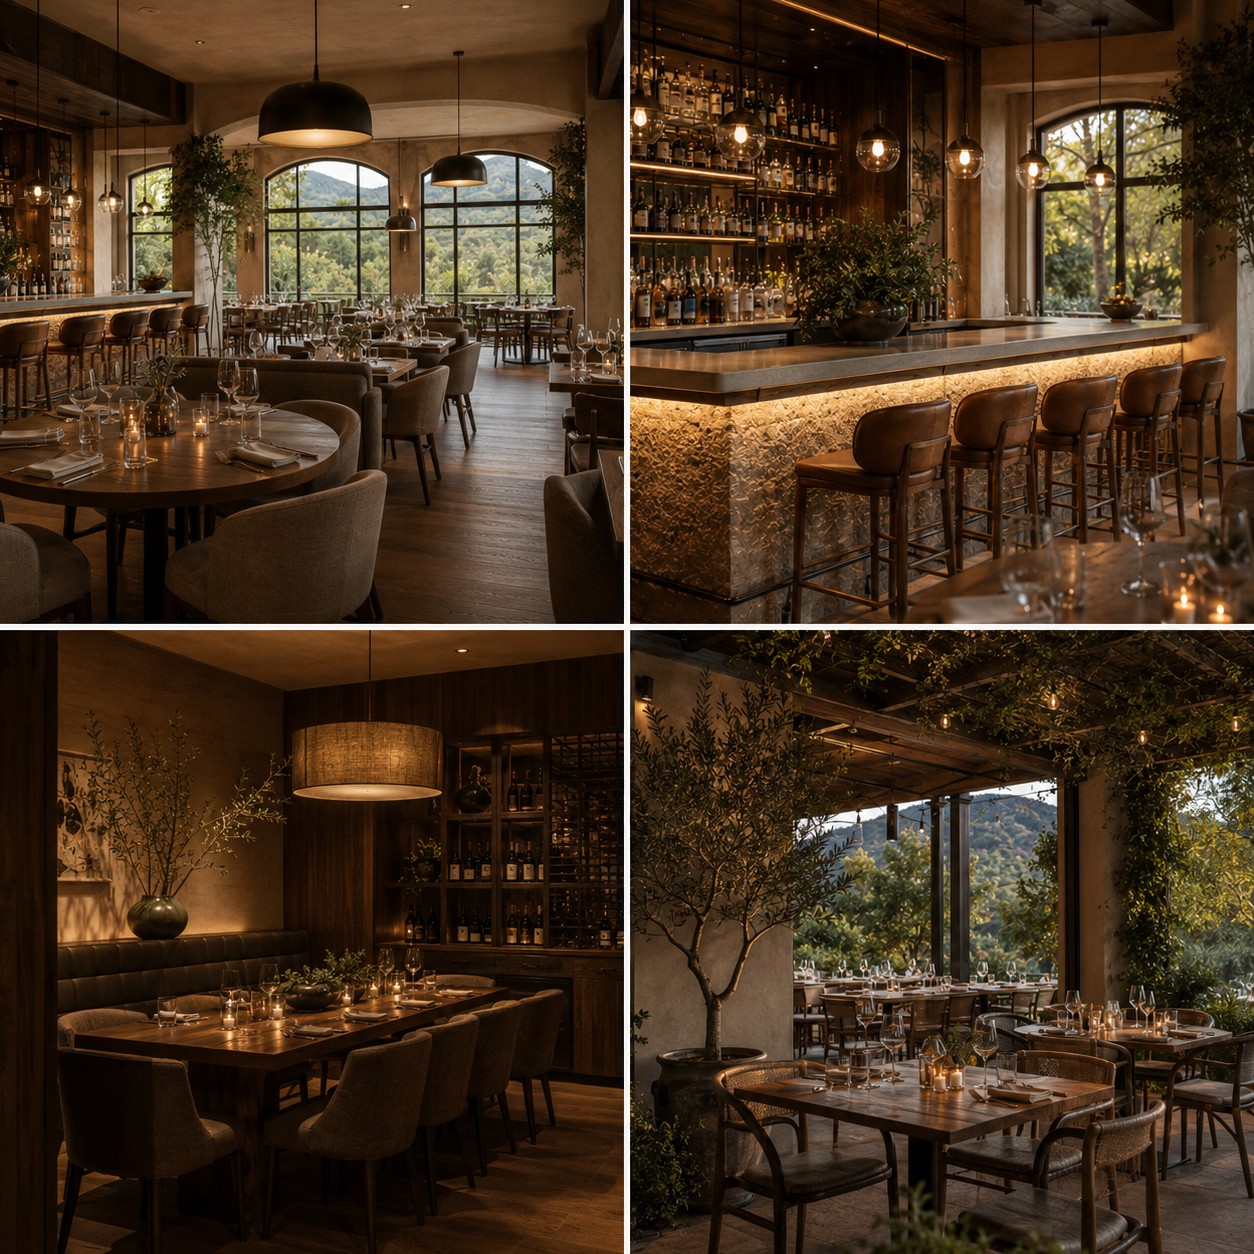
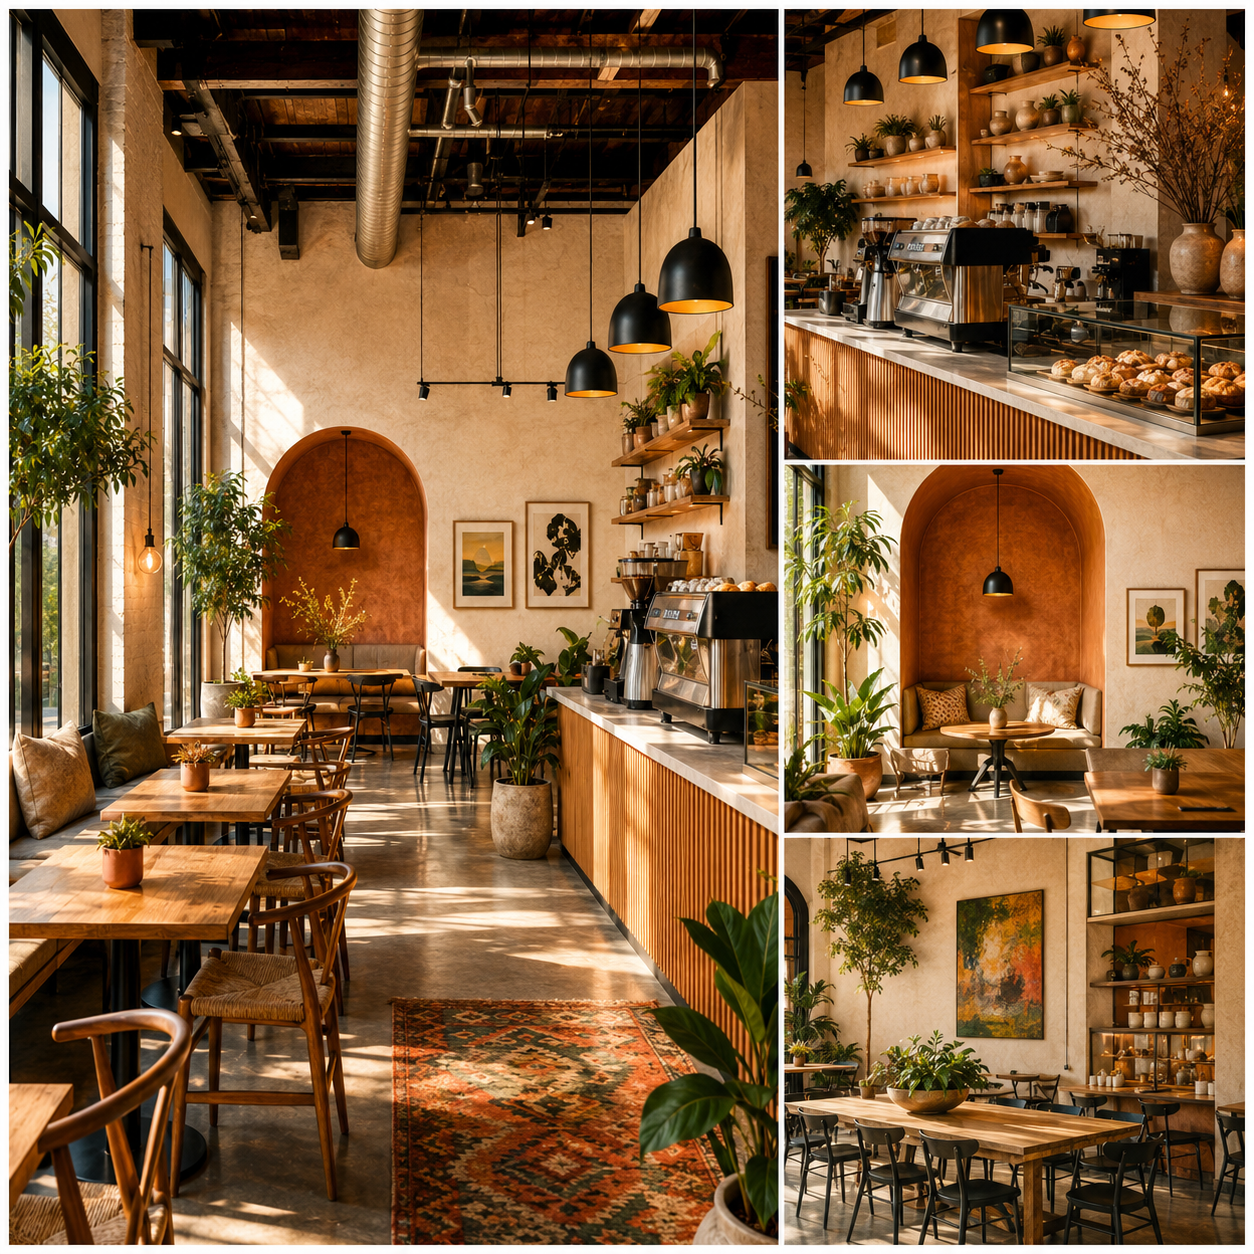
“We needed to improve the restaurant, but we couldn’t completely close or rebuild everything from scratch. They helped us focus on the areas that mattered most: the entrance, seating, lighting, and bar layout. The space feels warmer now, and service runs more smoothly. We started getting compliments from customers during the first week.”
★★★★★
Google Reviews
★★★★★
Yelp Reviews
★★★★★
Houzz Reviews
Frequently Asked Questions
Common questions about commercial interior design services in California
Altadena is unincorporated Los Angeles County territory — it doesn't have its own city hall. Every commercial office space interior design project here goes through the LA County Department of Public Works, not a city building department. That distinction changes the submission format, the plan check contacts, and the correction response process. Most designers discover this on your project. At Jean-Prescott Studio we've operated in this jurisdiction long enough that we know exactly what triggers corrections before we submit anything.
At Jean-Prescott Studio we don't publish fixed rates because the honest answer depends on your square footage, the level of finish, and whether the project involves full permit coordination with the LA County Department of Public Works — which every commercial office space interior design project in Altadena does. What we offer is a free feasibility consultation where we give you a real budget assessment based on your specific space. That first conversation costs nothing. You come away with actual numbers before committing to anything.
Yes, always. Because Altadena is unincorporated LA County territory, all permits for commercial office interior work — partition walls, lighting, HVAC, plumbing modifications — must be approved by the LA County Department of Public Works. California Title 24 energy compliance and ADA clearance requirements apply regardless of project size. At Jean-Prescott Studio we manage every submission and respond to every plan check correction in-house. You don't need to learn how the LA County system works. That's our job, not yours.
From first consultation to approved permits, a typical commercial office space interior design project in Northeast Los Angeles runs four to eight weeks, depending on scope and LA County Department of Public Works response timelines. Construction coordination begins immediately after permit approval. The projects that stall are the ones where the design firm handed over drawings and stopped — leaving the client to navigate plan check corrections alone. At Jean-Prescott Studio the same team that drew the plans manages the permit responses, which eliminates that delay.
A furniture dealership represents specific manufacturer catalogs — Haworth, MillerKnoll — and is financially incentivized to fill your commercial office space with as much product inventory as possible. They don't draw structural partitions, they don't coordinate LA County building permits, and they're not involved when the plan check comes back with corrections. Jean-Prescott Studio is a completely independent commercial interior design firm. We represent no manufacturer. We design around your workflow and manage the entire LA County Department of Public Works permit process ourselves.
Yes — and at Jean-Prescott Studio we require it before any construction begins. We produce a full photorealistic 3D rendering and interactive virtual tour of your commercial office space. You walk through it, approve the materials, the lighting, and the layout exactly as they'll be built. This is especially important for post-Eaton Fire commercial rebuilds in the Altadena corridor, where many clients are starting from scratch with no existing reference. Our renders are precise enough that Northeast LA contractors have called them the most construction-ready documents they've received.
Yes, and it's one of our most technically specific areas of work at Jean-Prescott Studio. Dental and medical office interior design in Northeast Los Angeles requires California Health Department compliance, ADA clearances, Title 24 energy codes, and specialized plumbing and cabinetry requirements for clinical areas. We integrate all of these from the initial drafting stage — not as last-minute corrections before permit submission. The Altadena and Pasadena corridor has a high concentration of private dental offices and specialty medical practices, and we've designed for that environment repeatedly.
Jean-Prescott Studio handles the full range of commercial office space interior design in Northeast Los Angeles: corporate offices, medical and dental clinics, law firms and legal chambers, tech startups, creative agencies, industrial studio conversions, and specialty clinics including ophthalmology, aesthetic practices, and chiropractic centers. We also design for the industrial and warehouse conversion spaces that are common along Lincoln Avenue and Figueroa Street in Altadena — a specific typology that requires a different aesthetic and structural approach than standard commercial office work.
Absolutely. Some of the best-performing commercial office space interior design projects we've completed in Altadena started at 100 to 300 square feet with conservative budgets. Small business office interior design works when the budget is treated as a creative parameter from the very first conversation. We specialize in optimizing tight footprints — allocating the primary investment into your highest-visibility zones like the reception entrance and client meeting areas, while specifying clean, high-quality finishes for internal spaces. The free feasibility consultation is exactly where we establish what's achievable within your specific budget.
The Eaton Fire created a specific rebuilding context in Altadena that changes how commercial office space interior design projects are structured — particularly around LA County Department of Public Works approvals, which have their own post-disaster protocols. At Jean-Prescott Studio we have an active network of contractors certified in current LA County post-Eaton Fire construction requirements, and we design 3D walkthroughs before any wall goes up so clients rebuilding from scratch have a concrete visual reference for what they're approving. The permit process is the same county-level system we've navigated for years — we manage it entirely in-house.
Have More Questions? Find Answers in Our FAQ Section!
Let’s build something meaningful together. Reach out now!
Send us a message today and discover why we’re among the most trusted names in California home construction. Your dream deserves more than generic plans, it deserves precision, passion, and a personal touch.
Find Our Reconstruction & Remodeling Services Online
- ▷ Bark: Explore our expert reconstruction and remodeling services on Bark.
- ▷ Angi’s Leads: Discover our top-rated fire damage restoration and remodeling services on Angi’s Leads. We offer reliable and efficient solutions for your property’s needs.