



★★★★★
“The new design transformed our restaurant into a local hotspot! Customers constantly compliment the ambiance.“
DIRECT ACCOUNTABILITY & INDEPENDENCE
In a community like Ladera Ranch, your commercial space is read as a signal — clients and patients form an opinion about your practice before anyone says a word. That makes the choice of who designs it higher-stakes than in most markets, which is exactly where most commercial interior design companies fall short: they either staff your project with junior coordinators once the contract is signed, or they’re a furniture dealership wearing a design studio’s name, steering every recommendation toward what’s on their showroom floor. Jean-Prescott Studio exists because neither model serves a business that can’t afford to look ordinary.
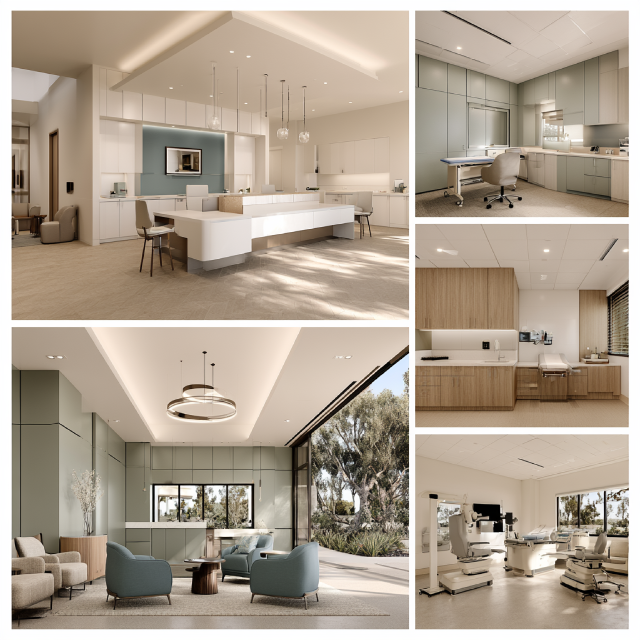
Here’s the tell with a catalog-tied studio: ask what happens if you want a piece they don’t carry, and watch the conversation get uncomfortable. Jean-Prescott Studio has no catalog to protect. We specify across global commercial manufacturers, contract-grade artisans, and custom millwork fabricators based on what the space actually needs, and every wholesale trade discount — the 15%+ we quote — passes straight through to you instead of disappearing into a 20-40% retail markup nobody itemizes.
Large commercial interior design firms sell you the partner in the pitch meeting and staff the actual job with whoever’s available — junior drafters piecing together a vision they didn’t originate. At Jean-Prescott Studio, Jeannice Carrillo is the person in the pitch meeting and the person reviewing your CAD set six weeks later. For a medical practice or consultancy in South Orange County, where the design has to hold up to a discerning clientele, that continuity is the difference between a rendering that looked great and a finished space that matches it.
END-TO-END EXECUTION
A seamless, transparent methodology that connects conceptual 3D visualization, Orange County code compliance, and general contractor execution.
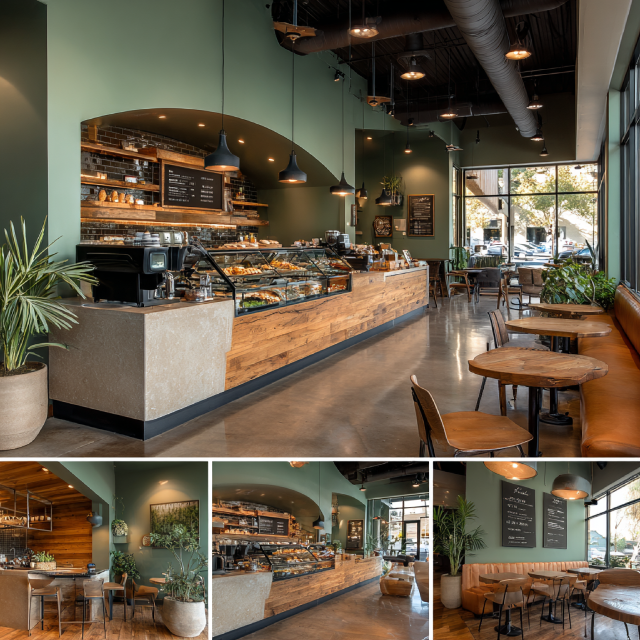
Before we draw anything, we’re on site — in Ladera Ranch or wherever in South Orange County your space sits — checking structural framing, plumbing runs, electrical capacity, and ADA clearances against what you actually need the space to do. For a wealth advisory suite that might mean private consultation rooms with real acoustic separation; for a medical spa it’s about circulation and discretion. From there, we build photorealistic 3D renderings so the materials, lighting, and millwork are settled before construction documents lock anything in.
Key deliverable:
3D concept package + spatial audit report.
Principal Insight from Jeannice Carrillo:
I’ve seen too many commercial fit-outs where the floor plan photographs well but doesn’t match how the staff actually moves through a day. We design for the second one.
Permit Documentation & Title 24
From the approved concept, we produce County-ready CAD blueprints — electrical and MEP schedules, Title 24 calculations, ADA path-of-travel plans — as one continuous step, not a second engagement you have to go find someone else for.
Key Deliverable:
Permit-ready construction document set.
Principal Insight from Jeannice Carrillo:
A concept that can’t get through County plan check on the first pass isn’t really finished. We treat the permit set as part of the design, not paperwork that happens to it.
Unbundled Direct Procurement
Furniture, lighting, and finish orders go straight to our supplier network at wholesale trade pricing, and the discount comes to you in full — nothing added back in for the convenience of using our design service.
Key Deliverable:
Itemized procurement schedule with trade pricing shown.
Principal Insight from Jeannice Carrillo:
Clients should never have to guess where the design fee ends and the furniture cost begins. My invoices keep those two numbers separate on purpose.
Through construction, we’re on site as your office interior design contractor liaison — coordinating with your general contractor, keeping inspections on schedule, and resolving whatever the field reveals that the drawings didn’t anticipate.
Key Deliverable:
Signed-off County final and turnkey handover.
Principal Insight from Jeannice Carrillo:
The renderings are the promise. I walk the finished space personally to make sure what got built is what we actually promised.
CORE VERTICAL: WORKPLACE STRATEGY
Commercial office design in South Orange County isn’t just about square footage it’s about what a space signals to the clients walking through it. Along Crown Valley and Antonio Parkway, that usually means practices and firms that need to look established on day one, not after a few years of add-on furniture purchases.
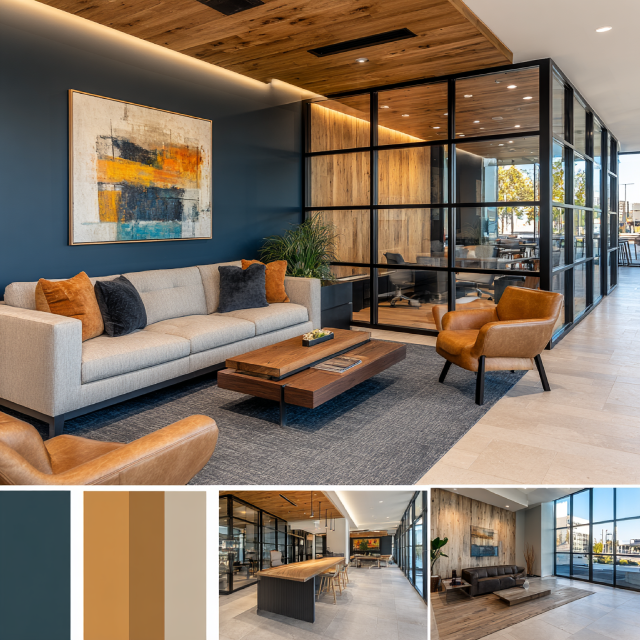
A wealth advisory firm or medical practice outgrowing 2,000 square feet doesn’t need more desks — it needs a different kind of space entirely: private consultation rooms with real sound isolation, an executive boardroom that reads as established rather than aspirational, and a reception area that sets the tone before the first meeting starts. We build multi-zoned floor plans around that shift, with daylighting, data infrastructure, and acoustic paneling planned in from the start rather than patched in later. It’s the kind of attention a commercial building designer brings when they’re still involved after the proposal gets signed.
The parts of an office build-out that actually derail a timeline rarely show up in the mood board — they’re in the landlord work-letter, the lease test-fit, the demountable partition spec nobody read closely enough. We sit inside those decisions with you from spatial programming through the final punch-list, so the move-in date holds and your team isn’t working around construction on week one.
SECONDARY VERTICAL: INDEPENDENT BRANDS & LUXURY ENVIRONMENTS
Ladera Ranch was built as a planned community with a specific aesthetic standard, and the businesses here tend to reflect that — independent boutique brands, aesthetic medical clinics, wellness practices, specialized consulting firms. A space that looks like it came from a catalog undercuts exactly the credibility those businesses are trying to build.
A private medical spa and a boutique wealth consultancy need almost opposite things from a space — one has to feel calming and discreet, the other has to feel substantial and trustworthy — but both fail with generic finishes. We work in tactile surfaces, custom fluted millwork, natural stone, micro-cement, and layered lighting chosen for what they signal about the business, not just what photographs well.
Large design-build firms have a standard finish package because it’s efficient for them, not because it’s right for your space — that’s how a medical clinic and a law office end up with the same reception desk. Jean-Prescott Studio doesn’t have a standard package. Every project starts from what the business actually does, which is the only way a Ladera Ranch location ends up looking like it, and not like the firm down the block.
COMMERCE & CUSTOMER EXPERIENCE
A storefront in Mercantile West or Bridgepark Plaza has maybe four seconds to convince someone to stop walking. Retail design is the discipline of using that window well — circulation, sightlines, and lighting built to hold attention, not just fill space.
Most retail layouts get the merchandise right and the threshold wrong — the first ten feet inside the door, where a browser is still deciding whether to engage or leave. We plan that decompression zone deliberately, along with circulation paths and feature walls built to California Title 24 lighting standards and ADA clearances from the first draft, which is also what keeps County plan-check from turning into a redline.
Whether you’re an interior designer for a retail store opening fresh in Ladera Ranch or reworking an existing showroom elsewhere in South Orange County, the fixtures matter as much as the layout — display vitrines, cash desks, fitting suites, track lighting that can be adjusted as the merchandise changes. We hand fabrication-ready drawings to local millworkers and source materials built for daily foot traffic, not a showroom that only looks good on opening day.
REGIONAL PRESENCE & CORRIDOR COVERAGE
Ladera Ranch sits inside a broader South Orange County design practice — our work along Crown Valley Parkway and Antonio Parkway is part of a studio that manages commercial renovations, corporate headquarters, and retail tenant improvements across the surrounding corridor.
Title 24 compliance and County plan management don’t change from one South OC city to the next, but the buildings, lease structures, and client expectations do — which is why we work in-market rather than treating commercial interior design California-wide as one undifferentiated service area. Active project locations:
Historic district storefronts, professional offices & creative suites.
Business park tenant improvements & corporate tech spaces.
Private executive consulting suites & luxury hospitality spaces.
Coastal boutique retail, wellness clinics & hospitality spaces.
LOCAL PROXIMITY & NAMED LEADERSHIP
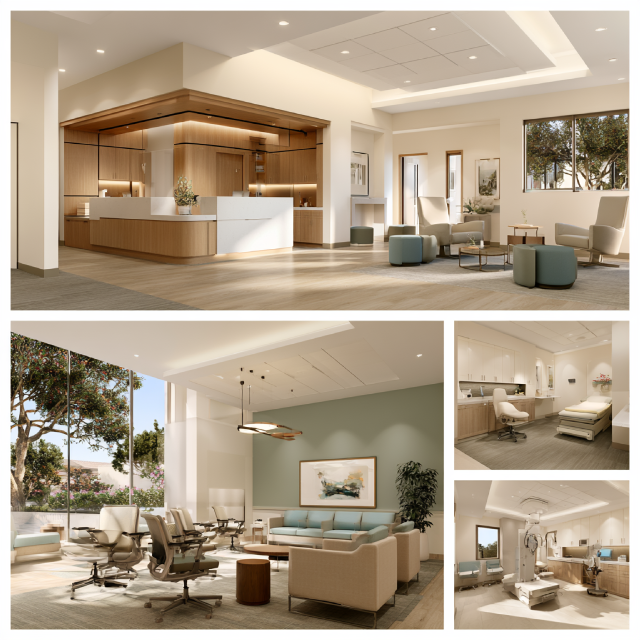
A lease clock doesn’t wait for a design firm’s schedule. Search commercial interior designers near me from Ladera Ranch on a Tuesday and you’ll mostly find firms that can pencil you in for a call — not someone who can walk your property that same week and start solving problems in person. If you’re at ZIP 92694 or anywhere in South Orange County, proximity is not a nice-to-have; it’s what keeps a build-out on schedule.
Jeannice Carrillo runs point on every project personally — direct phone and email, on every iteration and material decision, with no account tier standing between you and the person actually doing the work.
Rapid On-Site Visits
Fast Ladera Ranch Response: On-site within days, not weeks.
Direct Line Access
Call (949) 791-7178: You’ll reach Jeannice, not a queue.

Lead Principal Designer
Jeannice Carrillo
Founder & Principal, Jean-Prescott Studio
“Commercial spaces have to operate as precision instruments for business growth. Every decision balances operational efficiency, aesthetic prestige, and strict code compliance and every client sees exactly how we got there.”
Experience
10+ Years California Commercial
Direct Contact
Dedicated Principal Access
OBJECTIVE PROVIDER EVALUATION
Every commercial interior design company shows you a portfolio. What the portfolio won’t tell you is who answers the phone when there’s a change order, whether the furniture recommendation is based on your budget or their margin, and who’s actually filing your permits. Those three questions sort the market faster than any gallery of finished spaces does.
Compare the three primary business models operating in the Southern California commercial design market:
| Criterio | Jean-Prescott Studio (Independent) | Commercial Furniture Dealerships | Large Multi-Vertical Design Firms |
| Primary Contact & Accountability | Direct Principal (Jeannice Carrillo) | Sales commission reps & catalog reps | Rotating junior coordinators & CAD drafters |
| Manufacturer Independence | 100% Independent (Zero Catalog Bias) | Restricted to proprietary marked-up lines | Variable / often tied to preferred vendors |
| Furniture & Material Pricing | Direct Net Trade Discounts (15%+ Savings) | 20–40% added retail catalog markups | High procurement management fee overlays |
| Municipal Permit Management | Full In-House CAD & County Permit Submission | None (client must hire external plan drafter) | Requires separate expensive permit consultant |
| Photorealistic 3D Visualization | Included in standard concept phase | Basic 2D furniture cut-sheets only | High add-on line item charge |
| Project Size Fit | 1,200–10,000 sq ft (Target Focus) | Volume furniture orders only | Mega-institutions (smaller TIs deprioritized) |
Client Testimonials
“The new design transformed our restaurant into a local hotspot! Customers constantly compliment the ambiance.“
“As a medical professional, I needed a space that was both functional and calming for my patients. The design exceeded my expectations, and I’m already seeing a positive impact on patient satisfaction.“
★★★★★
Google Reviews
★★★★★
Yelp Reviews
★★★★★
Houzz Reviews
Common questions about commercial interior design services in California
A real commercial interior design company handles the technical side too — space planning, Title 24 energy compliance, ADA requirements, and coordination with County permit reviewers, not just picking finishes. Jean-Prescott Studio, working across Ladera Ranch and South Orange County, treats those two things as one job, not two separate hires. If a provider can’t talk through permit timelines or code requirements, they’re doing decor, not commercial design — worth knowing before you sign anything.
Yes, meaningfully. A medical or wellness space has to balance patient comfort with clinical function — circulation that protects privacy, materials that hold up to daily cleaning, lighting that doesn’t feel institutional. We design these spaces across South Orange County with that dual requirement in mind from the first concept, not as an afterthought layered onto a generic office template. If your practice is in Ladera Ranch, that context shapes the floor plan before it shapes the finishes.
Jeannice is the principal on every project, not a name attached to marketing materials. For clients in Ladera Ranch and across South Orange County, that means she’s the one reviewing your CAD set, walking your site, and making the calls on materials and layout — not a rotating cast of coordinators. If you want to know exactly who’s accountable for your timeline before you commit, that’s the most honest answer: it’s her, directly, every time.
They add up more than people expect. Catalog-driven design services often carry 20-40% retail markup on everything they source, because that’s where they actually make their money. Jean-Prescott Studio doesn’t sell furniture — we pass wholesale trade pricing straight through, which is where the 15%+ savings we quote to South Orange County clients comes from. On a full Ladera Ranch office build-out, that difference is real money, not a marketing number.
This comes up constantly with tenant improvements. Part of our office design consulting is reviewing the landlord work-letter early, so we know what’s covered before we design around gaps that would surprise you later. For businesses in Ladera Ranch and South Orange County scaling into a new lease, catching those gaps in week one — instead of week eight during construction — is usually the difference between staying on budget and not.
Both, actually — our project range runs from around 1,200 to 10,000 square feet, which covers a single storefront in a Ladera Ranch retail center just as easily as a larger corporate suite. Retail and boutique work is one of our core focus areas, not a side project we fit in between office jobs. If your space in South Orange County falls in that range, it’s exactly the kind of work we take on.
We do, as part of the process. We produce County-ready CAD blueprints, Title 24 energy calculations, and ADA compliance documentation, then manage the submittal directly with South Orange County building examiners. For Ladera Ranch clients, that means you’re not hiring a separate plan drafter or permit expediter after the design phase — it’s built into the same engagement from the start, which is where most delays on commercial projects actually come from when it isn’t.
Proximity matters more than people realize when you’re on a lease clock. We serve Ladera Ranch (ZIP 92694) and South Orange County directly, and site visits are typically scheduled within days of a first call, not weeks. Jeannice walks the property herself to check existing conditions before any design work starts — that’s part of why the discovery phase moves quickly once you’re ready to begin.
You’ll see photorealistic renderings of your actual space — materials, lighting, acoustic ceilings, custom millwork, all rendered together — before any construction document gets finalized. For a South Orange County business investing in a space that reflects on the brand, that step matters: it’s the difference between approving a floor plan on paper and actually seeing what a Ladera Ranch consultation suite or storefront will look like before it’s built.
Call and talk to Jeannice directly — (949) 791-7178. No contact form disappearing into a queue, no sales rep standing between you and the person who’ll actually design your project. From there, we schedule an on-site discovery visit for your Ladera Ranch or South Orange County space, which is where the four-phase process starts. That first conversation doesn’t cost anything and doesn’t commit you to anything either.
Have More Questions? Find Answers in Our FAQ Section!
Let’s build something meaningful together. Reach out now!
Send us a message today and discover why we’re among the most trusted names in California home construction. Your dream deserves more than generic plans, it deserves precision, passion, and a personal touch.
Find Our Reconstruction & Remodeling Services Online