



★★★★★
“I couldn’t have asked for better service. They were patient, responsive, and truly cared about getting every detail just right. My restaurant looks fantastic, and I’ve already noticed more customers enjoying the space“
COMMERCIAL SPECIALIZATION & DIRECT ACCOUNTABILITY
Look up any well-known interior design firm in Los Angeles and you’ll usually find the same two things: a client list of actors and studio executives, and a “commercial” tab buried three clicks deep in the portfolio. That’s not a knock residential design at that level is genuinely hard. It’s just not the same discipline as commercial interior design services California businesses actually need: Title 24 compliance, ADA path-of-travel, acoustic separation between departments. Jean-Prescott Studio doesn’t split attention between the two. We’re an independent studio dedicated 100% to commercial office performance, code compliance, and direct designer leadership.
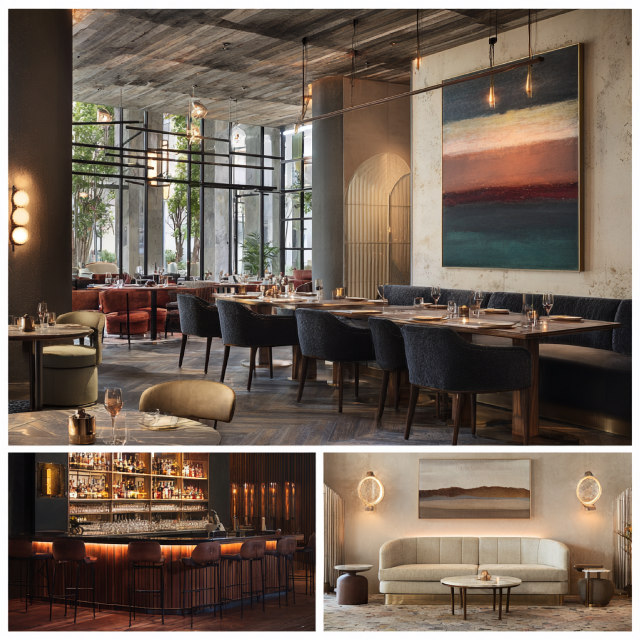
Here’s a quick way to test any commercial office design in Los Angeles: ask what happens if you want a piece their catalog doesn’t carry. A furniture dealership’s free space planning exists to sell inventory — the layout quietly bends toward whatever moves 20% to 40% distributor margin, not toward your actual workflow. Jean-Prescott Studio sells no furniture line. We build spatial plans around headcount density and acoustic privacy first, then source contract-grade workstations, executive board tables, and architectural lighting at wholesale trade net rates. Every discount goes to you — that’s where the number comes from, not a sales script.
The Los Angeles design market is saturated with high-profile residential decorators whose real expertise is estates, not office buildings. When they take on a commercial project, it shows: residential finishes on a floor that needs Title 24 California Energy Code compliance, ADA path-of-travel overlooked because it never came up on a home job. Jean-Prescott Studio doesn’t have that gap. We work in decibel-rated acoustic separation, demising wall structures, server room cooling, executive boardroom technology, and LADBS plan check approvals — the actual technical scope of a commercial interior design firm, unlike a corporate interior design firm that treats offices as a Tuesday between estate projects.
STRUCTURED EXECUTION
A transparent, four-phase commercial delivery workflow that takes your Los Angeles office from executive discovery and 3D visualization through LADBS permit documentation and turnkey contractor coordination.
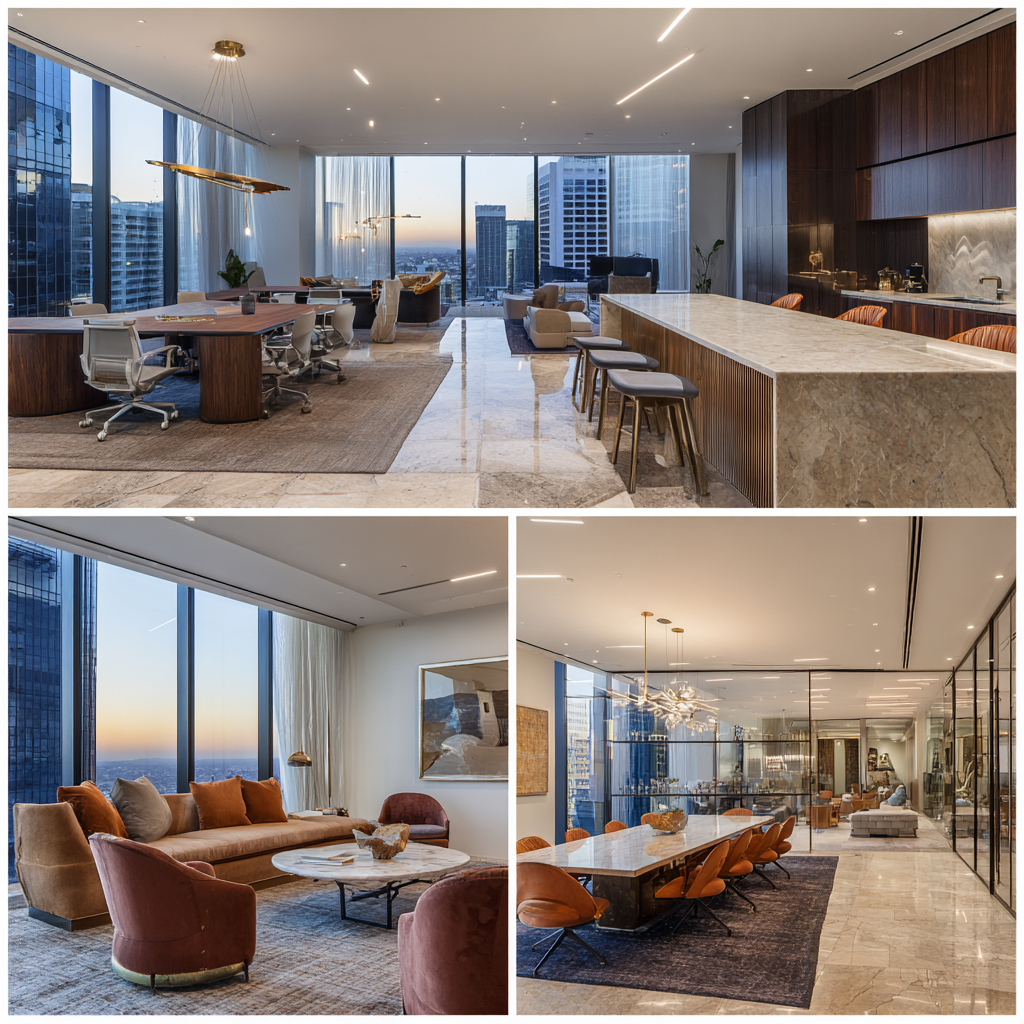
We start on site walking your Los Angeles workplace across DTLA, Culver City, or Century City to assess department interactions, quiet focus zones, acoustic privacy thresholds, and technology infrastructure before anything gets designed. From there we build photorealistic 3D virtual walkthroughs so your executive leadership can review lighting, custom millwork, and material palettes before construction blueprints get drafted.
Key deliverable:
3D concept package + spatial audit report.
Principal Insight from Jeannice Carrillo:
A Century City boardroom and a Silicon Beach dev floor solve completely different problems. The layout has to come from how your team actually works, not a template that photographs well.
Permit Documentation & Title 24
Once you approve the concept, we turn it into fully engineered CAD blueprints ready for LADBS submission — reflected ceiling plans, Title 24 calculations, ADA documentation — as one continuous phase, not a separate hire.
Key Deliverable:
Permit-ready construction document set.
Principal Insight from Jeannice Carrillo:
LADBS review moves faster when the submittal anticipates it. Most delays on LA commercial projects trace back to permit sets that weren’t built for that scrutiny.
Unbundled Direct Procurement
Furniture, lighting, and finish orders go straight to our supplier network at wholesale trade pricing — the full discount passed through, nothing added back in for using our design service.
Key Deliverable:
Itemized procurement schedule with trade pricing shown.
Principal Insight from Jeannice Carrillo:
Clients should see exactly what they’re paying suppliers versus what they’re paying for design. Those two numbers never get blended on my invoices.
Through build-out, we’re on site — coordinating with your general contractor and trades, aligning LADBS inspections, and resolving field conditions against the drawings in real time.
Key Deliverable:
Signed-off final inspection and turnkey move-in.
Principal Insight from Jeannice Carrillo:
The rendering is a promise. I walk every project personally before it closes out to confirm what got built keeps it.
CORE VERTICAL: WORKPLACE STRATEGY
A financial advisory firm or law practice in Yorba Linda isn’t trying to look trendy — it’s trying to look like it’s been here, and will still be here in ten years. Commercial office design for this corridor has to earn that impression through material choices and layout, not through anything loud.
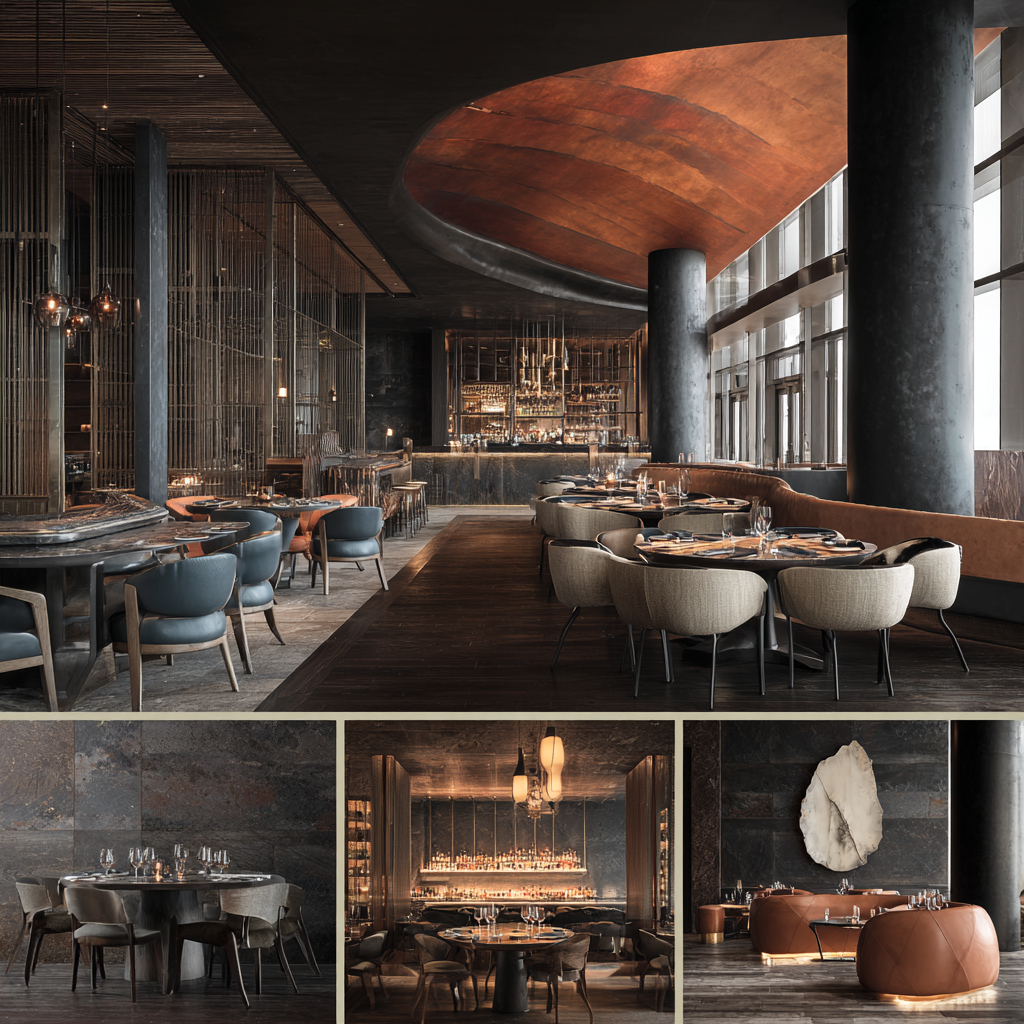
Growth from 2,500 to 10,000+ square feet doesn’t just mean more desks — it means the acoustic separation that worked for a 6-person practice stops working at 20. We build in acoustic glass partitions, sound-masked consultation suites, and concealed cable routing before that becomes a daily complaint from staff, with Title 24 sensor lighting and reception casework that reads as established rather than newly furnished — the kind of commercial office interior design meant to hold up under years of daily use, not just look good at the ribbon-cutting.
Most relocation problems trace back to a landlord’s Tenant Improvement Allowance work-letter that nobody scrutinized closely enough before signing. We review that document before you commit to a lease, run the test-fit against your real headcount projections, and carry that same attention through City of Yorba Linda approvals and contractor bid leveling — because a change order discovered in month three costs a lot more than one caught in week one.
CORE INDUSTRY SPECIALIZATION
An entertainment studio’s post-production suite and a fintech company’s trading floor have almost nothing in common — except a designer who understands the difference instead of applying the same open-plan template to both.
A tech firm expanding in Silicon Beach needs agile, modular desking and high-density power routing built in from day one. A media studio in Culver City or Hollywood needs STC-rated acoustic screening, quiet editing rooms, and secure client presentation lounges — requirements that don’t overlap at all with the tech company down the street. We build corporate workplace blueprints around what your specific sector actually needs, balancing collaborative hubs with high-focus quiet zones for talent retention rather than a one-size floor plan. It’s the kind of commercial office interior design that holds up under daily production and executive use, not just photographs well on move-in day.
Most office problems get baked in before the lease is even signed — a work-letter nobody scrutinized, HVAC ducting that doesn’t match the real headcount plan. We run pre-lease spatial feasibility test-fits across Century City, DTLA, or Santa Monica before you commit, then carry that same scrutiny through acoustic zoning, lighting controls, and reception millwork all the way to final move-in — because catching a structural mismatch in week one costs a fraction of catching it during construction.
BRAND EXPRESSION & CRAFTSMANSHIP
Not every company in this city is chasing a Fortune 500 look — creative agencies, boutique VC firms, and family offices here compete on impression as much as portfolio, and a sterile cubicle grid undercuts that before a client sits down.
Your office is the most immersive proof of your brand’s authority — more than your deck, more than your website. From the moment a venture partner or prospective hire steps into reception, custom architectural millwork, bespoke desks, acoustic felt, and textured micro-cement finishes do work that a generic build-out never will. We choose materials for what they signal about your business, not just what photographs well for the portfolio.
Large commercial firms reuse the same dry partition kit and cubicle module across every client because standardizing is cheaper for them — that’s how two unrelated LA offices end up looking interchangeable. Jean-Prescott Studio runs the opposite way: every floor plan, credenza detail, and acoustic baffle layout is tailored to your operational rituals and team workflow specifically, not recycled from the last project.
COMMERCIAL DISPLAY & CUSTOMER EXPERIENCE
A flagship storefront on Melrose or Abbot Kinney has seconds to earn a second look in a city with no shortage of alternatives half a block away.
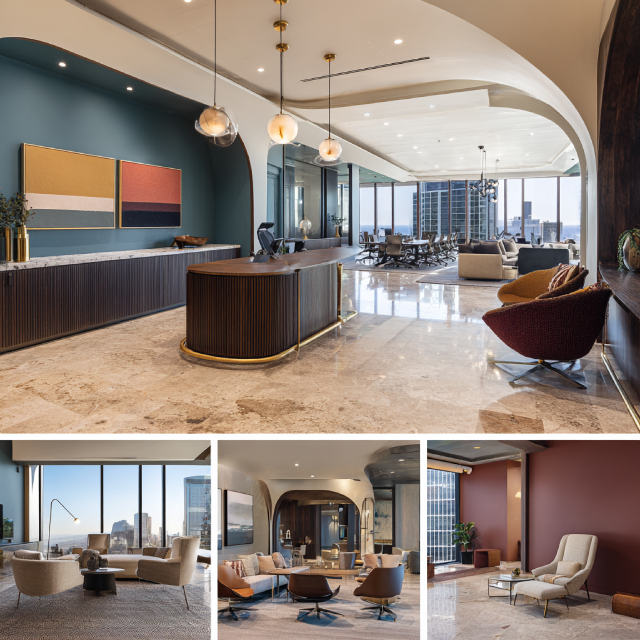
Most retail layouts nail the merchandise and miss the threshold — the decompression zone just past the entrance, where a browser decides whether to stay or turn around. We map circulation paths around that decision point specifically, coordinating sightlines and high-CRI directional spotlighting to increase dwell time and elevate average transaction value, with ADA clearances and lighting compliance built in from the first draft.
We deliver turnkey retail environments — custom modular display vitrines, cash wrap desks, fitting room suites, flooring rated for high foot traffic. We prepare full LADBS retail permit packages, including accessibility-compliant fitting rooms and Title 24 lighting power density allowances, then manage the build so opening day happens on schedule instead of slipping two weeks.
REGIONAL HUB & SERVICE AREA
As the central metropolitan commercial hub of Southern California, our studio serves premier office districts, technology corridors, and corporate headquarters throughout the region.
Financial District, Bunker Hill & Arts District.
Biotech, engineering & institutional suites.
Legal towers, private equity & family offices.
Aerospace defense & professional corporate hubs.
Streaming platforms & creative production suites.
Tech headquarters & innovation campuses.
Entertainment studios & broadcast networks.
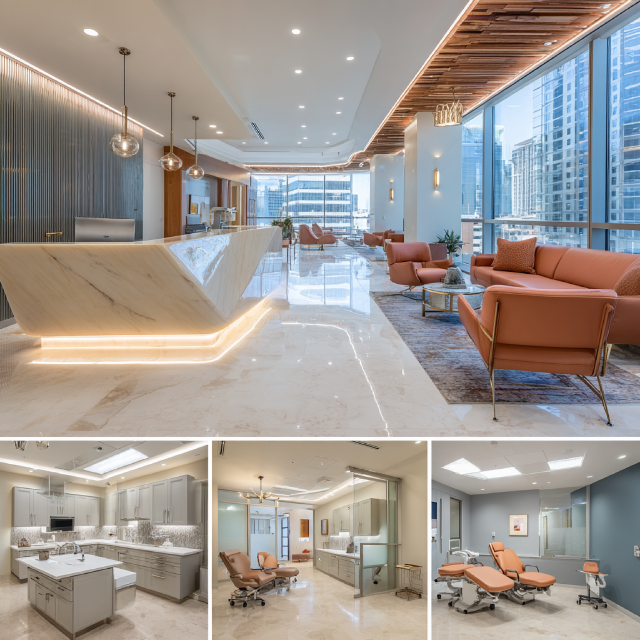
LOCAL PRESENCE & DIRECT LEADERSHIP
Over 500 square miles means a designer three neighborhoods away can’t walk your Century City office on short notice or sit across from a LADBS plan examiner in person. In a market this size, proximity isn’t a courtesy — it’s what keeps a fast-moving commercial project on schedule.
Search commercial interior design near me in Los Angeles and most of what surfaces is a bloated corporate firm where senior leadership vanishes the moment the contract’s signed, passing the account to junior coordinators without field experience. At Jean-Prescott Studio, Jeannice Carrillo runs every milestone herself space planning, 3D renderings, budget management, LADBS permit submittals, weekly contractor walkthroughs. One experienced decision-maker, protecting your investment from day one.
Los angeles Rapid Response
On-site along Crown Valley Pkwy & Forbes Rd within days.
Direct Line Access
Call (949) 791-7178: You’ll reach Jeannice, not a queue.

Lead Principal Designer
Jeannice Carrillo
Founder & Principal, Jean-Prescott Studio
“Leading spatial planning, wholesale procurement, and LADBS permit coordination for commercial businesses across Los Angeles.”
Experience
10+ Years California Commercial
Direct Contact
Dedicated Principal Access
OBJECTIVE EVALUATION MATRIX
A portfolio full of celebrity clients or a showroom full of furniture will both look impressive on a first call. Neither tells you who’s accountable when your Title 24 submittal gets kicked back, or whether the material recommendation serves your budget or a distributor’s margin. The table below breaks down the three models actually operating in this market — not to rank them, but so you know exactly which one you’re evaluating.
| Key Evaluation Criteria | Jean-Prescott Studio | Commercial Dealerships | Luxury Residential Studios |
| Core Market Focus | 100% Dedicated Commercial Workplaces | Furniture sales volume & inventory turnover | Celebrity residences with secondary commercial side-work |
| Furniture & FF&E Pricing | Direct wholesale trade net (0% retail markup) | 25% to 40% distributor markup margins | Retail or cost-plus designer commission markups |
| LADBS & Title 24 Code Rigor | Complete permit-ready CAD & energy calculations | Basic space plans; customer hires external draftsperson | Frequently non-compliant with commercial ADA/Title 24 |
| Project Leadership | Direct access to founder Jeannice Carrillo | Commissioned furniture sales representatives | Lead designer focuses on estates; junior staff assigned |
| Acoustic & Tech Engineering | STC decibel-rated zoning & conferencing design | Standard open-plan cubicle dividers only | Aesthetic residential focus without acoustic modeling |
| Total Budget Efficiency | 15%–22% capital savings via unbundled sourcing | Higher total expenditure hidden in furniture costs | High luxury fees with minimal trade discount pass-through |
Client Testimonials
“I couldn’t have asked for better service. They were patient, responsive, and truly cared about getting every detail just right. My restaurant looks fantastic, and I’ve already noticed more customers enjoying the space“
“Their team was incredible from start to finish. They really listened to my ideas and turned them into a beautiful design for my Boba Shop. The attention to detail and their constant communication made the process so smooth. Highly recommend!“
★★★★★
Google Reviews
★★★★★
Yelp Reviews
★★★★★
Houzz Reviews
Common questions about commercial interior design services in California
A lot of well-known Los Angeles designers built their reputation on celebrity homes and treat commercial work as a side project. A true commercial interior design firm works from a different technical foundation — Title 24 energy compliance, ADA path-of-travel, acoustic separation between departments — not residential finishes applied to a bigger floor plan. Jean-Prescott Studio is dedicated entirely to commercial work across Los Angeles, so that scope is the default, not an occasional exception.
Ask what percentage of their recent projects were actually commercial, and check whether their portfolio leads with residential estates. A lot of high-profile LA firms are genuinely excellent at homes and noticeably thinner on commercial code knowledge — LADBS permitting, Title 24, ADA compliance. Jean-Prescott Studio's practice is 100% commercial workplaces across Los Angeles, which means that technical scope isn't something we're learning on your project.
More than most people expect, especially at LA's scale. A lot of commercial furniture dealerships build 20% to 40% distributor markup into every piece they recommend, which is where their "free" space planning actually pays for itself. Jean-Prescott Studio doesn't carry a furniture line, so the 15–22% trade savings we pass to Los Angeles clients comes from real wholesale pricing, not a discount off an inflated number.
We do, as part of the same engagement. We produce engineered CAD blueprints, Title 24 energy calculations, and ADA documentation, then manage submittal directly with LADBS. Most delays on Los Angeles commercial projects trace back to permit sets that weren't built to anticipate that review — we build ours to clear plan check the first time instead of reacting to a redline weeks into your lease.
Not if the designer actually plans for it. A media studio's editing suite and a law firm's boardroom need almost nothing in common architecturally — different acoustic ratings, different privacy thresholds, different technology infrastructure. Across Los Angeles, from Culver City production floors to Century City legal towers, we design each zone around how that specific team operates, rather than stretching one template across a whole floor plan.
You'll see photorealistic virtual walkthroughs of your actual Los Angeles space — lighting schemes, custom millwork, spatial volumes, material palettes — all before any construction blueprint gets finalized. For executive leadership evaluating a design direction, that matters: it's part of the standard discovery phase, not billed separately, unlike providers who only offer basic 2D layouts or charge extra for anything more detailed.
Both — retail and corporate office work are separate core focus areas, not one squeezed in around the other. Whether it's a flagship storefront on Melrose or a corporate suite in DTLA, we handle the same Title 24 compliance, ADA clearances, and LADBS permit documentation regardless of which vertical the project falls into.
Before, if at all possible. We run pre-lease spatial feasibility test-fits to evaluate whether landlord work-letter terms, HVAC ducting, and structural columns actually fit your operational needs. A Los Angeles lease signed without that review often means a change order discovered mid-construction, which costs far more than catching the same structural mismatch in week one.
The same person. Jeannice Carrillo personally directs the spatial program, authors the 3D design models, oversees LADBS plan checks, and coordinates on-site with contractors across Los Angeles — there's no account manager relaying messages between you and whoever's actually doing the work, which matters most once a project moves from drawings to an active jobsite.
Call and talk to Jeannice directly — (949) 791-7178. No portfolio full of residential estates to scroll through, no rep standing between you and the person who'll actually design your space. From there we schedule an on-site discovery visit somewhere across Los Angeles, which is where the four-phase process begins. That first conversation doesn't cost anything and doesn't obligate you to move forward.
Have More Questions? Find Answers in Our FAQ Section!
Let’s build something meaningful together. Reach out now!
Send us a message today and discover why we’re among the most trusted names in California home construction. Your dream deserves more than generic plans, it deserves precision, passion, and a personal touch.
Find Our Reconstruction & Remodeling Services Online