
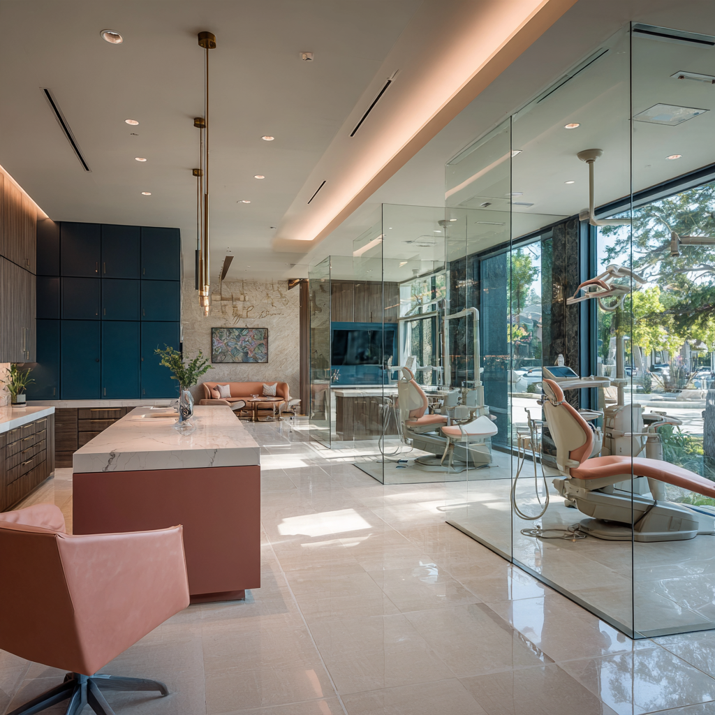
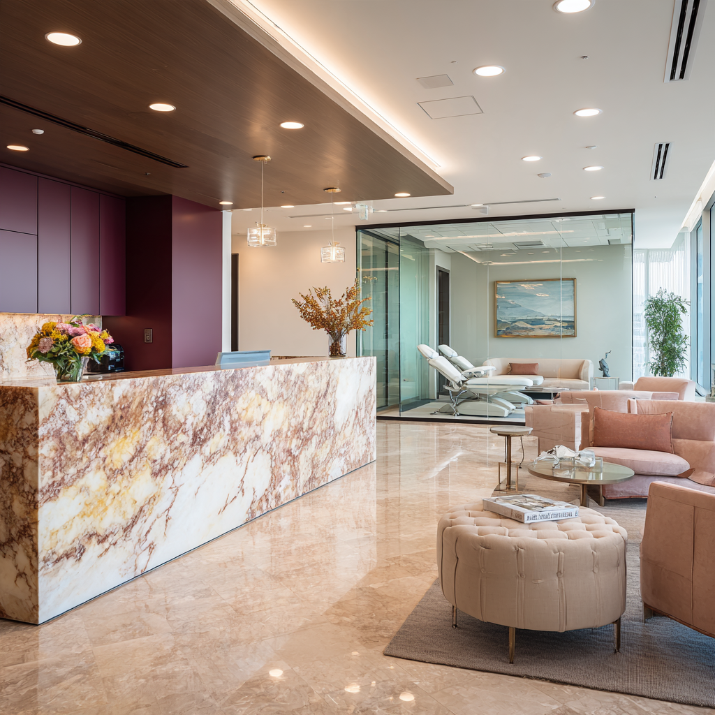
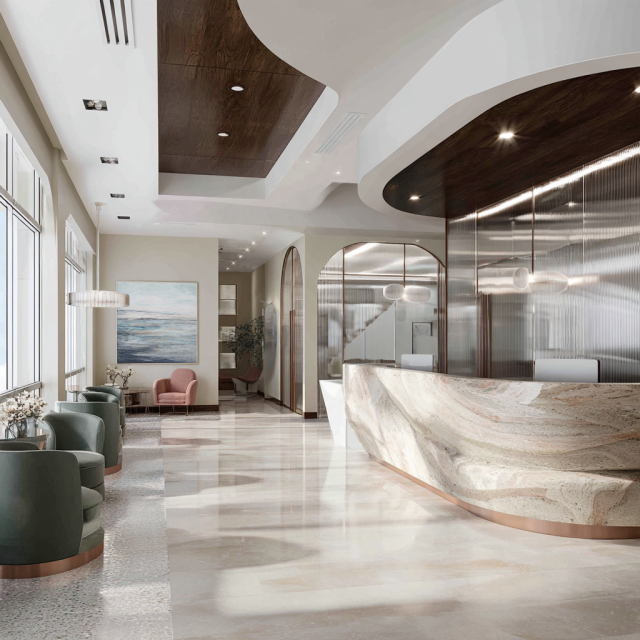
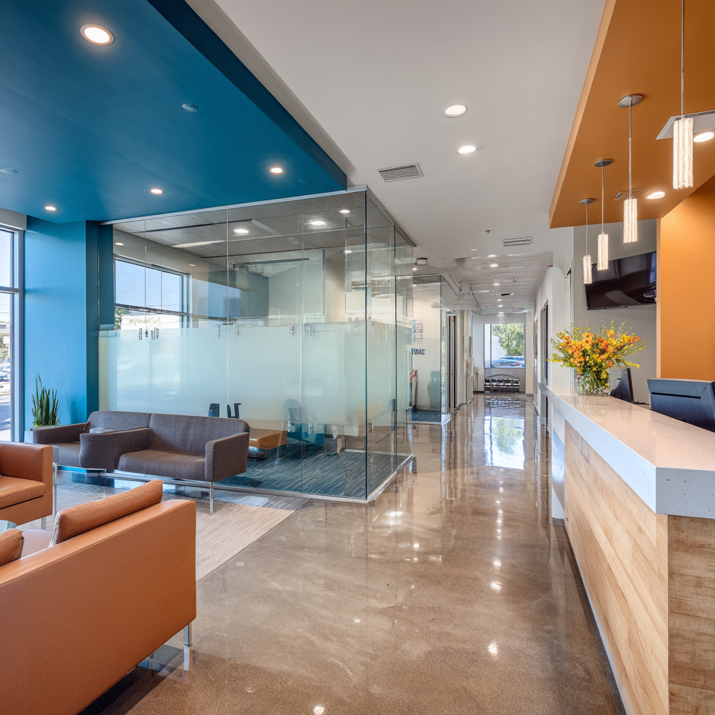
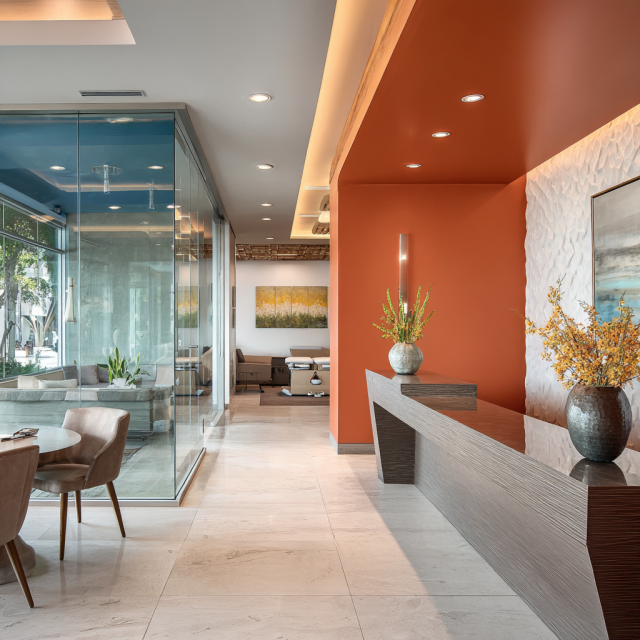
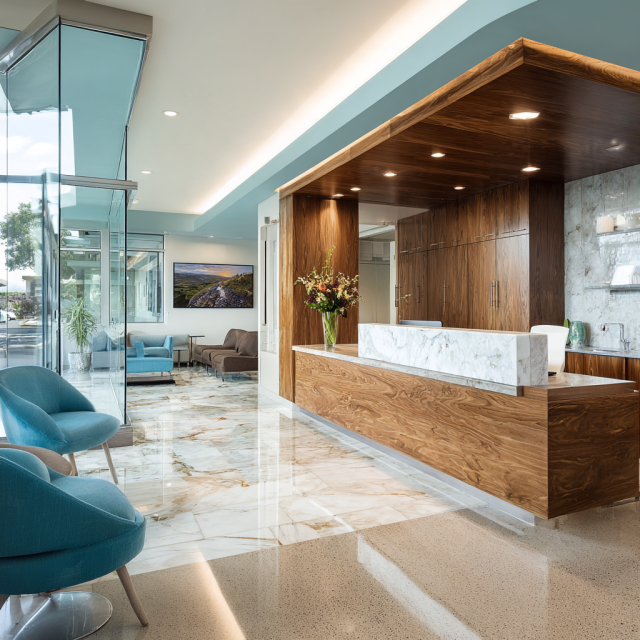
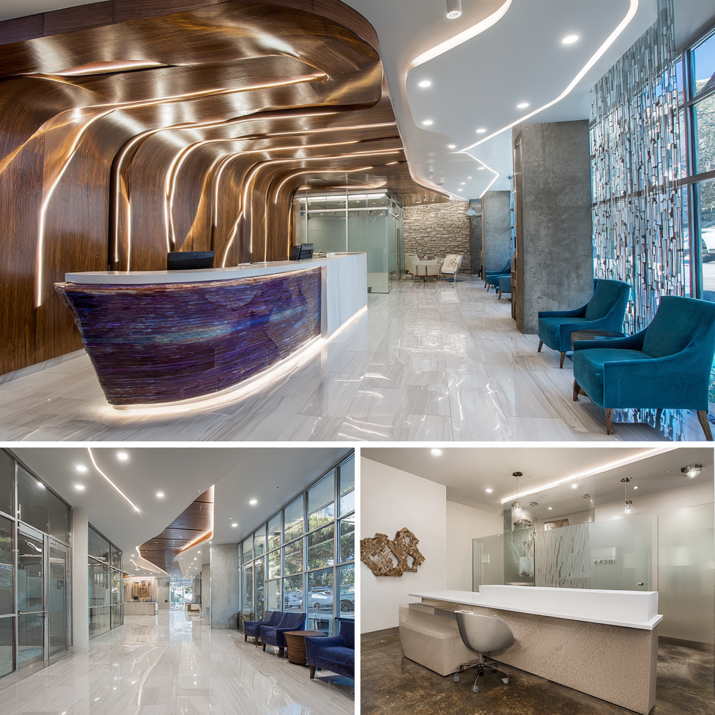
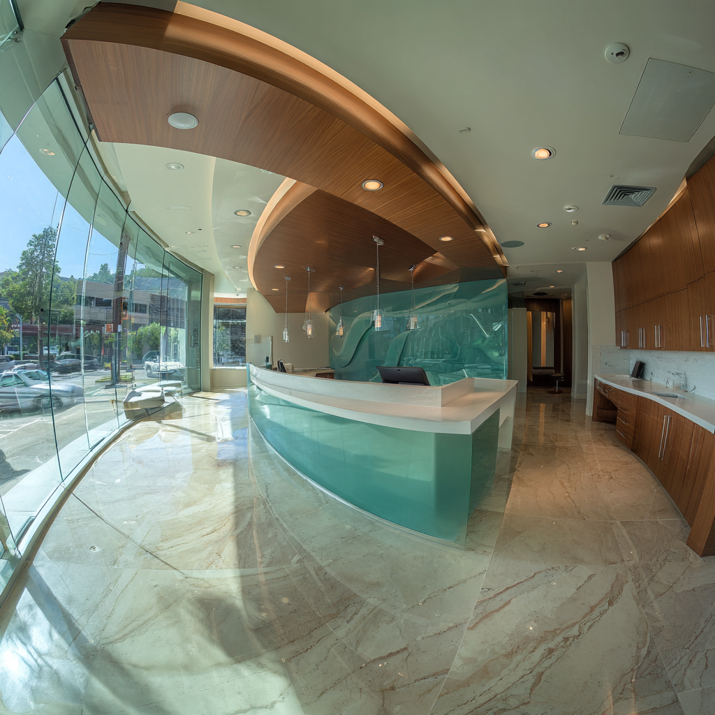
“We wanted our dental office to feel modern and comfortable without looking too clinical. The team really understood what we were looking for and helped us make better use of the space. The new reception area looks fantastic, the treatment rooms are much more functional, and our patients have already noticed the difference. We’re very happy with the results!”
Design, Permits, Build
Medical Office Architecture & Interior Design
Medical office architecture decides how the space works: where patients enter, how your staff moves, where sound stops. Medical office interior design decides how it feels the second someone walks in. We do both under one roof, so layout and finishes are settled together instead of getting passed between companies. Good medical office design makes your day easier and your patients calmer. Looking for a medical office architect? Ask us who draws, who reviews and who builds. You’ll have the answer before you commit to anything.
Medical Clinic Design
Your patients follow the same path every time: check-in, waiting, exam, checkout. Medical clinic design makes that path obvious and fast. We plan the layout and the medical clinic interior design together, so whether you came looking for a medical clinic architect or a designer, you get both on one team.
Healthcare Facility Design
Bigger groups bring more rooms and more rules. Our healthcare facility design includes healthcare interior design in-house, with the coordination you’d expect from a healthcare architecture firm. And as a healthcare design firm that also builds, we find problems on paper, where they’re cheap to fix, not on site.
Every Specialty
Medical Clinic Design for Every Specialty
A dental clinic and a med spa have almost nothing in common behind the walls. Plumbing, privacy, equipment and patient flow change with every specialty, so we design for yours, not from a template.

Dental Office Design
Dental office design comes down to operatory layout, sterilization flow and chairside sightlines. We handle dental office interior design, plan your dental clinic design from scratch and run the dental office build out. Need a dental office architect for the permit set? We cover that too. Orthodontist office design with open bays works the same way.

Dermatology & Plastic Surgery Office Design
Dermatology office design needs good light, procedure rooms and a discreet checkout. For a dermatology clinic design, plastic surgery office design or cosmetic surgery clinic design, privacy comes first: separate entries, recovery space and a front desk that doesn’t announce why people are there.

Med Spa & Aesthetic Clinic Design
Med spa design is half clinic, half hospitality. Our med spa interior design keeps treatment rooms calm while meeting medical requirements. We take your aesthetic clinic design and medical spa build out from first sketch to opening day.

Urgent Care Design
Urgent care design is about speed: triage, fast exam turnover and a waiting area that doesn’t back up. If you need an urgent care architect, we draw the plans, take them through permits and run the urgent care build out.

Wellness, Physical Therapy & Chiropractic Clinic Design
Wellness clinic design, physical therapy clinic design and chiropractic office design need open treatment space and equipment zones built around movement. We plan the room around how you actually treat.
Also on our drawing board: pediatric office design, veterinary clinic design, fertility clinic design, concierge medicine office design and surgery center design, including ambulatory surgical center design. Licensed facilities can involve state review on top of the city’s, and we check which path applies to you at the first consultation.
Plan Before You Build
Medical Office Space Planning & Layout
Wasted square feet are the most expensive part of your lease. Medical office space planning is where we decide which rooms need windows, which can sit in the core and how many exam rooms the space can really support. Our medical office layout design is drawn from a LiDAR scan of the actual space, so the plan matches the room you’re paying for. Have a space picked out? Send us the address and we’ll talk through what fits.
Medical Office Floor Plan Design
A medical office floor plan separates the public side from the clinical side and keeps staff routes short. We draw options so you can compare them before you commit.
Medical Exam Room Design
Medical exam room design means sizing the room for the table, the provider and a family member. Sink, storage and sound control go where they belong. We design the room once and repeat it, which keeps build costs down.
Medical Waiting Room Design
Medical waiting room design sets the tone before anyone talks to you. We plan seating, check-in privacy and acoustics so the room feels calm, even when the schedule runs behind.
From Plans to Open Doors
Medical Office Build Out & Tenant Improvement
Most clinics start as an empty shell or somebody else’s old office. Medical office tenant improvement turns that space into a working clinic, and the medical office build out is where design mistakes get expensive. We design, permit and build in-house, so one team owns the drawings and the finished clinic. We buy wholesale and aren’t tied to any manufacturer, so we specify what fits your budget, not what a rep is pushing.
Medical Clinic Build Out
Our medical clinic build out covers framing, plumbing, electrical, mechanical, finishes and inspections. You don’t need to hire a separate medical office buildout contractor. The team building your clinic is the one that drew it.
Medical Office Renovation & Remodel
Moving into an older space or updating the one you have? Medical office renovation and medical office remodel work follow one rule: scan what’s there, plan around it and phase the work to protect your patient schedule.


Revit + LiDAR
A Healthcare Design Firm Built on Precision
Medical office design California clinics rely on has to pass plan check, not just look good. That starts with accurate measurements. As a medical office design firm that scans and models every space, we use LiDAR and Revit so doors, walls and equipment clearances are right before anyone orders materials. Fewer surprises on site, fewer redraws.
- LiDAR scan of your existing space
- Revit model coordinated with your permit drawings
- ADA and Title 24 considered from the first layout
How It Works
Medical Office Design Company: Our Process
We’re a medical office design company that also builds, so you get five steps and one team from start to finish. Jeannice supervises each one.
Discovery & LiDAR Scan
We talk through your specialty, lease and budget, then scan the space. The first consultation is free.
Design & Layout
We draw your plans in Revit, show you options and pick finishes and fixtures that fit your budget.
Permits & Plan Check
We prepare and submit your drawings to the city and handle corrections, so you don’t have to chase them.
Build
Our team builds the clinic from the drawings we made, with inspections along the way.
Handover & Open
e do a final walkthrough with you, close out inspections and hand over a clinic that’s ready for patients.

Client Testimonials
What Clients Say About
Jean Prescott Studio
“We were looking for a design that would make our clinic feel elegant and relaxing while still being practical for our staff. The team did a wonderful job bringing everything together. From the reception area to the treatment rooms, every space feels thoughtfully designed. Our clients love the atmosphere, and we’ve received so many compliments since reopening. We couldn’t be happier!”
★★★★★
Google Reviews
★★★★★
Yelp Reviews
★★★★★
Houzz Reviews
Frequently Asked Questions
Common questions about commercial interior design services in California
A medical office design firm plans how your clinic works and looks, then gets it permitted and built. At Jean-Prescott Studio in Newport Beach, we handle medical office design, medical office interior design and medical office architecture together, from medical clinic design for a single-provider suite to healthcare facility design and healthcare interior design for larger sites. We serve clinics across California, so you work with one team instead of juggling a designer, a drafter and a contractor. Jeannice Carrillo supervises every project herself.
It depends on your project and your city, so ask any firm exactly who draws, who reviews and who builds. We explain that at the first consultation at Jean-Prescott Studio, our Newport Beach office, before you commit to anything. Whether you search for a medical office architect, a medical clinic architect, a healthcare design firm or a healthcare architecture firm, what matters is that your plans pass plan check in your California city and that one team stays accountable from drawings to opening day.
I won’t throw out a number without seeing your space, because cost depends on square footage, your specialty, the condition of the lease space and how much you’re building versus remodeling. Jean-Prescott Studio, based in Newport Beach and serving clinics across California, does a free first consultation where we look at your lease, scope and budget and tell you what’s realistic. As a medical office design company that designs, permits and builds, we keep those costs in one conversation instead of three.
There’s no honest one-size answer. Timing depends on the condition of the space, your specialty, how fast your California city reviews permits and how much construction you need. A medical office build out and a medical office tenant improvement both start with accurate drawings, because mistakes there delay everything later. At Jean-Prescott Studio in Newport Beach we design, permit and build in-house, so nothing waits on handoffs. Bring your lease dates to the free consultation and we’ll map out your timeline.
Yes. From our Newport Beach office, Jean-Prescott Studio prepares and submits permit drawings to your city, handles plan check corrections and coordinates inspections for clinics across California. We design with ADA access and Title 24 in mind from the first layout. Licensed facilities, such as surgery center design or ambulatory surgical center design projects, can involve state review on top of the city’s. We check which path applies to you at the first consultation, before you’ve spent money on the wrong drawings.
A medical office build out and a medical office tenant improvement both turn leased space, often an empty shell or an old office, into a working clinic. A medical office renovation or medical office remodel updates a clinic that’s already running, usually phased to protect your patient schedule. Jean-Prescott Studio handles all of it in Newport Beach and across California. You don’t need a separate medical office buildout contractor, because the team that designs your medical clinic build out also builds it.
Yes, and each one is planned differently. Dental office design, dental clinic design and dental office interior design revolve around operatories and sterilization; for a dental office build out or a dental office architect request, we handle the permit set too. Dermatology office design, dermatology clinic design, plastic surgery office design and cosmetic surgery clinic design put privacy first. Med spa design, med spa interior design, aesthetic clinic design and medical spa build out blend clinic and hospitality. Jean-Prescott Studio, Newport Beach, serves all of them across California.
We take those too. Jean-Prescott Studio, based in Newport Beach, handles urgent care design, the urgent care build out and urgent care architect requests, plus wellness clinic design, physical therapy clinic design, chiropractic office design and orthodontist office design, pediatric office design, veterinary clinic design, fertility clinic design and concierge medicine office design for clients across California. Each one needs different equipment zones, privacy and traffic flow, so we plan around how you actually treat patients, not around a template. Not listed? Call (949) 791-7178.
Layout is where a lease gets won or lost. We start with a LiDAR scan of the actual space, then draw it in Revit, so medical office space planning, your medical office floor plan and medical office layout design match the real room. That includes medical clinic interior design, medical exam room design and medical waiting room design. For medical office design California clinics need, accurate measurements help drawings pass plan check. Jean-Prescott Studio, in Newport Beach, uses this on projects across California.
Yes, ideally before you sign. Jean-Prescott Studio, based in Newport Beach, offers a free first consultation where we look at the space you’re considering and tell you what it will take to turn it into a working clinic, including plumbing, electrical and what your California city may require. A space that looks cheap can become expensive once the clinic is designed around it. Call (949) 791-7178, any day from 8am to 8pm, or fill out the form.
Have More Questions? Find Answers in Our FAQ Section!
Let’s build something meaningful together. Reach out now!
Send us a message today and discover why we’re among the most trusted names in California home construction. Your dream deserves more than generic plans, it deserves precision, passion, and a personal touch.
Find Our Reconstruction & Remodeling Services Online
- ▷ Bark: Explore our expert reconstruction and remodeling services on Bark.
- ▷ Angi’s Leads: Discover our top-rated fire damage restoration and remodeling services on Angi’s Leads. We offer reliable and efficient solutions for your property’s needs.
