



★★★★★
“The design of our new office was exactly what we were looking for—modern, functional, and aligned with our brand. The team understood our vision from the start.“
Regional Presence & Active Coverage
We’re minutes north via State Route 55 from our Newport Beach studio close enough that “we’ll get back to you” isn’t an answer we give. When it comes to commercial interiors, we treat an Orange project the same way we’d treat one on our own street: same wholesale pricing, same permit process, same person answering the phone. We’re not a satellite office that farms your job out to a subcontractor once the contract’s signed.
Rapid On-Site Walkthroughs
15-to-20-minute transit time to job sites along The City Drive, Main St, and Old Towne.
City of Orange Permitting
Direct familiarity with City of Orange Community Development Department plan-check standards.
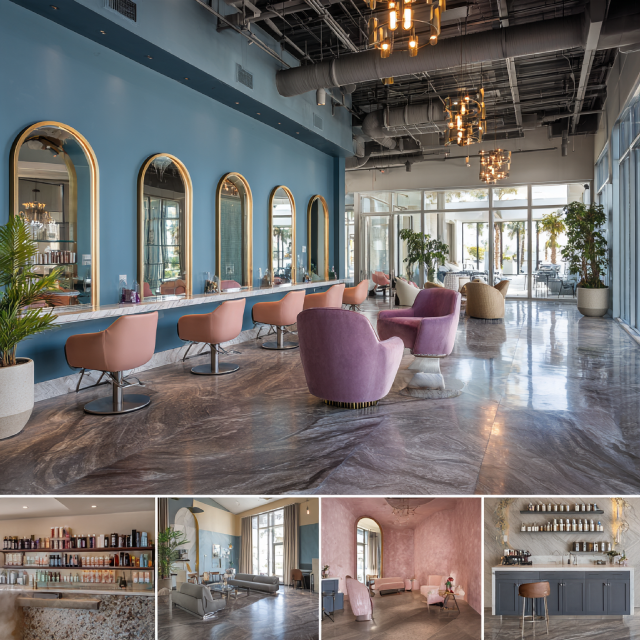
Workplace Performance & Executive Environments
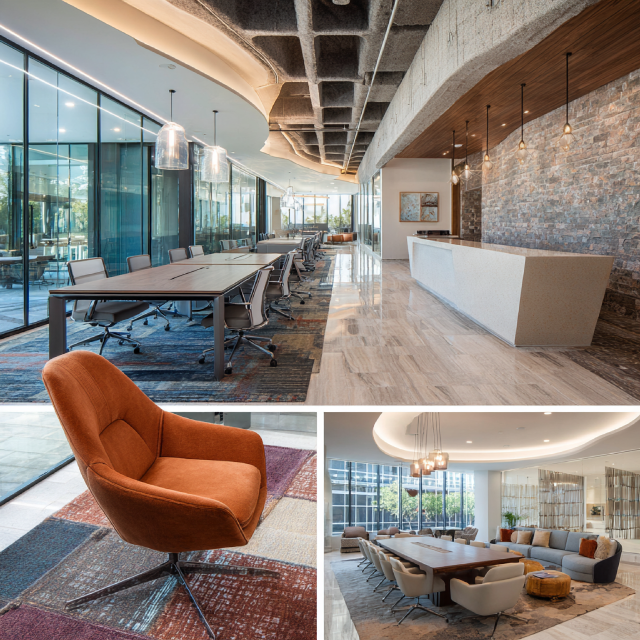
Corporate interior design is the foundation of high-performance business operations. In key business nodes across Orange, CA — from multi-tenant office towers along The City Drive to corporate centers on Town & Country Road — your physical workspace directly influences employee productivity, client perception, and executive recruitment.
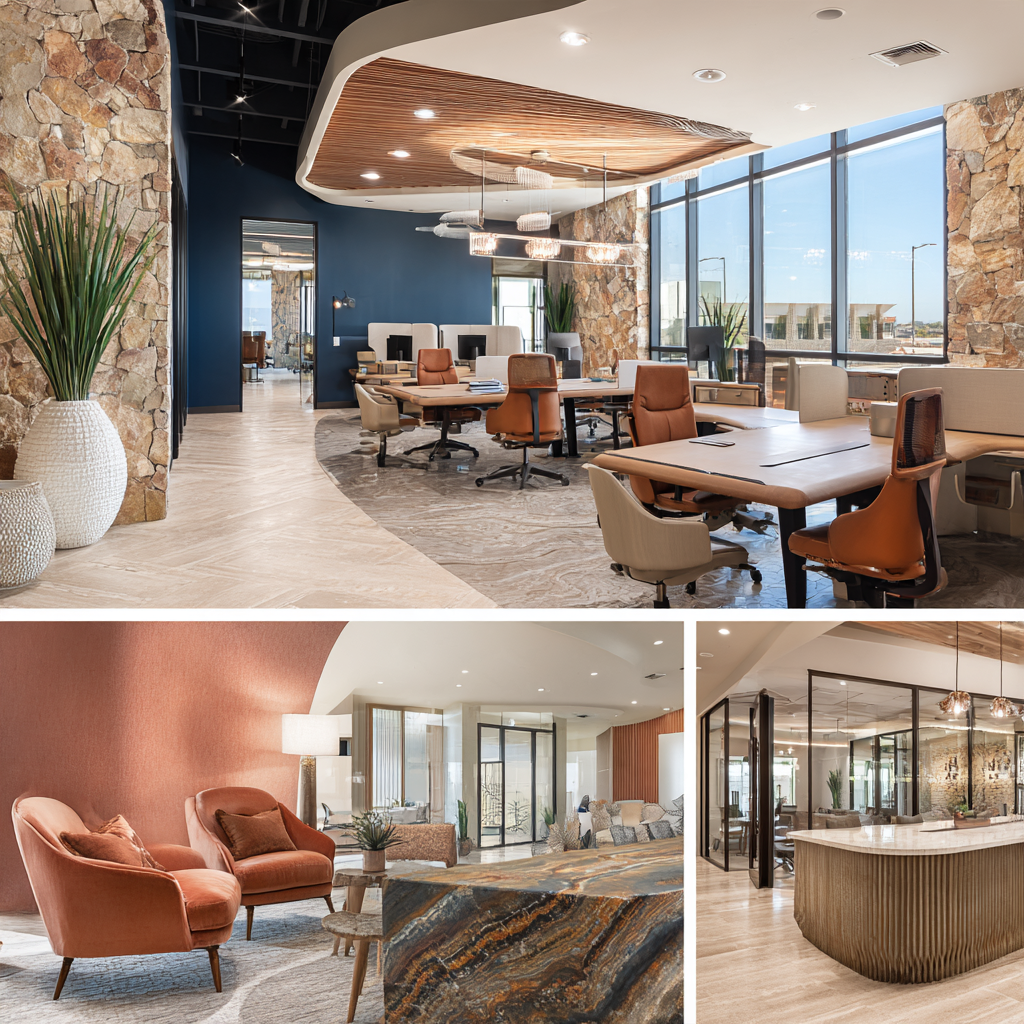
Most commercial office design problems come down to layout, not decor — chaotic open plans, dark cubicle farms, meeting rooms nobody wants to sit in. We replace that with purpose-built work zones: acoustic focus pods, integrated video-conferencing boardrooms, modular collaborative team bays, and refined executive suites. That’s a corporate office interior design approach built around how your team actually works, not how a floor plan looks on paper.
Acoustic Partitioning & Sound Isolation
STC 50+ wall assemblies and demountable glass systems for private meetings.
California Title 24 & Daylight Harvesting
Automated lighting controls and low-glare LED that meet state energy codes while cutting operating costs.
When you hire an office interior designer, you deserve dedicated leadership, not junior account handoffs. Principal designer Jeannice Carrillo personally oversees every phase of your Orange office project — from initial spatial programming and photorealistic 3D concepts to finish selection, wholesale FF&E procurement, and weekly on-site contractor coordination.
Direct Principal Contact
Continuous 1-on-1 collaboration throughout your project.
Local Site Supervision
Regular field inspections to verify trade craftsmanship.
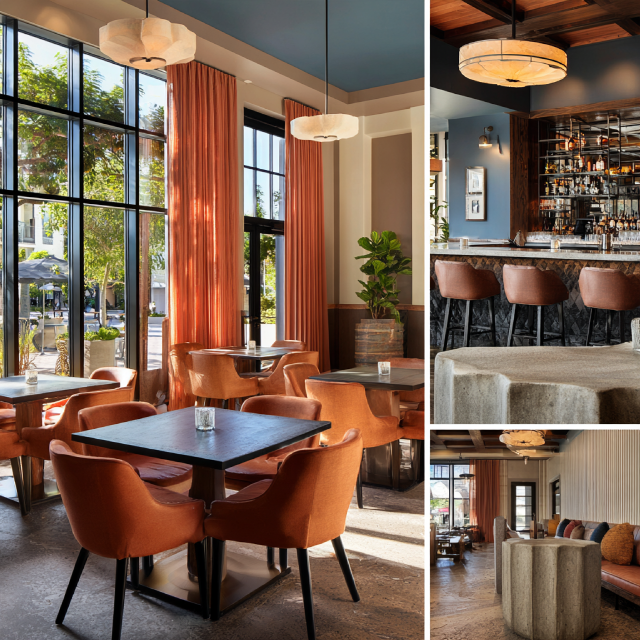
Retail Environments & High-Engagement Commercial Storefronts
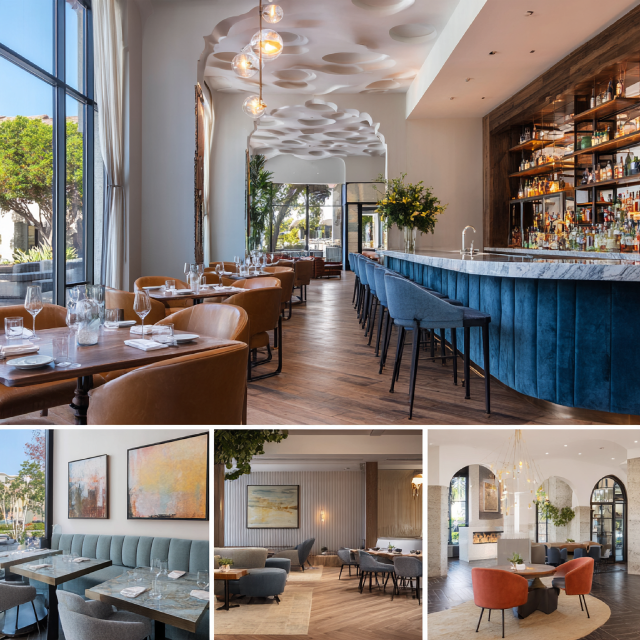
In dynamic retail destinations across Orange — from the shopping centers along Main Street and Katella Avenue to the character-rich storefronts of Old Towne Orange — retail interior design has to do two things at once: stop shoppers mid-walk and get them to the register without friction. Unlike most retail interior design companies that hand off after the concept phase, we stay through installation.
For established regional brands, flagship showrooms, and multi-location retail operations, commercial retail interior design demands durable commercial-grade materials, scalable spatial planning, and high-impact merchandising zones — built to survive real foot traffic, not just a photo shoot.
For independent boutique owners, specialty culinary storefronts, and artisanal shops in Old Towne Orange and beyond, shop interior design creates an intimate, memorable atmosphere. We design custom millwork, curated ambient lighting, and bespoke fitting lounges that turn shoppers into repeat patrons.
Turn-Key Execution & Single-Point Accountability
Design finishes the drawings. A separate contractor interprets them. Something always gets lost in between — that’s where commercial projects go over budget and past deadline. Our commercial design-build model unifies spatial planning, construction documentation, City of Orange permit expediting, wholesale procurement, and on-site contractor management under one accountable workflow.
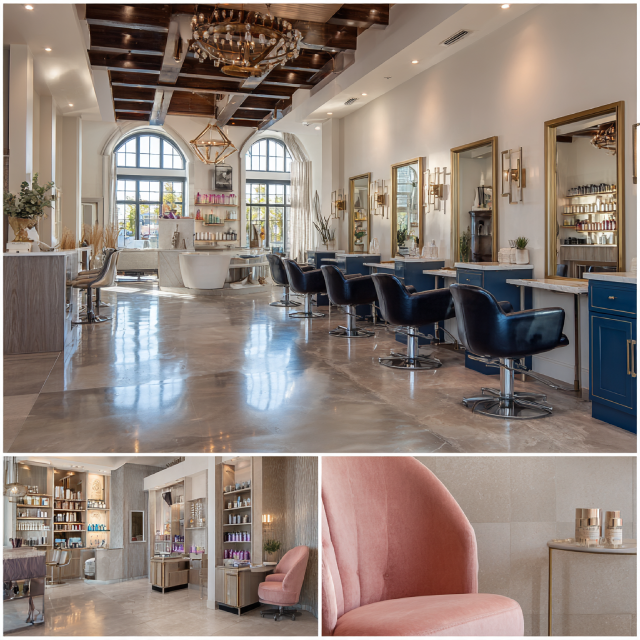
As an integrated commercial design-build firm, we engineer every plan against budget reality from day one. We coordinate mechanical ducting, electrical loads, Title 24 energy standards, and plumbing rough-ins before submitting documentation to the City of Orange building department the step that prevents expensive mid-build change orders.
Executing a commercial fitout in an existing commercial building requires careful adaptation of leasehold conditions. Whether retrofitting an executive suite on The City Drive or modernizing a heritage commercial building in Old Towne Orange, we optimize your Tenant Improvement Allowance (TIA) to achieve an elevated finish without budget overages.
Floor Plate Optimization
Unlocking usable square footage while maintaining code clearances.
TIA Budget Maximization
Directing tenant improvement funds toward high-impact focal elements.
Streamlined Client-Centered Methodology
We eliminate the uncertainty of commercial construction by structuring our work into five clear, benefit-driven phases. You always know exactly what happens next, from initial spatial audit to your opening day — not a 10-step form you sign and forget about.
Immediate Spatial Feasibility & Landlord Work-Letter Alignment
We meet at your Orange property to assess existing mechanical, electrical, and structural conditions, ensuring the physical floor plate supports your operational workflow before lease execution.
Total Visual Certainty With Zero Guesswork Before Construction
We develop comprehensive 3D digital environments illustrating lighting, acoustic partitions, custom reception millwork, and finish selections so your leadership team can experience the space in detail.
20-30% Direct Savings With Zero Dealership Markups
As an independent studio without dealer exclusivity, we specify open-trade commercial furnishings, finishes, and fixtures directly from manufacturers at wholesale trade pricing with 100% cost transparency.
Expedited Municipal Approvals & Strict California Code Compliance
We generate complete permit submittal packages and manage plan-check reviews directly with the City of Orange Community Development Department, avoiding costly administrative delays.
Single-Source Principal Designer Accountability Through Final Move-In
Principal designer Jeannice leads regular on-site inspections, verifies contractor submittals, and oversees trade craftsmanship through the final punch-list handover.
Construction Stage Management
During the physical construction phase, having dedicated commercial design-build contractor coordination ensures your project is built exactly as drawn. Principal designer Jeannice Carrillo works directly with licensed California general contractors on site in Orange, managing RFIs, reviewing finish submittals, verifying trade tolerances, and coordinating municipal building inspections through final sign-off.
Firm Comparison & Provider Selection
Compiling a shortlist of commercial interior design firms for your Orange project gets confusing fast — some are furniture sales dealerships pushing restricted lines, others are massive corporate agencies where your project gets passed off to junior staff. Whether you’re comparing corporate interior design firms, retail design firms, or office interior design firms, the differences show up the first time something goes wrong on-site.
The top commercial interior design firms distinguish themselves through manufacturer independence, complete permit documentation capabilities, and transparent open-trade procurement. We evaluate projects on long-term operational performance and true cost efficiency — not product sales quotas.
Choosing boutique commercial interior design means your project doesn’t sit in a queue behind six others run by a rotating cast of junior staff. As a boutique interior design studio offering luxury commercial interior design, principal designer Jeannice Carrillo leads your project from concept through final inspection personally — rapid decision-making, custom craftsmanship, and unmatched agility, on purpose.
| Evaluation Factor | Jean-Prescott Studio | Office Furniture Dealerships | Large Corporate Agencies |
| Project Leadership | Principal Designer Jeannice Carrillo | Commissioned Sales Rep | Junior Staff / Rotational Designers |
| Furniture Sourcing | Open-Trade Wholesale (20-30% Savings) | Restricted Proprietary Catalogs | Catalog Spec with Markups |
| Permit Management | Complete In-House City of Orange Filing | Excluded (Outsourced to Client) | Separate Billable Hourly Scope |
| Custom Millwork & Finishes | Bespoke Millwork & Custom Detailing | Limited Modular Options | High Agency Premium |
| On-Site Supervision | Weekly Principal Inspections | Delivery Only | Infrequent Field Visits |
Geographic Proximity & Regional Service Area
If you searched commercial interior designers near me and landed here, here’s the honest answer: selecting a commercial interior design company near Orange, CA comes down to rapid on-site communication, close contractor coordination, and real familiarity with local municipal building regulations — not just proximity on a map. Our studio provides comprehensive coverage across Central Orange County, backed by the same team on every project.
From our primary studio in Newport Beach, our commercial interior design company delivers comprehensive workplace and retail solutions across Orange County’s central business districts. From corporate suites on The City Drive in Orange to creative hubs in Costa Mesa and technology campuses in Irvine, we deliver regional depth with personalized execution.
Searching for commercial design firms near me should connect you with a verified, physically accessible partner. Operating just minutes from Orange means principal designer Jeannice Carrillo can conduct prompt on-site walkthroughs, resolve field discrepancies with trade contractors, and coordinate directly with City of Orange inspectors.
Service Area Coverage
From our studio, we provide commercial interior design, space planning, and commercial fitout services across the following Southern California cities and business districts. Select any published city below to explore localized commercial capabilities.
Client Testimonials
“The design of our new office was exactly what we were looking for—modern, functional, and aligned with our brand. The team understood our vision from the start.“
“We couldn’t be happier with how our boba shop turned out! The space feels welcoming and reflects the vibrant spirit of the community. Highly recommend!“
★★★★★
Google Reviews
★★★★★
Yelp Reviews
★★★★★
Houzz Reviews
Common questions about commercial interior design services in California
It really depends on scope — an office buildout on The City Drive costs differently than a retail fitout in Old Towne Orange. What we can tell you upfront: we source furniture and fixtures direct from manufacturers at wholesale instead of marking up through a dealer catalog, which typically saves clients 20-30% compared to going through a traditional commercial interior design firm. We’ll walk your Orange property and give you a real number before you commit to anything.
Honest answer: our primary studio is in nearby Newport Beach, just minutes north via State Route 55. We’re not physically based in Orange, but we treat projects there the same way we’d treat one on our own street — same wholesale pricing, same in-house permit process, same person answering the phone. If you’re comparing commercial interior design companies, ask each one point-blank whether they’ve actually walked your building. We have, or we will.
We handle it ourselves. Full permit submittal packages and plan-check reviews go directly through the City of Orange Community Development Department, managed in-house as part of our commercial design-build process — not outsourced to a third party you have to coordinate separately. That’s usually the part of a commercial interior design project in Orange that drags the longest when a firm doesn’t have direct experience with local plan-check standards, so we treat it as core work from day one.
When you hire a designer and a separate contractor, someone has to translate between the two — and that’s usually where Orange projects go over budget. Our commercial design-build model keeps design, permitting, and construction under one accountable team. We check mechanical, electrical, and Title 24 requirements at the drawing stage, source FF&E at wholesale, and supervise the contractor through final punch-list. One point of contact for your whole Orange project, not three.
It’s not marketing talk — we’re not tied to any single manufacturer’s catalog, so we source commercial furniture and fixtures at open-trade wholesale pricing, which typically runs 20-30% below what an office furniture dealership charges once their markup is baked in. For an Orange County project of any real size, that difference alone can cover a meaningful chunk of your FF&E budget. Ask to see the wholesale invoice directly — we don’t hide that number.
It depends on scope, but yes — we’ve compressed timelines before, especially for retail interior design projects along Main Street or Katella Avenue where a seasonal opening date isn’t negotiable. The fastest path is usually locking the 3D concept early and running City of Orange permit processing and wholesale FF&E sourcing in parallel instead of one after the other. Call and tell us your real deadline; we’ll tell you honestly whether it’s realistic before we take the job.
We built the studio around boutique commercial interior design on purpose — a small shop near Old Towne Orange gets the same direct attention from Jeannice as a larger corporate office project across town, not leftover hours after bigger accounts. Shop interior design and small business office space projects go through the identical five-phase process we use for anything else, just scaled to the footprint. Smaller spaces are often where the custom details matter most.
Operating out of our Newport Beach studio, we regularly cover Central Orange County business districts — Costa Mesa, Irvine, and Orange itself, including corridors like The City Drive and Town & Country Road. If you searched commercial interior design near me and landed on this page, the honest answer is: yes, we cover Orange, but we’re commuting in from Newport Beach to do it, not sitting in a local office there.
You’ll deal directly with Jeannice Carrillo, the studio’s principal designer, from the first walkthrough of your Orange property through the final punch-list. A lot of commercial interior design firms hand you off to a project coordinator once the contract’s signed — we built the studio specifically so that doesn’t happen. If Jeannice designed it, Jeannice is the one checking that it got built right.
They overlap, but corporate interior design usually means office and workplace environments specifically — acoustic privacy, daylight, layouts built around how a team works day to day. Commercial interior design is the broader umbrella that also covers retail stores, restaurants, and other business spaces. When someone in Orange asks us about “commercial interior design,” we usually ask which one they actually mean first, since the design priorities are pretty different between an office and a storefront.
Have More Questions? Find Answers in Our FAQ Section!
Let’s build something meaningful together. Reach out now!
Send us a message today and discover why we’re among the most trusted names in California home construction. Your dream deserves more than generic plans, it deserves precision, passion, and a personal touch.
Find Our Reconstruction & Remodeling Services Online