



★★★★★
“The team was professional, attentive, and easy to work with. The final design was even better than I imagined!“
Regional Presence & Tri-County Reach
Most firms that show up for “commercial design in Pomona” are national dealer networks or brokers who’ve never set foot in Southern California. We’re neither. Located in Newport Beach, Jean-Prescott Studio provides dedicated commercial design services across eastern Los Angeles County and the western Inland Empire — the same person answering your calls, the same wholesale pricing, whether the job is in Pomona or on our own street.
Direct Field Walkthroughs
Regular on-site inspections along Garey Ave, Mission Blvd, and Downtown Pomona Arts Colony.
City of Pomona Permitting
Direct coordination with the City of Pomona Development Services / Building Division for rapid plan-checks.
Workplace Productivity & Strategic Layouts
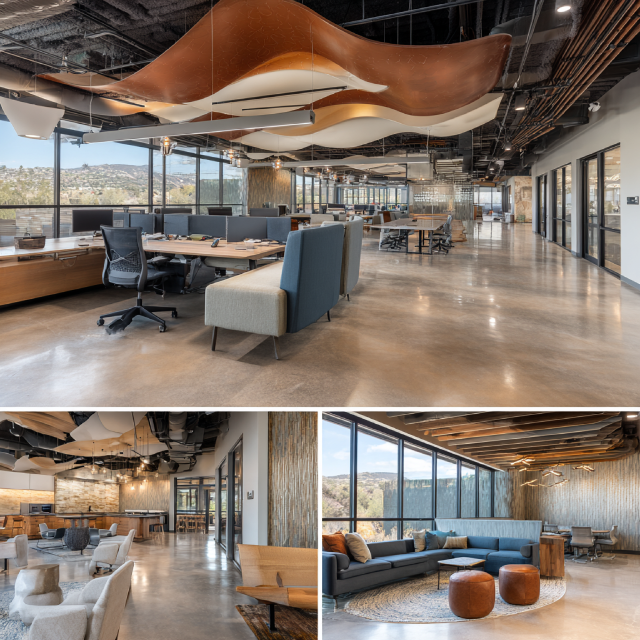
Corporate interior design is the foundation of company culture, operational efficiency, and executive credibility. Along Pomona’s major professional hubs — from the Garey Avenue business corridor to Innovation Village and corporate plazas near Phillips Ranch — your office interior communicates your brand identity to clients while providing employees with an environment engineered for deep work.
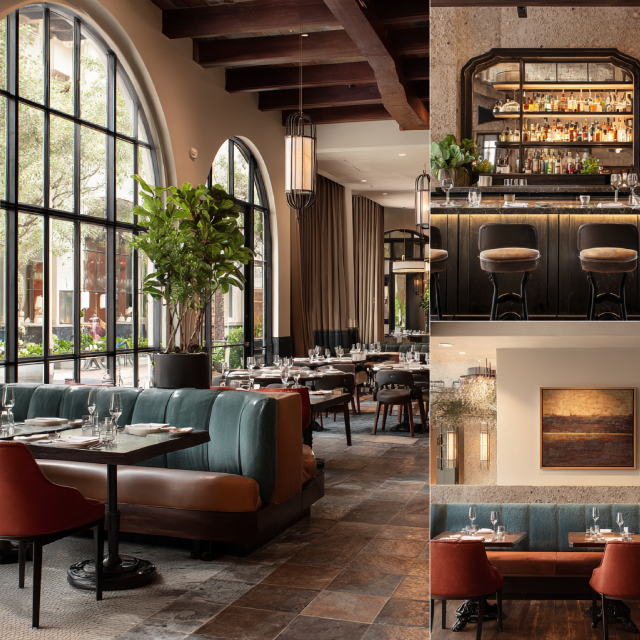
Most commercial office design problems come down to layout, not decor — noisy open floor plans, meeting rooms nobody wants to sit in, hallways eating square footage for no reason. We fix the layout first: acoustic privacy zones, high-definition video-conferencing boardrooms, flexible collaborative hubs, and executive suites engineered to support modern hybrid operations. Furniture selection comes after the plan works, not before.
Acoustic Engineering & STC 50+ Partitions
Demountable double-glazed acoustic glass walls, sound baffles, and wall panels ensuring confidential leadership discussions and focused individual productivity.
California Title 24 & Daylight Harvesting
Automated multi-scene lighting controls and commercial LED luminaires delivering optimal visual comfort while complying with state energy codes.
When selecting an office interior designer, you deserve dedicated creative partnership — not a sales rep pushing catalog commissions. Principal designer Jeannice Carrillo personally oversees every phase of your Pomona office project, from initial space programming and photorealistic 3D visualization to custom millwork details, wholesale FF&E sourcing, and weekly on-site contractor coordination.
1-on-1 Principal Access
Continuous communication directly with the studio principal.
On-Site Supervision
Frequent job-site inspections verifying trade execution.
Customer Journey & Immersive Storefronts
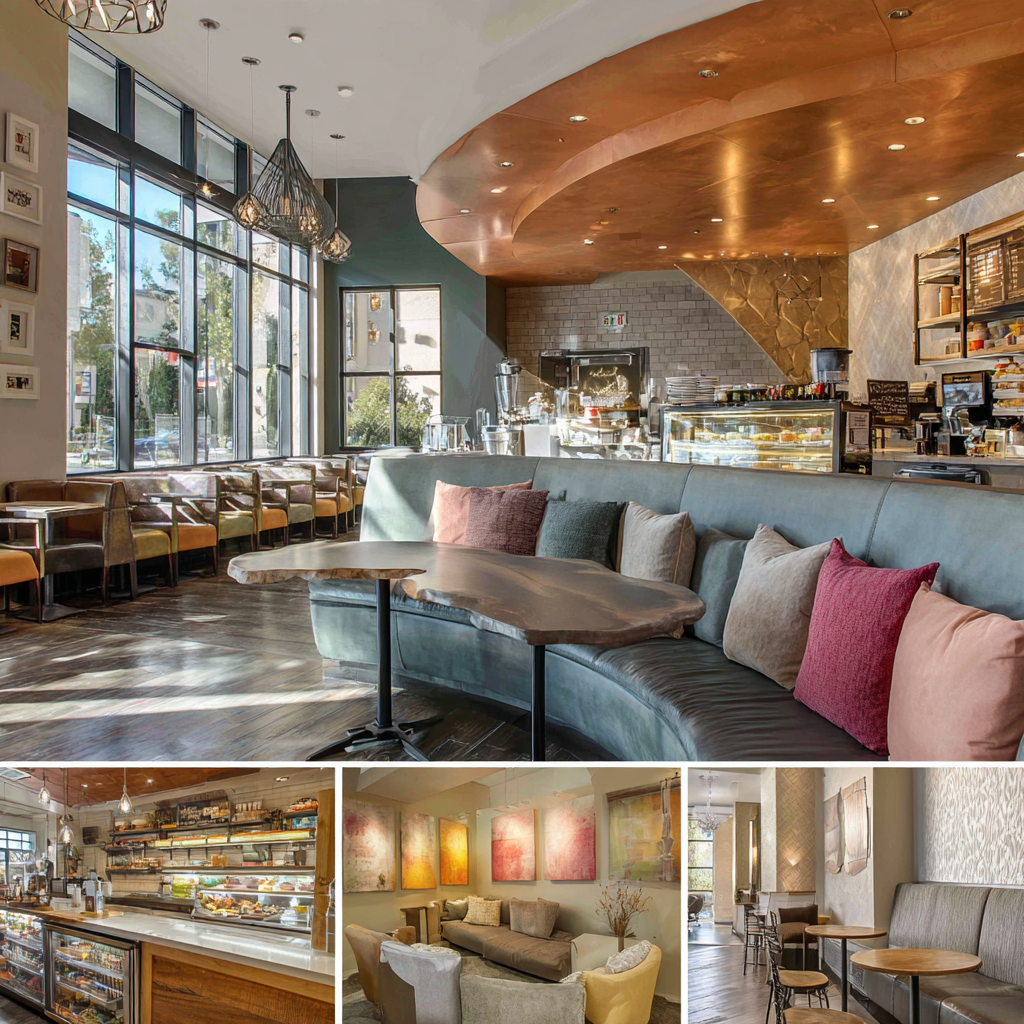
In commercial destinations across Pomona — from historic storefronts in the Downtown Pomona Arts Colony to high-traffic retail centers along Rio Rancho Road and Garey Avenue — retail interior design must balance brand narrative with intuitive circulation. Unlike most retail interior design companies that hand off after the concept phase, we stay through installation, because a beautiful rendering means nothing if the fitting room doesn’t fit.
For regional brands, commercial showrooms, and multi-location retail spaces, commercial retail interior design demands durable commercial-grade materials, scalable fixture layouts, and high-impact merchandising displays — built to survive real foot traffic, not just a photo shoot.
For independent boutique owners, specialty culinary venues, and creative studios in Downtown Pomona, shop interior design crafts an intimate, memorable atmosphere. We design custom millwork, curated ambient lighting, and bespoke seating alcoves that turn casual shoppers into brand advocates.
Integrated Delivery & Frictionless Execution
Design finishes the drawings. A separate contractor interprets them. Something always gets lost in between — that’s where budget overruns and prolonged delays come from. Our commercial design-build approach unites spatial planning, technical drawings, City of Pomona permit processing, open-trade furniture procurement, and field supervision under a single accountable team.
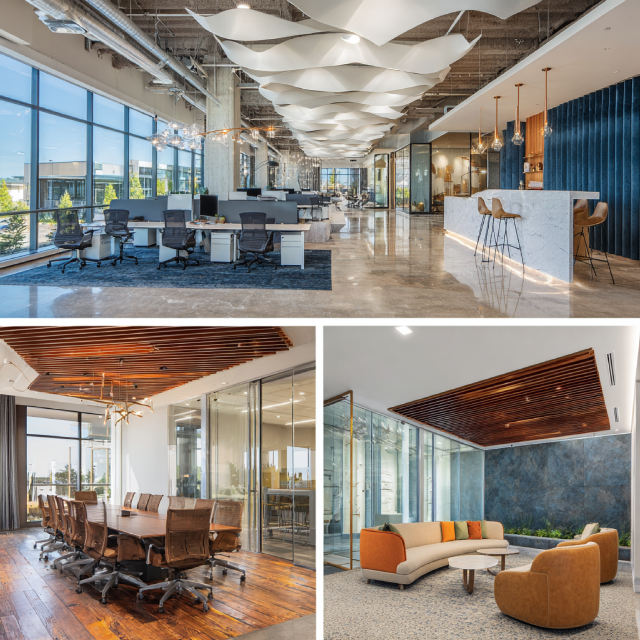
As an integrated commercial design-build firm, we align aesthetic ambition with constructability from day one. We coordinate mechanical ducting, electrical service panels, Title 24 energy calculations, and structural partition layouts before submitting documentation to the City of Pomona Development Services / Building Division — the step that prevents unexpected field change orders.
Our commercial office fitout services specialize in adapting second-generation office suites and historic commercial spaces across Pomona. We help tenants maximize their landlord Tenant Improvement Allowance (TIA) by conducting thorough base-building mechanical reviews and value-engineering physical buildouts prior to lease signing.
Tenant Improvement Allowance (TIA) Strategy
We review landlord work letters to ensure allowance caps cover essential infrastructure — electrical subpanel upgrades, low-voltage cabling, ADA restroom compliance — protecting tenants from out-of-pocket expenses.
Methodical Execution & Client Certainty
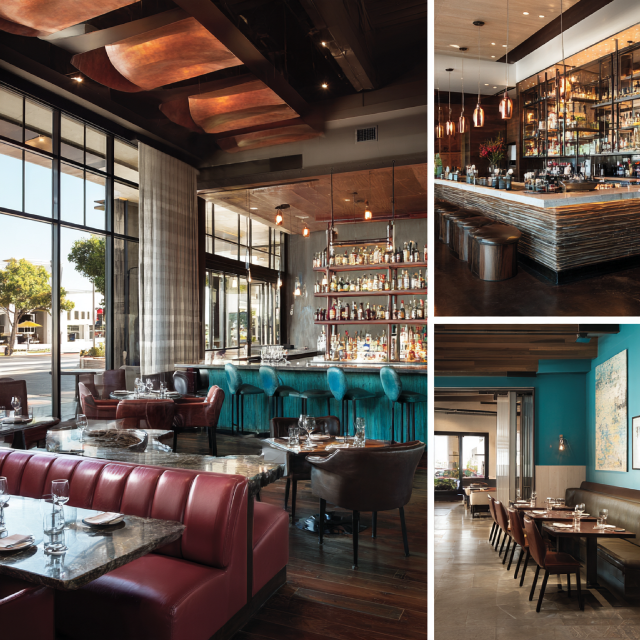
Furniture dealers hand you a catalog. General contractors start demolishing walls without a cohesive spatial strategy. We do neither — our process begins with discovery, spatial programming, and photorealistic visualization. Every dollar committed is validated through 3D modeling and cost engineering before construction begins.
Discovery & Spatial Programming
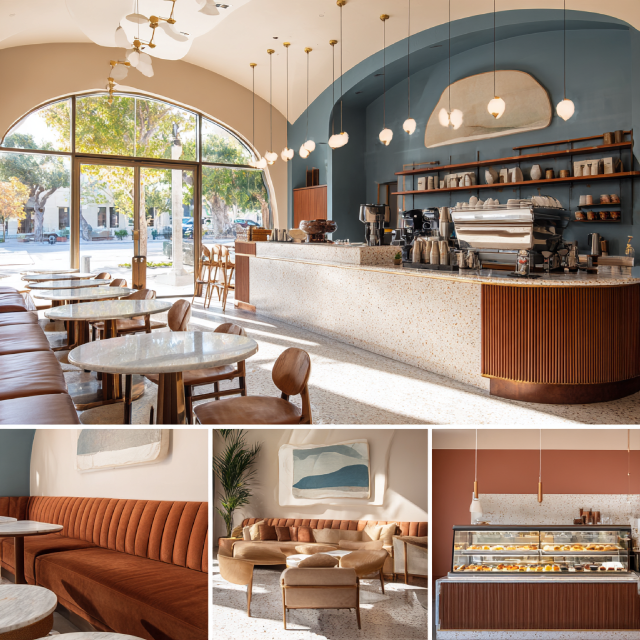
We conduct an on-site audit of your Pomona facility to evaluate floor plate geometry, natural daylight vectors, structural columns, and utility infrastructure, aligning operational demands with space constraints.
Space Planning & Photorealistic 3D Visualization
We create digital 3D models illustrating lighting scenes, acoustic wall treatments, custom reception desks, and ergonomic workstations, eliminating spatial guesswork for leadership and stakeholders.
Wholesale Trade Procurement & Cost Control
We specify commercial furnishings and materials directly from open-trade manufacturers at wholesale pricing, delivering 20-30% direct client savings with zero dealer commissions and total cost transparency.
City of Pomona Permitting & Title 24 Compliance
We assemble complete commercial construction documents and manage plan-check submittals with the City of Pomona Building Division, ensuring full California Title 24 and ADA compliance.
Job-Site Coordination & Contractor Supervision
Principal designer Jeannice Carrillo supervises on-site execution, coordinates specialty trades, validates technical submittals, and conducts final punch-list reviews through move-in.
Field Execution & Job-Site Leadership
During the execution phase, working with a design-led commercial design build contractor ensures every physical detail adheres to approved drawing sets. Principal designer Jeannice Carrillo conducts on-site inspections, reviews technical submittals, and oversees specialty trades — from electrical and drywall to custom interior millwork and commercial glass installation — delivering flawless execution.
Evaluating Commercial Design Providers
Searching for commercial interior design firms in the Pomona and Inland Valley area turns up two common alternatives: furniture catalog dealers selling manufacturer inventory with hidden markups, and large corporate brokerage agencies where accounts get passed to junior coordinators. Whether you’re comparing corporate interior design firms, retail design firms, or office interior design firms, the difference shows up the first time something goes wrong on-site.
| Evaluation Criteria | Jean-Prescott Studio | Furniture Dealership / Broker | Large National Agency |
| Creative Objective | ✓ Custom Spatial Strategy | Pushing Inventory Quotas | Template Corporate Layouts |
| Furniture Pricing Model | ✓ Direct Wholesale Trade (No Markups) | Dealer Markups (30% – 50%) | Brokered Commission Fees |
| Permit Documentation | ✓ Full Municipal Permitting In-House | None (Client Must Outsource) | Outsourced / High Add-On Fees |
| Custom Millwork & Finish Detailing | ✓ Bespoke Interior Finishes | Catalog Pre-Fab Units Only | Standard Commercial Grade |
| Project Leadership | ✓ Principal Designer 1-on-1 | Commissioned Sales Rep | Junior Coordinator Handoff |
When evaluating top commercial interior design firms, business executives should prioritize three core operational capabilities: comprehensive permit set generation, open-trade wholesale purchasing transparency, and direct principal accountability. A premier commercial design partner protects your project budget from inception through final handover.
Choosing boutique commercial interior design means your project doesn’t get passed between rotating account managers at a national dealership or franchised broker. As a boutique interior design studio, we keep our active roster small on purpose — you work directly with principal designer Jeannice Carrillo, so your brand, budget, and vision get executed with precision, not delegated.
Geographic Coverage & Tri-County Reach
If you searched commercial interior design near me and landed here, here’s the honest answer: based at our primary studio in Newport Beach, Jean-Prescott Studio provides dedicated commercial interior design coverage across Pomona, eastern Los Angeles County, and the Inland Empire. We eliminate the friction of working with distant firms by conducting on-site walkthroughs, in-person municipal plan-checks, and field coordination throughout the region.
As a leading provider of commercial interior design across greater Los Angeles County and the San Gabriel and Pomona Valleys, our studio delivers sophisticated workplace and retail environments that rival downtown executive firms — combined with the agility, personalized attention, and transparent pricing of a dedicated boutique practice.
For business leaders searching for design firms near me with active job-site presence in Pomona, Jean-Prescott Studio offers immediate responsiveness. We meet on-site at your facility to evaluate existing physical conditions, review landlord work letters, and establish an actionable project roadmap.
Service Area Coverage
In addition to serving Pomona commercial properties, Jean-Prescott Studio provides corporate workplace and retail interior design services to commercial properties throughout our Southern California network.
Chino Hills Parkway Commercial Corridor
Diamond Bar Boulevard Business Corridor
Grand Avenue Retail Corridor
Foothill Boulevard Village Corridor
Central Avenue Commercial District
Ontario Mills / Haven Avenue Corporate Corridor
Client Testimonials
“The team was professional, attentive, and easy to work with. The final design was even better than I imagined!“
“I couldn’t be happier with the design! They truly understood my vision and created a space that fits my business perfectly.“
★★★★★
Google Reviews
★★★★★
Yelp Reviews
★★★★★
Houzz Reviews
Common questions about commercial interior design services in California
We design the space — furniture and decor come at the end of the process, not the start. A lot of companies that show up under “commercial interior decor” are really furniture dealers with a design department bolted on. At Jean-Prescott Studio, we start with space planning and 3D visualization for your Pomona project, then move into permits and construction, with furniture selection as the final layer, not the whole pitch.
It depends on scope — an office fitout on Garey Avenue costs differently than a retail buildout in Downtown Pomona. What we can tell you upfront: we source furniture and fixtures direct from manufacturers at wholesale instead of marking up through a dealer catalog, which typically saves clients 20-30% compared to a traditional dealership. We’ll walk your Pomona property and give you a real number before you commit to anything.
Honest answer: our primary studio is in Newport Beach, and we regularly serve Pomona and the surrounding Inland Valley. We’re not physically based there, but we treat every Pomona project with the same wholesale pricing, in-house permit process, and direct principal attention we’d give a job closer to home. If you’re comparing firms, ask each one whether they’ve actually walked your building — we have, or we will.
We handle it ourselves. Full permit submittal packages and plan-check reviews go directly through the City of Pomona Development Services / Building Division as part of our commercial design-build process — not outsourced to a third party. That’s usually the part of a commercial interior project in Pomona that drags the longest when a firm doesn’t have direct experience with local plan-check standards, so we treat it as core work from day one.
A furniture dealership sells you product from a catalog with a markup built in — that’s their whole business model. We’re an independent design-build firm: we plan your space, submit your permits, supervise construction, and source furniture at wholesale with zero dealer commission. For a Pomona project of any real size, that difference in furniture pricing alone can be substantial — ask any dealership to show you their wholesale invoice and see what happens.
It depends on scope, but yes — we’ve compressed timelines before, especially for retail projects near the Downtown Pomona Arts Colony where a lease deadline isn’t negotiable. The fastest path is usually locking the 3D concept early and running City of Pomona permit processing and wholesale furniture sourcing in parallel instead of one after the other. Call and tell us your real deadline; we’ll tell you honestly whether it’s realistic.
We built the studio around boutique commercial interior design on purpose — a small shop in Downtown Pomona gets the same direct attention from Jeannice as a larger corporate office project, not leftover hours after bigger accounts. Shop interior design and small office projects go through the identical process we use for anything else, just scaled to the footprint. Smaller spaces are often where the custom details matter most.
When you hire a designer and a separate contractor, someone has to translate between the two — and that’s usually where Pomona projects go over budget. Our commercial design-build model keeps design, permitting, and construction under one accountable team. We check mechanical, electrical, and Title 24 requirements at the drawing stage, source furniture at wholesale, and supervise the contractor through final punch-list.
You’ll deal directly with Jeannice Carrillo, the studio’s principal designer, from the first walkthrough of your Pomona property through the final punch-list. A lot of furniture dealerships and large agencies hand you off to a commissioned sales rep or a junior coordinator once the contract’s signed — we built the studio specifically so that doesn’t happen.
Operating out of our Newport Beach studio, we regularly cover eastern Los Angeles County and the western Inland Empire — Pomona, Diamond Bar, Chino Hills, and surrounding business districts like Garey Avenue and Innovation Village. If you searched commercial interior design near me and landed here, the honest answer is: yes, we cover Pomona, but we’re commuting in from Newport Beach to do it, not sitting in a local office there.
Have More Questions? Find Answers in Our FAQ Section!
Let’s build something meaningful together. Reach out now!
Send us a message today and discover why we’re among the most trusted names in California home construction. Your dream deserves more than generic plans, it deserves precision, passion, and a personal touch.
Find Our Reconstruction & Remodeling Services Online