




Custom Home Design in Newport Beach
For ten years we’ve designed homes from a blank page, never from a catalog. We show you your home in 3D before anything is built, and we take your plans through City and Coastal permit approval ourselves. One team, from first sketch to permit.
Custom Home Designer for Newport Beach’s Coastal Communities
A design that works in Corona del Mar can get rejected on Balboa Island. Every neighborhood here has its own lot sizes, height limits, setbacks and review rules, and Newport Beach custom home design starts with knowing them before the first line is drawn. That’s how we avoid surprises in plan check.
Corona del Mar: Custom Beach House Plans
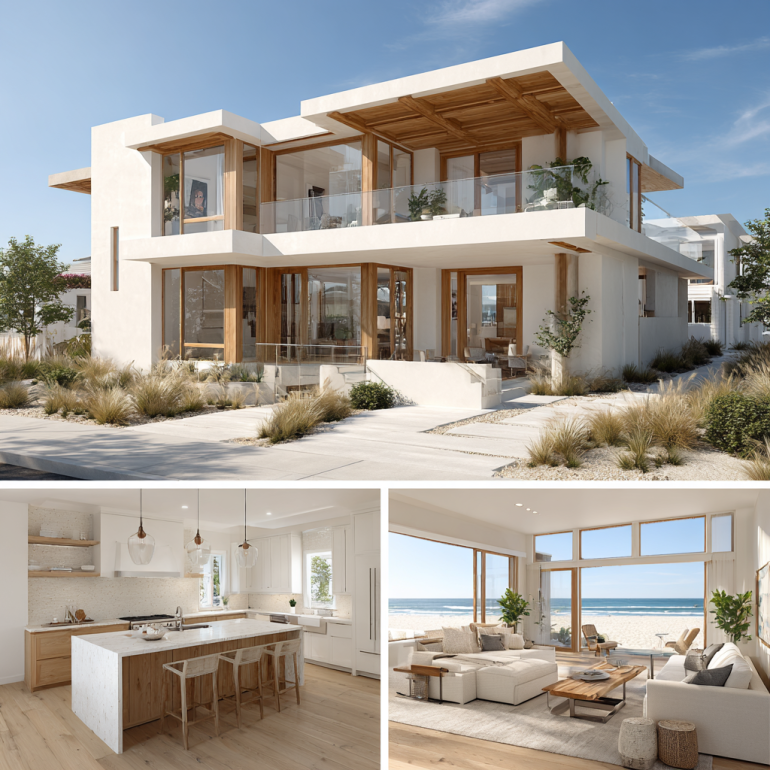
Coastal Contemporary
From Cameo Shores to the Village, these lots are all about the ocean. We plan window walls, decks and rooflines around your view, inside the height limits that protect your neighbors’ views too.
Balboa Island: Custom House Plans for Narrow Lots
Bay View Homes
Island lots are small, so every foot has to earn its place. We design layouts that feel open on a narrow footprint and put the living spaces where the bay and the light are.
Newport Coast: Custom Luxury Home Design
Modern Villas
Estates in Crystal Cove, Pelican Hill and the gated communities go through HOA design review. We design within those guidelines from day one, from custom luxury home plans for a full estate to luxury custom home floor plans built around entertaining.
We also design custom homes on the Balboa Peninsula, Lido Isle, Newport Heights and across Orange County.
Why Custom House Plans Beat Stock Plans in Newport Beach
Stock plans look cheaper on day one. Then someone has to adapt them to a narrow lot, a height limit and a coastal review, and the savings disappear. Custom house plans start with your site, so you pay once for a design that fits.

Custom Home Floor Plans That Capture Views, Light and Breezes
In Newport Beach, the view is part of what your home is worth. We place windows, decks and living spaces to catch the ocean or the bay and the afternoon breeze, without giving up the privacy you need from the house next door.

Custom One-Story and Two-Story House Plans for Unique Lots
A narrow Peninsula lot, a hillside in Newport Coast, a wide corner lot in Eastbluff: each one needs a different home. We decide between one-story and two-story plans based on your lot, the height limits and how your family actually lives.

Custom Luxury Home Design That Holds Its Value
Buyers here can tell when a home was designed with care. A house that respects its neighborhood and works for real daily life holds its value, and it sells faster when the time comes.
Drafting Building Plans for Newport Beach Coastal Permits
Most permit delays happen when plans are drawn first and checked against the rules later. We do it the other way around. We draft every set of plans with the City’s review in mind, and we handle the permits ourselves, so you’re not paying for months of resubmittals.
Coastal Development Permits (CDP), Planned From Day One
Many Newport Beach lots sit in the coastal zone, which means a Coastal Development Permit on top of the building permit. We plan setbacks, height, public access and view corridors from the first concept, so your design is ready for that review instead of being redrawn for it.
Custom Home Architectural Drawings Built for Plan Check
From the Peninsula to Newport Coast, each area has its own zoning and review expectations. We prepare complete custom home architectural drawings, coordinate plan check, answer every correction and handle HOA submittals when your community requires them. You don’t have to chase anyone.
View-Driven Coastal Design
In Newport Beach, light, breezes, privacy, and views drive value. We optimize massing, window placement, and indoor–outdoor spaces to capture the best sightlines while respecting neighbors and local guidelines.
Coastal review can add months to a project. The sooner we see your lot, the sooner we can plan around it.
Find out what your lot allows in 20 minutes
Our Custom Home Design Process
Five steps, from a first conversation to approved plans in your builder’s hands. At every step you’ll know what we’re doing, what you’re approving and what comes next.
01
Schedule Your Free Consultation
Tell us about your lot, your family and how you want your home to feel. You’ll leave the call knowing what your lot allows, including zoning and coastal requirements, and what your next step is.
02
Concept Development
We sketch the first concepts from scratch, around how you live: where the morning light comes in, how the rooms connect, how the inside opens to the outside.
03
Site, Style & 3D Review
We refine the design and show it to you in 3D. You walk through your home, ask for changes, and approve it only when it feels right.
04
Permit & Review Processing
We submit to the City of Newport Beach, handle any coastal permitting, and answer every plan check comment until your permit is approved.
05
Construction-Ready Delivery
You receive complete custom home blueprints, ready for your builder to price and build. We coordinate with the builder you choose so the home gets built the way it was designed.
Begin your custom home design journey with us, where clarity, trust, and refined coastal design guide every step.
Custom Home Renderings: See Your Home Before It’s Built
Most people can’t read a floor plan, and they shouldn’t have to. We show you your home in 3D so you can decide with confidence, before a single wall goes up.
3D Home Design Services and Virtual Walkthroughs
Walk through every room on screen. See the kitchen from the dining table, check the view from the primary suite, compare two options side by side. Moving a wall now is a click; moving it during construction is a change order.
3D Floor Plan Rendering
A 3D floor plan rendering shows your whole layout from above, furniture included, so you understand the real size of each room and how the spaces connect.

Custom Modern Home Design in Every Newport Beach Style
Whatever style you love, we design it for the coast: the light, the salt air and the local rules.
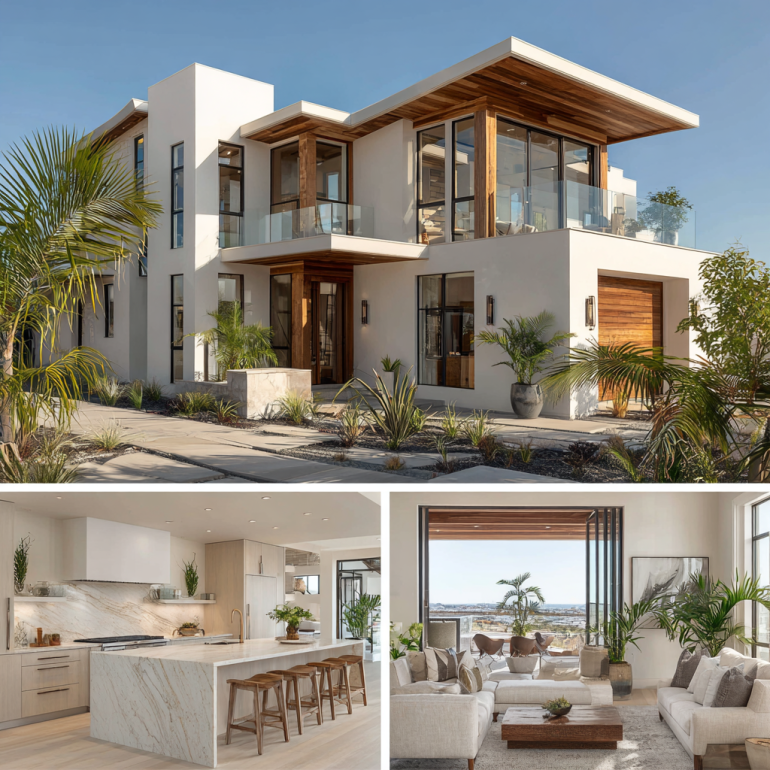
Coastal Contemporary Home
Contemporary
Clean lines, floor-to-ceiling glass, seamless indoor-outdoor living. The defining style of modern Newport Beach luxury.
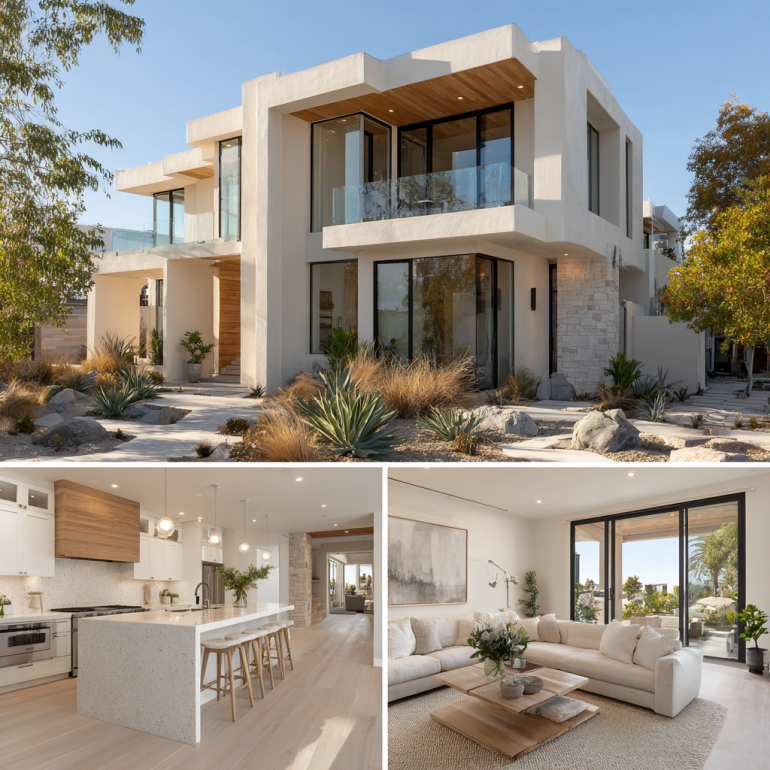
California Modern Home
Modern
Open floor plans, natural materials, and designs that embrace the coastal climate and lifestyle.
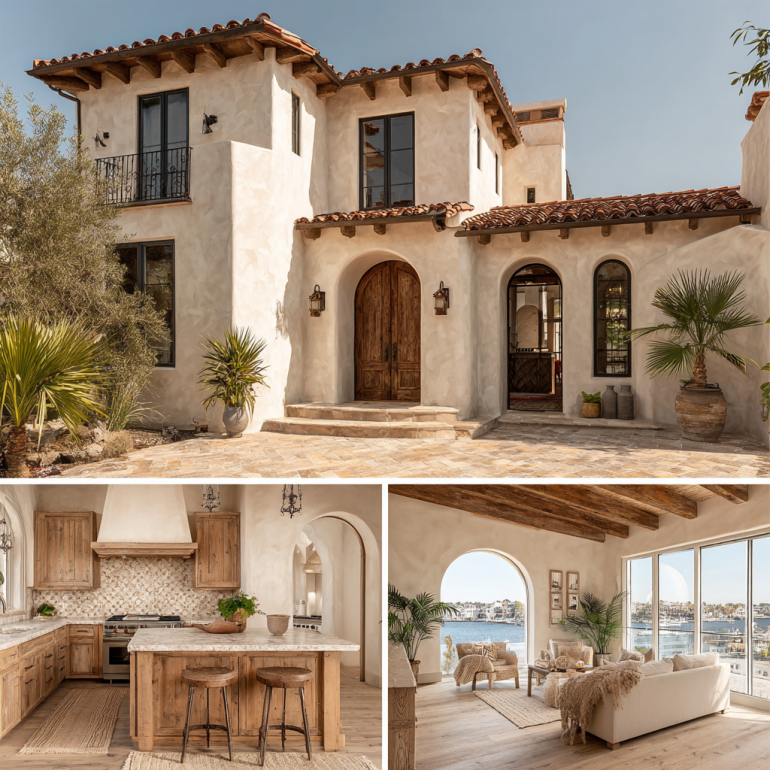
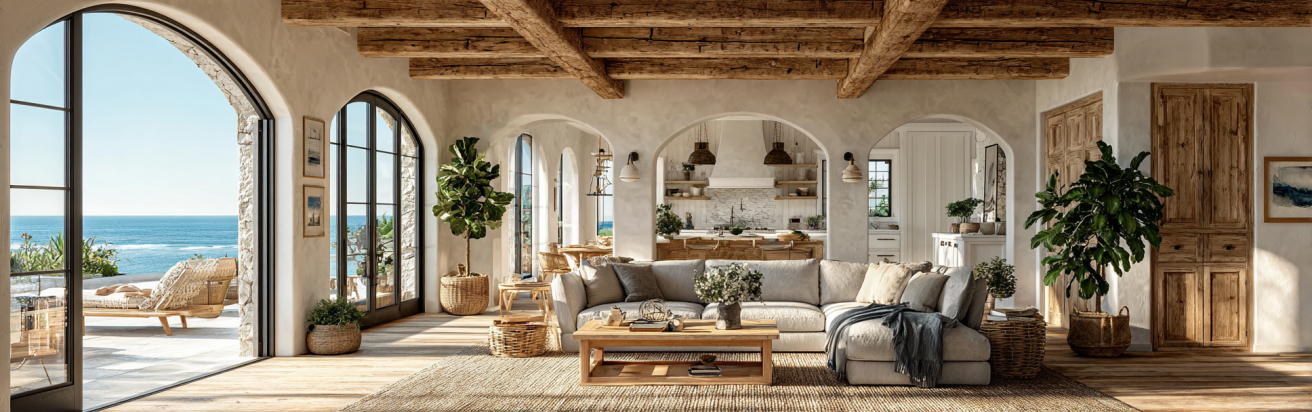
Spanish-Style Home
Mediterranean Revival
Terracotta roofs, stucco exteriors, and courtyard living that honors Newport’s Spanish Colonial heritage.
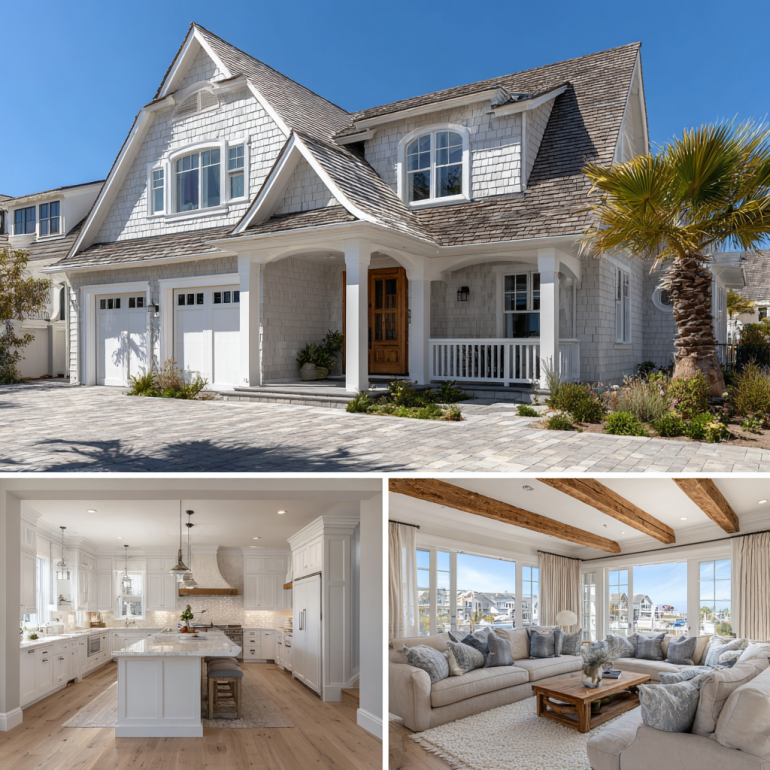
Cape Cod Coastal Home
Cape Cod
Classic East Coast charm adapted for California coastal living. Shingle siding, dormers, and relaxed elegance.
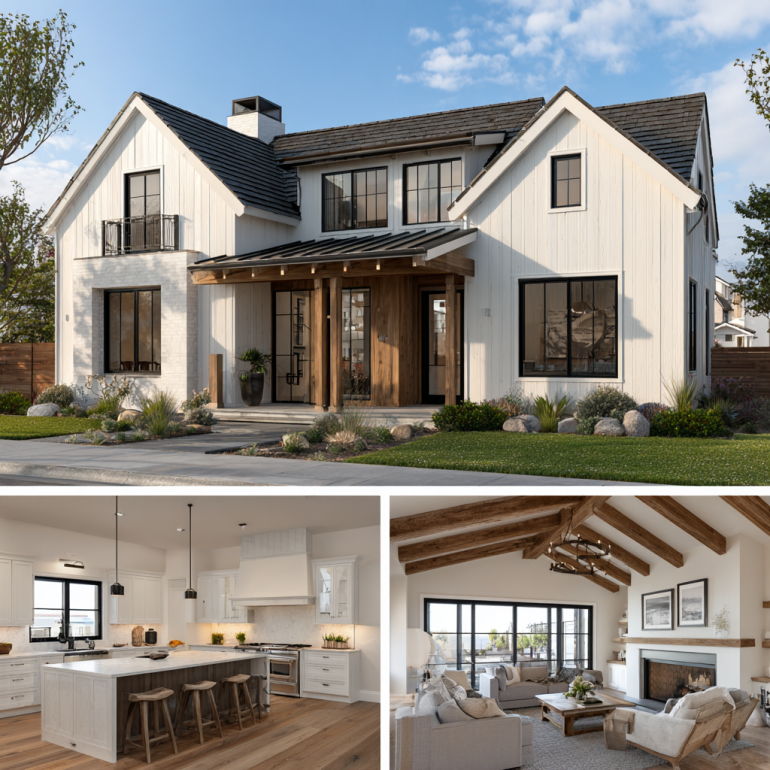
Modern Farmhouse Residence
Modern Farmhouse
Rustic warmth meets contemporary design. Board-and-batten, metal roofs, and welcoming porches.
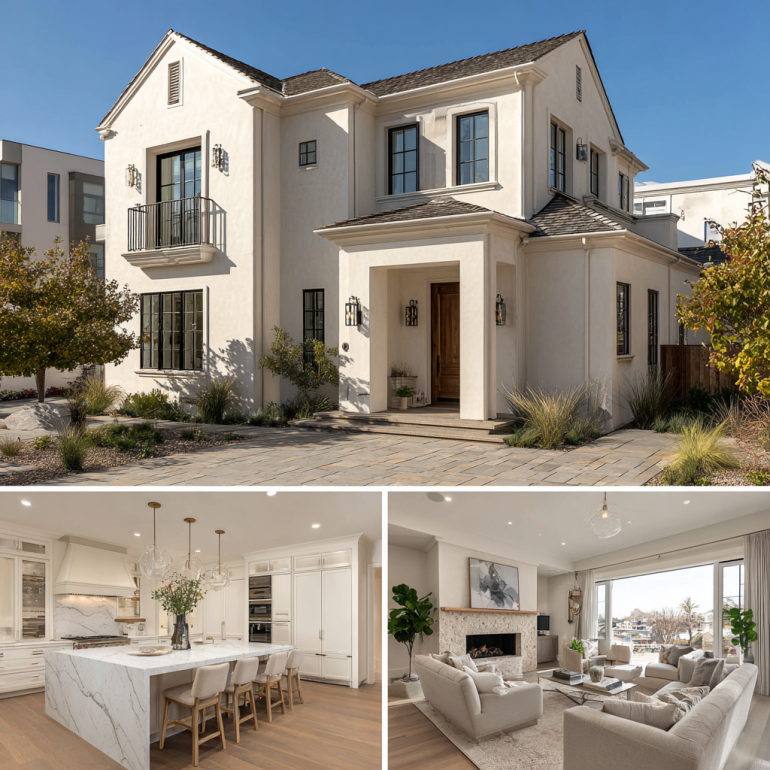
Luxury Transitional Residence
Transitional
The perfect blend of traditional elegance and contemporary minimalism for timeless coastal appeal.
*Our clients value their privacy. Images represent design styles, not specific projects.
Our Custom Home Projects: Port Streets, Newport Beach
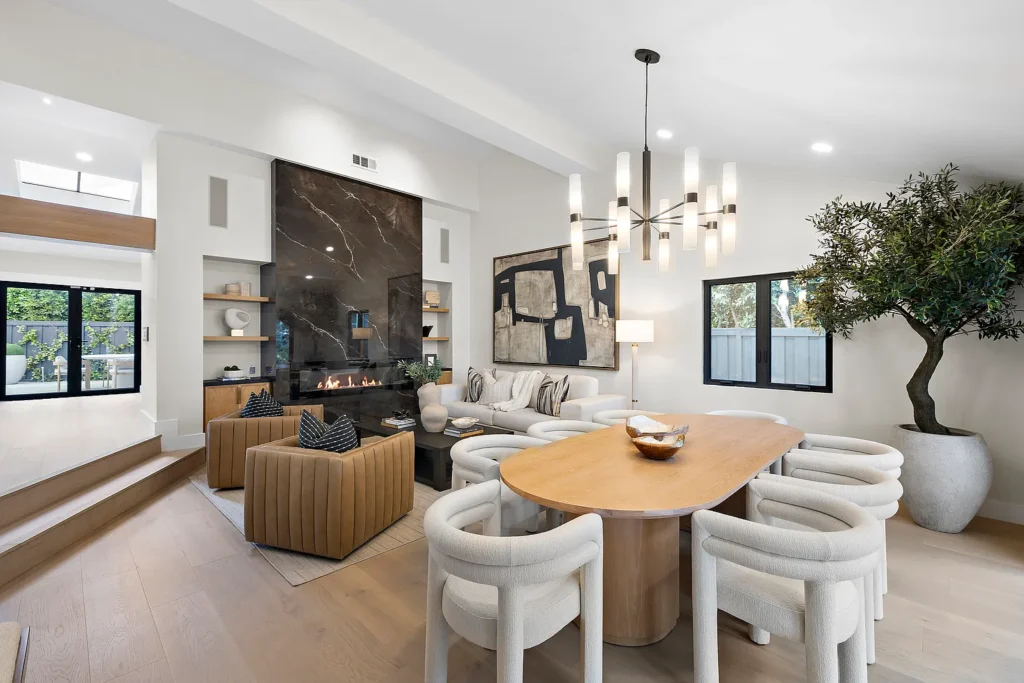
Style photos only tell you so much. Here’s a real one: a family home in Newport Beach’s Port Streets, designed around a private corner lot and a family that needed flexible space.
Port Streets
Neighborhood
~4,300 sq ft
Living area
2025
Completed
~7,400 sq ft
Corner lot
6 / 5.5
Beds / Baths
Design, 3D, Permits
Our scope
A Custom Modern Home on a Private Corner Lot
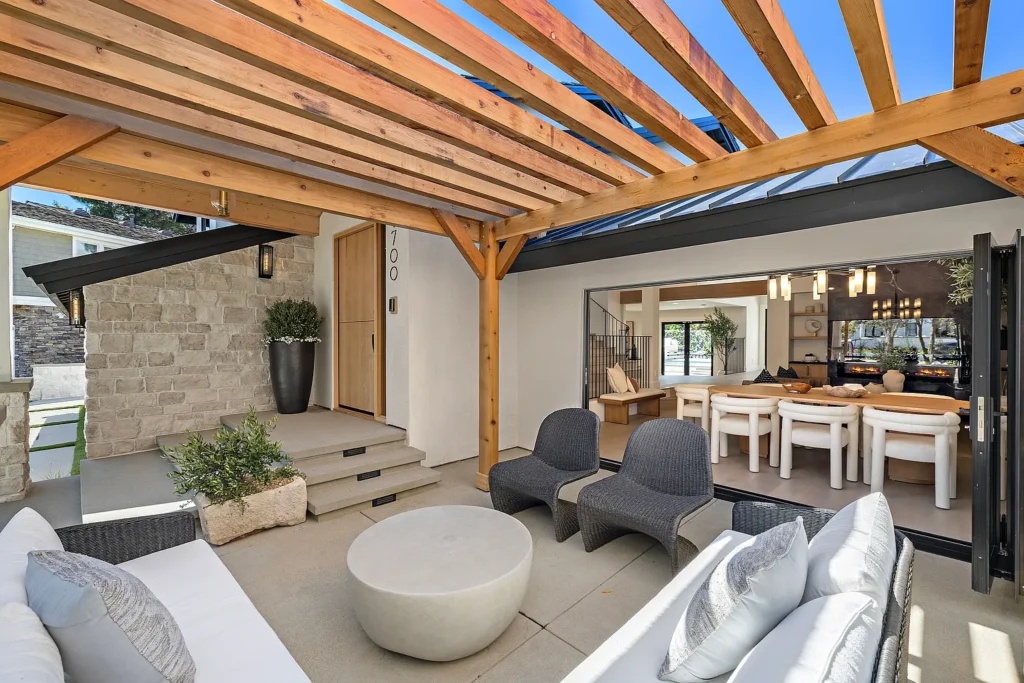
A corner lot on a cul-de-sac is rare, and it offers real privacy if the design gets it right. We opened the main floor into one continuous kitchen, dining and living space that flows out to the tree-lined backyard. A floor-to-ceiling black marble fireplace anchors the indoor-outdoor living, and the primary suite gets a private balcony with views toward the hills.
Designed With a Private-Entrance Casita
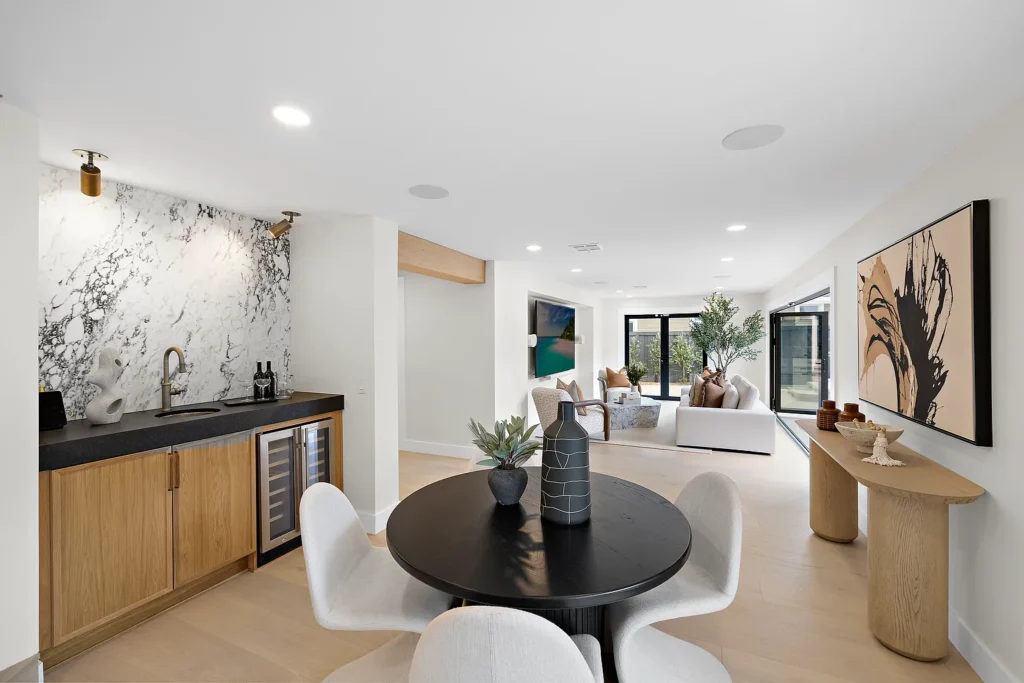
The family wanted room for [guests / a parent / a home office] without giving up privacy. We designed a casita with its own entrance, plus a ground-floor bedroom with a private entry and full bath. House plans with a casita give a family that kind of flexibility for years, and it’s the same work we do every day in our ADU projects. Explore our ADU design services.
Custom Home Gallery
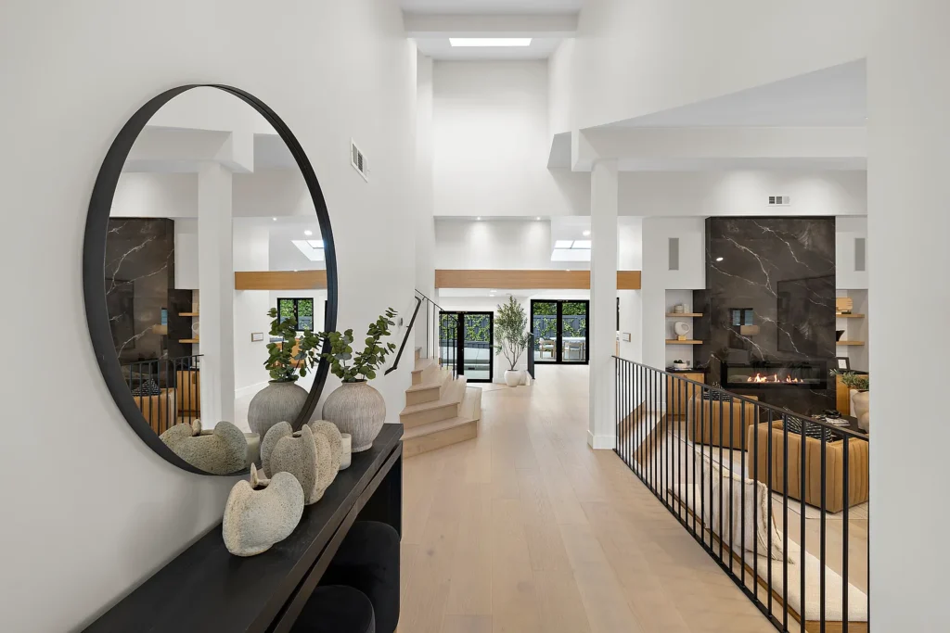
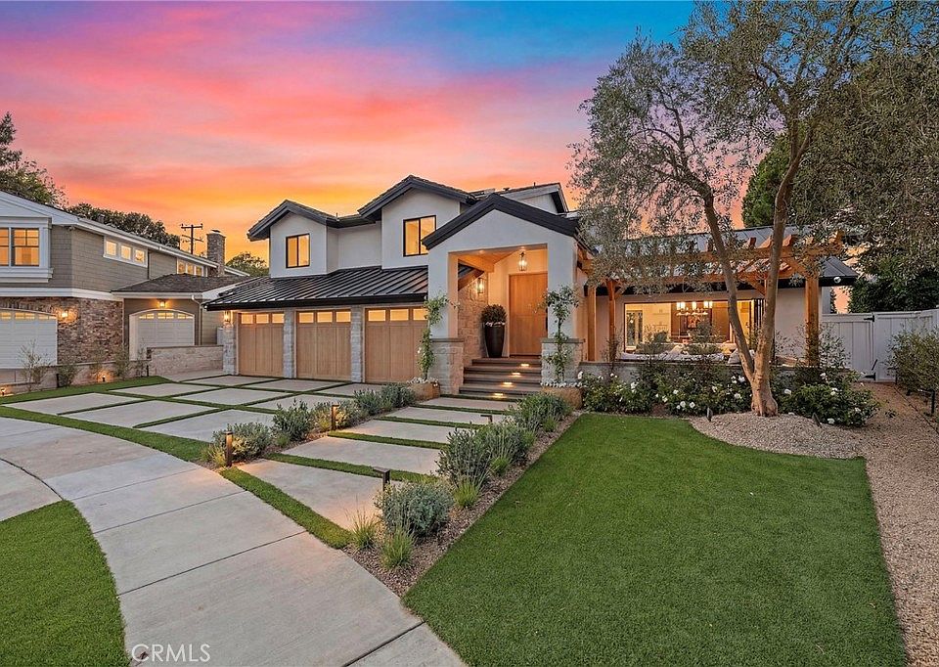
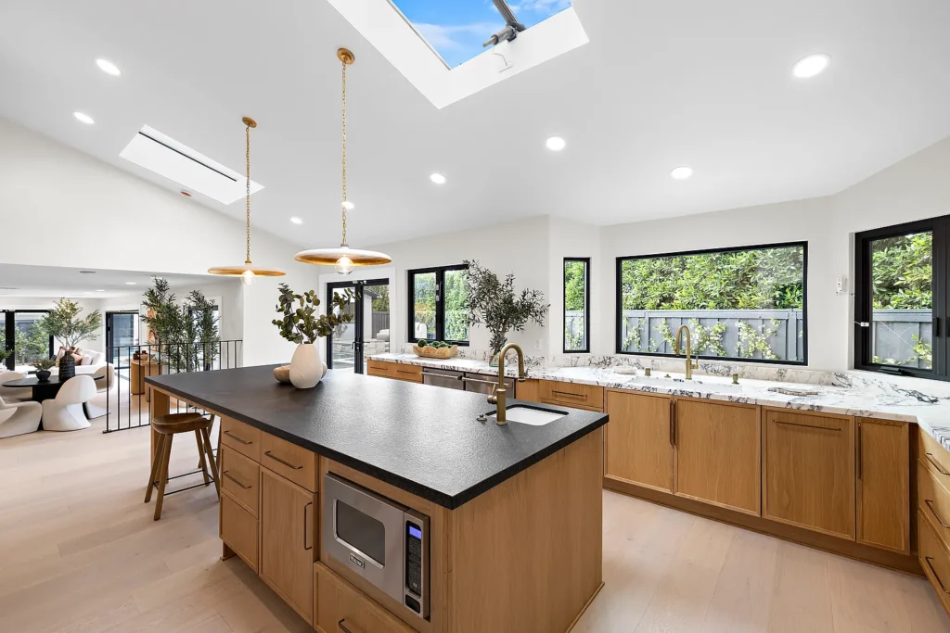
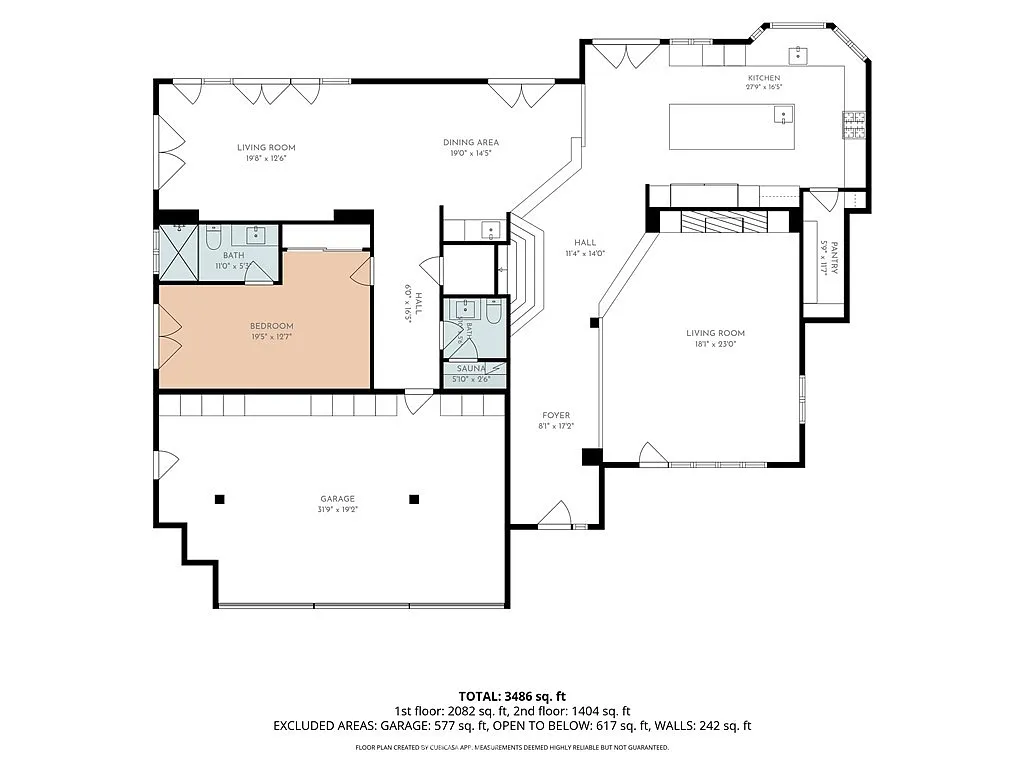
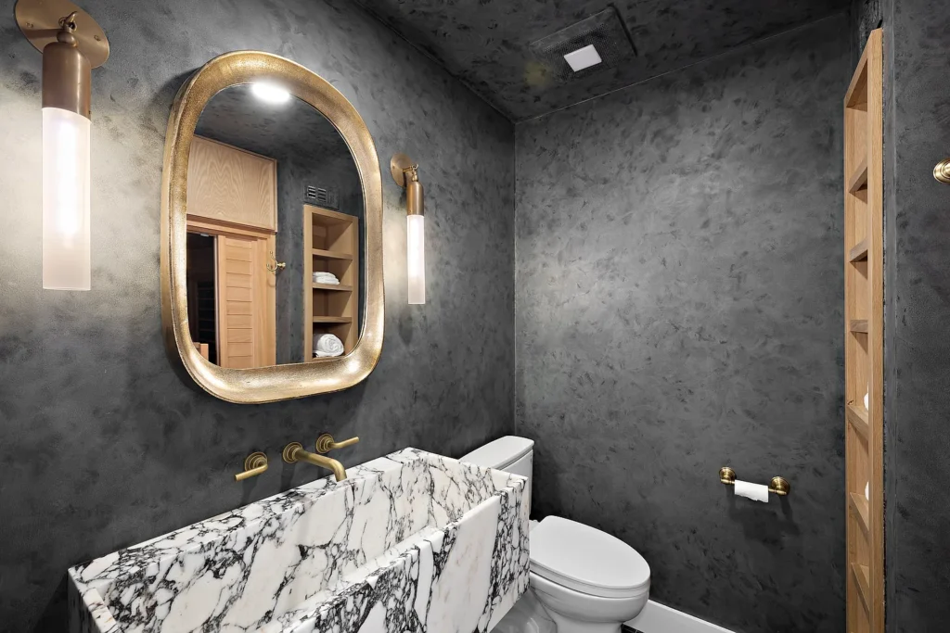
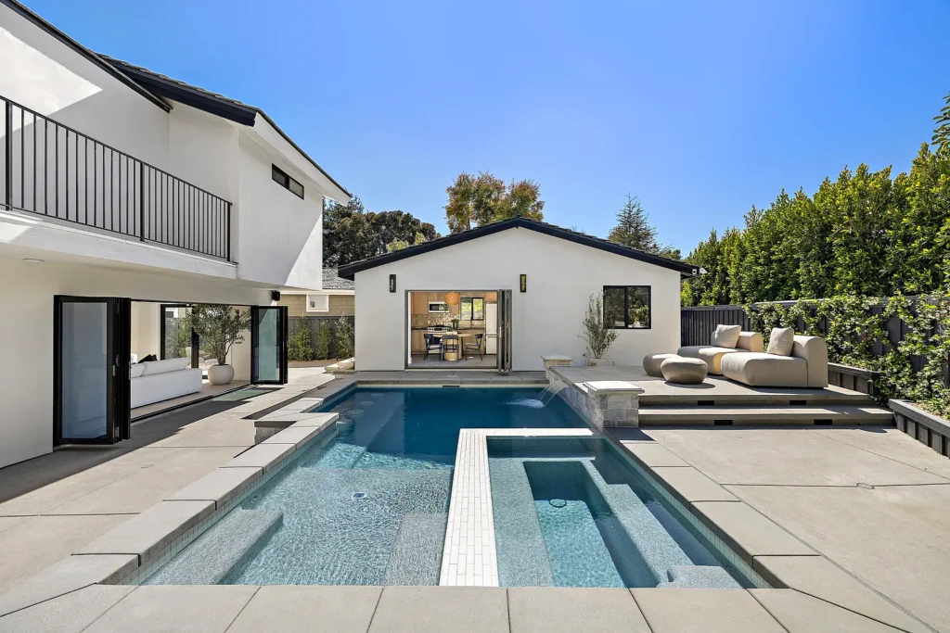
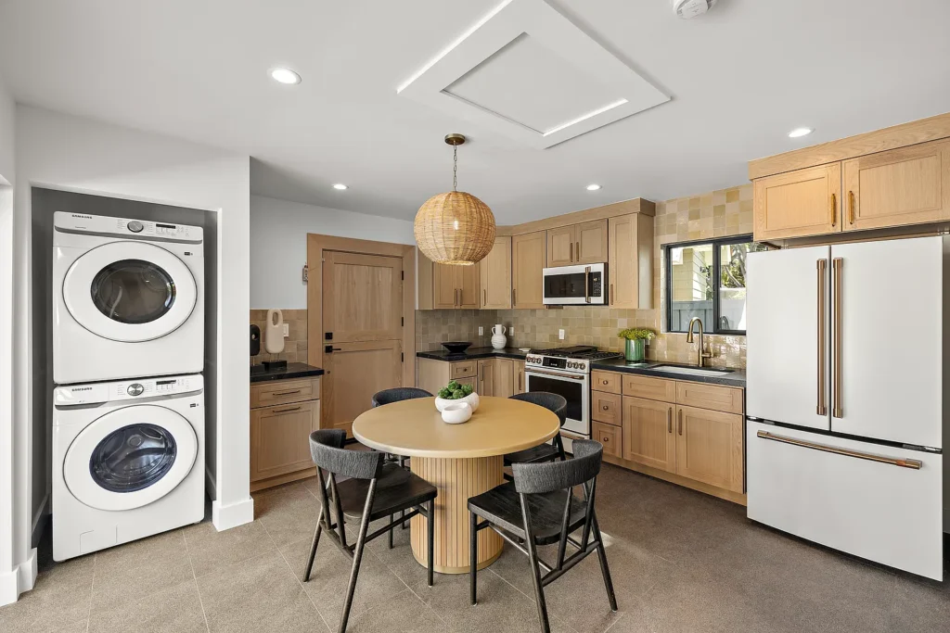
Want a home like this on your lot?
A Custom Home Design Company That Designs, Not Builds
We don’t build, and that’s on purpose. When the same company designs and builds your home, the plans tend to follow what’s easiest for the builder. Ours follow what’s best for your home, your lot and your budget.
You get a complete, approved set of plans that belongs to you. Take it to any builder you trust, get competing bids, and choose on price and quality. We coordinate with the builder you pick so nothing gets lost between the drawings and the job site.

Frequently Asked Questions
Everything you need to know about custom home design in Newport Beach
How much does custom home design cost in Newport Beach?
It depends on the size of the home, how complex the design is, your lot and whether the property needs coastal permits. At Jean-Prescott Studio, custom house plans for most Newport Beach homes cost between [$X] and [$Y], including [design, 3D renderings and permit processing]. The honest way to get a real number is a house design cost estimate based on your actual lot, and we give you one for free in a 20-minute consultation. Construction is a separate cost that comes from your builder.
How long does it take to design and permit a custom home in Newport Beach?
Plan on [X–Y months] from the first meeting to approved plans. The design itself usually takes [X weeks]: concept, refinement and a 3D review. The rest is City of Newport Beach plan check, plus coastal review if your lot is in the coastal zone, and that’s the part that varies most. What saves the most time is designing with the rules in mind from day one, so the plans don’t bounce back. If you already have a builder lined up, start the design at least [X months] before their start date.
Do I need a custom home architect in Newport Beach, or can a residential designer do it?
In California, a single-family wood-frame home of up to two stories plus a basement can legally be designed by a residential home designer, so you don’t need a licensed architect for it. That covers most custom homes in Newport Beach. Some projects do require a licensed professional’s stamp, and every new home needs structural engineering. At Jean-Prescott Studio we’ll tell you at the first meeting whether your project needs an architect or engineer, and [we coordinate with licensed engineers] so you don’t have to find them yourself.
Will my Newport Beach lot need a Coastal Development Permit?
Many do, especially lots near the ocean, the bay and the harbor, because they sit in California’s coastal zone. A Coastal Development Permit is required on top of the regular building permit, and depending on the location it goes through the City of Newport Beach or the California Coastal Commission. The review looks at height, setbacks, public access and views. At Jean-Prescott Studio we check this in the first consultation and design for it from the start, so your plans don’t have to be redrawn later.
Should I talk to a designer before I buy a lot in Newport Beach?
Yes, and it’s one of the smartest things you can do. Two lots at the same price in Newport Beach can allow very different homes because of width, slope, height limits and coastal rules. In a free 20-minute consultation, Jean-Prescott Studio looks at the lot you’re considering and tells you what it realistically allows before you commit. If you already own the lot, the same call tells you where to start. If you’re looking for house plan designers near you, our studio is at 120 Newport Center Drive.
Why pay for custom house plans instead of buying stock plans online?
Stock plans are drawn for an average lot, and Newport Beach lots are rarely average: narrow on Balboa Island, sloped in Newport Coast, on the water in Corona del Mar. By the time a stock plan is adapted to your lot, the height limits and a coastal review, the savings are usually gone. Custom house plans start from your site, your views and how your family lives, whether you want custom modern home design, custom luxury home design or custom beach house plans.
What do I actually get at the end of the design process?
You get a complete set of custom home blueprints: the architectural drawings your builder needs to price and build the home, and the documents the City of Newport Beach needs to approve it. At Jean-Prescott Studio, the custom home design process also includes the 3D renderings you reviewed along the way and permit processing through approval. The plans are yours, so you can take them to any builder in Orange County and compare bids with confidence.
Can I see my custom home before it’s built?
Yes. Jean-Prescott Studio uses 3D home design services and custom home renderings so you can walk through your Newport Beach home on screen before construction starts. You can check the view from the primary suite, see how the kitchen connects to the backyard and compare two options side by side. That matters because a change at the design stage costs almost nothing, while the same change during construction turns into an expensive change order.
Do you build the home too, or can I use my own builder?
Jean-Prescott Studio designs and permits custom homes in Newport Beach; we don’t build them. That’s on purpose: your plans are made for your home and your budget, not for a contractor’s margin. You take the approved plans to any builder you trust, get competing bids and choose. We coordinate with your builder so the home is built as drawn. If you were hoping for one company for custom home design build, we can recommend builders we’ve worked with.
My plans were rejected by Newport Beach plan check. Can you fix them?
Yes. Plan check corrections are a normal part of permitting in Newport Beach, but a long list of comments can stall a project for months. Jean-Prescott Studio reviews the City’s comments, revises the drawings and resubmits them, whether we drew the original plans or someone else did. If the design needs bigger changes to meet zoning or coastal rules, we’ll tell you upfront. The fastest fix is one clear resubmittal that answers every comment, not several rounds of partial ones.
Have More Questions? Find Answers in Our FAQ Section!
What Newport Beach Homeowners Say
Real experiences from clients who trusted us with their Newport Beach custom home projects
⭐⭐⭐⭐⭐
Jean Prescott Studio navigated our Corona del Mar Coastal Commission permit flawlessly. They understood exactly how to maximize our ocean views while meeting every regulation. Our home is everything we dreamed of.”
Michael & Sarah T. – Corona del Mar Oceanfront
⭐⭐⭐⭐⭐
Our Balboa Island lot was tiny and complicated. Jean Prescott designed a stunning home that maximizes every square foot and captures the bay views beautifully. Their expertise with narrow lots is unmatched.
David L. – Balboa Island
⭐⭐⭐⭐⭐
We interviewed five design firms for our Newport Coast estate. Jean Prescott was the only one who truly understood how to work within the HOA guidelines while delivering the modern design we wanted. Professional and creative.
Jennifer & Robert K. – Newport Coast Estate
Best Custom Home Design Trends in Newport Beach
Stay informed with top custom home design insights from leading architects and luxury house designers in Newport Beach.
-

How Much Does an ADU Permit Cost in California? A Complete Guide
Planning to build an ADU in California? It’s essential to understand the permit costs involved to avoid surprises. Permit fees…
-

How SB 13 Is Changing the Rules for ADU Permits in California
Navigating ADU permits in California used to be a headache—long wait times, high fees, and unclear rules. But thanks to…
-

What Are the Requirements to Get a CalHFA Mortgage in California?
Looking to buy a home in California? CalHFA offers a range of affordable mortgage options, down payment assistance, and support…
Let’s build something meaningful together. Reach out now!
Send us a message today and discover why we’re among the most trusted names in California home construction. Your dream deserves more than generic plans, it deserves precision, passion, and a personal touch.
Find Our Reconstruction & Remodeling Services Online
- ▷ Bark: Explore our expert reconstruction and remodeling services on Bark.
- ▷ Angi’s Leads: Discover our top-rated fire damage restoration and remodeling services on Angi’s Leads. We offer reliable and efficient solutions for your property’s needs.