


Small Commercial Building Design: A Complete Guide for Business Owners and Investors
From floor plan blueprints and exterior facades to California permit approval and modern design trends everything you need to build a successful commercial space.
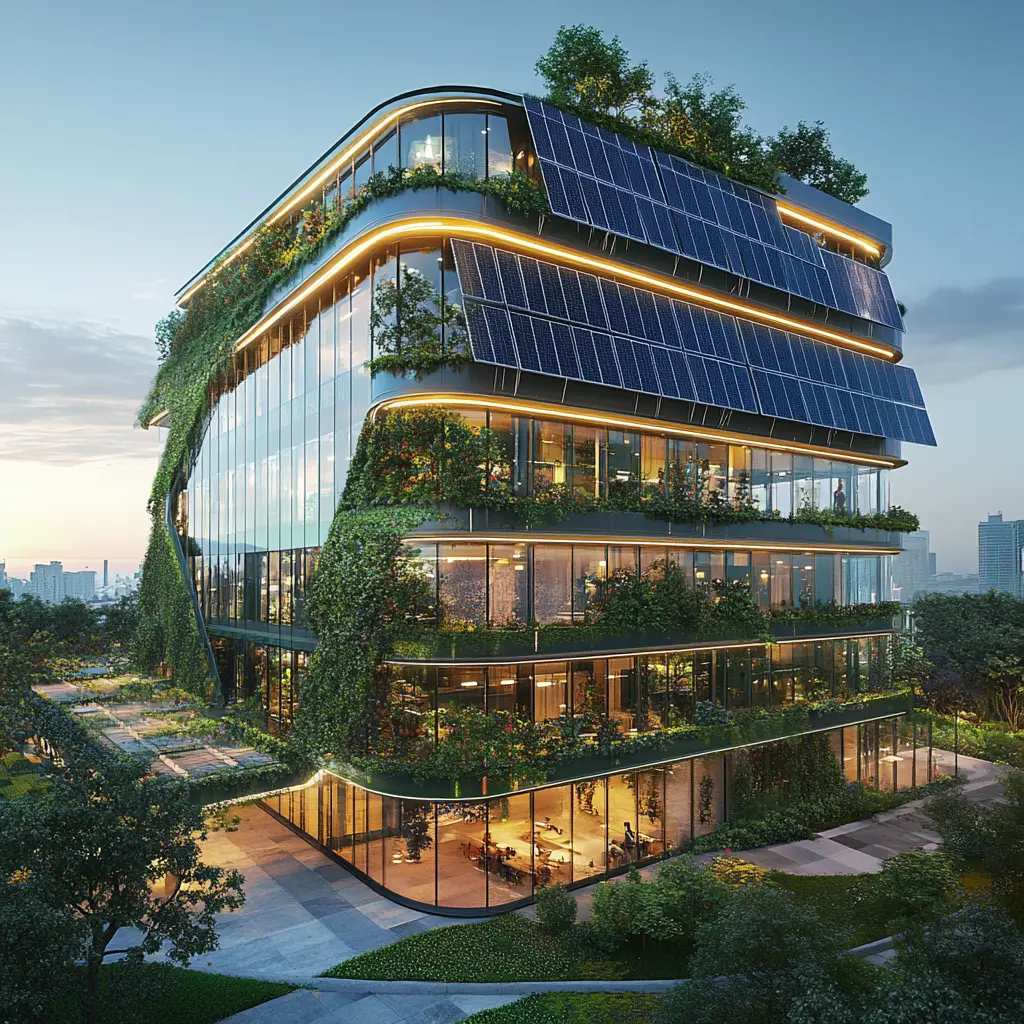
Quick answer
Small commercial building design is the process of planning a functional, code-compliant, and visually distinctive structure typically under a few thousand square feet for retail, office, or mixed-use purposes. Good design balances three things: an efficient floor plan, a facade that reflects the brand, and a permit-ready set of drawings. Below, we break down each of these in detail, with real considerations from projects across California
If you’re a business owner planning your first commercial space, a property investor evaluating a small lot, or a growing family exploring mixed-use potential, this guide walks you through what actually goes into designing a small commercial building from the first floor plan sketch to the final permit stamp.
At Jean-Prescott Studio, we’ve spent the last 10 years turning ideas like yours into functional, elegant spaces across California. Our team handles everything end-to-end design, 3D rendering, and permit processing so you’re not left piecing together separate contractors for each step. Here’s what we’ve learned about designing small commercial buildings that actually work.
What Is Small Commercial Building Design?
Small commercial building design refers to the architectural planning of non-residential structures — typically retail storefronts, small offices, mixed-use buildings, or single-tenant spaces — that are modest in scale compared to large corporate or industrial developments. “Small” usually means anywhere from a few hundred to a few thousand square feet, built on a single lot rather than a sprawling commercial campus.
Unlike residential design, commercial building design has to account for:
Code compliance
specific to commercial occupancy (fire egress, ADA accessibility, parking ratios)
Business functionality
how customers or employees will actually move through the space
Brand identity
the building itself becomes a marketing asset
Long-term flexibility
the ability to lease, resell, or repurpose the space later
This is where the two goals our studio was built around creativity and precision matter most. A small commercial building is often a business owner’s biggest single investment, so the design has to work as hard as the business does.
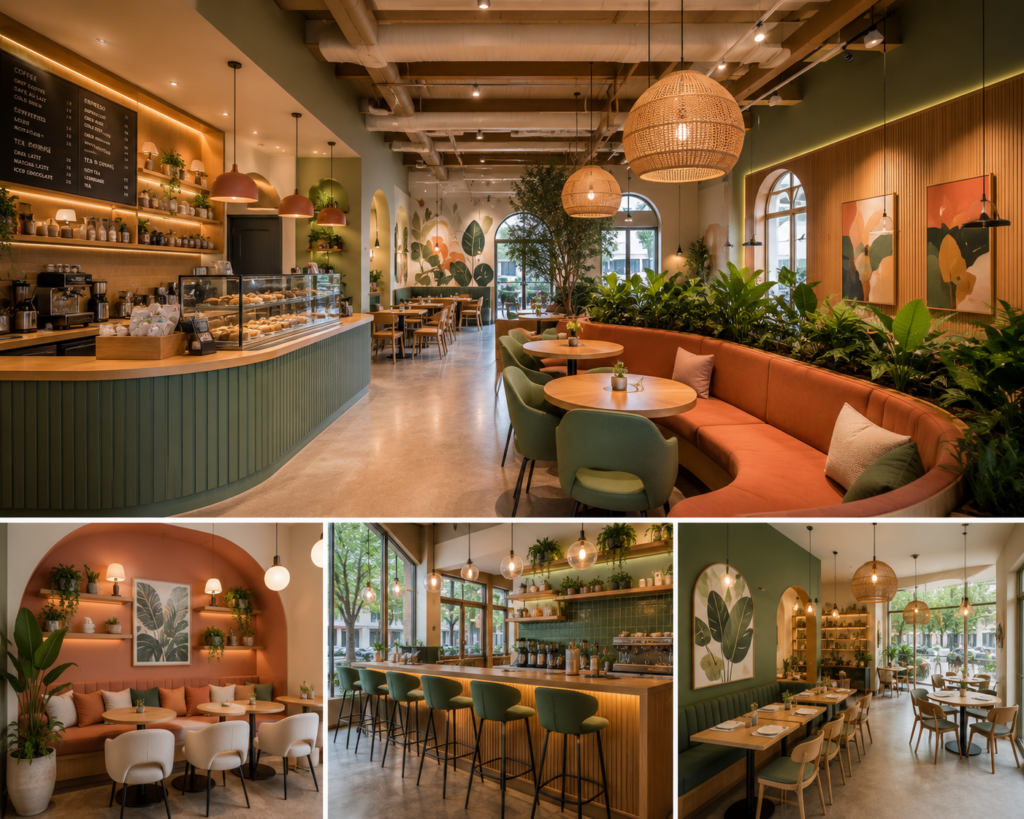
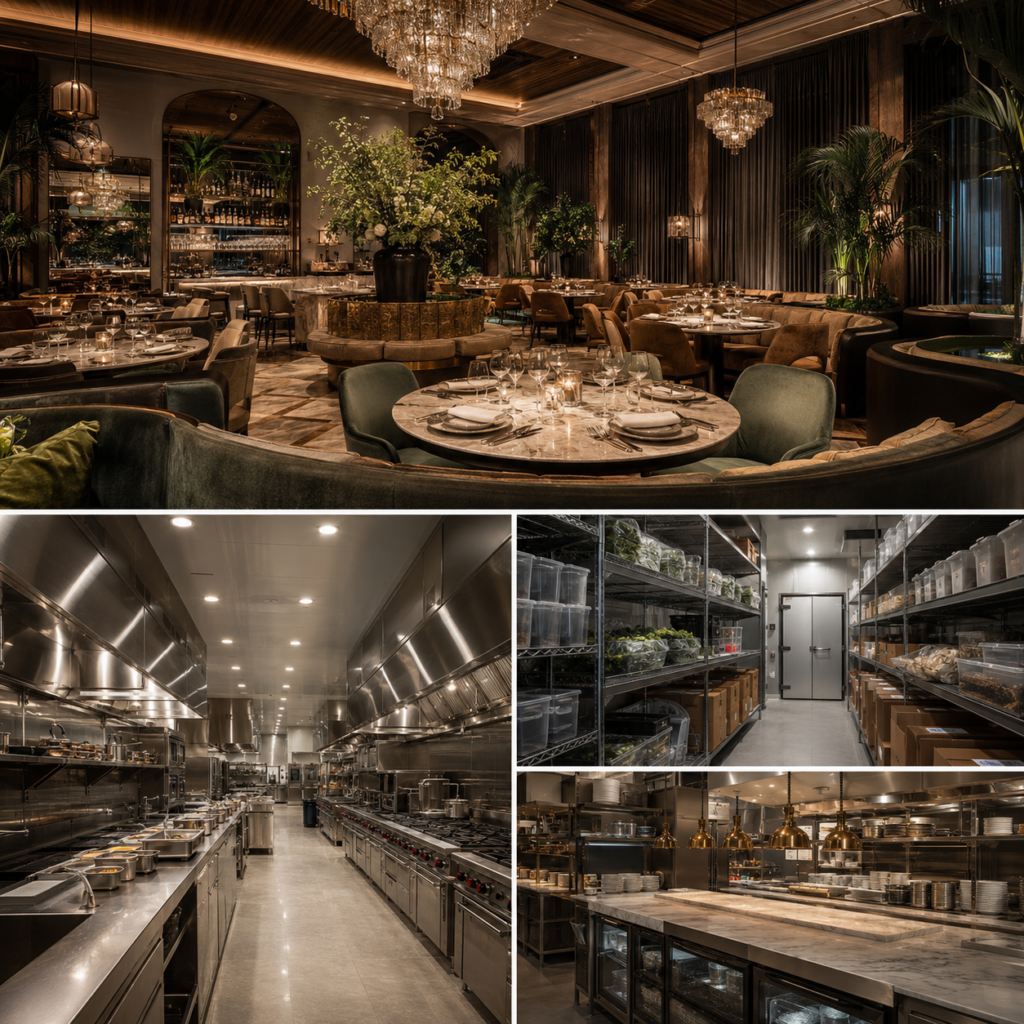
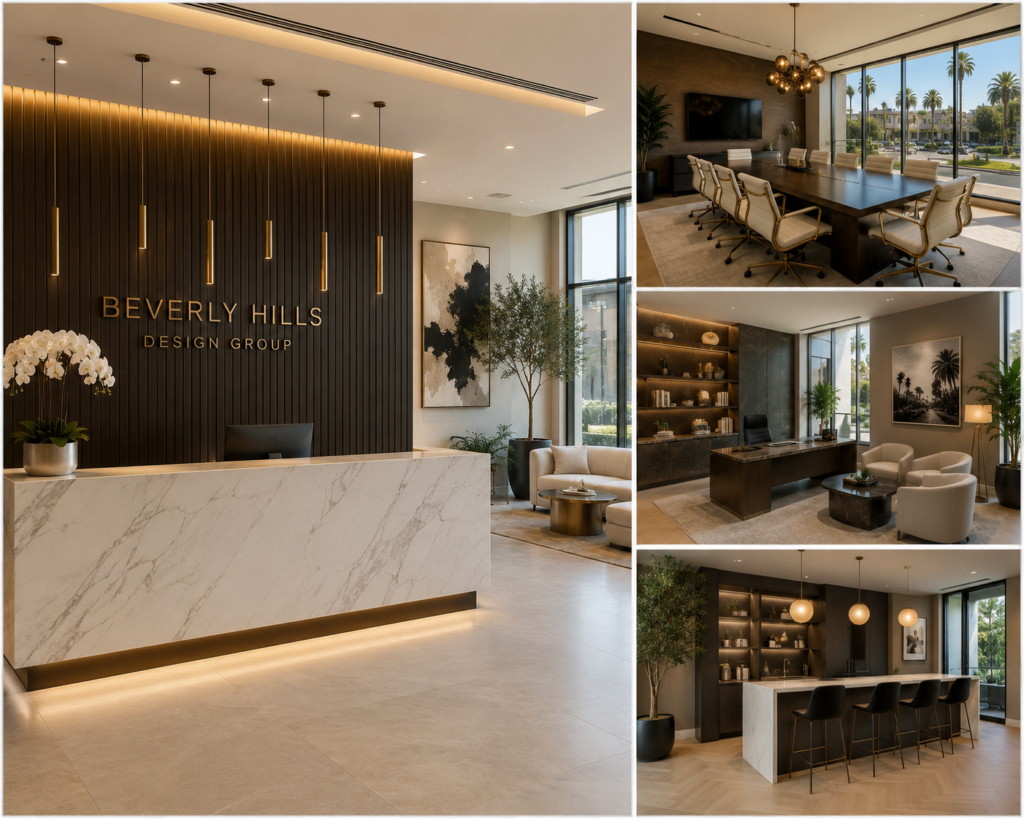
Small Commercial Building Floor Plans and Blueprints
The floor plan is the foundation every other design decision builds on — literally. Before any facade concept or interior finish is chosen, the layout has to answer a few core questions: How many square feet do you actually need? Where does foot traffic flow? What’s the ratio of public-facing space to storage, restrooms, and back-of-house?
Common Layouts for Small Commercial Spaces
Most small commercial buildings fall into one of a few standard footprints, which we then customize to the client’s business model:
Open-concept retail layouts
ideal for storefronts that need flexible merchandising space
Office-forward layouts
a reception area, private offices or workstations, and one or two shared meeting spaces
Mixed-use layouts
ground-floor commercial with either storage, office, or residential space above (a popular option for investors maximizing a single lot)
Single-tenant standalone buildings
common for restaurants, medical offices, and specialty retail
A well-drafted floor plan does more than look good on paper. It directly affects your permit timeline, your construction costs, and how efficiently your business can actually operate once the doors open.
How Floor Plans Affect Permit Approval
This is the step most business owners underestimate. Cities evaluate commercial floor plans against occupancy load, fire separation requirements, and accessibility codes before they’ll approve anything. A plan that looks great conceptually can get stuck in review for months if it wasn’t drafted with local code in mind from day one.
This is exactly why we manage plan drafting and permit processing together at Jean-Prescott Studio, rather than treating them as separate phases. When the same team that designs your floor plan is also the one submitting it for permits, code issues get caught and corrected before submission not after a rejection letter.
Design Considerations by Building Size and Type
Not every small commercial building is designed the same way, even at a similar square footage. Size and configuration change the design approach significantly.
Single-Story Buildings
Single-story buildings are the most common choice for small retail, restaurants, and standalone offices. They’re generally faster to permit, simpler to build, and easier to make fully ADA-accessible without an elevator.
- Faster permit approval cycle
- No elevator requirement
- Lower structural cost
Two-Story Buildings
Two-story commercial buildings make sense when the lot size is limited but the business needs more square footage or when an investor wants to add a second income stream, such as leasing the upper floor separately. Two-story designs require more attention to structural planning, stairwell placement, and vertical circulation, but they can significantly increase the value of a smaller lot.
- Maximizes compact lot footprint
- Dual tenant / rental stream potential
- Strong visual presence
For business owners weighing this decision, the right answer usually comes down to lot size, budget, and whether the goal is owner-occupancy or long-term investment return.
Modern Commercial Building Design Trends
Commercial design has shifted noticeably over the past few years, and small buildings are no exception. A handful of trends we’re seeing consistently across current projects:
Clean, minimal facades with strong material contrast (metal, wood accents, and glass) instead of heavy ornamentation
Biophilic touches
exterior landscaping and interior natural light used as design features, not afterthoughts
Flexible, modular interiors that can be reconfigured as a business grows or a tenant changes
Sustainable materials and energy-efficient systems, both for cost savings and for meeting increasingly strict California building standards
Indoor-outdoor connection
patios, operable storefronts, and outdoor seating integrated into the original design rather than added later
Modern office building design, in particular, has moved away from rows of enclosed offices toward layouts that support both collaborative and focused work a shift that’s just as relevant for a five-person small business as it is for a larger company.
Exterior and Facade Design Ideas for Small Commercial Buildings
For a small commercial building, the facade is doing more marketing work than almost any other design element. It’s the first and sometimes only impression a potential customer gets before deciding to walk in.
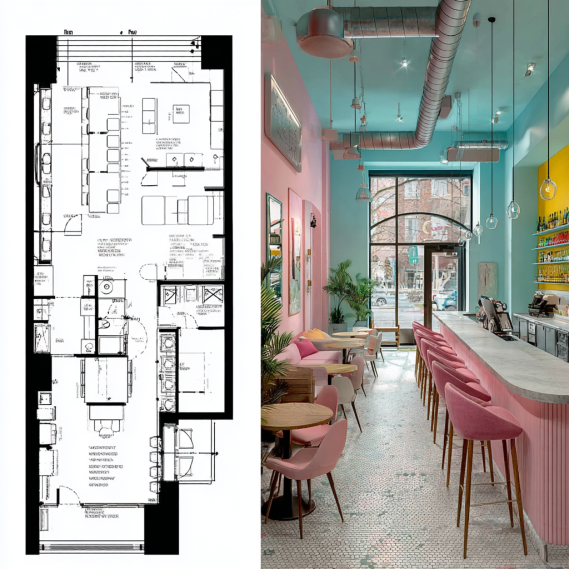
A few facade strategies we recommend to clients:
- Signage-integrated design: plan for signage during the architectural phase, not after construction, so it looks intentional rather than bolted on
- Material contrast at the entrance: a different texture or color at the entry draws the eye and signals “come in”
- Lighting as a design feature: especially important for businesses with evening hours
- Scale-appropriate massing: a small building shouldn’t try to look like a larger one; a well-proportioned small facade reads as more confident than an oversized, generic front
This is also where 3D rendering earns its value. Seeing a photorealistic render of your facade before construction begins lets you catch what works and what doesn’t while changes are still inexpensive.
Small Commercial Building Design Ideas for Different Industries
Design priorities shift depending on what the building is actually for:
- Retail: sightlines to merchandise, flexible fixture placement, and a facade built for foot traffic
- Professional offices: (legal, medical, financial) a reception sequence that feels calm and private, plus soundproofing between rooms
- Restaurants and cafés: kitchen-to-dining flow, outdoor seating potential, and code-compliant ventilation planning from the start
- Mixed-use / investment properties: separable utilities and access points so ground-floor commercial and upper-level space can operate and be leased independently
Because our studio works across ADU, residential, and commercial projects, we bring the same attention to how people actually use a space to every one of these building types not a one-size-fits-all commercial template.
How to Design a Commercial Building: The Process Step by Step
Here’s the process in the order it actually happens:
- Initial consultation: defining the business’s needs, budget, and timeline
- Site analysis: zoning, lot constraints, and code research specific to the property
- Concept floor plan: the first draft layout, refined with client feedback
- 3D rendering: a visual walkthrough of the design before construction drawings begin
- Construction drawings: detailed technical plans ready for permit submission
- Permit processing: submission, plan corrections if requested by the city, and approval
- Handoff to construction: plans finalized and ready for your builder or general contractor
Each step depends on the one before it, which is why gaps between designer, permit expediter, and renderer tend to cause the most delays. Keeping all of it under one roof is the single biggest factor in a smooth, on-time small commercial project.
Why Work With a Professional Design Studio
A small commercial building is rarely a one-time decision it’s a long-term asset, whether you’re running your business out of it, leasing it, or eventually selling it. The design choices made in the first few weeks of a project shape its value for years afterward.
That’s the philosophy behind Jean-Prescott Studio. For over a decade, we’ve worked with commercial business owners, growing families, and real estate investors across California who need more than just a drafter — they need a partner who handles design, 3D rendering, and permit management as one connected process, not three separate headaches.
If you’re planning a small commercial building and want a design that’s both functional and distinctive, book a free consultation with our team. We’ll walk through your lot, your business needs, and what’s realistically possible before you spend a dollar on construction.
Frequently Asked Questions
What is considered a small commercial building?
A small commercial building generally refers to a structure under a few thousand square feet, built on a single lot, used for retail, office, or mixed-use purposes — as opposed to large corporate campuses or industrial developments.
How long does small commercial building design take?
Timelines vary by city and project complexity, but a typical process — from initial consultation through permit-ready drawings — commonly takes several weeks to a few months, largely driven by local permit review times.
Do I need an architect for a small commercial building?
Most jurisdictions require stamped architectural drawings for commercial permit approval, even for small buildings. Working with a licensed design team also reduces the risk of costly code-related delays.
Can a small commercial building be two stories?
Yes. Two-story designs are common on smaller lots where additional square footage is needed, or when an owner wants to lease a second floor separately for additional income.
Ready to Design Your Commercial Space?
Let’s discuss your lot, business footprint, 3D renderings, and California city permit strategy.