



How to Design a Commercial Building: A Step-by-Step Guide
Quick answer
Designing a commercial building follows six stages: defining what a commercial building actually is and needs to accomplish, planning around zoning and site constraints, developing floor plans and blueprints, choosing an architectural approach, executing the design process step by step, and handing the finished plans off to construction. Below, we walk through each stage in detail, based on projects we’ve designed across California.
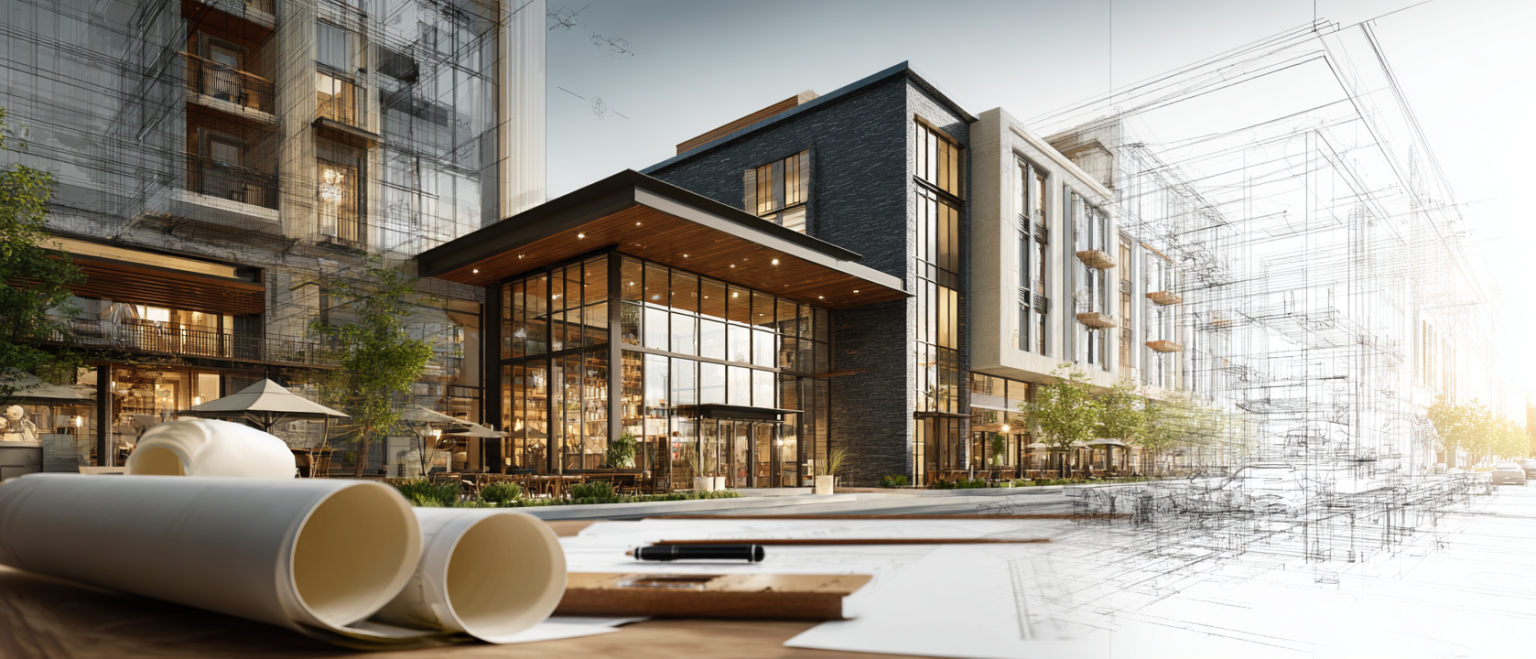
If you’re a business owner, developer, or investor trying to understand how commercial building design actually works not just what it costs, but what the process looks like from the first sketch to the final permit this guide breaks it down stage by stage.
At Jean-Prescott Studio, we’ve spent the last 10 years designing commercial spaces across California, handling everything from the first concept plan through 3D rendering and permit processing under one roof. Here’s how the process actually works.
What Is a Commercial Building?
A commercial building is any structure built primarily for business use rather than residential living — offices, retail stores, restaurants, medical facilities, mixed-use developments, and similar spaces. Commercial buildings are governed by a different set of codes than homes, covering occupancy load, accessibility, fire safety, and parking requirements.
The distinction matters early in the design process because it shapes almost every decision that follows:
1
Occupancy and use
Determine which building codes apply and how the space must be laid out
2
Public access
Requires accessibility compliance (ADA) that residential projects don’t face in the same way
3
Business function
Shapes the floor plan far more than personal taste does
4
Investment horizon
A commercial building is often designed to be leased, resold, or repurposed, not just occupied by one owner indefinitely
Understanding this from the outset is what separates a commercial project that moves smoothly through permitting from one that gets stuck in review for avoidable reasons.
Commercial Building Planning: Where Design Begins
Before a single wall gets drawn, commercial building design starts with planning and this stage decides more about the final outcome than any later design choice.
Zoning, Site Analysis, and Code Research
Every commercial lot comes with its own set of rules: zoning designation, setback requirements, height limits, parking ratios, and sometimes overlay districts with additional restrictions. Skipping this step, or treating it as a formality, is the single most common reason commercial projects stall in permit review. At Jean-Prescott Studio, site analysis happens before any design concept is drawn not after because a design that ignores site constraints has to be redone once the city flags it.
Setting the Program and Budget
“Program” is architect-speak for what the building actually needs to contain: how much square footage, how many rooms or workstations, what kind of storage, and how the public and private areas relate to each other. Getting the program right before design starts prevents the most expensive kind of mistake a beautifully designed building that doesn’t actually fit the business it was built for.
Commercial Building Plans and Blueprints
Once planning is complete, the project moves into plans and blueprints the technical documents that turn a concept into something a contractor and a city can actually work from.
What Goes Into a Commercial Building Plan
A complete commercial building plan typically includes:
- Site plans showing the building’s placement on the lot, access points, and parking
- Floor plans detailing room layouts, dimensions, and circulation
- Elevations showing the exterior appearance from each side
- Structural, electrical, and mechanical plans required for permit approval
Each of these has to be internally consistent — a floor plan that doesn’t match the structural plan is one of the most common causes of plan-check rejections.
From Concept Plan to Construction Blueprint
There’s an important difference between a concept plan and a construction blueprint. A concept plan communicates the design intent it’s what a client reviews and approves. A construction blueprint is the fully engineered, code-compliant version of that same design, detailed enough for a contractor to build from and a city to approve. Managing both stages under one team, rather than handing off between separate firms, is what keeps a design intent from getting lost or altered somewhere between concept and construction.
Commercial Architecture and Design Approaches
Commercial architecture isn’t one style it’s a set of approaches that get selected based on the business, the site, and the surrounding context.
Common Commercial Architecture Styles
A few approaches we see most often in current commercial projects:
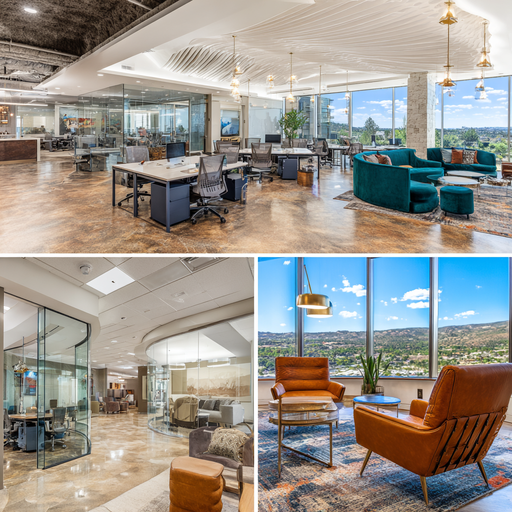
Modern minimalist
Clean lines, material contrast, and glass, common for retail and office buildings that want a contemporary, professional presence
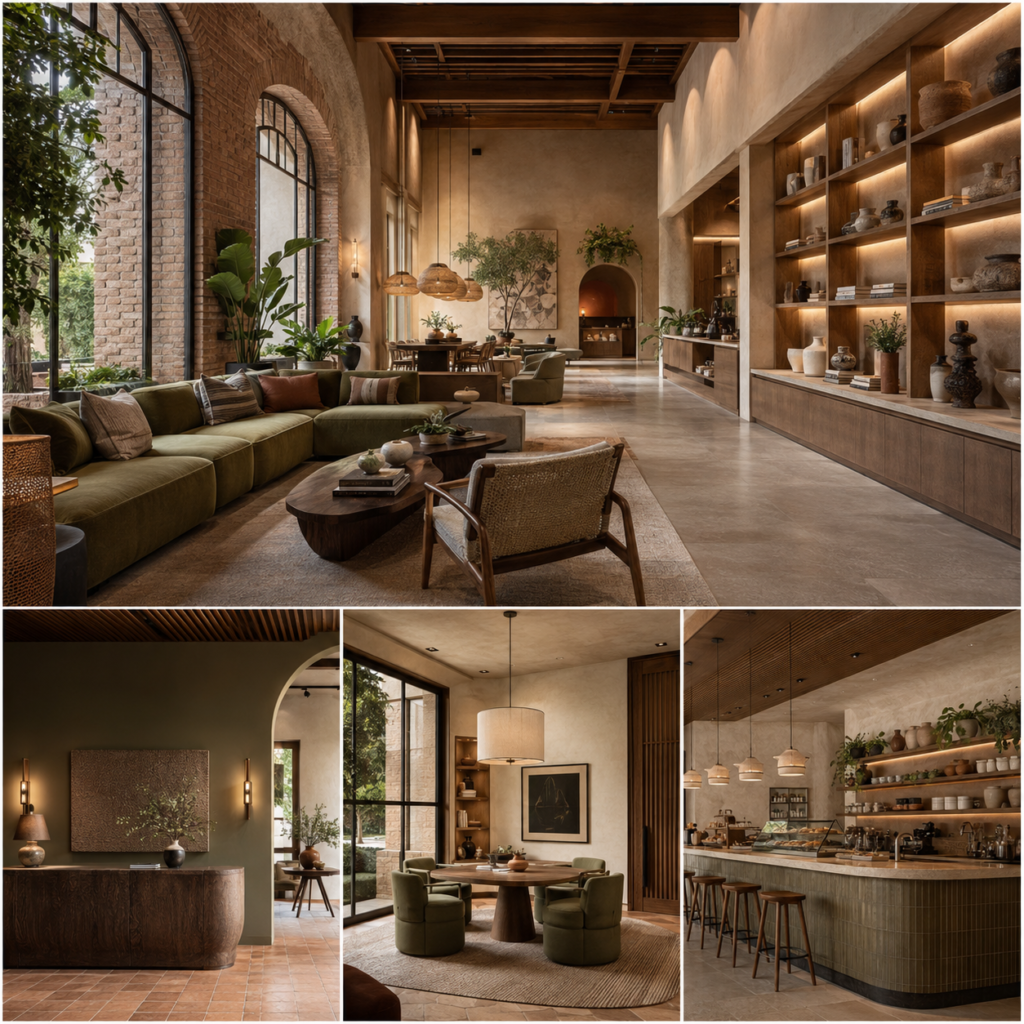
Contextual design
Architecture that intentionally echoes the surrounding neighborhood’s materials and scale, common in mixed-use and historic-adjacent areas
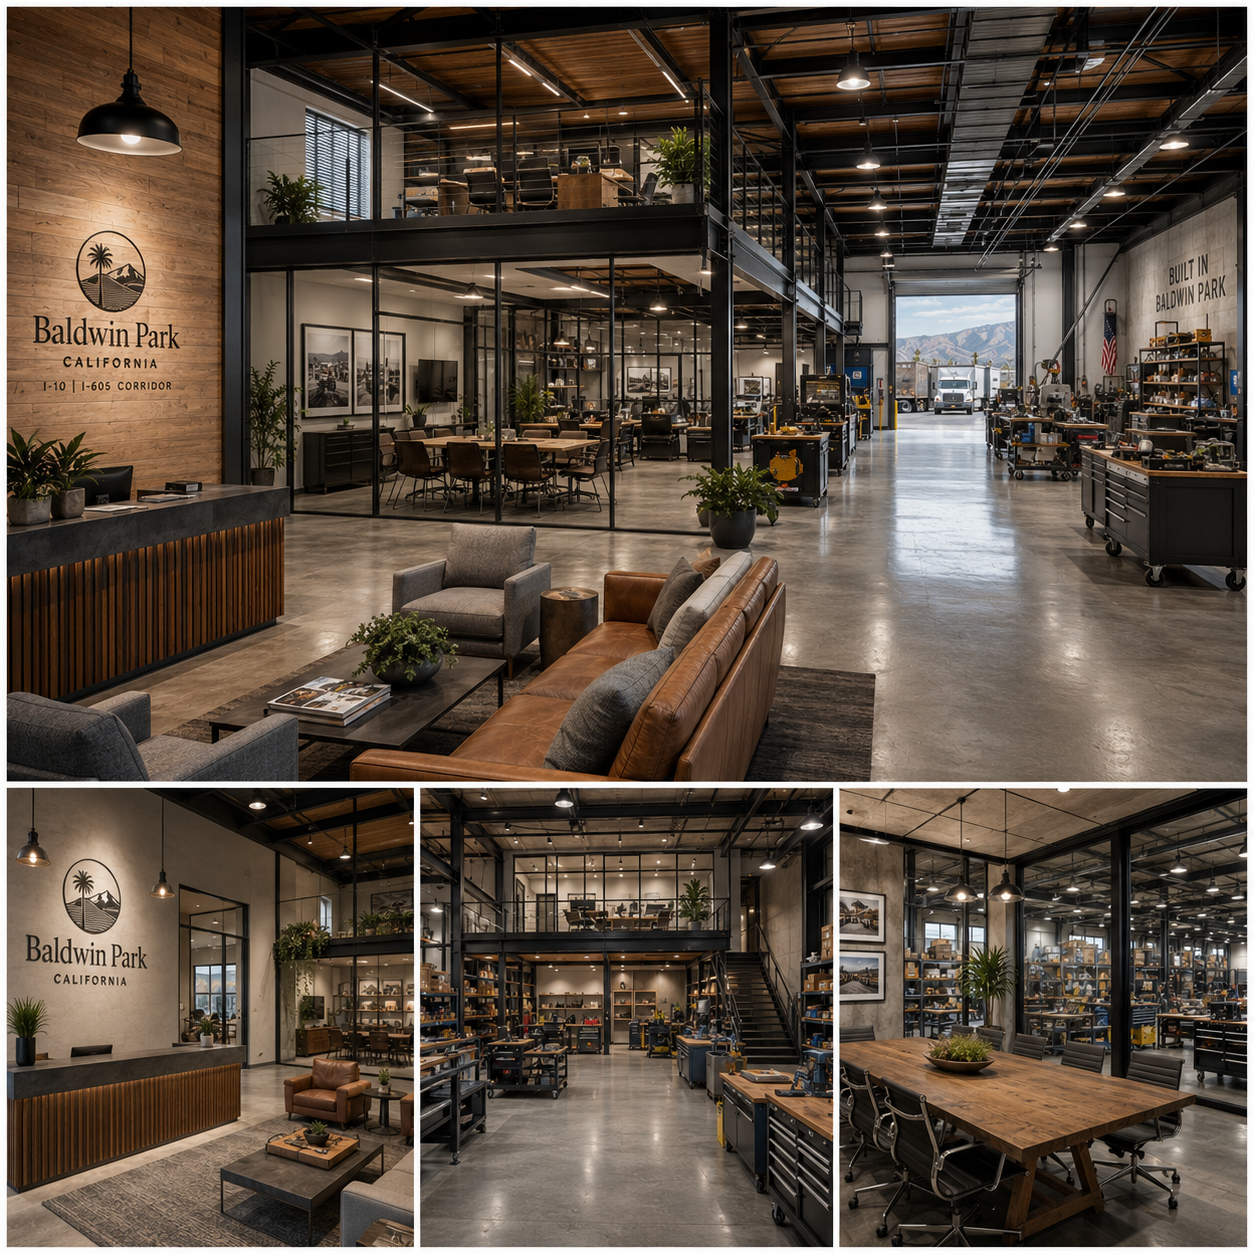
Industrial-influenced
Exposed materials and structural elements, popular for creative offices, breweries, and adaptive-reuse projects
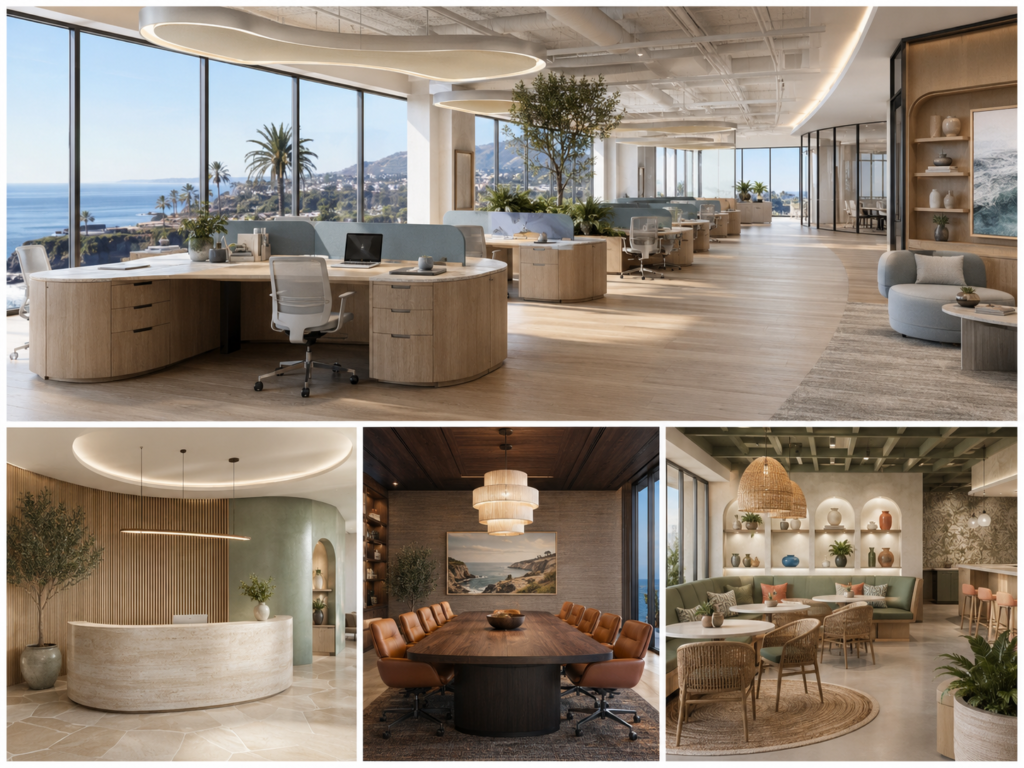
Coastal-commercial
Lighter materials, larger openings, and indoor-outdoor integration, a style we design often given our California client base
None of these is objectively “correct” the right architectural approach depends on the brand, the site, and what will actually perform well for the business over time, not just what looks striking in a rendering.
How to Design a Commercial Building: The Step-by-Step Process
Here’s how the full process comes together, from first conversation to finished plans:
- Initial consultation: define the business’s goals, budget, and general timeline
- Site analysis and zoning research: confirm what’s actually possible on the property
- Programming: determine the space’s required square footage, layout, and function
- Concept design: develop the first floor plan and massing concept
- 3D rendering: visualize the design before investing in full construction drawings
- Construction drawings: produce the engineered, permit-ready plan set
- Permit submission and processing: submit to the city, address any corrections, and secure approval
- Handoff to construction: finalized plans move to the builder or general contractor
The projects that move fastest through this process are the ones where the same team manages design, rendering, and permitting together because gaps between separate vendors are where delays and miscommunication tend to happen.
From Design to Commercial Building Construction
Design and construction are separate phases, but they’re not independent of each other. A design created without construction realities in mind material availability, structural feasibility, realistic budget often has to be revised once it reaches a contractor, adding time and cost that careful planning could have avoided.
This is why, at Jean-Prescott Studio, our design process treats construction as the intended outcome from day one, not an afterthought once plans are “finished.” Site analysis, material choices, and structural planning are all made with an eye toward what will actually build cleanly and stay within budget.
Why Work With a Professional Design Studio
Commercial building design isn’t just a technical exercise it’s a series of decisions that shape how a business operates, how a property performs financially, and how smoothly a project moves through permitting. Getting those decisions right the first time is far less costly than correcting them mid-project.
That’s the foundation Jean-Prescott Studio was built on. For over a decade, we’ve worked with commercial business owners, developers, and real estate investors across California, managing design, 3D rendering, and permit processing as one connected process rather than three separate vendors to coordinate.
If you’re planning a commercial building and want a design process that’s efficient from the first conversation to the final permit, book a free consultation with our team.
Frequently Asked Questions
How long does it take to design a commercial building?
Design timelines vary by project complexity and city, but the process from initial consultation through permit-ready construction drawings typically takes several weeks to a few months, with permit review time being the largest variable.
Do I need an architect to design a commercial building?
Most jurisdictions require stamped architectural drawings for commercial permit approval. Working with a licensed design team also reduces the risk of costly corrections during plan review.
What’s the difference between a concept plan and a construction blueprint?
A concept plan communicates the design intent for client approval, while a construction blueprint is the fully engineered, code-compliant version detailed enough for a contractor to build from and a city to permit.
What’s the first step in designing a commercial building?
The first step is defining the project’s goals, budget, and use — followed immediately by zoning and site analysis, since these determine what’s actually possible on the property before any design work begins.
Ready to Design Your Commercial Space?
Let’s discuss your lot, business footprint, 3D renderings, and California city permit strategy.