



Kitchen Remodel Steps and Checklist: A Complete Timeline for California Homeowners
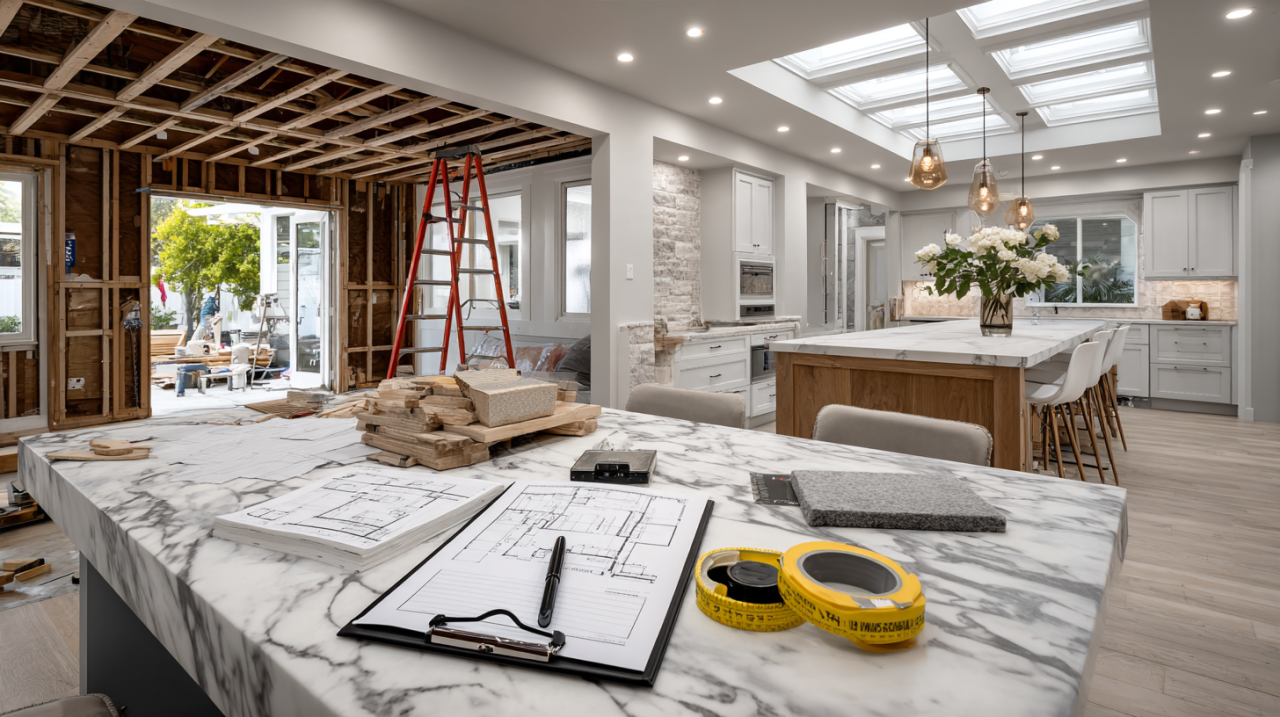
Quick answer: A kitchen remodel follows about ten steps: set the scope and budget, design the layout, choose and order cabinets, countertops and appliances, get drawings and permits, demolish, rough in plumbing, electrical and ventilation, pass inspections, install cabinets and countertops, finish, and complete a final walkthrough. Published sources put construction at roughly 6 to 12 weeks, and planning and ordering add months before that.
At Jean-Prescott Studio, we are an architecture and design studio in Newport Beach. Since 2014, we have completed more than 500 residential and commercial projects across California. We handle the design, the drawings and the permits, and we do not perform construction. That gives us a clear view of the part of a kitchen remodel most homeowners underestimate: the work that happens before anyone swings a hammer. This guide walks through the steps in order, with a checklist you can use and a realistic timeline.
Key takeaways
- Order matters: design and ordering come first, because cabinets can take 4 weeks or more to arrive and custom ones 8 to 12 weeks (KraftMaid, Block Renovation).
- Countertops are measured after the cabinets are installed, so they cannot be ordered to a final size in advance.
- Rough-in work (plumbing, electrical, ventilation) must be inspected before the walls are closed.
- Published timelines range from 3 to 6 weeks for a cosmetic update to 12 to 20+ weeks for a complete remodel.
- A kitchen with layout changes needs drawings and, in most cases, a permit. Do this before you order anything that cannot be returned.
Kitchen Remodel Steps at a Glance
| # | Step | Typical duration (published sources) |
|---|---|---|
| 1 | Plan the scope and budget | 2–4 weeks (Block) |
| 2 | Choose your design team and contractor | 1–3 weeks (Block) |
| 3 | Design the layout and make selections | 2–6 weeks (Block) |
| 4 | Drawings, permits and ordering | 2–4 weeks (Block); allow longer in busy jurisdictions |
| 5 | Demolition | 1–5 days (Block); about 1 week (Home Depot, Town Appliance) |
| 6 | Rough-in: plumbing, electrical, ventilation | 1–3 weeks (Block); 3–5 days (Home Depot) |
| 7 | Inspections, drywall, paint and flooring | Part of the 2–4 week build-out (Block) |
| 8 | Cabinet installation | 3–5 days (Home Depot); several days (Town Appliance) |
| 9 | Countertops: measure, fabricate, install | 1–2 weeks (Town Appliance); 2–4 weeks (Home Depot) |
| 10 | Backsplash, fixtures, appliances and finishing | 1–2 weeks (Block) |
| 11 | Final inspection and punch list | 1–3 days (Home Depot) |
The sources measure the phases differently, which is why some ranges overlap or differ. Step 4 is where the biggest delays happen, so we treat it as part of the project, not as paperwork.
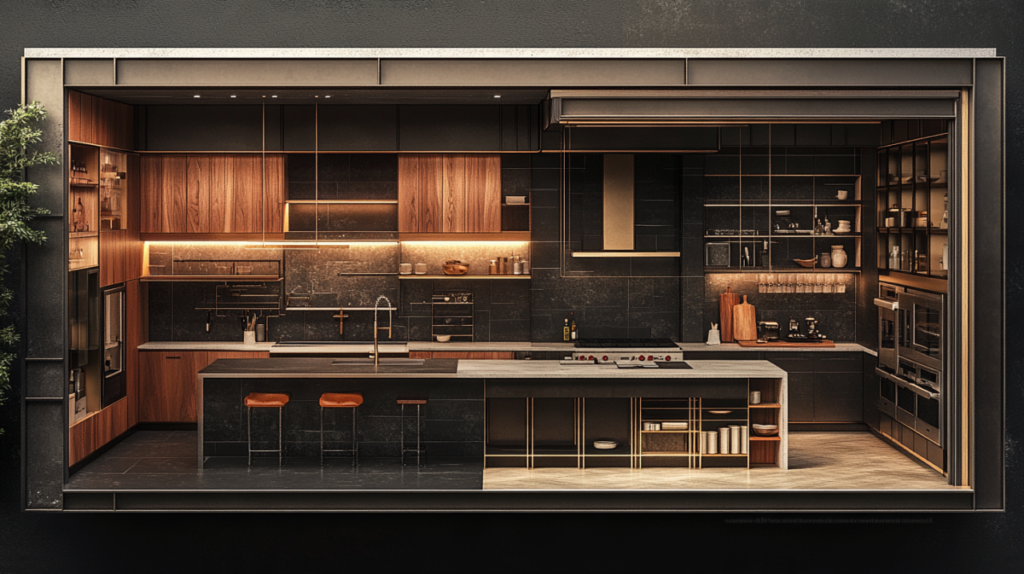
Kitchen Remodel Checklist
Use this list in order. Each item is a decision or a deliverable you want in hand before moving on.
Before You Start
- Define what you want to change: finishes only, appliances and cabinets, or layout.
- Set a budget with a contingency. Town Appliance suggests a contingency of about 10% to 20%. Our guide to kitchen remodel costs in California shows how the budget splits.
- Decide how you will cook for the duration of the project.
- Measure the room and note the location of windows, plumbing, gas and electrical panels.
Design and Selections
- Finalize the layout: work zones, clearances and appliance locations.
- Choose cabinets (stock, semi-custom or custom), countertops, flooring and backsplash.
- Choose appliances and confirm their dimensions, electrical and gas needs.
- Select lighting, faucets, sink and hardware.
- Confirm lead times for every item before ordering.
Permits and Approvals
- Ask the local building department whether your scope needs a permit.
- Prepare drawings if the layout, plumbing, gas or electrical will change.
- Confirm that your contractor is licensed and will pull the permits, or who will.
- Schedule the inspections.
During Construction
- Set up a temporary kitchen.
- Protect floors and seal off dust.
- Confirm cabinets and appliances arrive when the crew needs them.
- Inspect cabinets for shipping damage when they arrive.
- Put every change request in writing.
Final Walkthrough
- Test every appliance, faucet, outlet and light.
- Check cabinets, drawers and doors for alignment.
- Walk the room with a punch list and agree on a date to complete it.
- Keep warranty information, manuals and permit final sign-off.
Kitchen Remodel Steps in Detail
Step 1: Plan the Scope and Budget
Planning is where most remodels are won or lost. Block Renovation estimates 2 to 4 weeks of pre-renovation planning, and Home Depot says planning can take anywhere from a few weeks to a few months. Decide whether you are updating, replacing or redesigning. A cosmetic update and a layout change are very different projects. If you are earlier in the process, our guide on how to start a home renovation covers whole-house decisions.
Step 2: Choose Your Design Team
You will need someone to design the space and someone to build it. Some homeowners hire a designer first and then collect bids from contractors. Others hire a design-build firm. Block estimates 1 to 3 weeks to choose a team. If you are unsure which professional you need, read our guide on whether you need an architect or a designer.
Step 3: Design the Layout and Make Selections
The layout drives everything else. Moving the sink, range or refrigerator changes the plumbing, gas and electrical, which changes the cost and the permit. Block estimates 2 to 6 weeks for design development. This is also the moment to choose your cabinets, countertops and appliances, because their dimensions determine the drawings.
Step 4: Drawings, Permits and Ordering
Block combines permits and material procurement into a 2 to 4 week phase. Permits for a kitchen are typically electrical and plumbing, and possibly structural, and wait times vary by location from days to weeks. Skipping permits can lead to fines or having to remove finished work. Because permit wait times can stretch the schedule, submit drawings as soon as the layout is final.
Order cabinets as soon as the layout is confirmed. KraftMaid says cabinets take a minimum of 4 weeks to arrive, and Block says custom cabinets can take 8 to 12 weeks. Town Appliance advises ordering appliances early, ideally during design, since availability varies, especially for built-in or specialty items.
Step 5: Demolition
Demolition removes the old cabinets, countertops, flooring and fixtures. Block puts it at 1 to 5 days, while Home Depot and Town Appliance say it usually takes about a week. This is when hidden problems appear: water damage, mold, outdated wiring or pipes. Block lists discoveries during demolition as a common cause of delays.
Step 6: Rough-In, Including Electrical, Gas and Ventilation
Rough-in is the work inside the walls and floor before they are closed: plumbing lines, electrical circuits, gas lines and ventilation ducts. Block estimates 1 to 3 weeks for rough construction and trades, and Home Depot says plumbing, wiring and HVAC take 3 to 5 days.
Plan Electrical, Gas and Ventilation, Including California Energy-Code Lighting
This is the part of the plan that most generic guides skip. Before the rough-in begins, confirm:
- Circuits for the appliances you chose. Large appliances may need dedicated circuits.
- Gas lines. If you are moving a range or cooktop, the gas line moves too.
- Range hood ventilation. Plan where the duct runs and exits.
- Lighting. California’s Energy Code (Title 24, Part 6) sets lighting requirements for remodeled kitchens, including the type of fixtures and how they are controlled. According to AIA San Diego, the 2025 Building Energy Efficiency Standards take effect on January 1, 2026, and projects submitted for permit in 2026 should comply. Check the current requirements with your building department or the California Energy Commission’s Energy Code Ace resources before you finalize the lighting plan.
Step 7: Inspections, Drywall, Paint and Flooring
Block notes that rough-in inspections cover plumbing, electrical and framing before the walls close. Home Depot says all the work must pass final approvals by city building inspectors. Once the rough-in passes, the crew closes the walls, paints and installs the floor. Home Depot estimates one week for walls, ceilings and paint, and 2 to 3 days for flooring.
Step 8: Install the Cabinets
Cabinets are installed after the floor and walls are ready. Home Depot says cabinet installation takes 3 to 5 days, and Town Appliance says several days. When the cabinets arrive, check each box for shipping damage before the installer begins.
Step 9: Countertops
Countertops are measured after the cabinets are in place, because fabrication depends on the exact installed dimensions. Town Appliance puts fabrication at one to two weeks depending on the material, and Home Depot at two to four weeks. This gap is why a kitchen can sit without a countertop or a working sink for days or weeks. Plan your temporary kitchen for that period.
Step 10: Backsplash, Fixtures, Appliances and Finishing
The final trades install the backsplash, faucets, sink, lighting, hardware and appliances. Home Depot estimates 2 to 3 days for backsplash, hardware and lighting, and 1 to 5 days for appliances, fixtures and sinks. Block puts finishing and the walkthrough at 1 to 2 weeks.
Step 11: Final Inspection and Punch List
Schedule the final inspection with the city once the work is complete, and walk the room with your contractor to list anything unfinished. Home Depot estimates 1 to 3 days for wrap-up. Keep the permit final sign-off and the appliance warranties.
Order of a Kitchen Remodel: What Goes First and Why
The order follows one rule: each trade needs the one before it to be finished and inspected.
- Design and ordering before demolition. Cabinets and appliances have the longest lead times, so ordering them first prevents a bare kitchen waiting for deliveries.
- Demolition before rough-in, so the crew can see the walls and floor.
- Rough-in before drywall, and inspections before the walls close.
- Flooring before cabinets (in most layouts), so the floor is protected and level.
- Cabinets before countertops, because the countertop is measured from the installed cabinets.
- Countertops before the sink, faucet and backsplash, which depend on the countertop.
- Appliances last, to avoid damage during the other work.
Changing the order usually costs time and money. For example, ordering countertops from the plan instead of the installed cabinets risks a fit problem.
How Long Does a Kitchen Remodel Take?
Published timelines vary by scope. Town Appliance (March 2026) gives these ranges for the whole project:
| Scope | Typical timeline |
|---|---|
| Minor (cosmetic updates) | 3–6 weeks |
| Midrange (new cabinets, counters, appliances) | 8–12 weeks |
| Major or complete (structural changes, custom cabinetry) | 12–20+ weeks |
Block Renovation (April 2025) says a full kitchen remodel takes between 6 and 12 weeks once construction starts, and cites about 6 months end-to-end, including 2 to 3 months of planning. Adding up Block’s own phase ranges (planning 2–4 weeks, choosing a team 1–3, design 2–6, permits and procurement 2–4, plus about 4–9 weeks of construction phases) gives roughly 11 to 26 weeks in total. That is our calculation, and it differs from Block’s headline figures because the sources count the phases differently. The practical conclusion is the same: plan on several months from first meeting to final walkthrough, with construction being the shorter part.
What Delays a Kitchen Remodel
Block Renovation lists the most common causes:
- Custom materials with long lead times, compared with prefabricated ones
- Contractor availability and crew size
- Change orders and indecision
- Permit or inspection delays
- Discoveries during demolition, such as mold, water damage or old wiring
- Backordered items, such as specialty sinks
- Scope creep
The most controllable are indecision and late ordering. Finalizing selections before demolition removes most of the avoidable delay.
Living Without a Kitchen During the Remodel
You can live in the home during a kitchen remodel, but expect disruption. Block suggests setting up a temporary station, such as a microwave and mini fridge in the dining room, batch cooking before the project begins, stocking disposable plates and planning for more takeout. KraftMaid also advises packing dishes and setting up a temporary kitchen before the work starts. Plan for dust, noise and limited water access during rough-in and countertop installation.
Permits and Inspections for a Kitchen in California
Whether you need a permit depends on the scope and on your city. Block says permits are typically required for electrical and plumbing work, and possibly structural, and that a licensed contractor or architect usually handles them. Skipping permits can lead to fines or the removal of finished work. Cosmetic changes may not need a permit, but the rules differ between jurisdictions, so confirm with your building department before you start. We cover the process in more detail for bathrooms in our guide to bathroom remodel permits in California, and the same logic applies to kitchens.
Common Kitchen Remodel Mistakes
- Ordering countertops from the plan instead of measuring after the cabinets are installed.
- Choosing appliances late, which forces changes to cabinets and electrical.
- Starting demolition before the cabinets are ordered, leaving the home without a kitchen for weeks.
- Skipping the permit and risking fines or removal of finished work.
- Ignoring lighting and ventilation requirements until the rough-in is closed.
- Changing the layout midway, which is the most expensive kind of change.
- No contingency. Town Appliance suggests 10% to 20%.
How Jean-Prescott Studio Helps
We work on the part of the kitchen remodel that decides whether the rest goes smoothly: the layout, the drawings and the permits. A California-licensed architect is part of our team, and we prepare the plans your contractor needs to bid accurately and your city needs to approve. We do not build, so our design advice is independent of who does the construction. Our free first consultation is the best way to find out what your kitchen needs before you commit to a contractor. Explore our home remodeling services.
Frequently Asked Questions
What are the steps in a kitchen remodel?
The main steps are planning the scope and budget, choosing a team, designing the layout, getting drawings and permits, ordering materials, demolition, rough-in, inspections, cabinet and countertop installation, finishing, and a final walkthrough. The order matters because each trade depends on the one before it.
What is the first step in remodeling a kitchen?
Define the scope and budget. Decide whether you are updating finishes, replacing cabinets and appliances, or changing the layout, and set a contingency of about 10% to 20%. That decision determines the design, the permits and the timeline, so make it before choosing materials or contractors.
How long does a kitchen remodel take?
It depends on scope. Town Appliance gives 3 to 6 weeks for cosmetic updates, 8 to 12 weeks for midrange projects and 12 to 20+ weeks for complete remodels. Block Renovation says construction takes 6 to 12 weeks, and the full process about six months including planning.
What order should I remodel a kitchen in?
Design and order materials first, then demolish, rough in plumbing, electrical and ventilation, and pass inspections. After that, close the walls, install flooring and cabinets, measure and install countertops, and finish with the backsplash, fixtures and appliances. Each step depends on the one before.
Do I need a permit and inspections for a kitchen remodel in California?
Usually, if the work includes plumbing, electrical or structural changes. Block Renovation says permits typically cover electrical and plumbing, and possibly structural work, and rough-in inspections happen before walls close. Rules vary by city, so confirm with your local building department before starting.
Can I live in my home during a kitchen remodel?
Yes, but expect disruption. Set up a temporary kitchen with a microwave and mini fridge, batch cook before demolition, and plan for more takeout and for dust and noise. Disruption is highest during demolition, rough-in and the weeks when the countertops are being fabricated.
Ready to Plan Your Kitchen Remodel?
If your kitchen involves a new layout, moving plumbing or gas, or any work that needs a permit, start with the drawings. Jean-Prescott Studio offers a free first consultation, so you can understand the scope, the permit path and the timeline before you hire a contractor. Contact us to book it.