



Commercial Architectural Design: The Complete Guide for Business Owners & Investors
The ultimate handbook for business owners & investors navigating layouts, codes, costs, and permissions in California.
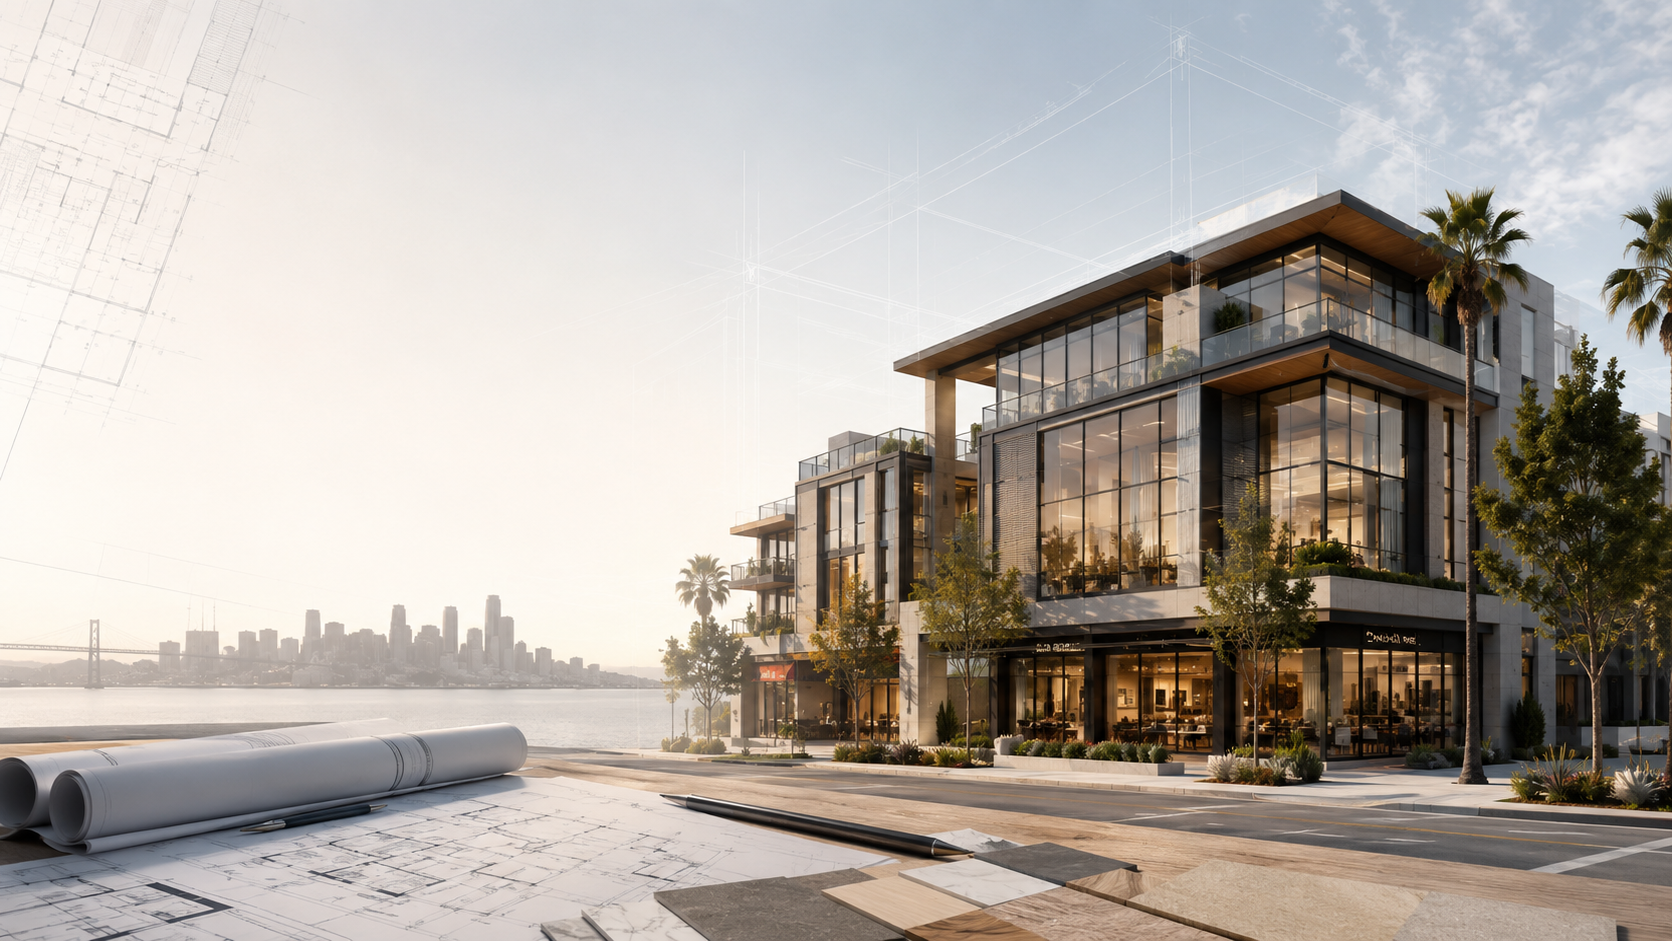
Commercial architectural design is the process of planning, drafting, and permitting a building intended for business use — offices, retail stores, restaurants, mixed-use developments, and more. It combines function, code compliance, and aesthetics into a single, buildable plan. If you’re opening a new location, expanding an existing one, or evaluating a commercial property as an investment, understanding this process before you hire anyone will save you months of delays and thousands of dollars.
At Jean-Prescott Studio, we’ve spent the last 10 years guiding entrepreneurs, growing businesses, and real estate investors across California through exactly this process — from the first sketch to the final permit stamp. This guide breaks down everything you need to know.
What Is Commercial Architectural Design?
Commercial architectural design is the discipline of designing buildings for business use rather than residential living. It covers the floor plan, structural layout, code compliance, accessibility (ADA), and permitting required to legally construct or renovate a commercial space. Unlike a simple interior “look and feel,” it’s a technical, code-driven process that has to satisfy your city’s building department before a single wall goes up.
“A successful commercial space isn’t just beautiful—it is a finely tuned machine that supports your operations, complies with safety codes, and drives revenue.”
Commercial vs. Residential Architecture: What’s the Difference?
The two disciplines share design principles, but commercial architecture operates under a different rulebook. Commercial buildings must meet stricter occupancy, fire safety, accessibility, and zoning requirements than homes. A restaurant, for example, needs a commercial kitchen layout, specific ventilation systems, and ADA-compliant restrooms — none of which apply to a single-family home. This is also why commercial permitting tends to take longer and involves more agencies, from the local building department to health and fire departments depending on the use.
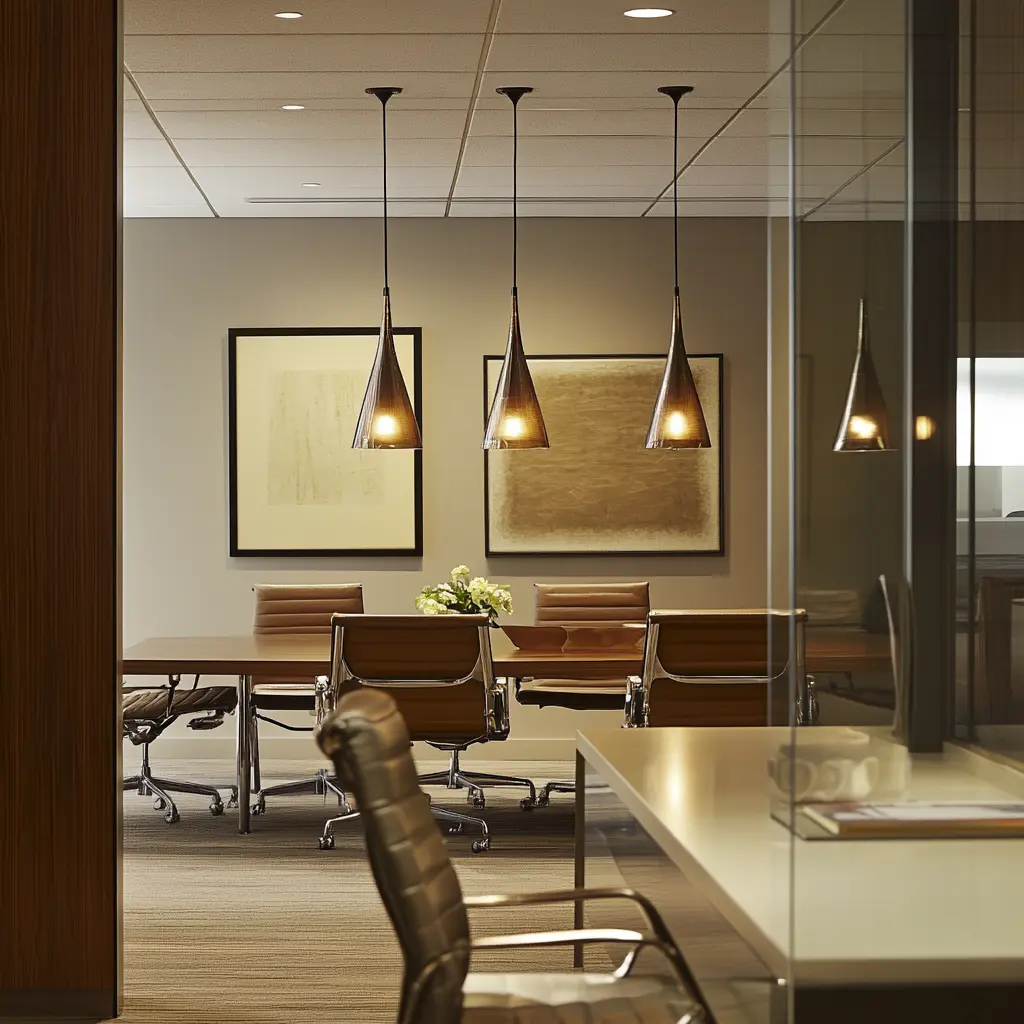
Types of Commercial Buildings That Need Architectural Design
Commercial architectural design applies to a wide range of building types, including:
Office buildings
from single-suite buildouts to multi-story headquarters
Retail spaces
storefronts, shopping centers, and boutique locations
Restaurants and hospitality
spaces requiring commercial kitchens and specialized code compliance
Mixed-use developments
buildings that combine retail or office space with residential units
Accessory Dwelling Units (ADUs) with commercial components
increasingly common as California property owners look to maximize the value of their land
Medical and professional offices
spaces with specific accessibility and equipment requirements
Each of these building types comes with its own code requirements, which is why working with a firm that understands California’s regulatory landscape not a generic national template, matters.
The Commercial Architectural Design Process, Step by Step
A well-run commercial design project follows a predictable sequence. Here’s how we structure it at Jean-Prescott Studio, and what you should expect from any firm you hire.
1. Discovery & Site Analysis
Every project starts with understanding your goals, your budget, and your site’s constraints — zoning, lot size, existing structures, and utility access. This step determines what’s actually possible before any design work begins.
2. Schematic Design & 3D Rendering
Once we understand the constraints, we develop initial floor plans and 3D renderings so you can see and adjust your space before construction starts. This is where your vision starts to take physical shape — and where costly changes are cheapest to make.
3. Design Development
The schematic design is refined into detailed drawings covering materials, structural systems, and mechanical, electrical, and plumbing (MEP) coordination.
4. Permit Drawings & Approval
This is the step most commercial projects get stuck on. Permit drawings must meet the exact requirements of your local building department, and any errors mean resubmissions — and delays. A firm that manages this process end-to-end, rather than handing you off to a separate permit expediter, is one of the biggest time-savers in commercial construction.
5. Construction Documents
The final, fully detailed set of drawings contractors use to build your project, including structural, architectural, and site plans.
How Much Does Commercial Architectural Design Cost?
Commercial architectural design costs vary widely based on project size, building type, and local permitting complexity. The main cost drivers are:
- Square footage — larger buildings require more design and engineering hours
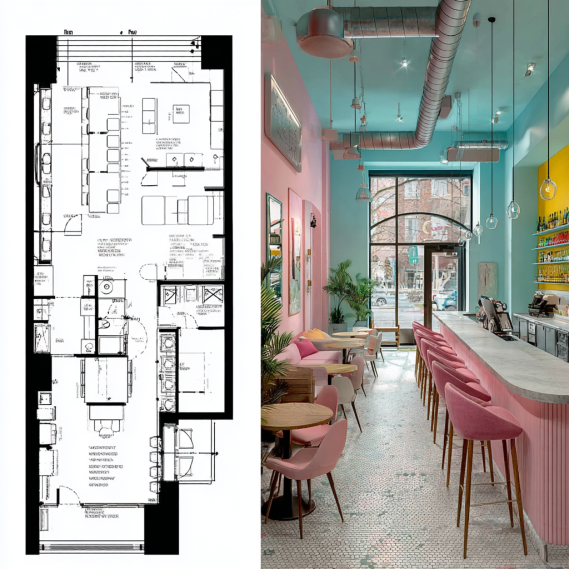
- Building type — a restaurant with a commercial kitchen costs more to design than a simple office buildout, due to specialized code requirements
- Permitting complexity — projects in cities with stricter or slower review processes typically cost more in revisions and delays
- Scope of services — whether you need design only, or a full turnkey service including 3D renderings and permit management
Because every project is different, the most accurate way to get a number is a project-specific estimate. This is exactly why we offer a free consultation — so you get real numbers for your project, not a generic range that doesn’t apply to your building.
Why Professional Design Increases Commercial Property Value
Good commercial architectural design isn’t just about how a space looks — it directly affects how much your property is worth and how well your business performs in it.
For Entrepreneurs Opening a New Location
A well-designed commercial space improves customer flow, communicates your brand before a customer speaks to your staff, and reduces operational friction. Businesses that invest in intentional design from day one avoid the costly retrofits that come from spaces that “look fine” but don’t actually work.
For Real Estate Investors
For investors, architectural design is a value-add lever. A thoughtfully designed and properly permitted commercial building is more attractive to tenants, appraises higher, and is easier to lease or sell. Design decisions made early — like flexible floor plans that can serve multiple tenant types — directly protect your long-term return.
What to Look for in a Commercial Architectural Design Firm
Not every firm offers the same level of service. Before you hire, look for:
- Turnkey service — design, 3D rendering, and permit management under one roof, so you’re not coordinating three separate vendors
- Local code expertise — familiarity with your specific city or county’s permitting process
- A portfolio of comparable projects — office, retail, or restaurant experience relevant to your building type
- Clear communication — a firm that explains the process instead of leaving you guessing where your project stands
- A track record — how long the firm has been operating, and how many projects they’ve completed
Jean-Prescott Studio was founded on exactly this model: one team handling design, 3D rendering, and permit processing from start to finish, so business owners and investors don’t have to manage multiple vendors on a single project.
Frequently Asked Questions
What is commercial architecture?
Commercial architecture is the design of buildings intended for business use — such as offices, retail stores, and restaurants — as opposed to private residences. It requires compliance with commercial building codes, accessibility standards, and occupancy requirements that don’t apply to residential design.
What is commercial building construction?
Commercial building construction refers to the process of physically building a structure intended for business use, based on approved architectural and engineering drawings. It typically involves more code review, inspections, and specialized trades than residential construction.
How much does it cost to build a commercial building?
Costs vary significantly based on square footage, building type, location, and finish level. Because commercial construction costs depend heavily on local permitting requirements and project specifics, getting a project-specific estimate is more accurate than relying on general cost ranges.
How do I value a commercial building?
Commercial building value is typically assessed using income potential, comparable sales, and replacement cost — but the quality and flexibility of the architectural design directly affects all three, since better-designed spaces attract stronger tenants and appraise higher.
Do I need a permit for commercial architectural design in California?
Yes. Any new commercial construction, renovation, or change of use in California requires permits from the local building department, and often additional approvals from fire and health departments depending on the business type.
Start Your Commercial Design Project Today
The best time to bring in a commercial architectural design team is before you sign a construction contract — not after. Whether you’re opening your first commercial location, expanding an existing business, or evaluating a property as an investment, getting the design right from the start saves you time, money, and headaches down the road.