



How to Design Commercial Interiors: A Step-by-Step Guide
Quick answer
Designing a commercial interior follows a clear process: understanding what commercial interior design actually covers, working through a defined design process from programming to installation, adapting the approach to the specific space type, planning around a realistic budget, incorporating current design trends where they add value, and scoping the project correctly from the start. Below, we walk through each stage based on interior projects we’ve designed across California.
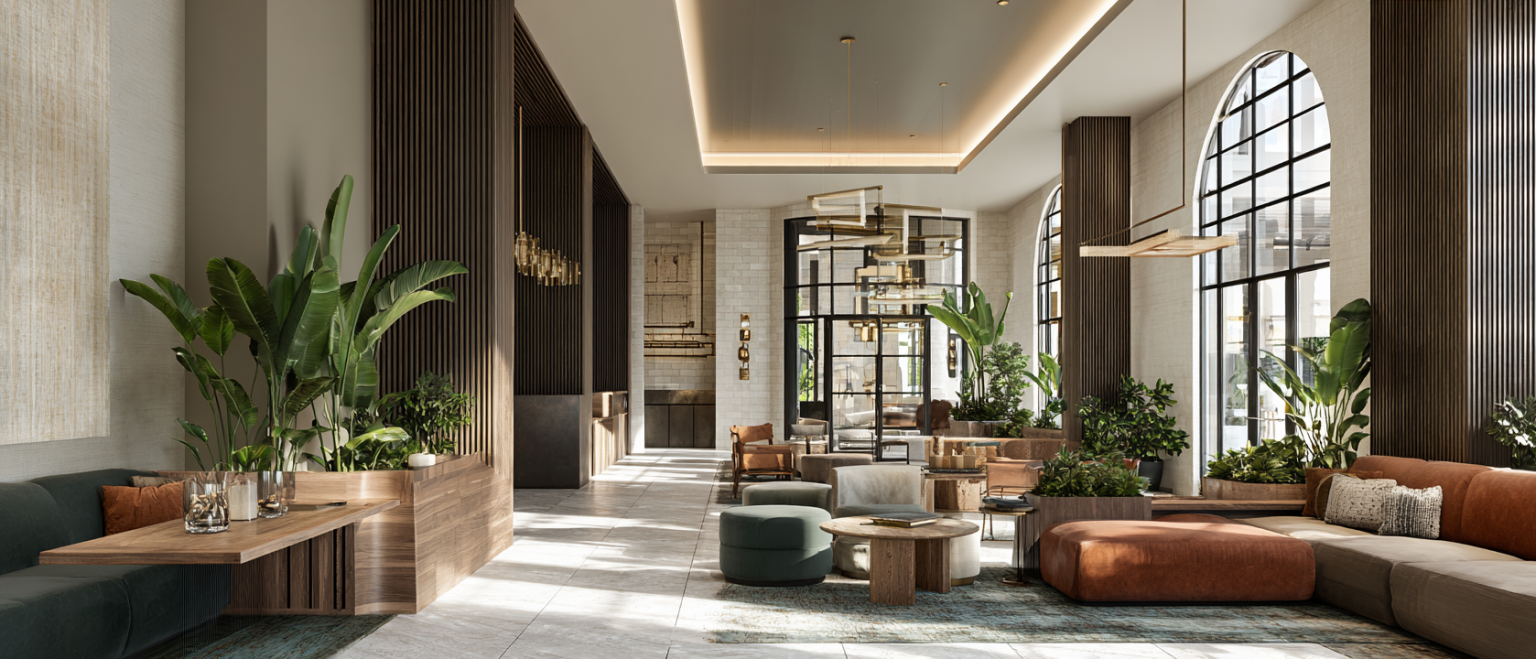
If you’re a business owner planning a new office, retail space, or mixed-use interior, this guide breaks down what actually goes into commercial interior design — not just inspiration photos, but the real process, the practical trade-offs, and what shapes the outcome.
At Jean-Prescott Studio, we design commercial interiors as part of a connected process that also includes architecture, 3D rendering, and permit management. That end-to-end view changes how we approach interior design — every material and layout decision is made with the building’s structure and permitting requirements already in mind, not as an afterthought.
What Is Commercial Interior Design?
Commercial interior design is the planning and design of interior spaces used for business purposes — offices, retail stores, restaurants, medical suites, and similar environments — as distinct from residential interior design. The difference isn’t just aesthetic. Commercial interiors have to account for:
1
Code requirements specific to commercial occupancy, including accessibility, egress, and fire-rated materials
2
Durability and maintenance, since commercial spaces see far more daily wear than a home
3
Brand expression, where the interior communicates something about the business to customers, clients, or employees
4
Operational flow, designed around how a business actually functions day to day, not personal preference
THE RISK OF PURE AESTHETICS
A commercial interior that looks good but ignores these factors tends to create problems later — failed inspections, high maintenance costs, or a layout that quietly works against how the business operates.
How to Design Commercial Interiors: The Process
Here’s how the process actually unfolds, from first conversation to finished space:
1
Initial consultation and programming: define the business’s function, brand, and how the space needs to perform day to day
2
Site and building assessment: understand the existing structure, systems, and any constraints the interior design has to work within
3
Space planning: develop the layout: circulation, zoning, and how different areas of the business relate to each other
4
Material and finish selection: choose surfaces, lighting, and fixtures that balance durability, code compliance, and brand identity
5
3D rendering: visualize the finished interior before committing to construction drawings
6
Construction documentation: produce the technical drawings contractors and permitting agencies require
7
Installation oversight: confirm the finished space matches the design intent as it’s built out
The interiors that come together most smoothly are the ones where space planning happens in coordination with the building’s architecture from the start, rather than being designed in isolation after the shell is already finalized.
Interior Design Considerations by Space Type
Commercial interior design isn’t one-size-fits-all — the priorities shift significantly depending on what the space is for.

Office Interiors
Office interiors are shaped by how the business actually works. Open-plan layouts support collaboration but can create acoustic challenges; a mix of open workstations, private offices, and shared meeting spaces tends to serve most businesses better than committing entirely to one model. Lighting, acoustics, and circulation between departments matter as much as furniture selection.

Retail and Mixed-Use Interiors
Retail interiors are designed around a different priority: guiding a customer through the space in a way that supports sales, without making the layout feel forced. Sightlines to merchandise, checkout placement, and how the space transitions from entrance to browsing to checkout all shape the design. Mixed-use interiors add another layer — commercial and other-use spaces often need separate systems, entrances, and acoustic separation even when they share a building.
Budget Considerations for Commercial Interior Design
Interior design budgets are shaped by more than finish selections. A few factors that consistently affect cost:
Existing conditions: a space with outdated electrical or mechanical systems often needs upgrades before interior finishes even come into play
Material durability requirements: high-traffic commercial spaces need finishes rated for heavier use, which typically costs more upfront but reduces maintenance over time
Code-driven requirements: accessibility features, fire-rated materials, and occupancy-related build-outs are non-negotiable costs, not optional upgrades
Scope creep: the most common reason commercial interior budgets grow mid-project is scope that expands after design has already started, which is why clear programming at the outset matters as much for budget control as it does for design quality
Setting realistic budget expectations during the programming phase — before design decisions are made — prevents the most common source of mid-project cost surprises.
Modern Commercial Interior Design Trends and Ideas
A handful of trends we’re seeing consistently across current commercial interior projects:

Biophilic design
Natural light, greenery, and organic materials used deliberately, not as decoration

Flexible, modular layouts
Furniture and partition systems that can be reconfigured as a business or tenant changes

Warmer material palettes
Wood tones and textured materials replacing the colder, all-white commercial interiors common a few years ago

Acoustic-conscious design
Dedicated attention to sound management in open-plan spaces, addressing one of the most common complaints in modern offices

Sustainable and low-VOC materials
Driven both by California building standards and by growing demand from tenants and employees
Trends are useful as a reference point, but the interiors that hold up well over time are the ones where trend choices are filtered through what actually fits the business — not adopted wholesale because they’re current.
Choosing the Right Scope for Your Commercial Interior Project
Not every commercial interior project needs the same scope of work. A few common project types:
Full build-out
Designing an interior from a raw or shell space, common in new commercial construction or major renovations
Tenant improvement
Adapting an existing commercial space to a new tenant’s specific needs, often under a tighter timeline
Refresh or partial renovation
Updating finishes, layout, or specific areas without a full interior overhaul
Getting the scope right at the start — rather than discovering mid-project that a “refresh” actually requires structural or systems work — is one of the most practical ways to keep a commercial interior project on budget and on schedule.
Why Work With a Professional Design Studio
Commercial interior design done well is invisible in the best way it simply works, day after day, for the business operating inside it. Getting there requires more than good taste in finishes; it requires a design process that accounts for code, budget, and how the space will actually be used.
That’s the approach behind Jean-Prescott Studio. For over a decade, we’ve designed commercial interiors across California as part of a connected process that also includes architecture, 3D rendering, and permit management so your interior design decisions are made with the full picture in mind, not in isolation from the building around them.
If you’re planning a commercial interior project and want a design process that accounts for both the space and the structure it lives in, book a free consultation with our team.
Frequently Asked Questions
What is commercial interior design?
Commercial interior design is the planning and design of interior spaces used for business purposes, such as offices, retail stores, and restaurants, distinct from residential interior design in its focus on code compliance, durability, and operational function.
How is commercial interior design different from residential interior design?
Commercial interior design has to meet commercial building codes, including accessibility and fire safety requirements, and prioritizes durability and business function over personal aesthetic preference, which shapes material and layout decisions differently than in a home.
How much does commercial interior design cost?
Cost varies widely based on existing building conditions, material choices, and project scope, but the biggest driver of unexpected cost is usually scope defined too loosely at the start rather than the design itself.
Do I need a permit for commercial interior design changes?
Many commercial interior changes, especially those involving electrical, plumbing, or structural work, require permits. Tenant improvement projects in particular often need permit approval even when the exterior of the building isn’t changing.
Ready to Design Your Commercial Space?
Let’s discuss your lot, business footprint, 3D renderings, and California city permit strategy.