



THE PROJECT
A 1932 bungalow on a corner lot north of Wilshire, reimagined as a modern five-bedroom home. The main residence centers on an open great room and a chef’s kitchen, with wide-plank white oak floors and European windows and doors opening to the garden and an outdoor kitchen. At the rear, a two-story detached ADU adds a full one-bedroom residence upstairs and a flexible ground floor for a studio, gym or garage.
Santa Monica, California · Architectural Design & Permitting
THE VIEW
A 1932 bungalow given a new modern presence, set back behind a green front garden.
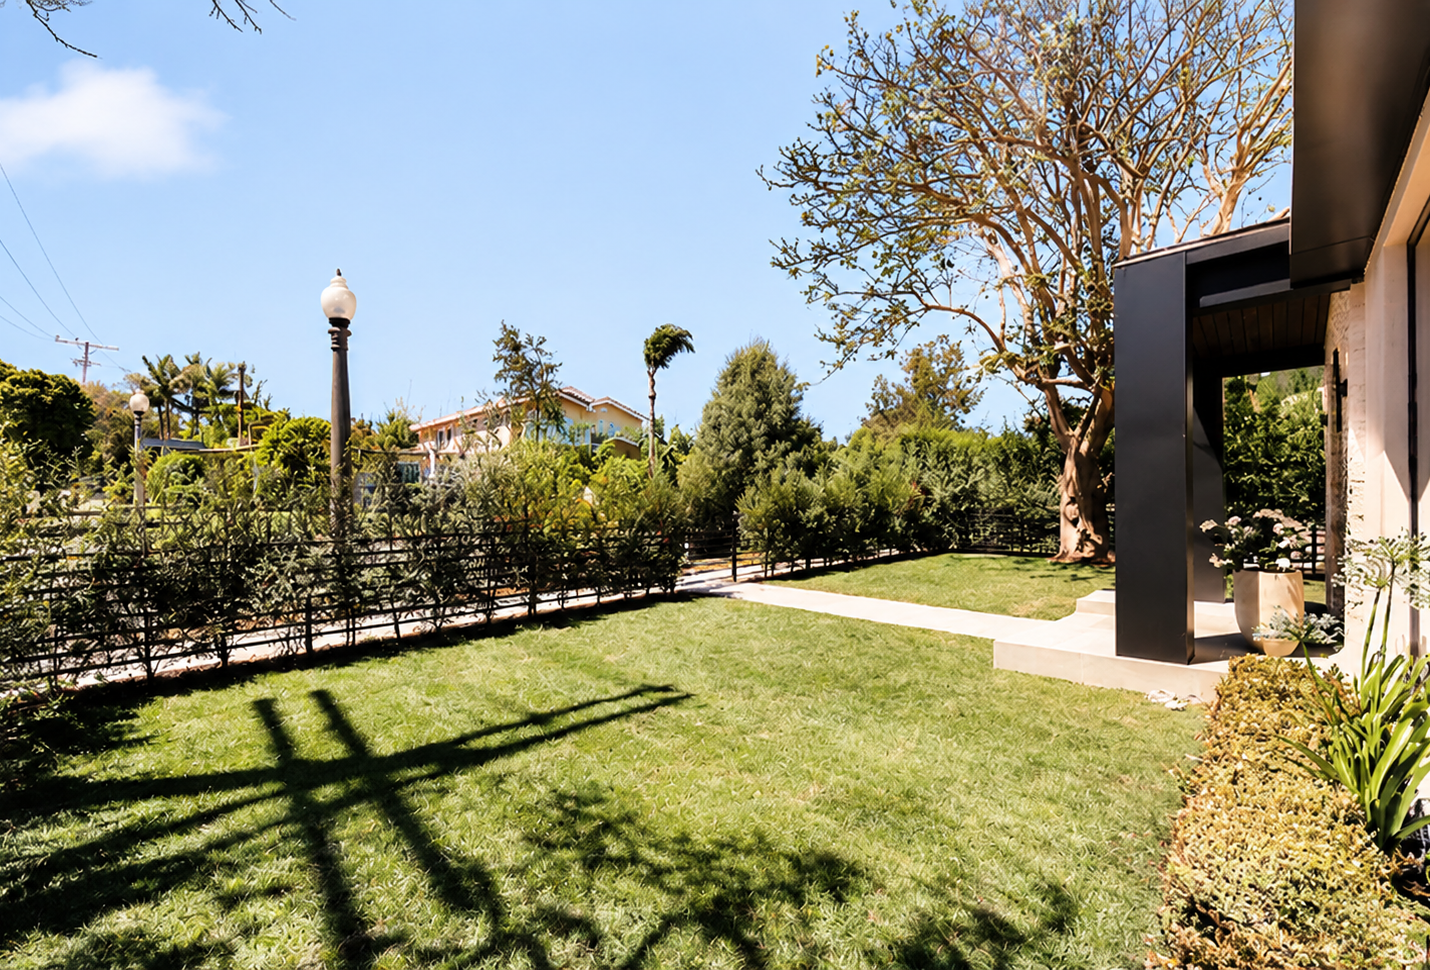
A real-grass front garden and entry walk, framed by hedges and a mature tree
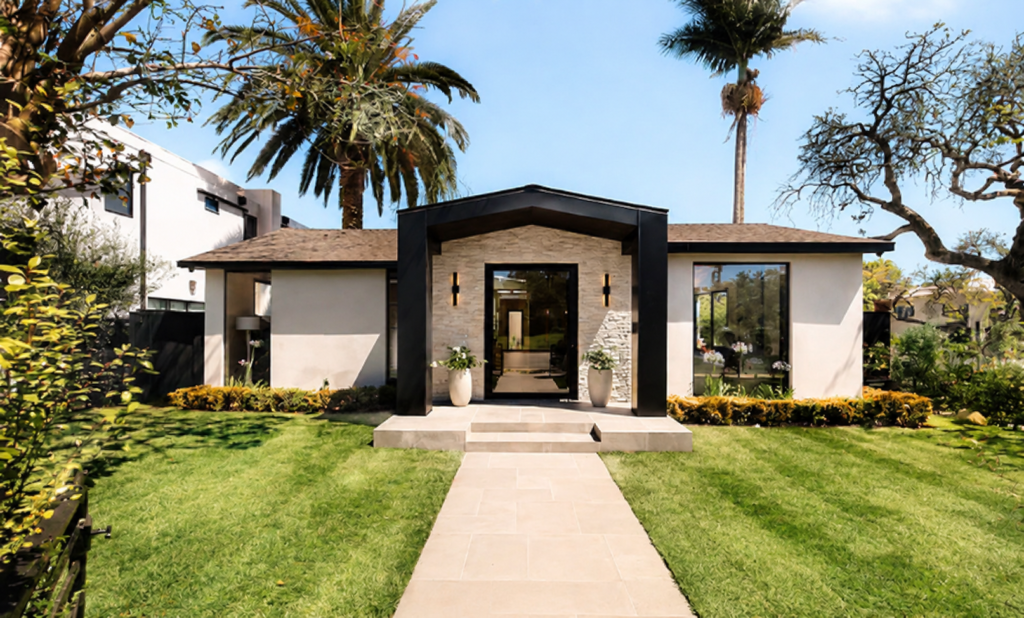
A 1932 bungalow given a new entry: a black gabled portal framing a stone wall and glass door
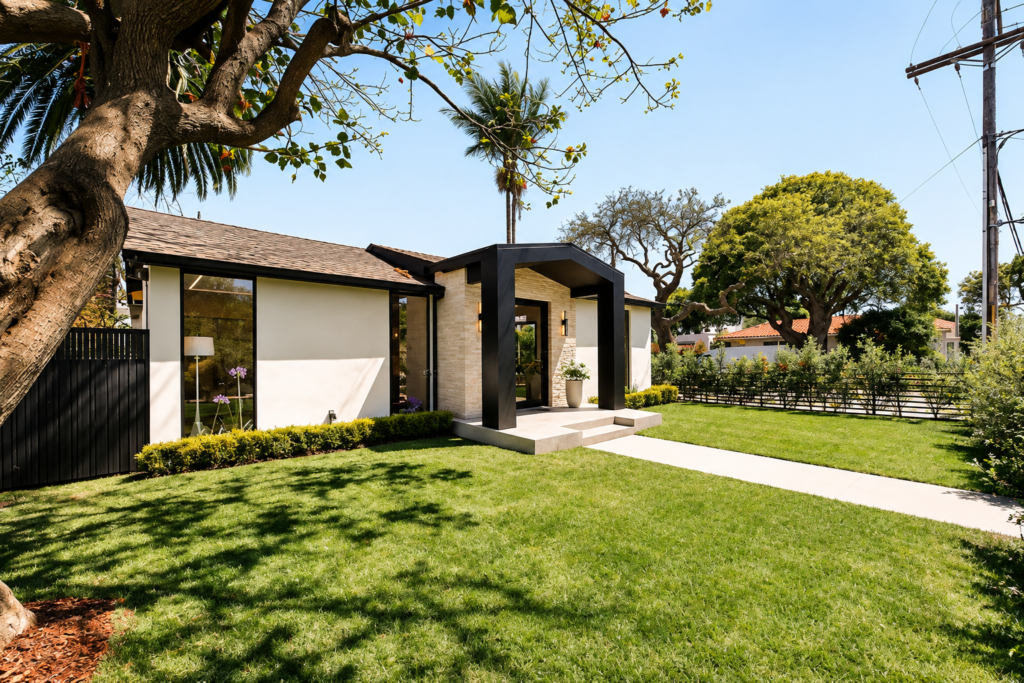
On a corner lot, the lawn wraps the house and the new entry portal reads from the street
LIVING & DINING
An open great room with wide-plank oak floors and European windows to the garden.
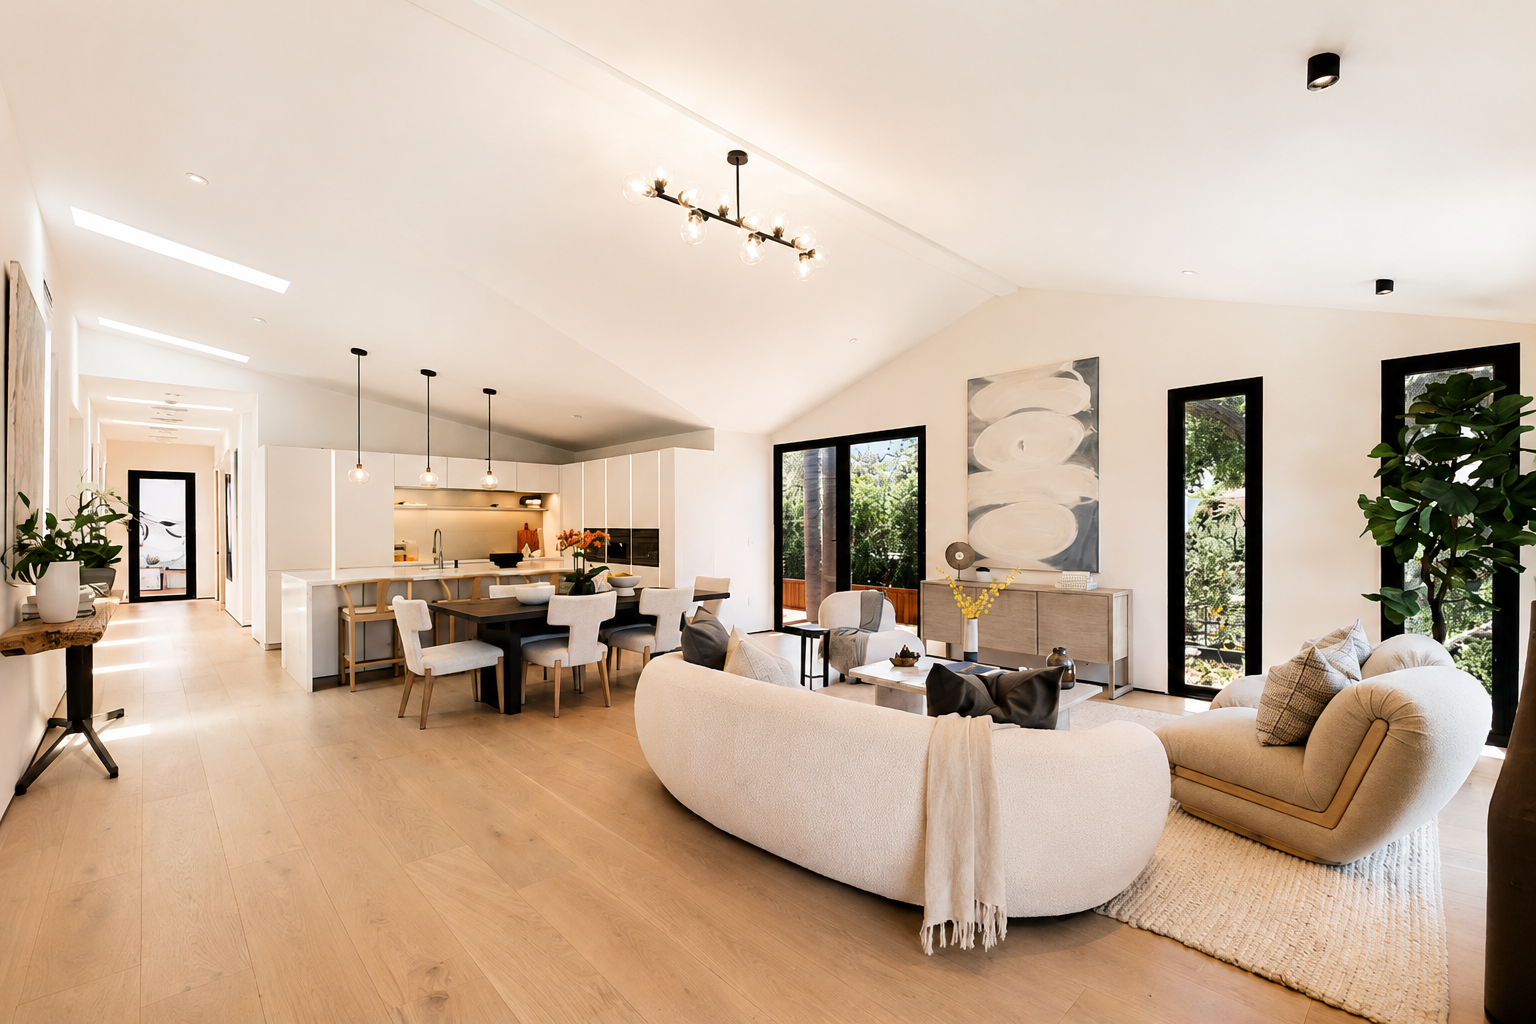
An open great room under a vaulted ceiling, flowing from living to dining and kitchen
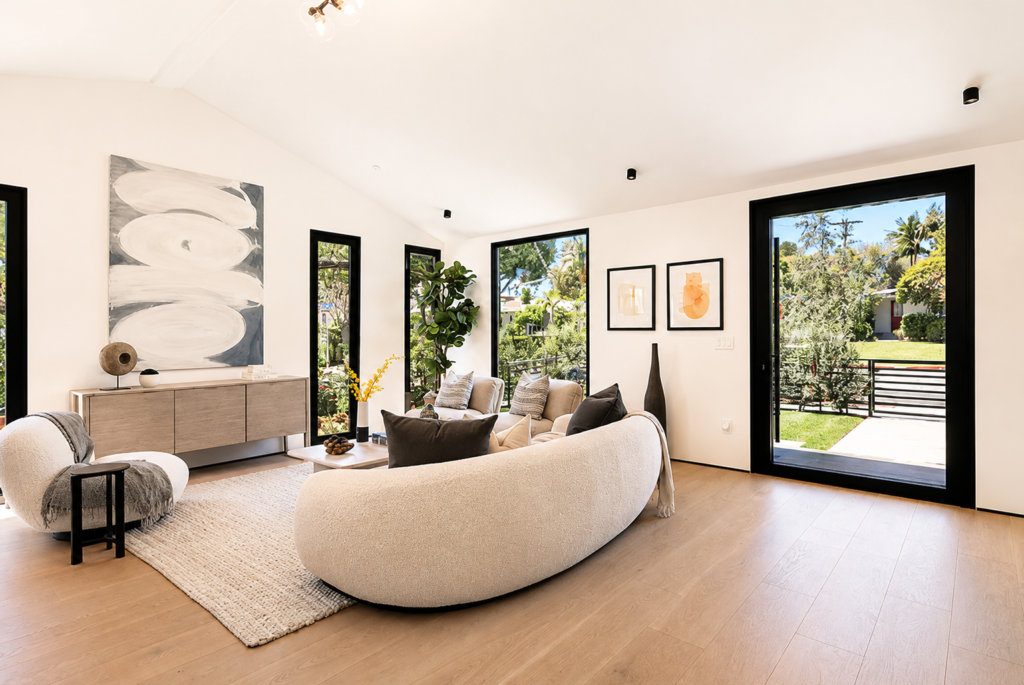
Tall black-framed windows and a full-height glass door open the living room to the garden
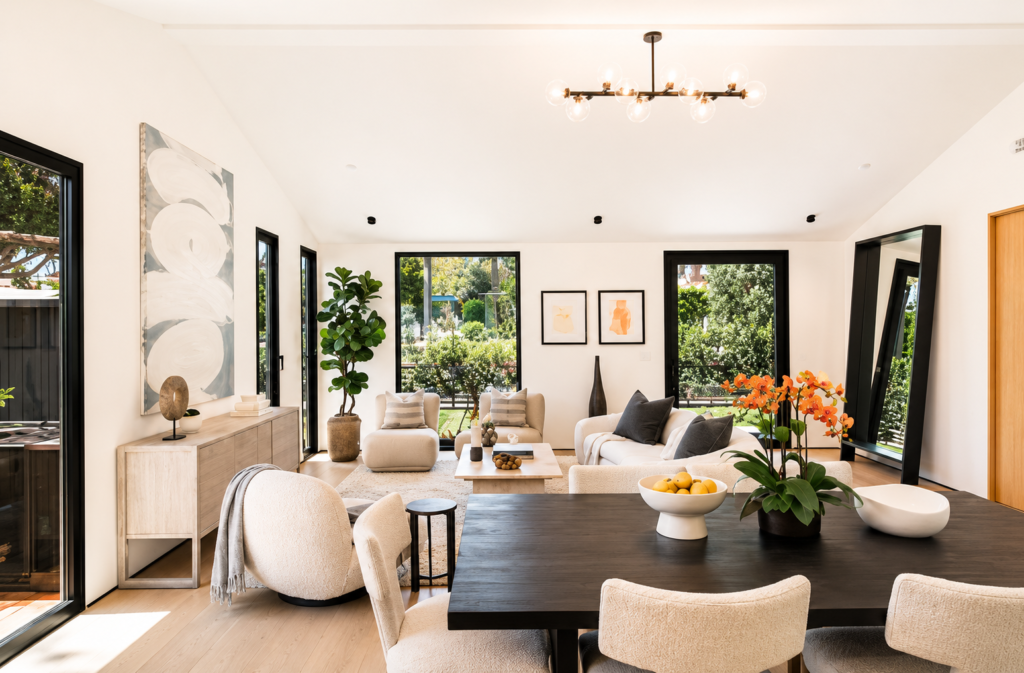
From the dining table, the living room opens to the garden on three sides
THE KITCHEN
A chef’s kitchen at the heart of the home, finished in marble and warm modern cabinetry.
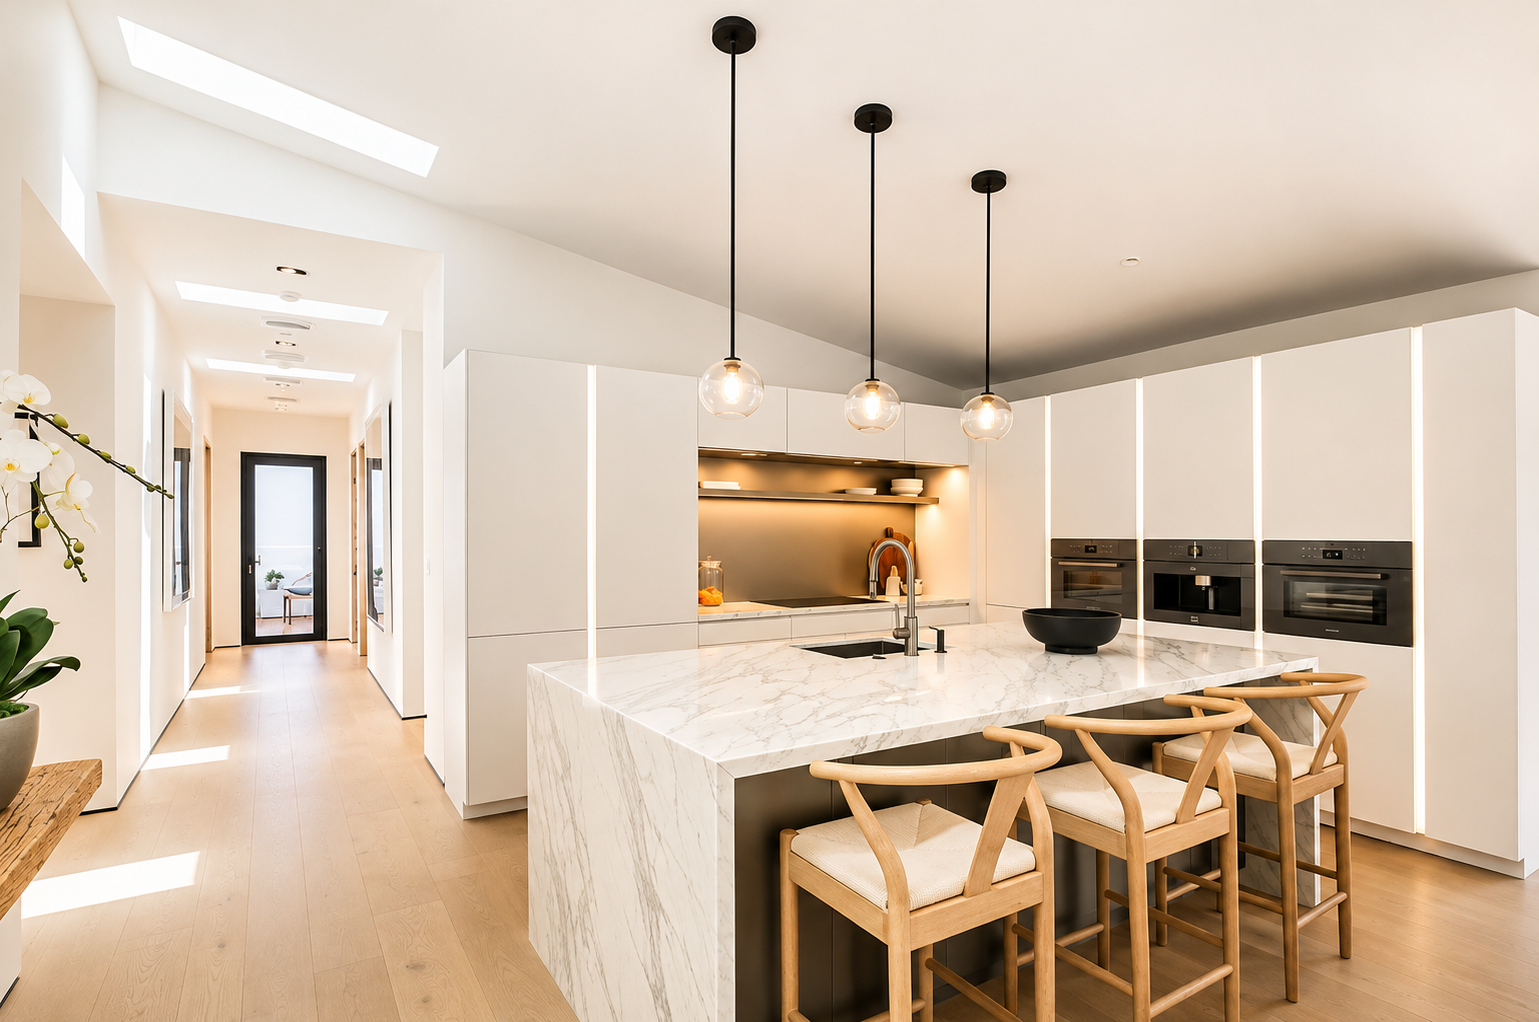
A chef’s kitchen with a marble waterfall island and floor-to-ceiling cabinetry lit from within
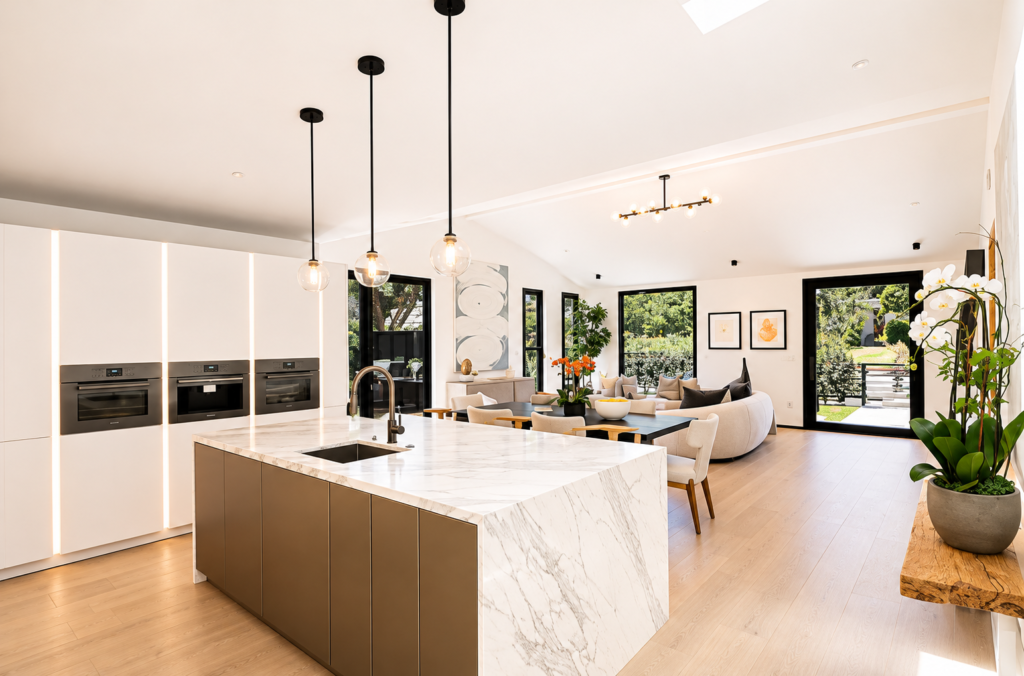
From behind the island, one open line from the kitchen to the dining and living rooms
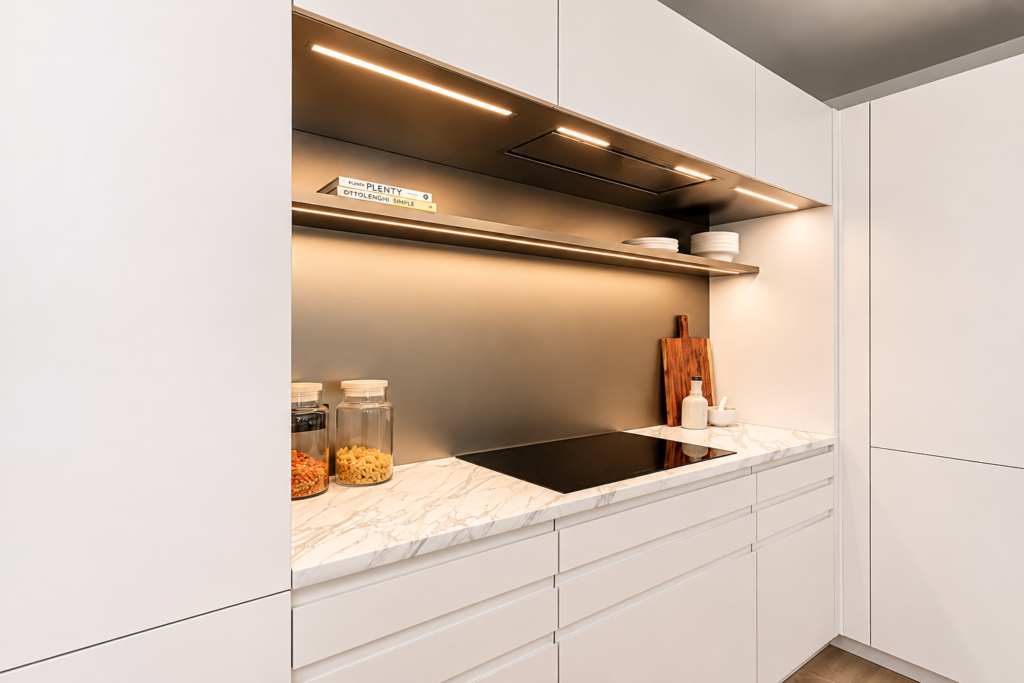
A recessed cooking niche: flush induction cooktop, integrated hood and a metal backsplash
THE BATHS
Modern baths in light stone and warm oak, from the primary suite to the ADU.
The primary bath: a freestanding tub, a marble-clad shower and brass fixtures, set beneath the view
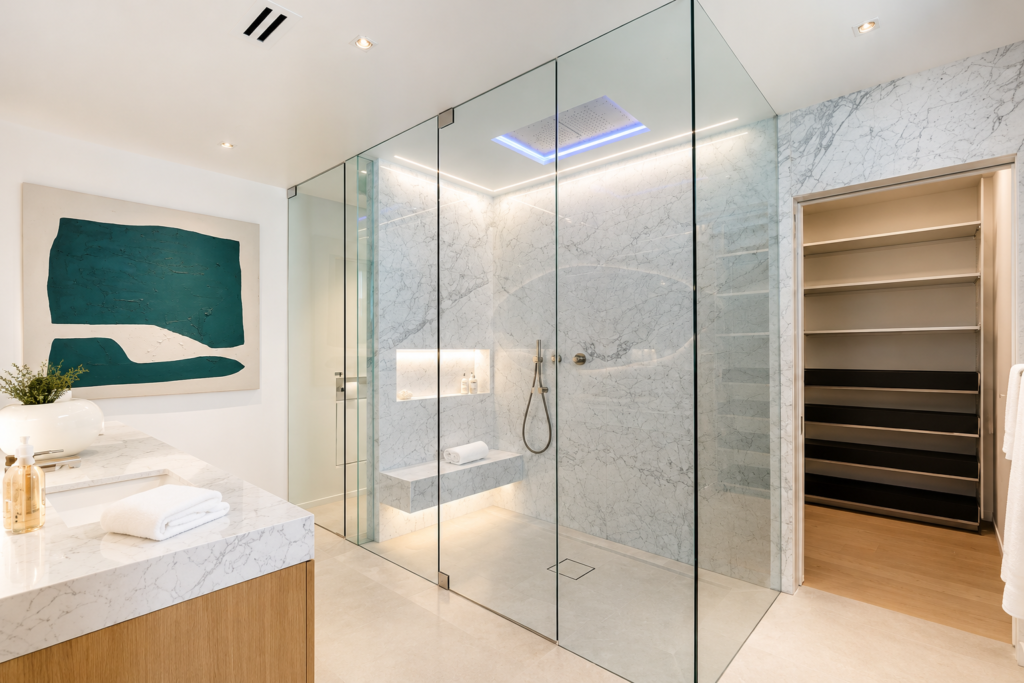
A glass-enclosed marble shower at the center of the primary bath, steps from the walk-in closet
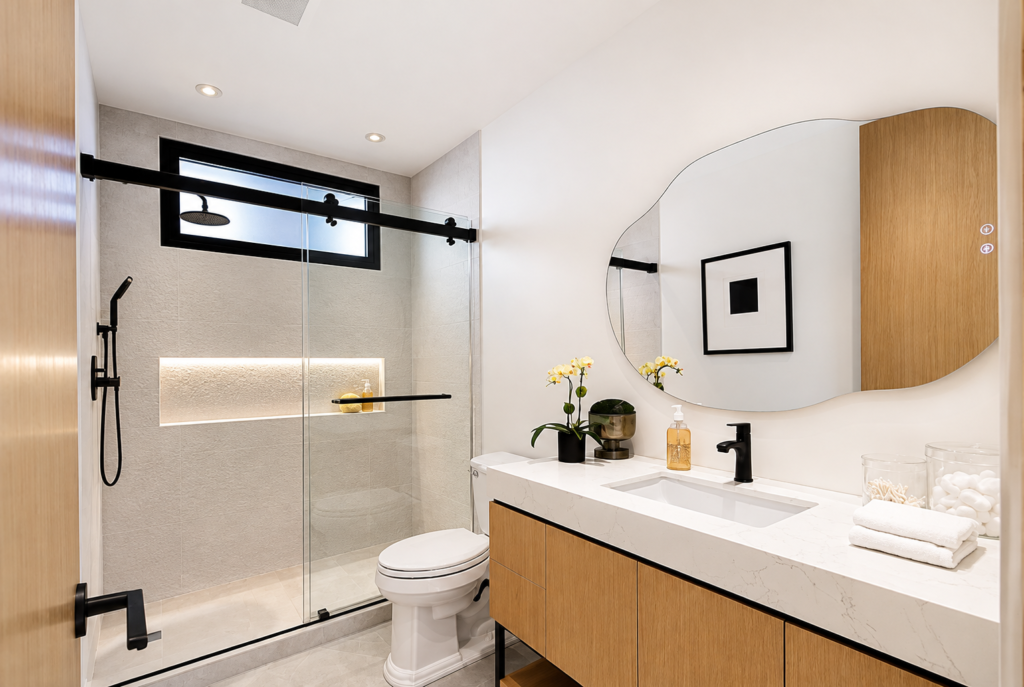
A guest bath with a sliding glass shower, a window for daylight and matte black fixtures
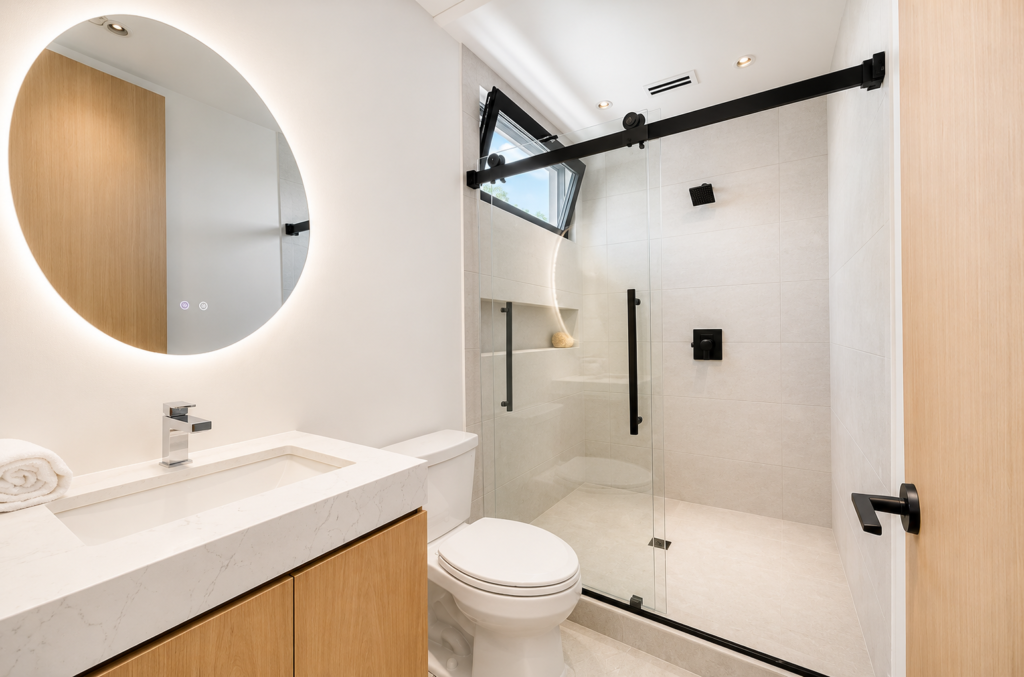
The ADU bath, finished to the same standard as the main home, with a backlit mirror and daylight in the shower
THE BEDROOMS
Light-filled bedrooms finished with the same oak floors and quiet palette.
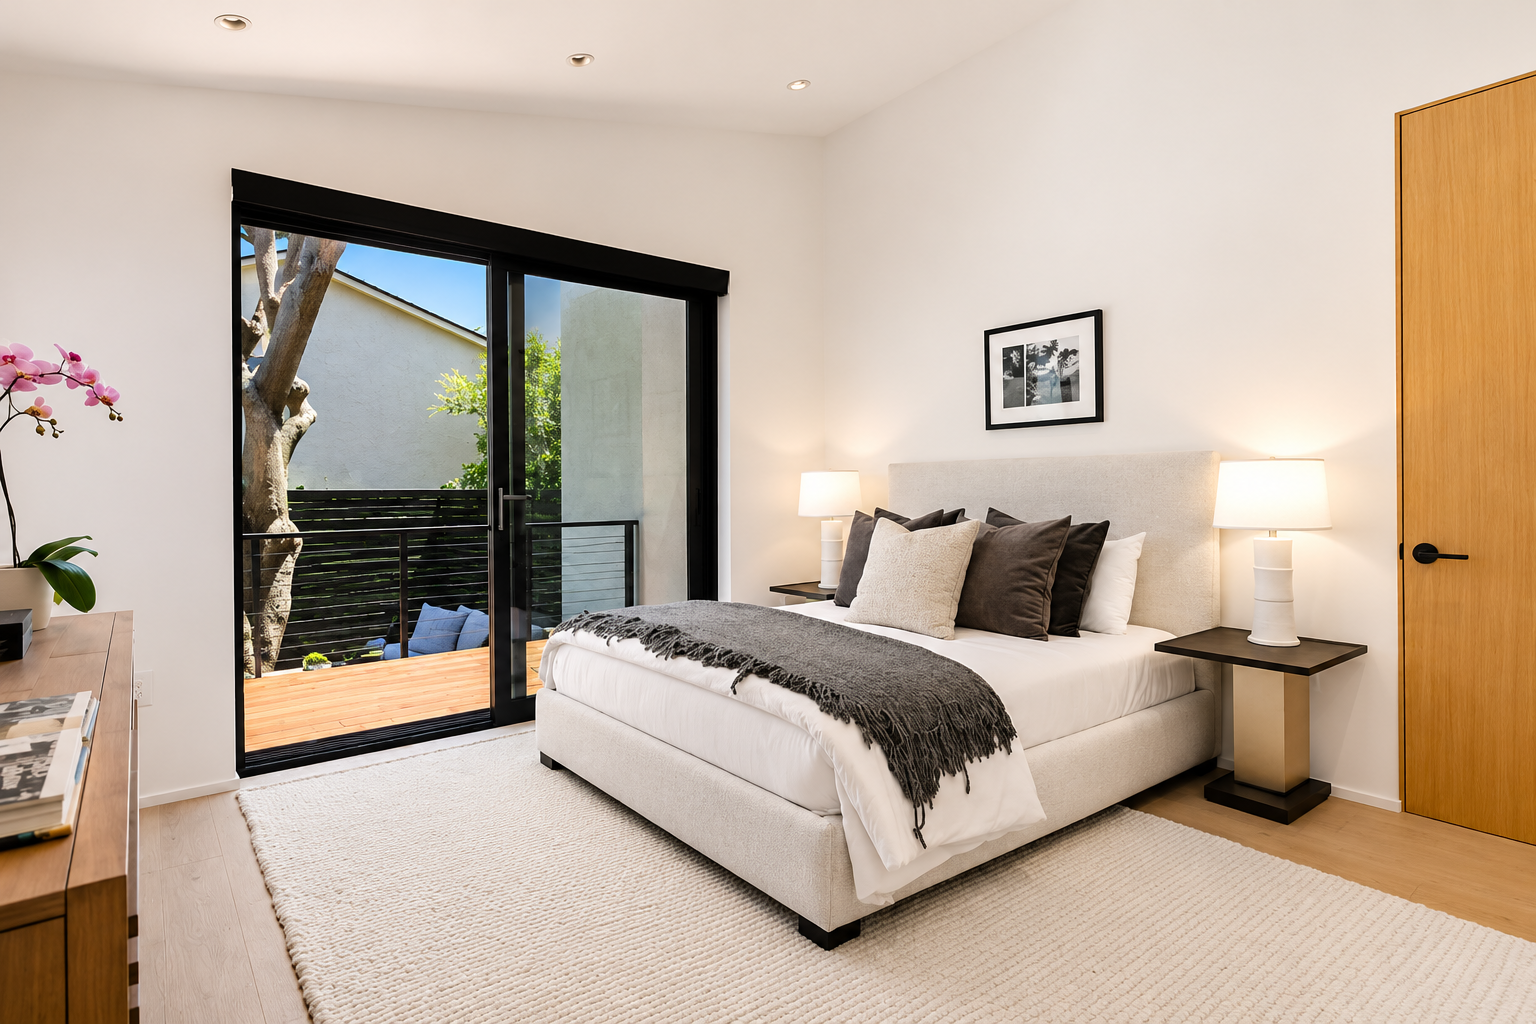
A primary bedroom that opens through sliding glass to its own private deck
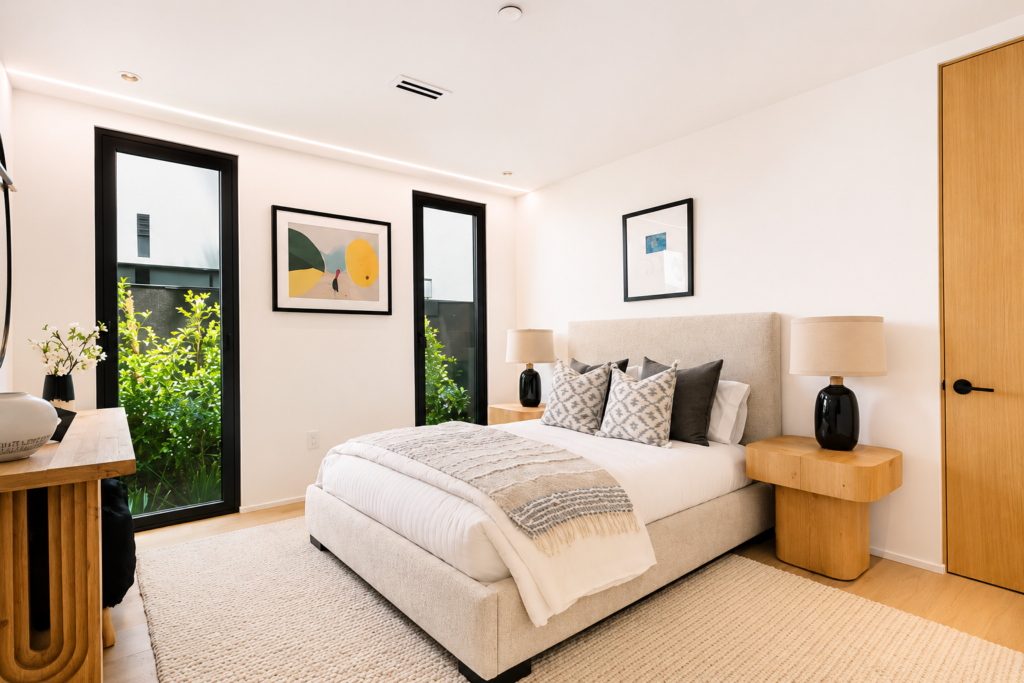
Warm oak details, a full-height door and garden light from tall windows
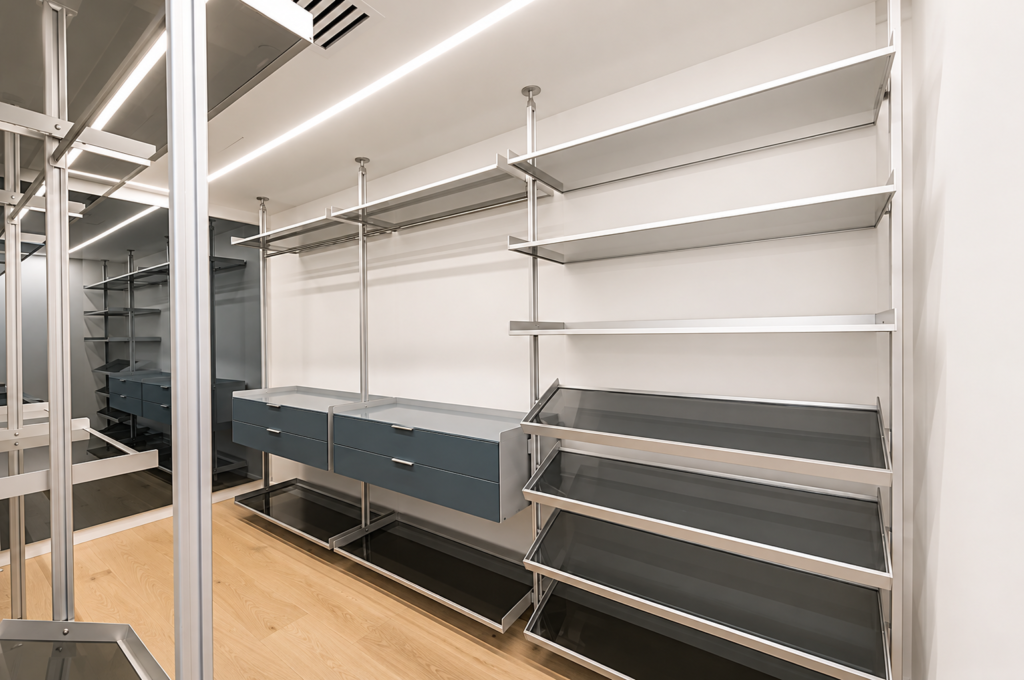
A walk-in closet with a floor-to-ceiling system in aluminum and smoked glass
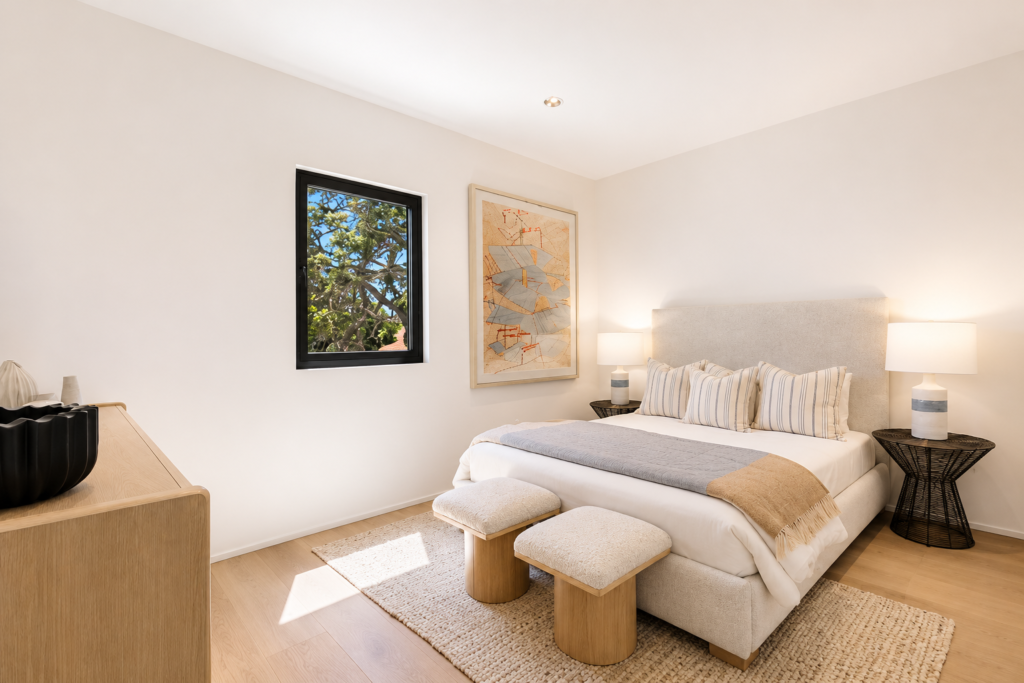
The ADU bedroom, under a sloped ceiling with a window to the treetops
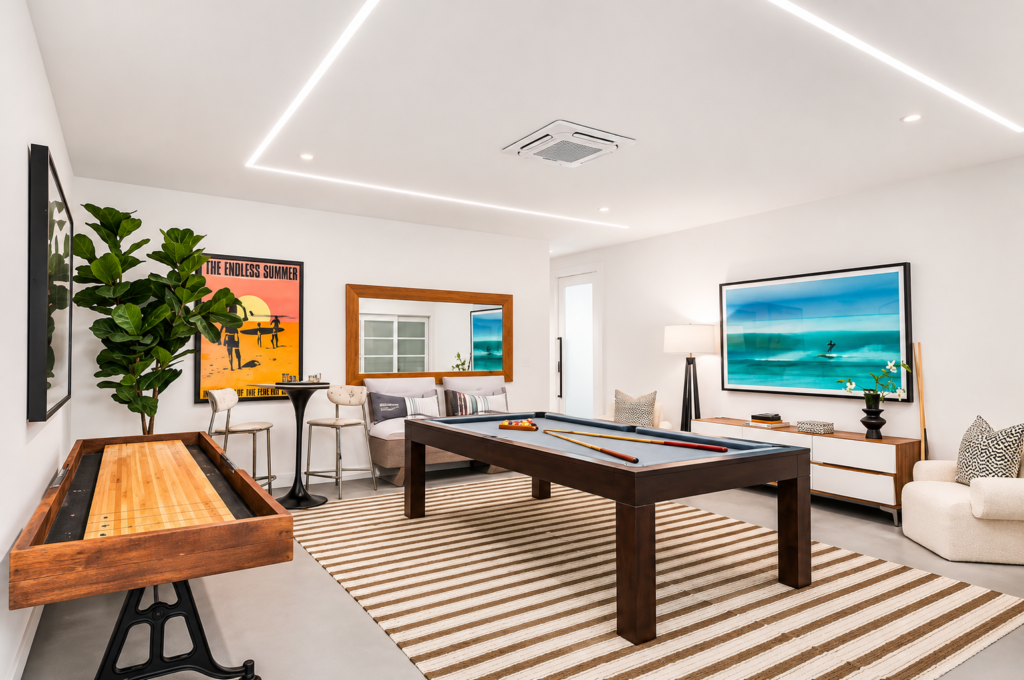
The ADU’s ground floor: a flexible game room, gym or studio, designed to convert into a two-car garage
OUTDOOR LIVING
A new pool, a rebuilt exterior stair and a motor court, designed with the same care as every room inside.
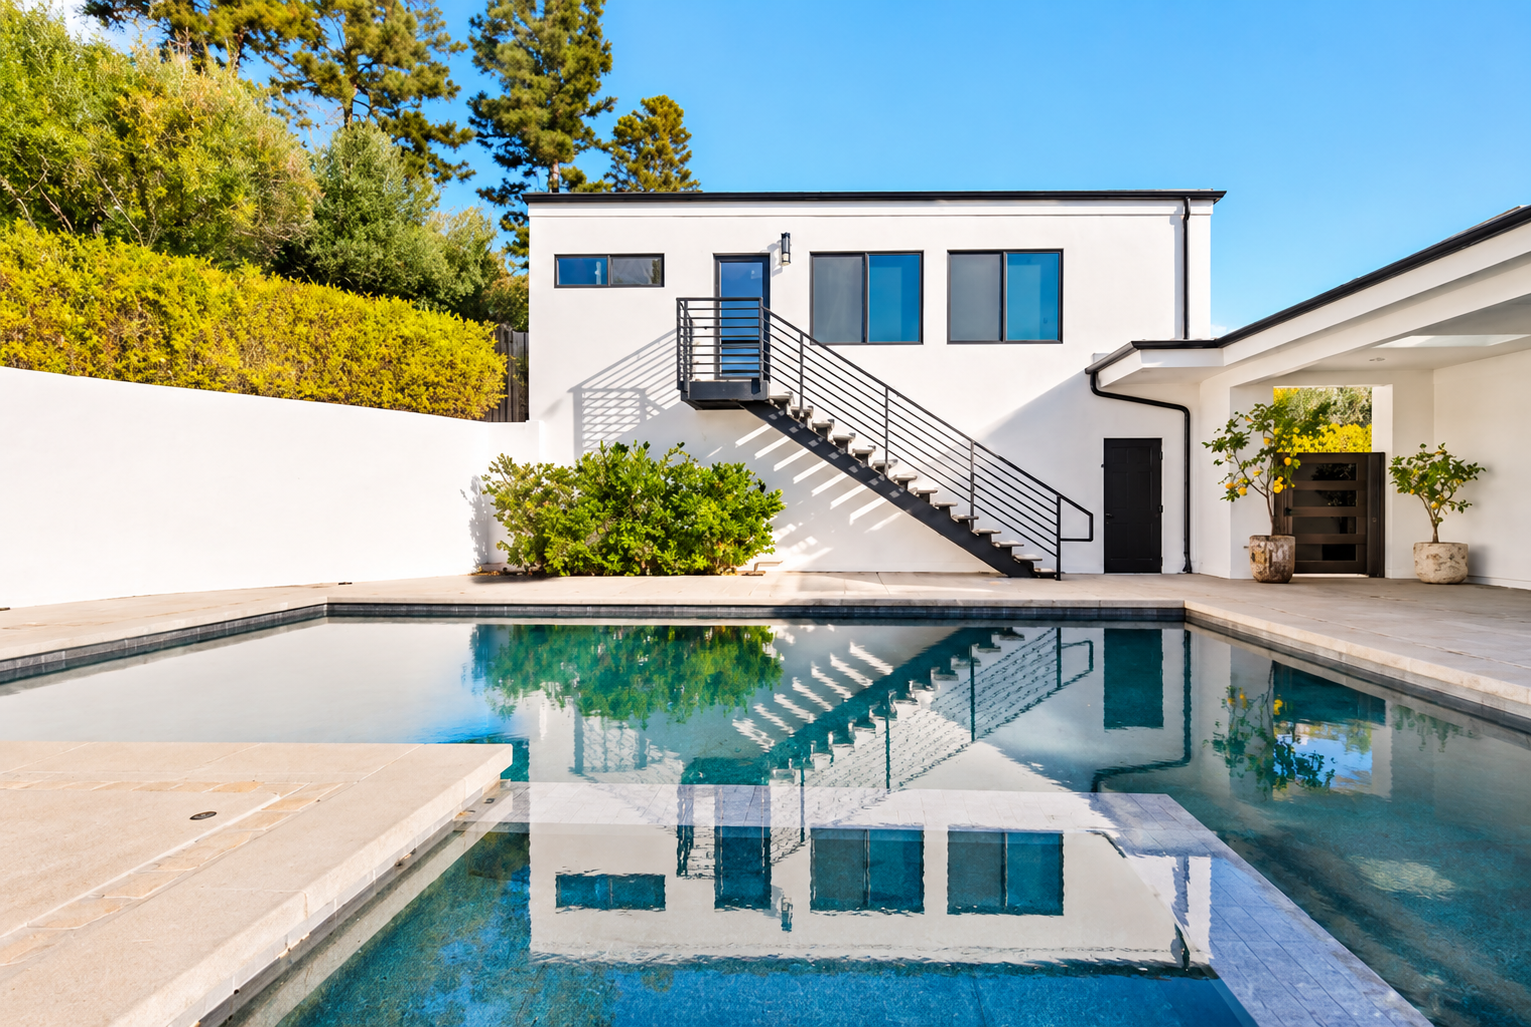
A new pool reflecting the white facade and the rebuilt exterior staircase
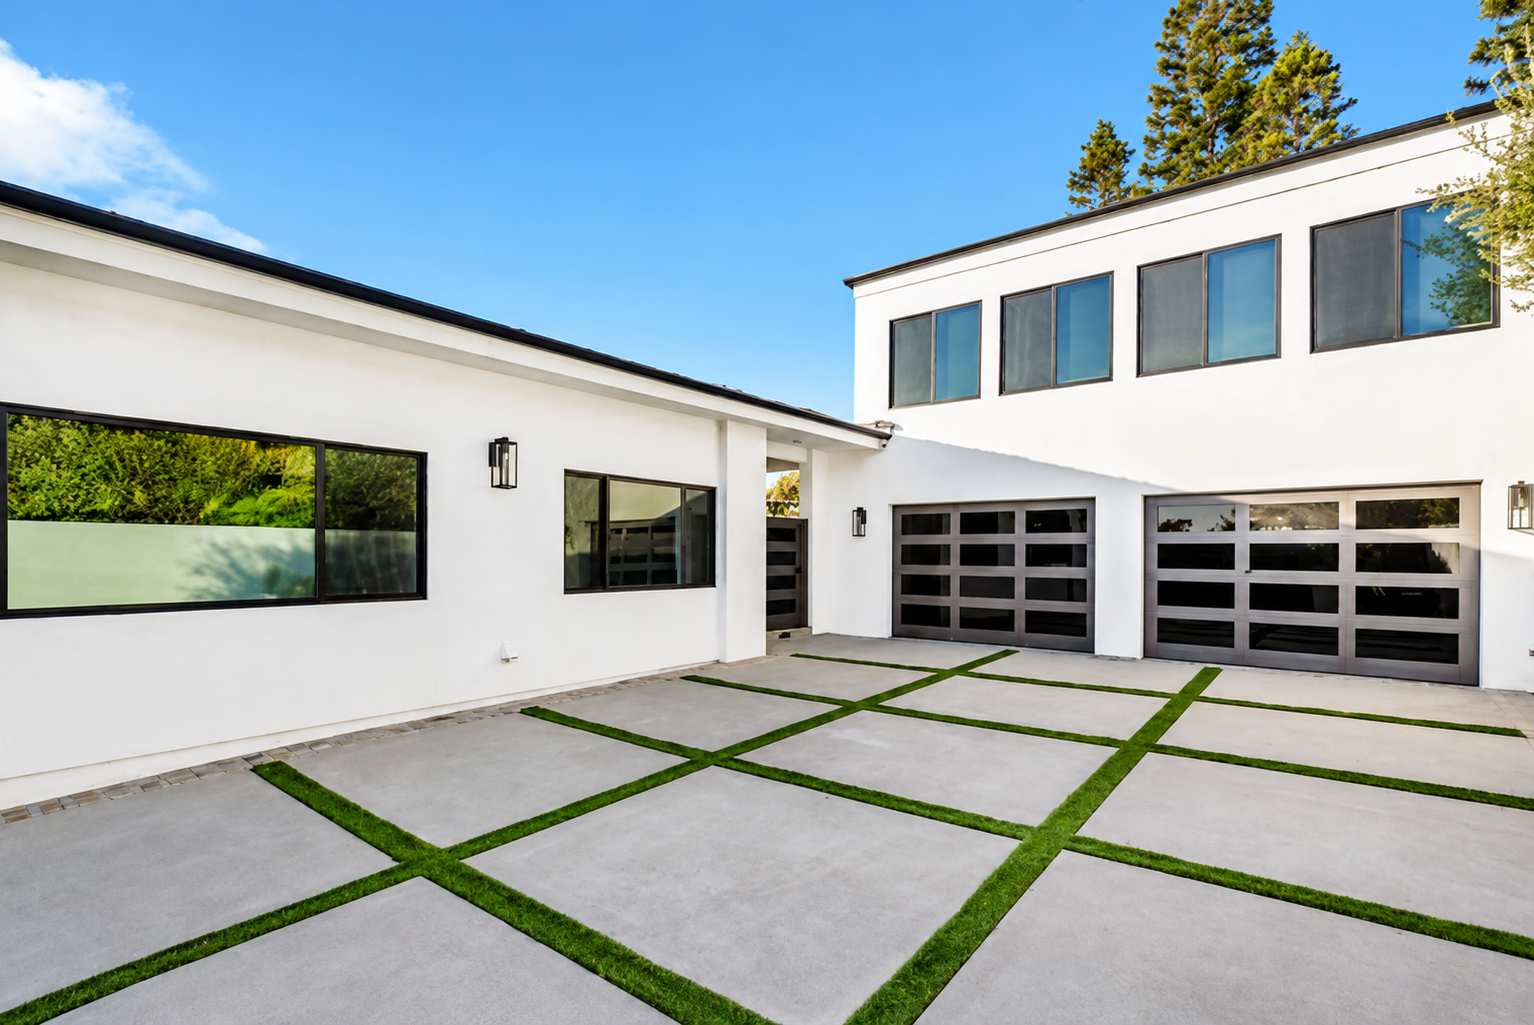
A motor court of concrete pavers and turf joints, framed by glass garage doors
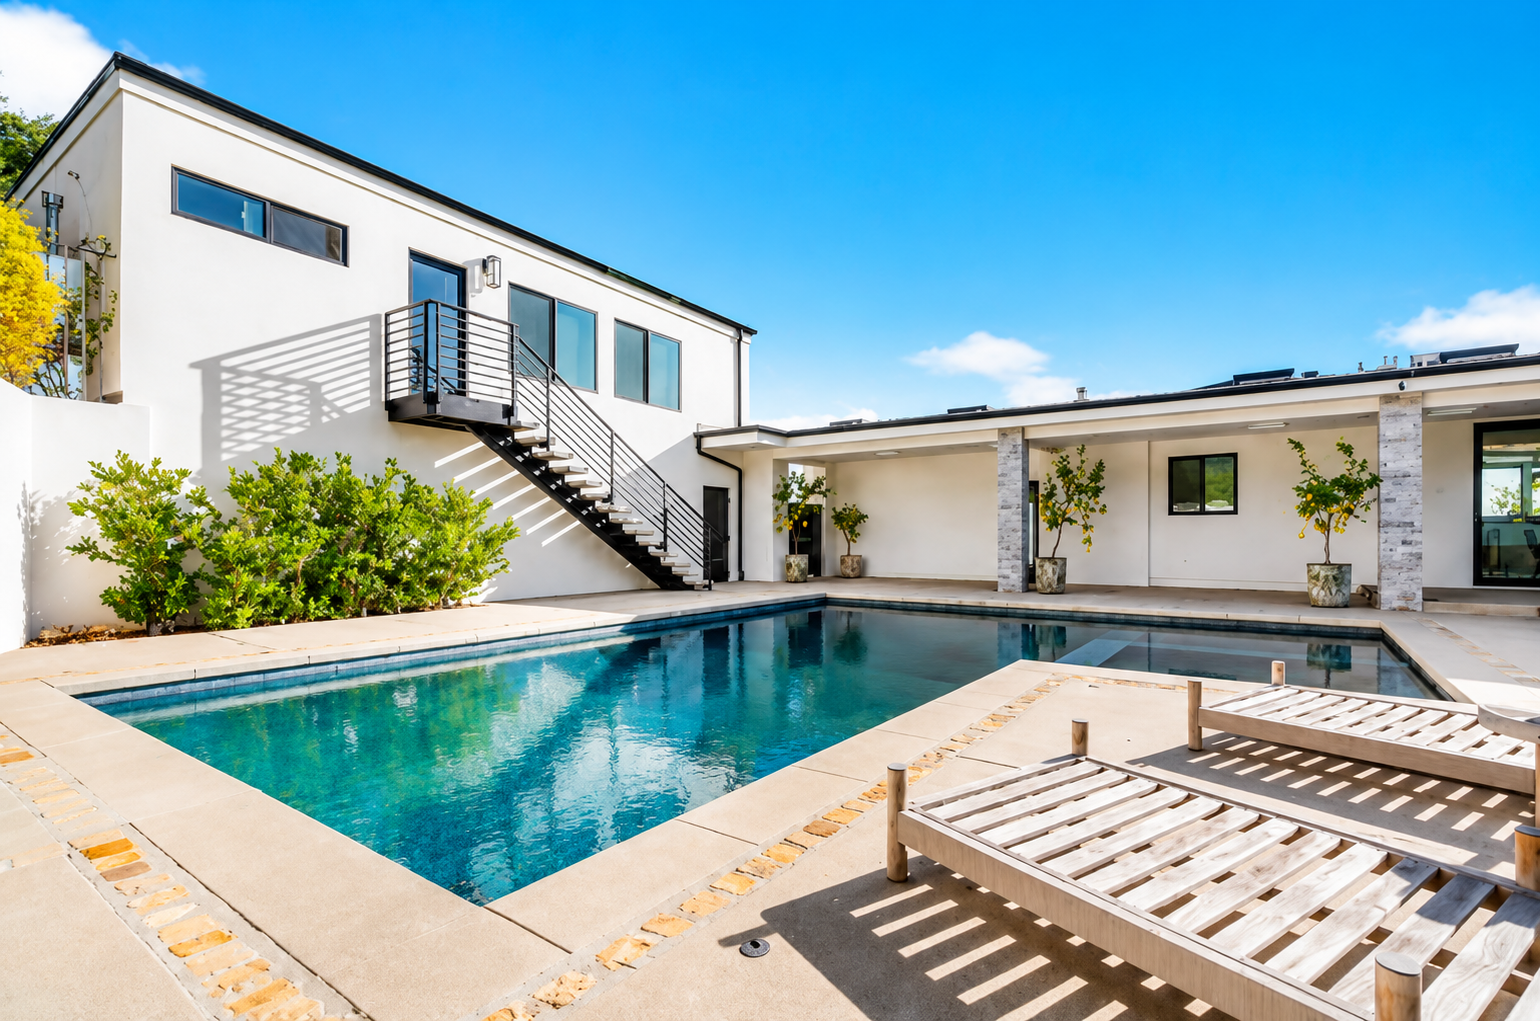
A new pool and spa beside a covered loggia, with the rebuilt exterior stair above
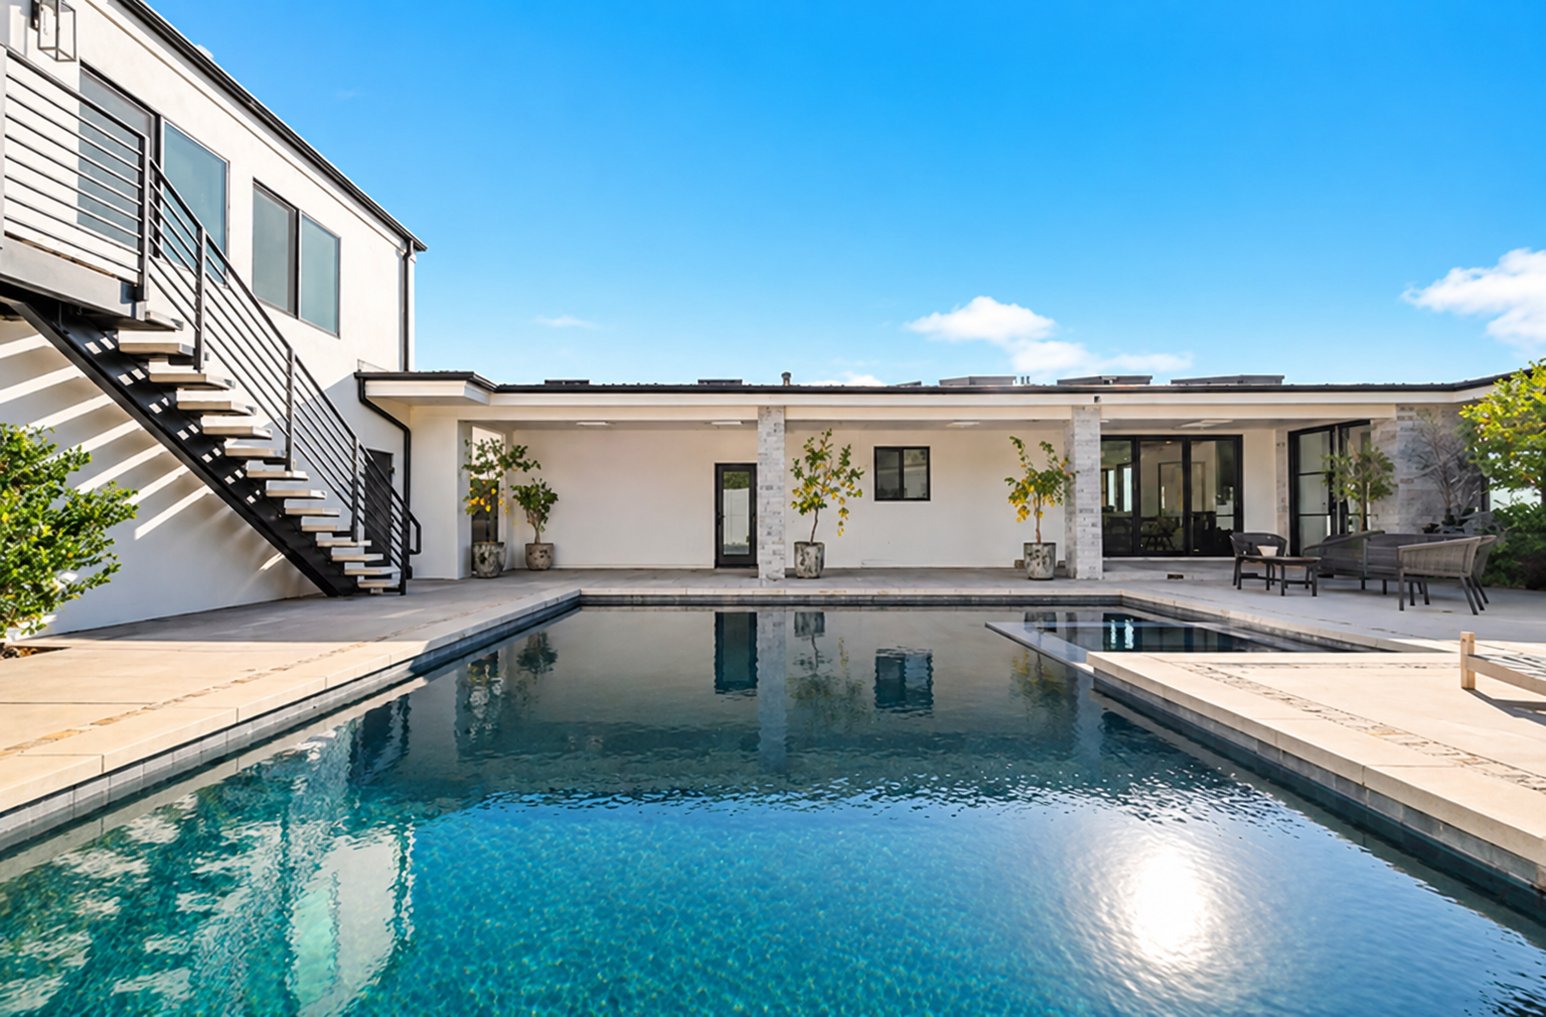
The pool leads straight to the covered loggia and glass doors into the home