



Establish Your Workspace Territory
COMMERCIAL OFFICE INTERIOR DESIGN SERVING Anaheim and North Orange County
Your workspace is the first thing a client judges and the last thing your best employee thinks about before deciding whether to stay. We work exclusively with commercial spaces corporate offices, medical practices, legal chambers, creative studios across Anaheim’s Platinum Triangle and Harbor Boulevard corridors, plus Garden Grove, Orange, Buena Park, Fullerton, Placentia, and Yorba Linda. Every project starts with how your business actually operates not with a furniture catalog, and not with what photographs well for a portfolio.
“We don’t sell furniture and call it interior office design. We build commercial spaces around your daily workflows, your team’s health, and the professional experience your clients deserve then we manage the City of Anaheim permits to make it legal.”
We treat interior office design as a technical discipline: full aesthetic cohesion, California Title 24 compliance, and City of Anaheim permit management, all under one roof. No catalog quotes. No inventory incentives.
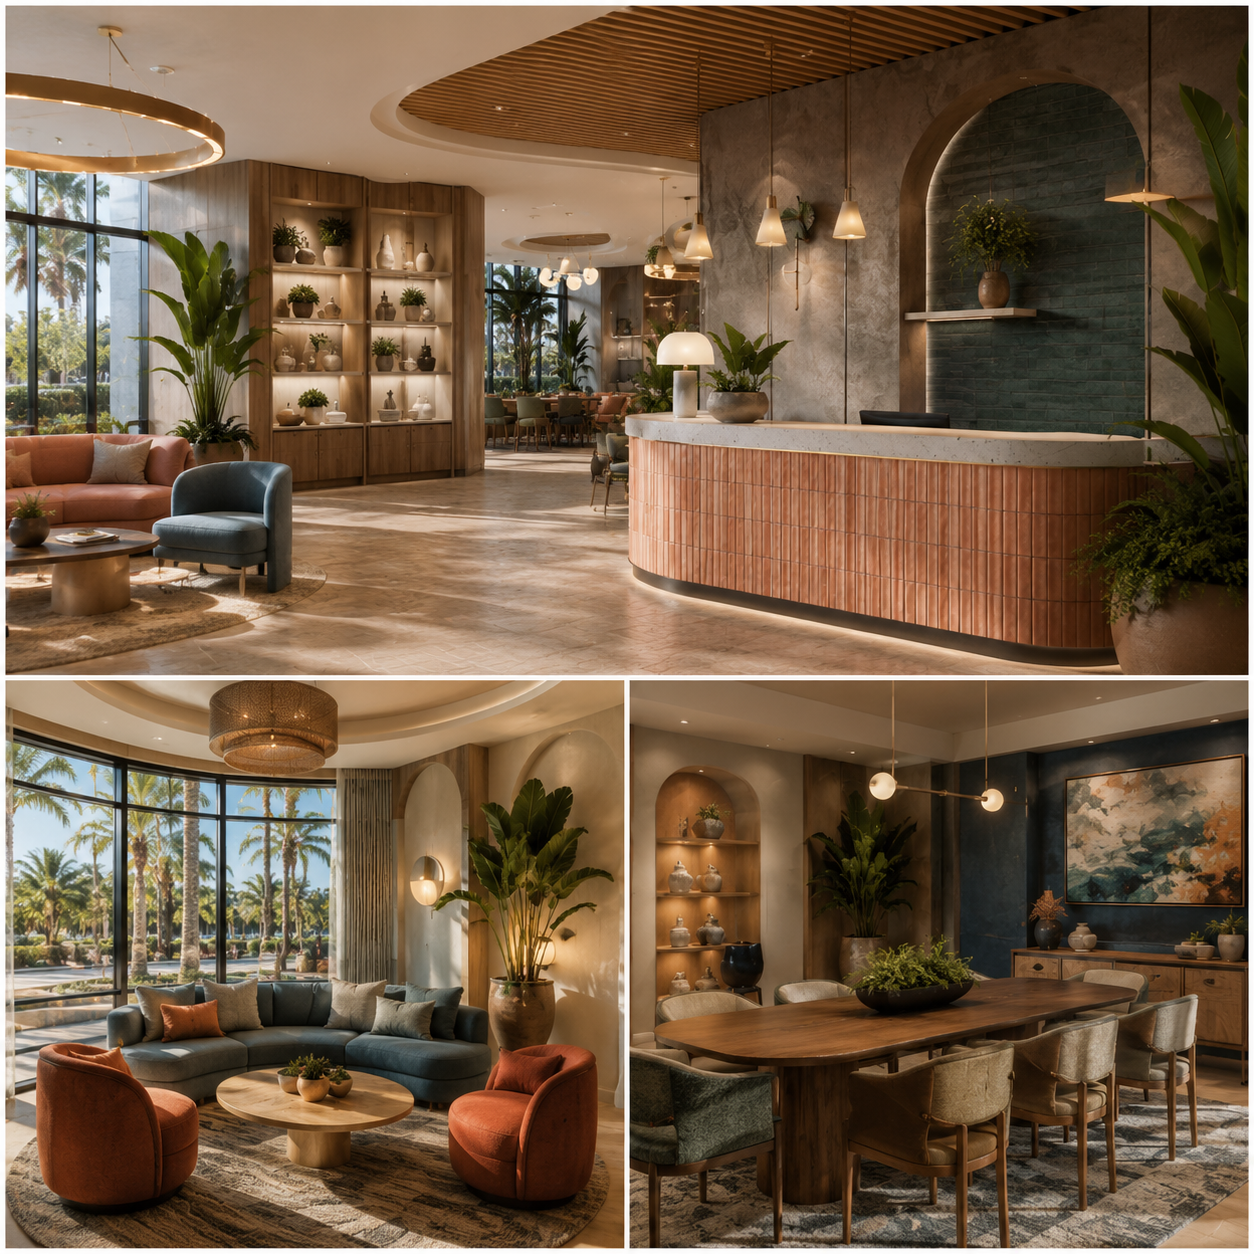
Targeted Growth Strategies
CORPORATE AND BUSINESS OFFICE INTERIOR DESIGN: From 500 sq ft to 15,000 sq ft
Anaheim runs on a specific kind of business community professional services along Lincoln Avenue, expanding corporations in the Platinum Triangle towers, medical practices in Anaheim Hills, and boutique agencies near the Packing District. Whether you’re fitting out a 500 sq ft executive suite in a local business park or redesigning a 15,000 sq ft corporate headquarters, the technical precision we bring to your interior office design is identical. Premium results aren’t reserved for corporations working with global conglomerates. They start with the right local partner who knows this jurisdiction and stays until the space matches what you approved.
01 / Scale
BOUTIQUE OFFICES
Clever layouts, micro-pods, and dynamic client presentation rooms optimized for high collaboration — designed to reconfigure as the team grows without touching structural walls or calling a contractor.
02 / Prestige
ESTABLISHED PROFESSIONAL
Premium material selections, custom private executive suites, and acoustic conference areas that communicate the firm’s market position before the first word is spoken.
03 / Care
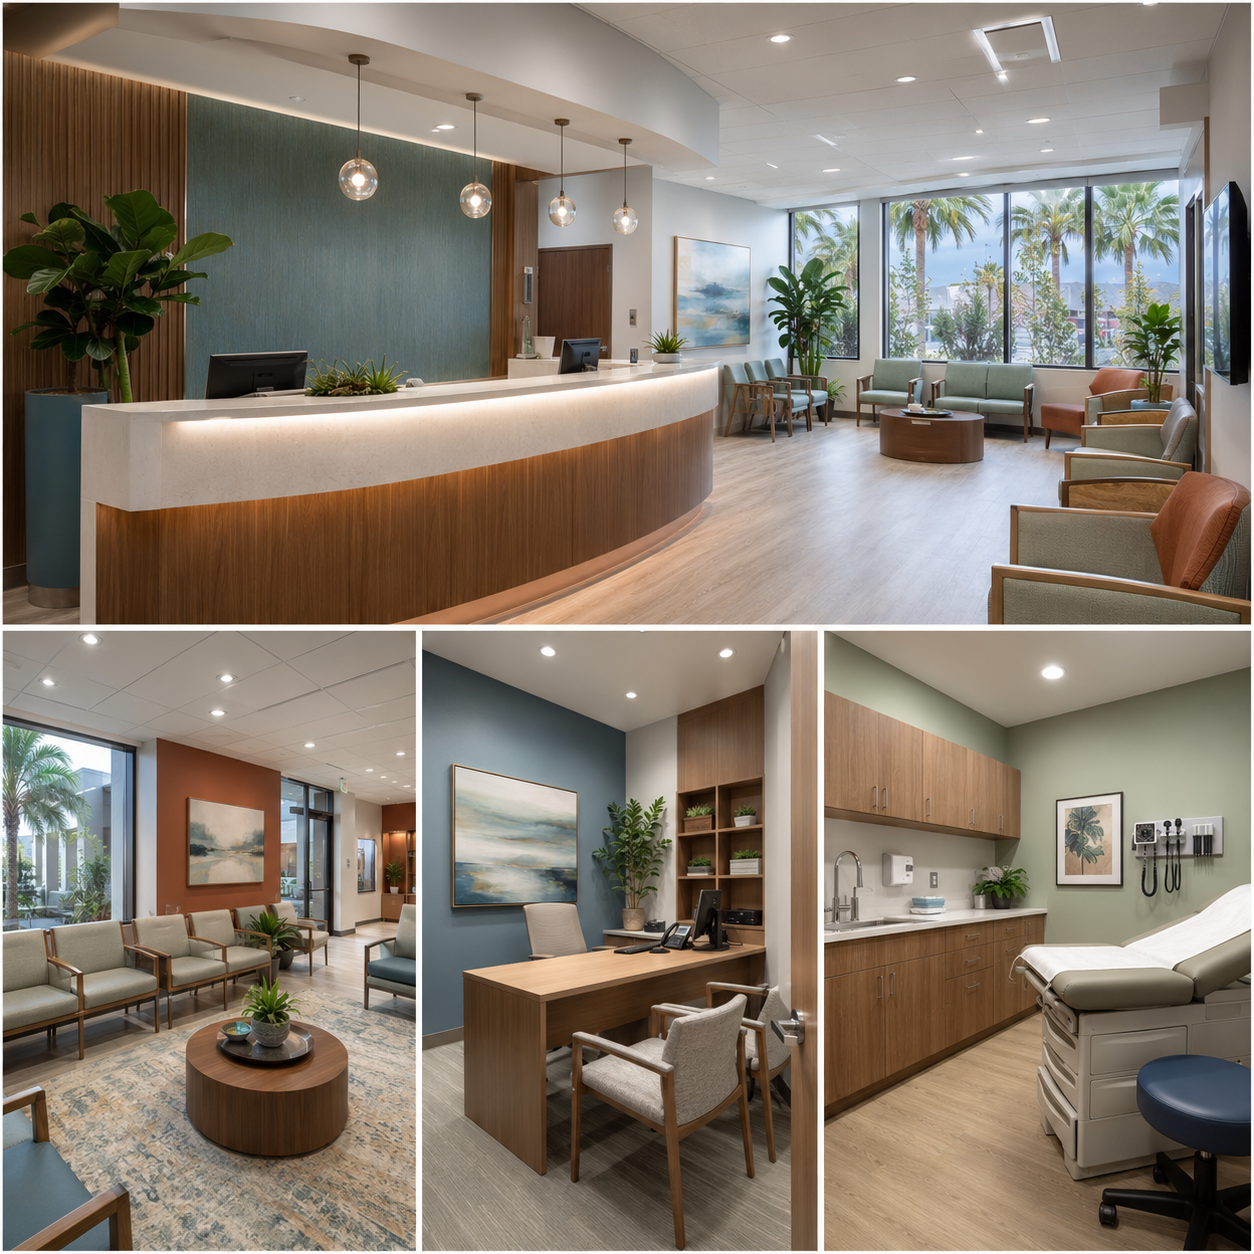
SPECIALTY CLINICS
Dedicated healthcare zones with optimized sterilization paths, Title 24 compliance, and ADA clearances built in from the first drafting session — not patched in as corrections before submission.
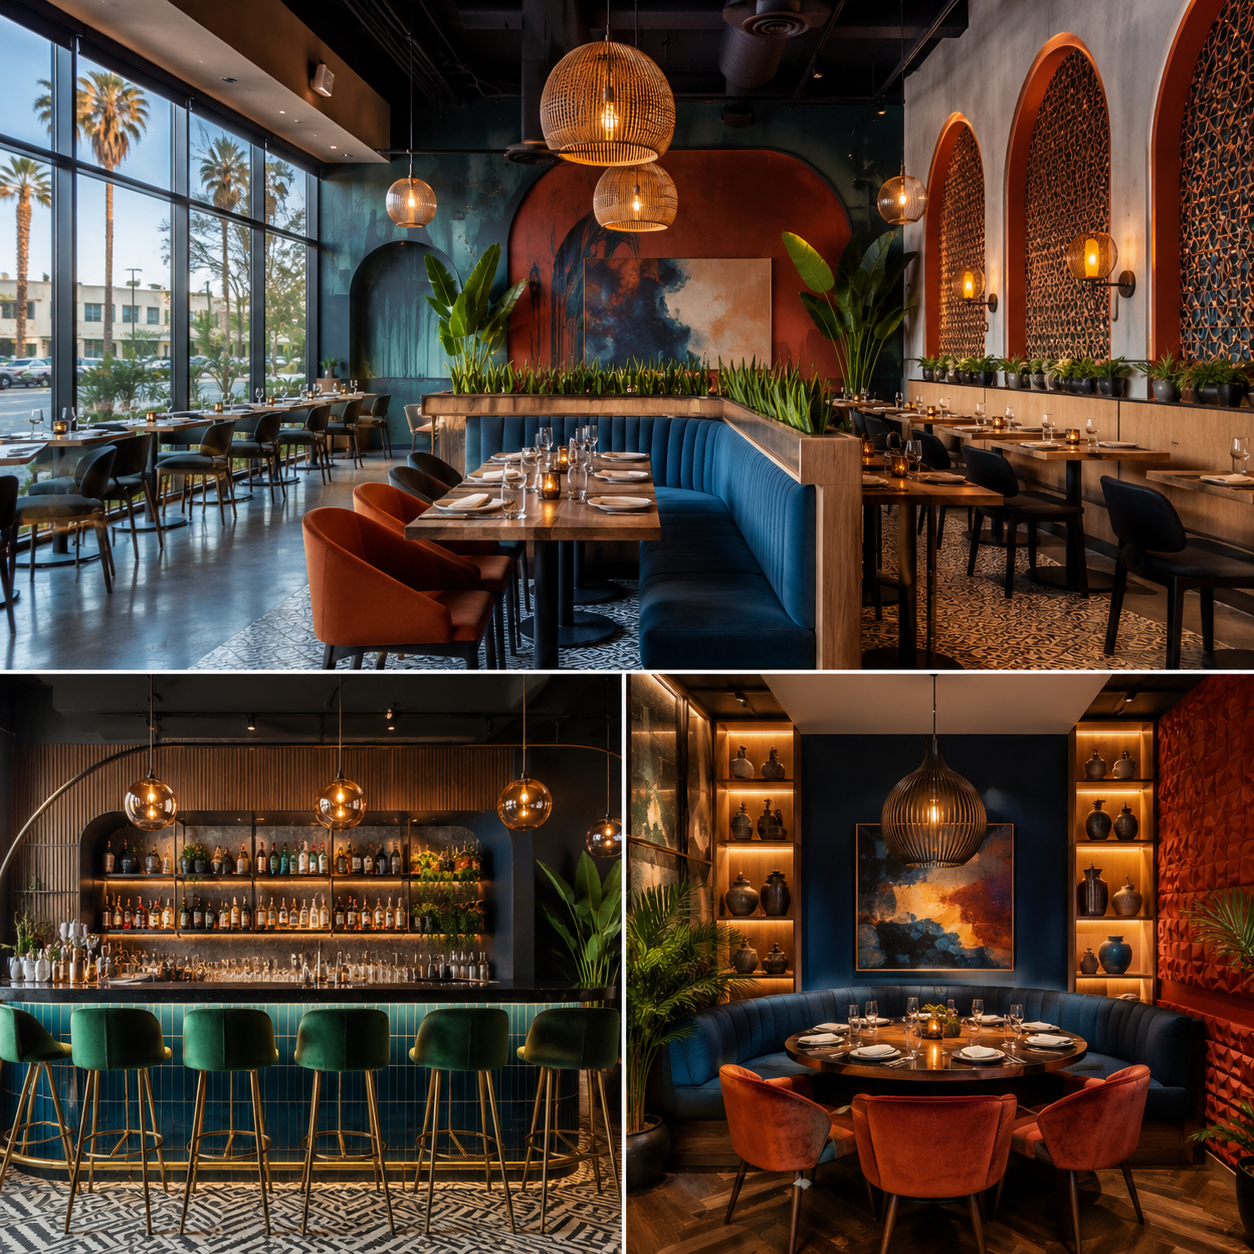
Independent Design Advantage
INDEPENDENT OFFICE INTERIOR DESIGN VS. FURNITURE DEALERSHIPS: What Anaheim Business Owners Need to Know
Most business owners searching for interior office design end up comparing the wrong things.
Jean-Prescott is a completely independent commercial interior design firm. We represent no manufacturer and sell no product line. We design purely for your workflow specifying materials, acoustic partitions, lighting arrays, and architectural finishes based on what your space actually needs. Then we manage the entire building permit submission with the City of Anaheim Building Division ourselves. From first drawing to final certificate of occupancy. One team, one process.
Our Methodology
OUR INTERIOR OFFICE DESIGN PROCESS: From First Sketch to Final Anaheim Building Permit
The biggest risk in a commercial office project in North Orange County isn’t the design budget. It’s choosing a studio that discovers Anaheim’s permit process on your project because Anaheim is an incorporated municipality governed by the City of Anaheim Building Division, not the county. The submission format, plan check standards, and correction response process are specific to this city. Most studios encounter that distinction for the first time when the rejection comes back. Our five-step process is built around never letting that happen.
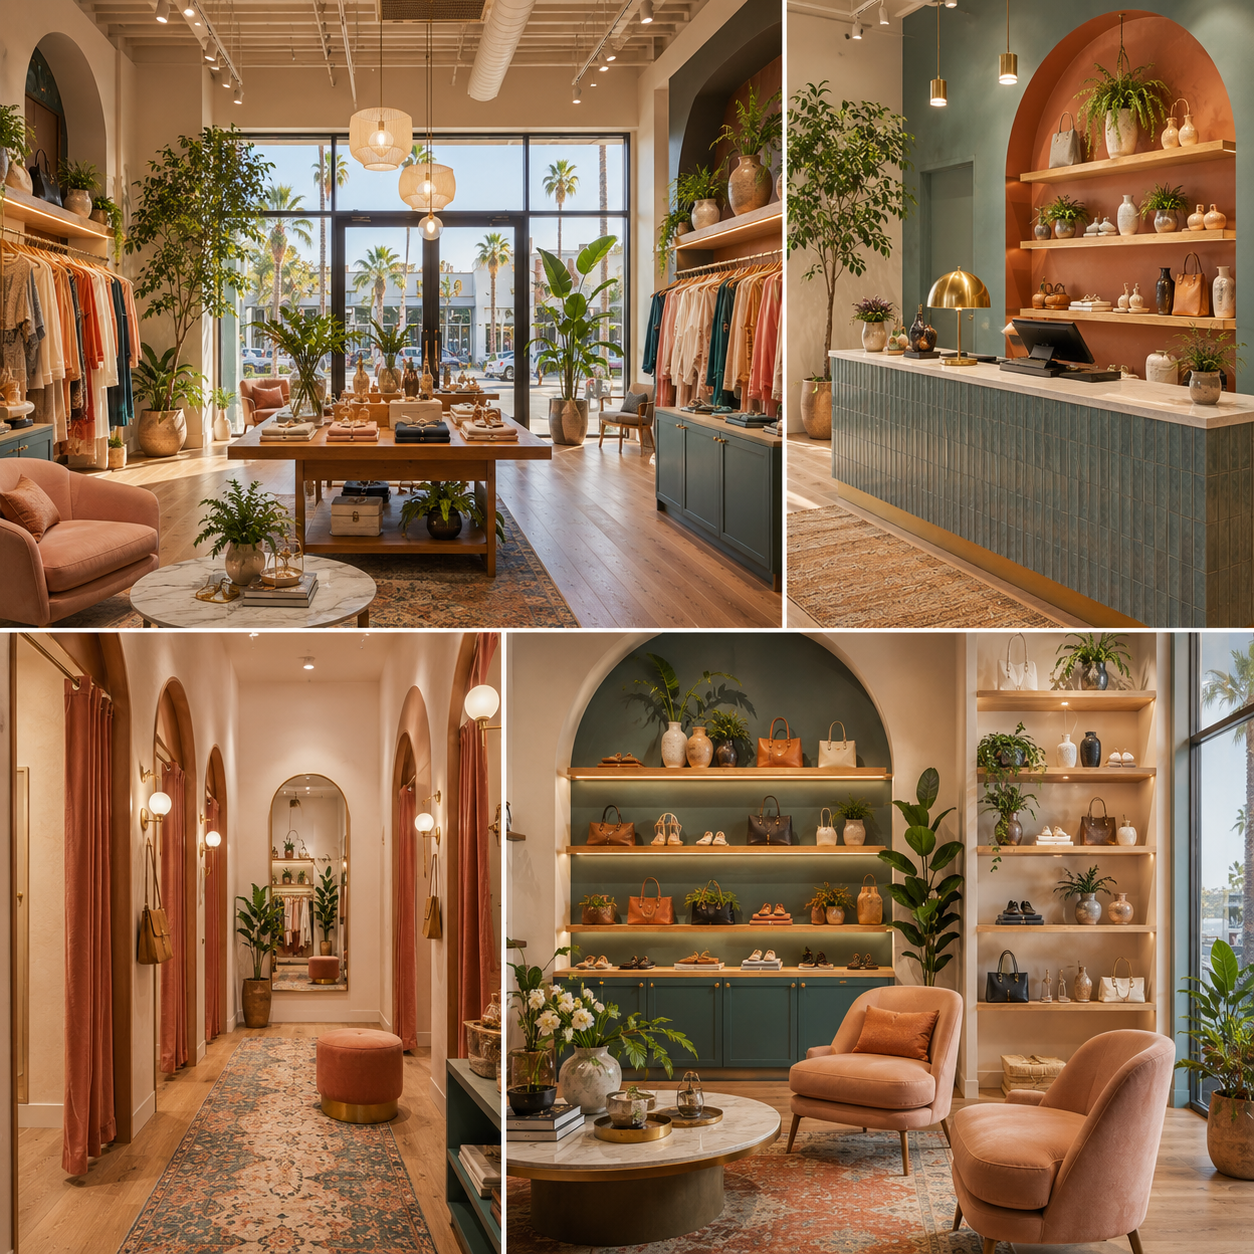
Free Feasibility Consultation
No Cost, No Commitment
The first conversation costs nothing and commits you to nothing. We walk your space — physically or virtually — map the real constraints of the site, and deliver a concrete feasibility report. Before you agree to anything, you know what’s actually possible in your Anaheim commercial space, what the City process involves for your specific project type, and roughly what it costs. Most clients tell us this single conversation saves them weeks of contradictory advice from contractors who each want a different scope.
Key Deliverable:
Custom feasibility report, Anaheim zoning checks, and initial workspace budget blueprint.
Principal Insight from Jeannice Carrillo:
“This is where we catch what derails projects later — parking ratios in the Platinum Triangle, setback restrictions that aren’t obvious until you’re in plan check, and Title 24 compliance windows that require design decisions in phase one, not phase four.”
Technical Space Planning and Office Interior Design Drafting for Anaheim Commercial Spaces
Our in-house drafting team produces technical floor plans built around City of Anaheim municipal codes and California Title 24 requirements. Every office interior design drawing is formatted for City of Anaheim Building Division submission from the start — not adapted after the fact. Material specification packages, partition layouts, furniture plans. Nothing advances without your explicit sign-off. Changes happen on paper. Not on the job site.
Key Deliverable:
Technical floor plans, material boards, and furniture specification package formatted for City of Anaheim Building Division submission.
Principal Insight from Jeannice Carrillo:
“Anaheim’s Building Division has specific submission formats and plan check standards that differ from LA County and from unincorporated Orange County. We know exactly what the checkers flag before we submit anything.”
3D Office Interior Renderings and Virtual Tours: See Your Anaheim Office Before Construction
Before a dollar goes into construction, you walk through the finished space in photorealistic 3D. You see the materials, the lighting temperature, and the furniture proportions exactly as they’ll be built. You approve based on what you actually see — not what you imagine from a flat floor plan. This is the same problem furniture dealers create when they show you catalog photos instead of your actual space rendered with your actual dimensions: this step removes the ambiguity before a single wall goes up.
Key Deliverable:
Full photorealistic 3D render package and interactive virtual tour file.
Principal Insight from Jeannice Carrillo:
“Our renders are precise enough that North Orange County contractors have called them the clearest build documents they’ve received from any design firm. No field interpretation calls. No material substitutions on delivery day. No ‘this isn’t what I expected’ conversation.”
Permit Management: We Handle City of Anaheim Building Division Approvals
Every commercial interior office design project in Anaheim goes through the City of Anaheim Building Division — with its own municipal codes, plan check timelines, and inspection requirements that are different from every other city in Orange County. We manage every submission, respond to every correction, and coordinate directly with city inspectors, fire departments, and health agencies when clinics or food elements are involved. You don’t need to learn how the City of Anaheim system works. That’s not your job.
Key Deliverable:
Approved permit set, plan check correction responses, and construction-ready documentation.
Principal Insight from Jeannice Carrillo:
“We’ve resolved City of Anaheim plan check corrections without stopping the construction team for a single day because the same team that drew the plans is managing the permit responses. Not a third-party expeditor reading someone else’s drawings for the first time.”
Construction Coordination and Final Fit-Out: We Stay Until You Open
We coordinate directly with licensed North Orange County contractors, inspect on-site progress at every stage, manage deliveries, and oversee the installation of lighting, custom millwork, furniture, and all finishes. When everything is in, we do a final walkthrough against the approved render. If it doesn’t match, we fix it. We don’t consider the project done until the space is exactly what you approved — and we don’t send an invoice until it is.
Key Deliverable:
Final walkthrough inspection, certificate of occupancy coordination with City of Anaheim, and complete handover.
Principal Insight from Jeannice Carrillo:
“Our turnkey approach saves Anaheim clients an average of 15% on procurement and scheduling. Not because we’re cheaper — because when one team manages every phase, problems surface in planning, not on the job site where fixing them costs three times as much.”
Regional Expertise
OFFICE INTERIOR DESIGN SERVICES NEAR ANAHEIM: Serving North Orange County
Every city in Orange County runs its own building codes, timelines, and plan check contacts — and Anaheim adds another layer as an incorporated municipality with its own Building Division, its own Community Development Department, and its own municipal inspection team. We operate inside this corridor. We know the City of Anaheim plan checkers by name, the structural engineering partners who turn things around in days rather than weeks, and the licensed commercial contractors who show up when they say they will and don’t subcontract everything out the moment they win the job.
Anaheim Hills
Orange County
Orange
Orange County
Regional Grid
Full Corridors Covered card
We synchronize site layout plans across the Platinum Triangle, Harbor Boulevard, Lincoln Avenue, and Anaheim Hills, keeping your business compliant and fully operational through every phase.
- Direct physical site walkthroughs in Orange County
- City of Anaheim Building Division plan processing
- Title 24 energy calculations & fire sprinkler planning
- Verified network of local Orange County builders
Local Compliance Edge
OFFICE INTERIOR DESIGN FIRMS VS. LOCAL STUDIOS: What the Anaheim Business Owner Gains
When choosing a designer, business owners in Anaheim get stuck between two options that both leave them managing something they shouldn’t have to manage. Large firms in Irvine or Los Angeles assign your layouts to a junior draftsperson, charge you metropolitan overhead, and hand you plans nobody on their team has tested against City of Anaheim Building Division requirements. The plan check corrections become your problem. At the other end, solo residential designers produce strong concepts but lack the commercial drafting capacity, ADA compliance knowledge, and municipal permit infrastructure that California commercial projects actually require. Both options leave you as the project manager by default.
Jean-Prescott is built to be neither. We bring the technical drafting capacity, 3D visualization capability, and permit management of a major commercial design firm — with Carlos Prescott personally overseeing every project from the first site visit to the final walkthrough. No hand-offs. No juniors assigned to your permit fees. No furniture catalog dressed up as bespoke interior office design. And no learning curve on your timeline.
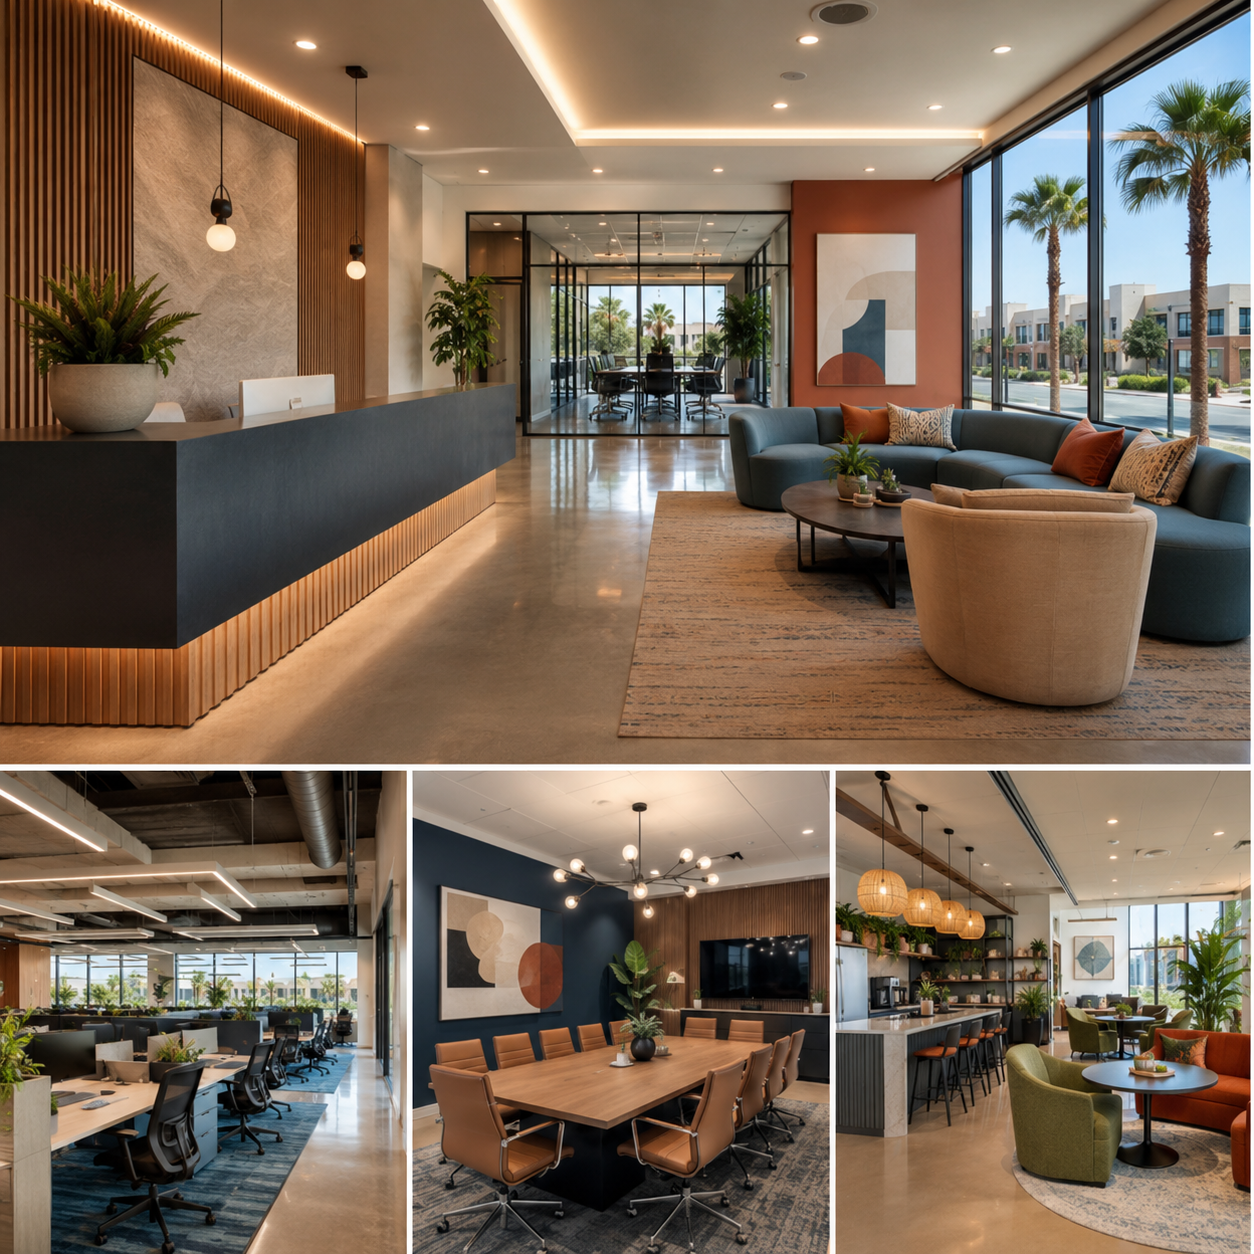
Local Jurisdictional Factors
WHY THE CITY OF ANAHEIM REQUIRES LOCAL INTERIOR OFFICE DESIGN KNOWLEDGE
Anaheim is an incorporated city with its own Community Development Department, Building Division, and specific municipal codes. Unlike unincorporated areas of Orange County, the City of Anaheim enforces its own plan check standards, its own parking allocation requirements, and its own Title 24 environmental review steps. Most designers don’t discover this distinction until a submission is rejected — and by then, the project is already weeks behind.
We’ve designed in this corridor for years and know the City of Anaheim’s inspection patterns, plan check preferences, and the specific conditions that trigger corrections before we submit anything. We coordinate health and fire departments directly when clinics or food elements are involved — a step most studios skip because they don’t know it’s required. If you’re searching for interior office design in Anaheim specifically, that institutional knowledge is the difference between a project that takes eight weeks and one that takes eight months.
Aesthetic Identities
MODERN INTERIOR OFFICE DESIGN STYLES for Anaheim and North Orange County Businesses
Design that works in a West Hollywood photo studio doesn’t translate to North Orange County. Anaheim has a distinct visual register — the corporate precision of the Platinum Triangle, the service-district energy along Harbor Boulevard, and the industrial-chic conversions near the Packing District. We build every interior office design project around that specific environment, and every aesthetic decision is tied to a functional outcome. A material is chosen because it performs an acoustic, visual, or operational role. Not because it renders well in a portfolio.
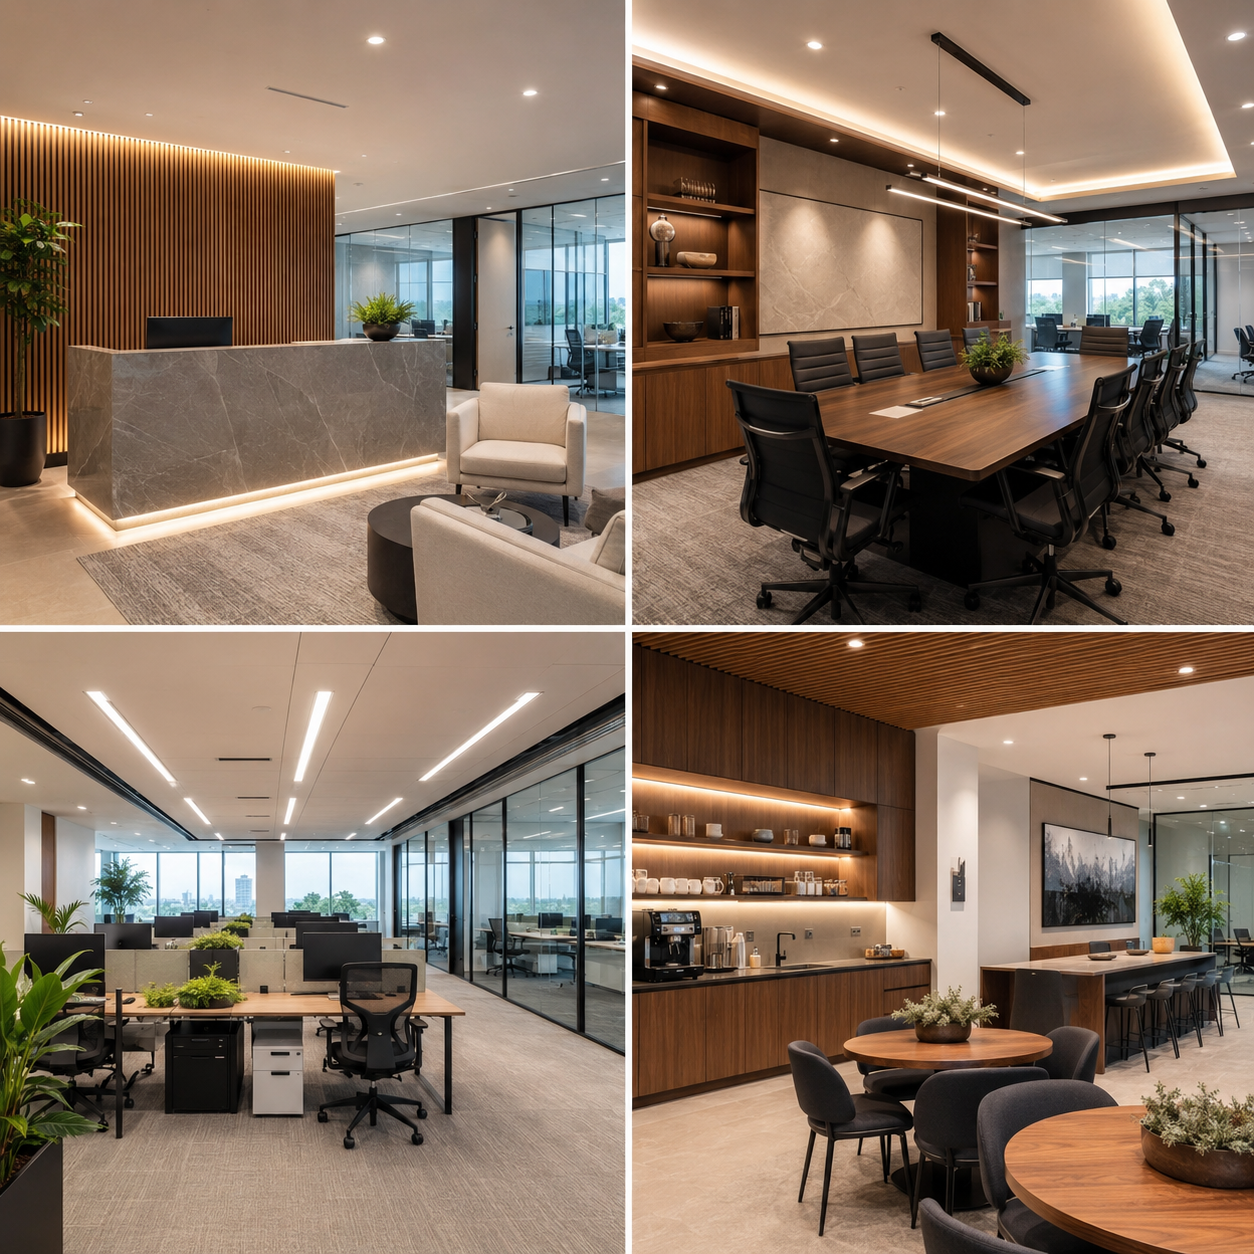
MODERN AND PROFESSIONAL OFFICE INTERIORS For Corporate Anaheim Businesses
For firms in financial, insurance, legal, or specialized tech fields around the Platinum Triangle — where the space has to project credibility before the conversation begins. Minimalist floor plans, sleek glass partitions, premium custom woodwork, and ergonomic workspace setups calibrated to reduce visual fatigue during long client-facing days. These spaces communicate competence before anyone opens a file.
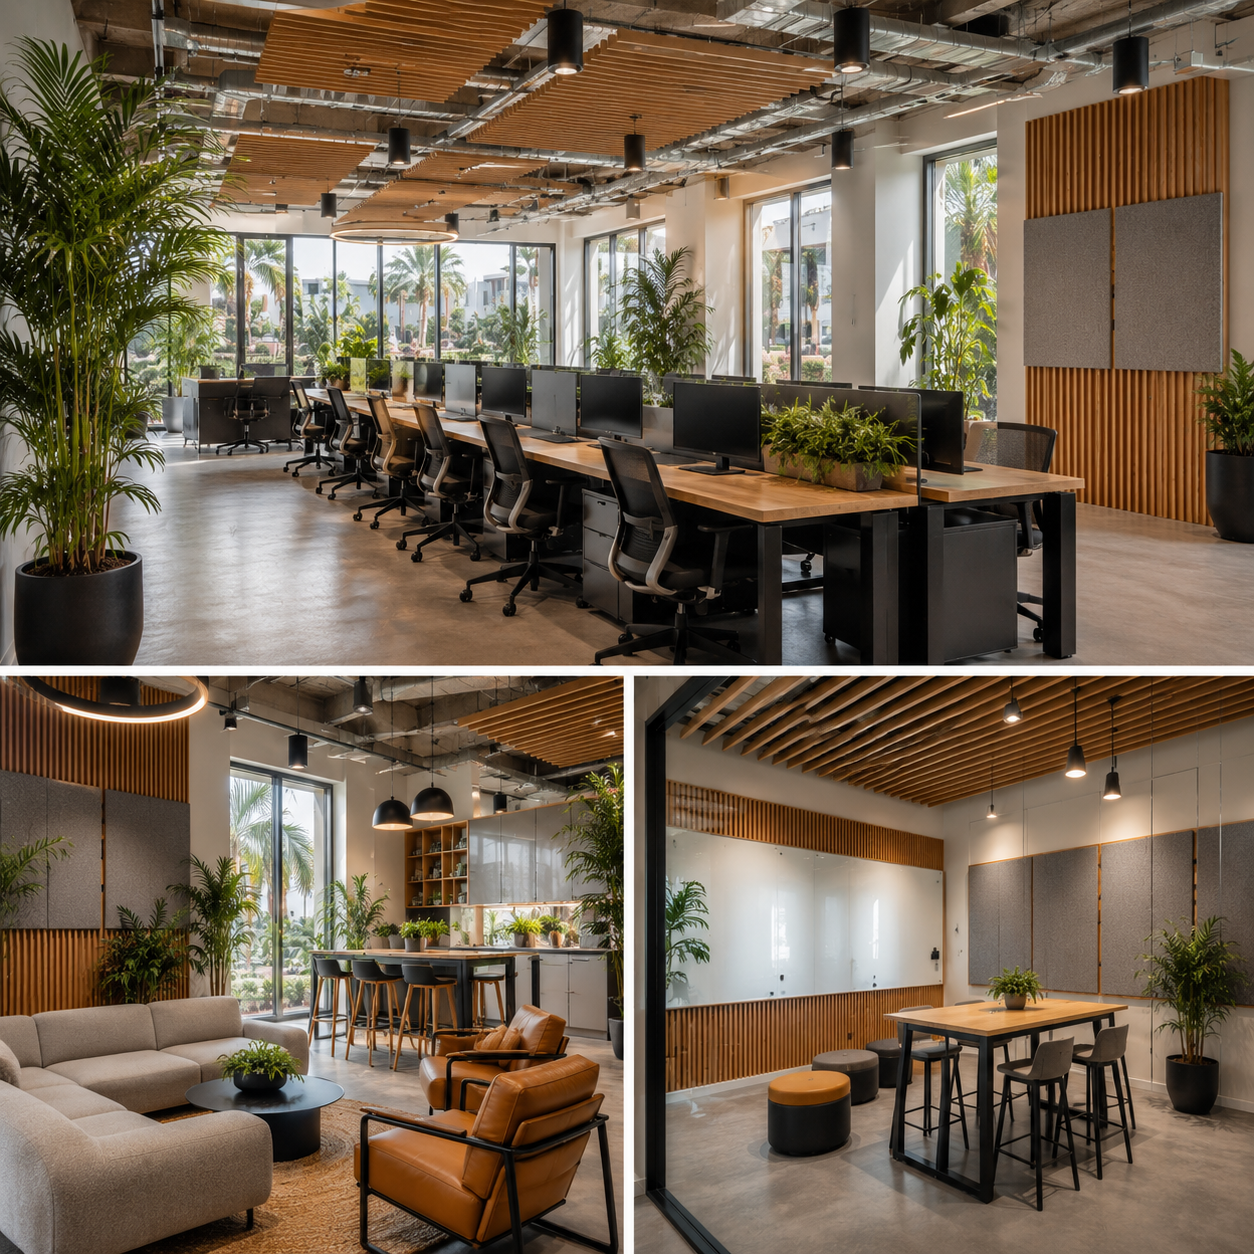
CREATIVE AND TECH OFFICE INTERIOR DESIGN For Anaheim’s Growing Businesses
For high-growth agencies and tech firms near the Resort District looking for a better cost-to-quality ratio than West LA without sacrificing the workspace environment. Vibrant natural elements, modular collaborative desks, acoustic soundproofing panels, and creative writeable surfaces built around how the team actually operates. A space your employees choose over their home office.
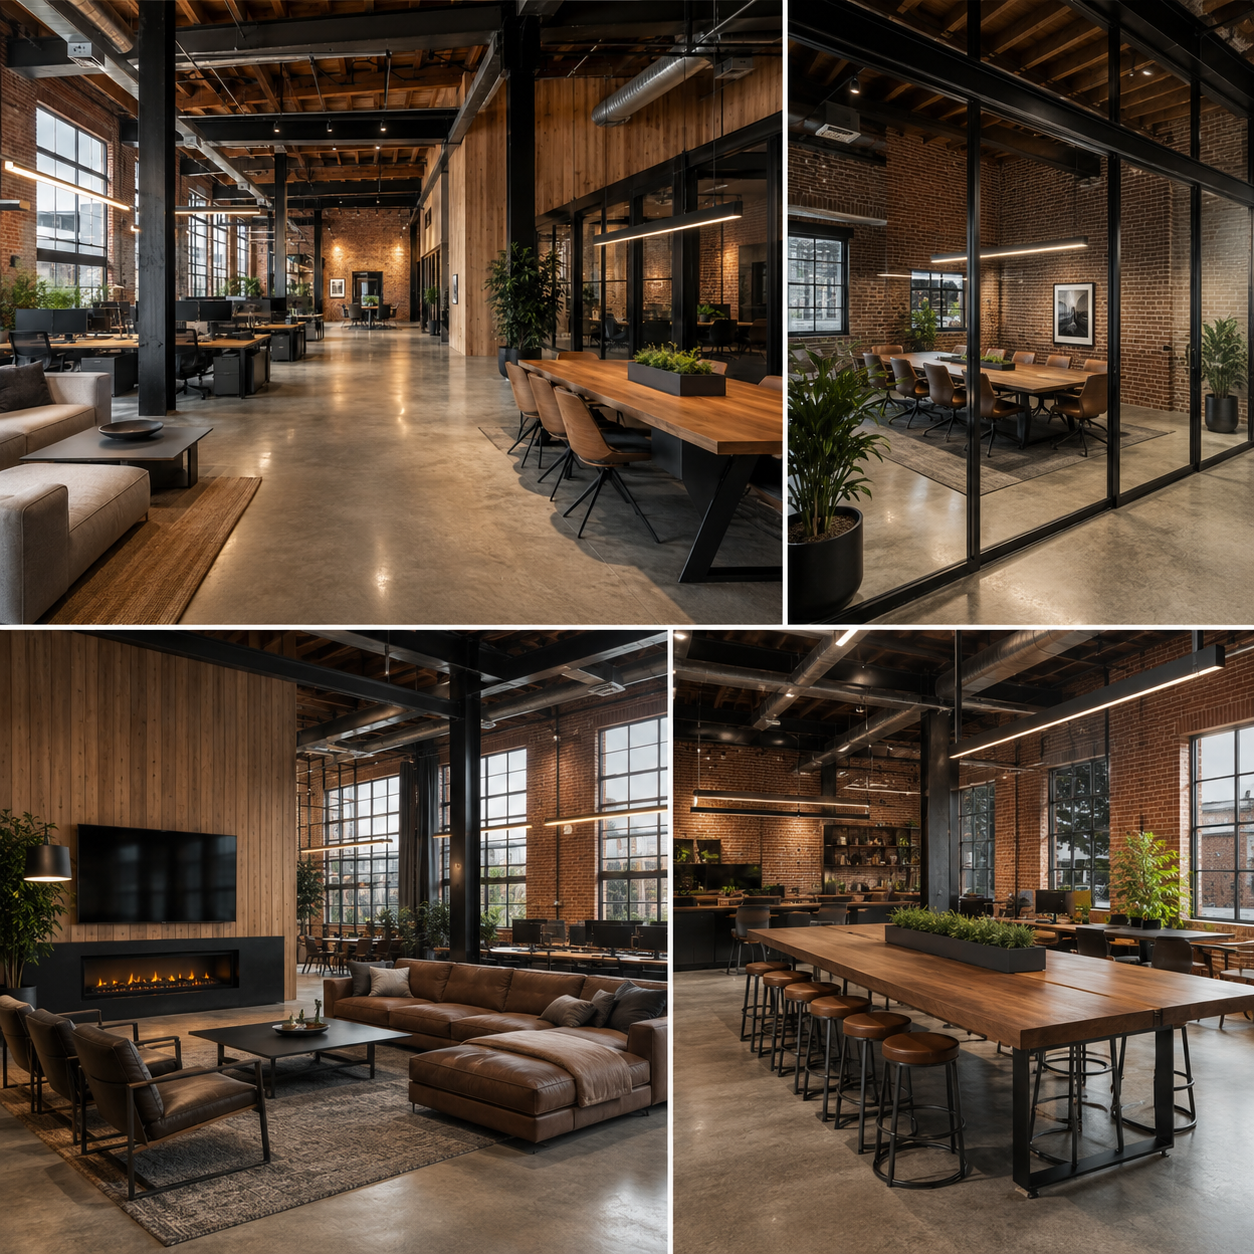
INDUSTRIAL OFFICE INTERIOR DESIGN For Anaheim Warehouse and Creative Studio Conversions
For warehouse offices, architectural conversions, and agencies in Anaheim’s active industrial corridors near the Packing District — spaces with bones worth working with. Exposed brick and structural steel columns paired with warm natural timbers, linear lighting, and sleek modern glass lines. These spaces don’t pretend to be something else. They lean into what they are, and become exactly that, better.
Space Specialization
INTERIOR OFFICE DESIGN BY SPACE: Every Zone in Your Anaheim Commercial Office Designed with Purpose
An office isn't one space. It's a collection of zones, each with a distinct function, a distinct acoustic demand, and a distinct relationship to the people using it. We design each zone independently with specific lighting, material, and acoustic criteria then integrate them into a whole that reads as intentional rather than assembled. No filler zones. No square footage that exists just to fill the floor plate.
Reception Area & Office Lobby Design
OFFICE RECEPTION AREA AND LOBBY DESIGN: Your Brand's First Impression in Anaheim
In Anaheim, clients and candidates drive in from Garden Grove, Orange, or Buena Park for a first meeting. What they see when they walk through the door determines whether the rest of the conversation advances. We design custom greeting counters, integrated company signage, acoustic glass partitions that contain the working noise behind them, and calming lighting plans that make intention visible from the first step inside. Backlit logo mounts and architectural stone panels are standard components not line-item upgrades.
Collaborative Zones
OPEN OFFICE AND COLLABORATIVE WORKSPACE DESIGN For Modern Anaheim Businesses
Open offices have a bad reputation because most of them are poorly designed everyone hears everything, nobody can concentrate, and the layout that was supposed to enable collaboration is actively working against it. We fix that with real acoustic micro-zoning: furniture positioned as spatial dividers, soft panels tuned to absorb specific frequency ranges, and clearly distinct zones for focused work and team collaboration that don't bleed into each other. We don't sell open offices. We sell open offices that work.
Executive Boardroom Wing
EXECUTIVE OFFICE, CONFERENCE ROOM, AND SPECIALTY SPACE INTERIOR DESIGN In Anaheim
A CEO's office does two things at once: it's the private room where confidential decisions happen, and the space where the company's most significant relationships are received. We design with premium double-glazed acoustic glass partitions for full speech privacy, bespoke solid timber conference tables, integrated audiovisual systems, and programmable lighting that adapts to the type of conversation happening in the room. Every material communicates leadership before anyone speaks.
Specialized Medical Compliance
MEDICAL, DENTAL, AND PROFESSIONAL OFFICE INTERIOR DESIGN Serving Anaheim and North Orange County
North Orange County has one of the highest concentrations of private dental offices, therapy practices, and medical clinics in the region especially across Anaheim Hills and Harbor Boulevard. These aren't standard interior office design projects. They carry specific regulatory requirements California Health Department, ADA, Title 24, infection-control surface specifications that a generalist decorator encounters for the first time on your project. That first-time experience costs you months and money. We've navigated this territory before and know what California inspectors flag before we draft the first plan.
Clinical Compliance
DENTAL AND MEDICAL OFFICE INTERIOR DESIGN IN ANAHEIM: California Health Department and Title 24 Compliance from Day One
For dental clinics, physical therapy wings, and medical suites in the professional districts of Anaheim Hills and Harbor Boulevard where patient anxiety starts in the waiting room, not the chair. We integrate California Health Department requirements, specialized clinical plumbing routes, negative-pressure HVAC setups, and Title 24 energy standards directly into the initial layout blueprint. The Health Department inspection is something we've already designed for. It's not a surprise.
Key Deliverables:
Dental cabinetry layouts, operatory spatial zoning, gas pipeline drafting, and infection-control surface specification.
Patient Comfort
THERAPY, CHIROPRACTIC, AND SPECIALTY CLINIC OFFICE INTERIOR DESIGN Near Anaheim
For wellness collectives, chiropractic studios, aesthetic practices, and physical therapy clinics that need highly private treatment rooms, acoustic privacy boards, calming reception zones, and clear ADA accessibility clearances. We design beautiful, compliant spaces that reassure the patient before anyone explains a procedure and streamline staff workflow behind the scenes so the team operates at full capacity.
Key Deliverables:
ADA wheelchair clearances, acoustic partition specs, HVAC compliance schedules, and calming lighting plans.
Smart Budgets
SMALL BUSINESS OFFICE INTERIOR DESIGN IN ANAHEIM: High-Impact Results on Any Budget
Premium, code-compliant interior office design shouldn't be reserved for massive conglomerates. Anaheim's economic backbone is independent agencies, small professional practices, and boutique service providers. The difference between a small space that converts clients and one that doesn't isn't the size of the investment it's whether the design was built around the constraints from the very first conversation. A budget treated as a creative parameter from day one consistently produces better results than spaces that started with more money and less planning.
OFFICE INTERIOR DESIGN FOR 100 TO 1,000 SQ FT: Making Every Square Foot Work in Anaheim
In a compact 300, 500, or 1,000 sq ft commercial layout, every inch is critical. We use custom modular millwork, specialized built-in storage, multipurpose conference partitions, and carefully calculated lighting to make smaller offices feel remarkably spacious, completely professional, and operationally fluid. We also manage the sourcing, specification, and delivery coordination of office furniture and fitout elements so you don't coordinate a single order. The partition systems, spatial planning, and City of Anaheim permit coordination are built around your actual dimensions and actual budget — not scaled down from a template designed for a different project.
Case Studies & Renders
INTERIOR OFFICE DESIGN PROJECTS IN ANAHEIM
and North Orange County: Before and After
The most credible thing we can show you is a real project not a curated portfolio of ideal conditions, but a case with an actual City of Anaheim plan check complication and a measurable result a North Orange County client can verify. Toggle between the original 3D renderings and the completed, permitted spaces near Anaheim.
Case Study Overview
FROM 3D OFFICE INTERIOR DESIGN TO FINISHED SPACE: Real Projects Near Anaheim
| Project: | Platinum Triangle Office Suite. |
| Scale: | 8,500 sq ft workspace planning and full fit-out. |
| Challenge: | Optimizing multi-department workflows in a high-rise with strict structural restrictions and acoustic control guidelines within City of Anaheim Building Division approval timelines. |
We redrafted the partition layout to establish clear ADA clearances and bring the LED specification into full Title 24 compliance. The client approved the walnut panel and glass partition details in three days using our 3D walkthrough no interpretation gaps, no back-and-forth on materials. We coordinated directly with City of Anaheim plan checkers to secure final approvals and managed construction from permit clearance to final walkthrough: eight weeks, zero business downtime.
Frequently Asked Questions
Common questions about commercial interior design services in California
Anaheim is an incorporated municipality with its own Community Development Department and Building Division — it's not governed by the county like some surrounding areas. Every interior office design project here goes through the City of Anaheim Building Division with its own plan check standards, parking allocations, and Title 24 review steps. At Jean-Prescott Studio we've operated in this jurisdiction long enough that we know exactly what triggers corrections before we submit anything. Most designers discover this distinction when a submission comes back rejected.
We don't publish fixed rates because the honest answer depends on your square footage, the level of finish, and whether the project involves full permit coordination with the City of Anaheim Building Division — which every commercial interior office design project in Anaheim does. What we offer is a free feasibility consultation where we assess your specific space and give you a real budget range based on actual conditions. That first conversation costs nothing and commits you to nothing. You come away with actual numbers before deciding anything.
Yes, always. Because Anaheim is an incorporated city, all permits for commercial office interior work — partition walls, lighting modifications, HVAC changes, plumbing — go through the City of Anaheim Building Division with its own municipal codes and inspection process. California Title 24 energy compliance and ADA clearance requirements apply regardless of project size. At Jean-Prescott Studio we manage every submission, respond to every plan check correction, and coordinate with fire and health departments when clinics or food elements are involved. That's our job, not yours.
A typical commercial interior office design project in North Orange County runs four to eight weeks from first consultation to approved permits, depending on scope and City of Anaheim Building Division response timelines. Construction coordination begins immediately after permit approval. The projects that stall are the ones where the design studio handed over drawings and stopped — leaving the business owner to navigate City of Anaheim plan check corrections alone. At Jean-Prescott Studio the same team that drew the plans manages every correction, which eliminates that delay entirely.
A furniture dealership represents specific manufacturer catalogs — MillerKnoll, Herman Miller, Knoll — and is financially incentivized to fill your commercial office space with as much product inventory as possible. They don't draw structural partitions, they don't navigate City of Anaheim municipal building codes, and they leave when the plan check comes back with corrections. Jean-Prescott Studio is a completely independent commercial interior design firm serving Anaheim and North Orange County. We represent no manufacturer. We design around your workflow and manage the entire City of Anaheim permit process ourselves.
Yes — and at Jean-Prescott Studio we require it before any construction begins. We produce full photorealistic 3D renderings and interactive virtual tours of your interior office design. You walk through the finished space, approve materials, lighting, and layout exactly as they'll be built. North Orange County contractors have told us our renders are the most construction-ready documents they've received from any design firm. For projects in the Platinum Triangle or Harbor Boulevard corridor especially, where clients are investing significantly, this step removes all ambiguity before a single wall goes up.
Yes, and it's one of the most technically specific areas of work at Jean-Prescott Studio. Dental and medical office interior design in North Orange County requires California Health Department compliance, ADA clearances, Title 24 energy codes, and specialized plumbing and cabinetry for clinical areas. The Anaheim Hills and Harbor Boulevard corridors have a high concentration of private dental offices, therapy practices, and specialty medical clinics — and we've designed for that environment repeatedly, integrating all compliance requirements from the initial drafting phase rather than as last-minute corrections.
Jean-Prescott Studio handles the full range of interior office design in Anaheim and North Orange County: corporate offices in the Platinum Triangle, medical and dental clinics in Anaheim Hills, creative agencies near the Packing District, tech startups, law firms, chiropractic and therapy practices, and industrial warehouse conversions along the south Anaheim corridors. We also design restaurant and hospitality spaces — a typology that's unique to Anaheim's Resort District economy and requires fire department and health agency coordination beyond standard commercial office work.
Absolutely. Some of the best-performing interior office design projects we've completed in Anaheim started at 100 to 300 square feet with conservative budgets. Small business office interior design works when the budget is treated as a creative parameter from the very first conversation — not a problem to work around later. We focus investment on the highest-visibility zones like the reception entrance and client meeting areas, then specify clean, high-quality finishes for internal workspaces. The free feasibility consultation establishes exactly what's achievable within your specific budget.
We serve all of North Orange County from our base in the Anaheim corridor. Beyond the City of Anaheim — including the Platinum Triangle, Harbor Boulevard, Lincoln Avenue, and Anaheim Hills — we cover Garden Grove, Orange, Buena Park, Fullerton, Placentia, and Yorba Linda. Each city has its own building department with different codes, timelines, and plan check contacts. That local knowledge matters because a design that passes in one city may need modifications for another. We know the specific requirements for each municipality we serve.
Have More Questions? Find Answers in Our FAQ Section!
Let’s build something meaningful together. Reach out now!
Send us a message today and discover why we’re among the most trusted names in California home construction. Your dream deserves more than generic plans, it deserves precision, passion, and a personal touch.
Find Our Reconstruction & Remodeling Services Online
- ▷ Bark: Explore our expert reconstruction and remodeling services on Bark.
- ▷ Angi’s Leads: Discover our top-rated fire damage restoration and remodeling services on Angi’s Leads. We offer reliable and efficient solutions for your property’s needs.