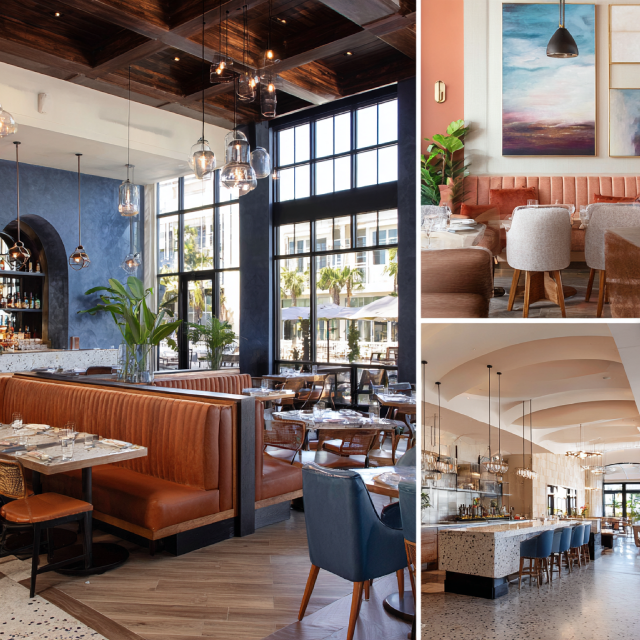
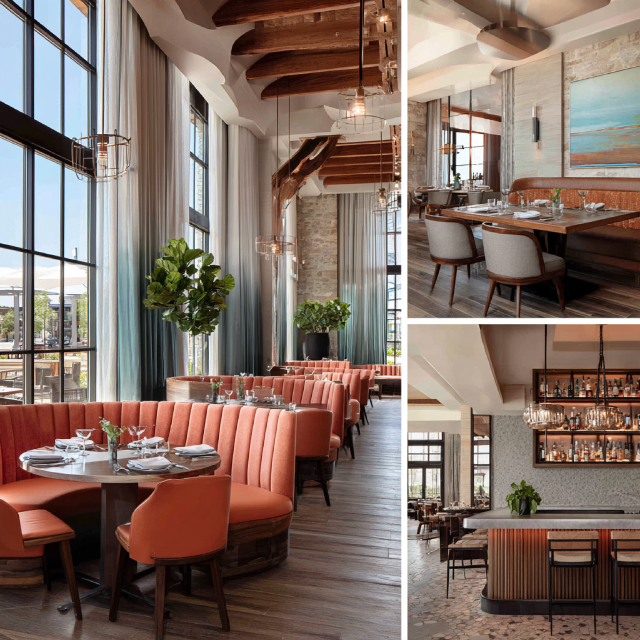
“I had a vision for my restaurant, but they took it to the next level. They suggested ideas I hadn’t even considered, like custom lighting and seating arrangements, and it all came together beautifully. I’m so proud of the result!“
Regional Presence & Dedicated Coverage
A Design Studio Serving North Orange County
Search for commercial interiors in North Orange County and you’ll mostly find general construction contractors or firms too far away to show up when something needs a second look. Jean-Prescott Studio closes that gap with real design leadership sophisticated space planning and direct on-site walkthroughs across Placentia, not a subcontractor who shows up once for a bid.
Direct Job-Site Walkthroughs
Regular on-site design reviews along Kraemer Blvd, Bradford Ave, and Old Town Placentia.
City of Placentia Permitting
Direct coordination with the City of Placentia Building Division for rapid approvals.

Workplace Strategy & Executive Performance
Corporate Interior Design
Corporate interior design is the foundation of organizational culture, high-caliber talent attraction, and daily workplace productivity. Along key business arteries in Placentia — such as Kraemer Boulevard, Bradford Avenue, and Crowther Avenue — your workplace environment establishes immediate credibility with clients and energizes your workforce.

Commercial Office Design
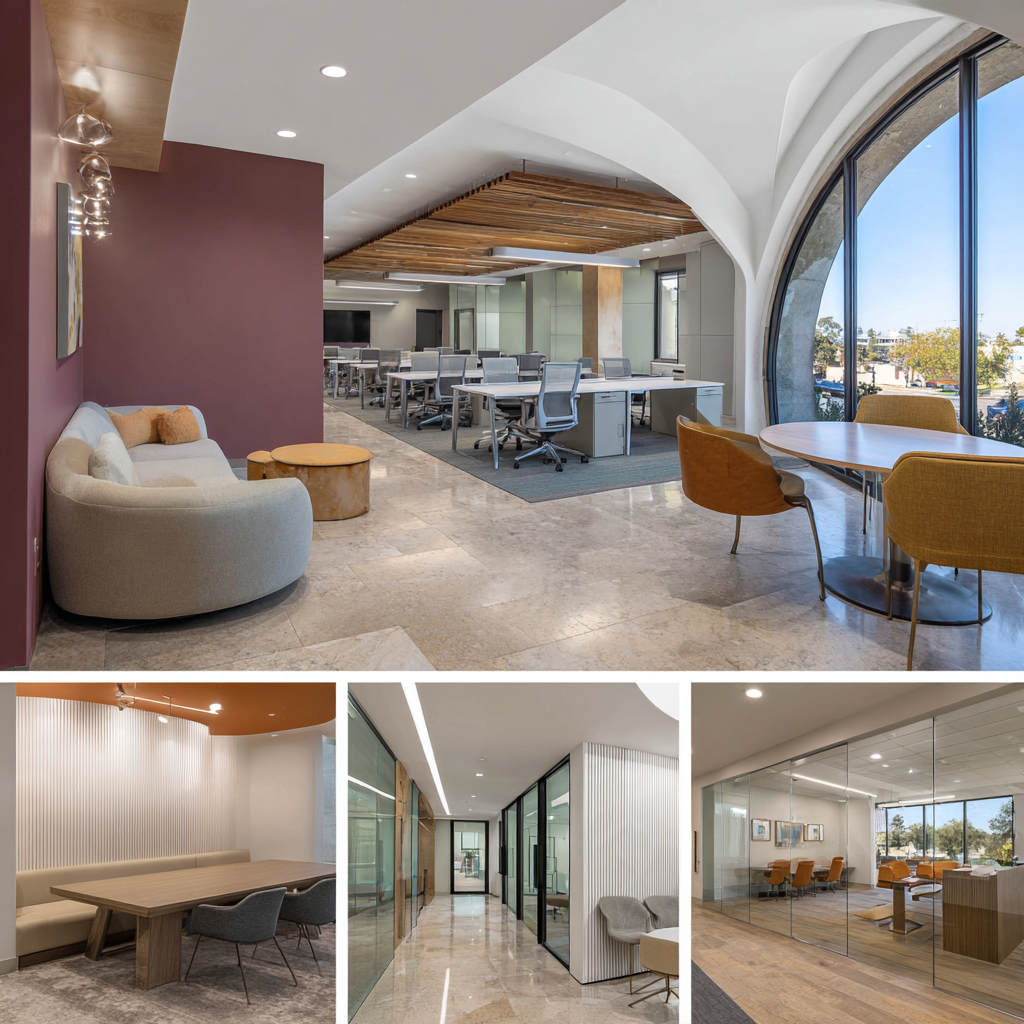
Most commercial office design problems come down to layout, not decor — noisy open floor plans, meeting rooms nobody wants to sit in, corridors eating square footage for no reason. We replace that clutter with strategically zoned work ecosystems: acoustic focus pods, high-definition video-conferencing boardrooms, flexible collaborative work islands, and elegant executive suites. That’s a corporate office interior design approach built around how your team actually works.
Acoustic Isolation & STC 50+ Wall Assemblies
Double-glazed demountable glass partitions, acoustic wall panels, and ceiling baffles ensuring confidential meetings and distraction-free individual focus.
California Title 24 & Daylight Optimization
Intelligent automated lighting controls, low-glare commercial LED fixtures, and biophilic sightlines that meet state energy codes while reducing operating costs.
Office Interior Designer
When you partner with an office interior designer, you deserve dedicated creative leadership — not a junior account handoff, and not an unguided trade contractor who’s never seen a space plan. Principal designer Jeannice Carrillo personally directs every stage of your Placentia office project, from initial space programming and 3D digital concepts to custom millwork selection, wholesale FF&E procurement, and weekly job-site coordination.
Direct Principal Access
Continuous 1-on-1 collaboration throughout your project.
Local Site Supervision
Regular field inspections to verify trade craftsmanship.

Retail Environments & High-Engagement Commercial Storefronts
Retail Interior Design
In vibrant retail destinations across Placentia — from the historic storefronts of Old Town Placentia to high-traffic commercial centers along Yorba Linda Boulevard and Placentia Avenue — retail interior design must blend brand storytelling with fluid customer circulation. Unlike most retail interior design companies that hand off after the concept phase, we stay through installation, because a beautiful rendering means nothing if the built-out fitting room doesn’t fit.
Commercial Retail Interior Design
For regional brands, flagship showrooms, and multi-location retail operations, commercial retail interior design demands durable commercial-grade materials, scalable fixture planning, and high-impact merchandising zones — built to survive real foot traffic, not just a photo shoot.
- Sightline-optimized product displays & modular vitrines
- Commercial-grade terrazzo, polished concrete, and hardwood surfaces
- High-CRI 95+ retail accent lighting to showcase merchandise color fidelity
Shop Interior Design
For independent boutique owners, specialty culinary storefronts, and artisanal shops in Old Town Placentia, shop interior design creates an intimate, memorable atmosphere. We craft custom millwork, curated ambient lighting, and bespoke seating corners that turn one-time shoppers into loyal regulars.
- Custom fluted white oak woodwork, brass accents, and custom display racks
- Welcoming customer seating lounges & branded visual focal points
- ADA-compliant aisle pathways and accessible cash-wrap counters
Turn-Key Delivery & Single-Point Accountability
Commercial Design-Build
Design finishes the drawings. A separate contractor interprets them. Something always gets lost in between — that’s where finger-pointing, budget creep, and prolonged delays come from. Our commercial design-build model unifies spatial planning, construction documentation, City of Placentia permit expediting, wholesale procurement, and on-site contractor management under one accountable workflow.

Commercial Design-Build Firm
As an integrated commercial design-build firm, we align creative concepts with budget realities from day one. We coordinate mechanical, electrical loads, Title 24 energy standards, and plumbing rough-ins before submitting documentation to the City of Placentia Building Division — the step that prevents expensive mid-build change orders.
- Full Permit Processing: Complete drawing sets and plan-check expediting through design build commercial construction approval with the City of Placentia Building Division
- Wholesale Trade Procurement: Direct manufacturer FF&E sourcing delivering 20% to 30% direct client savings
- Single-Point Responsibility: One point of contact managing design, timeline, and contractor execution
Commercial Fitout
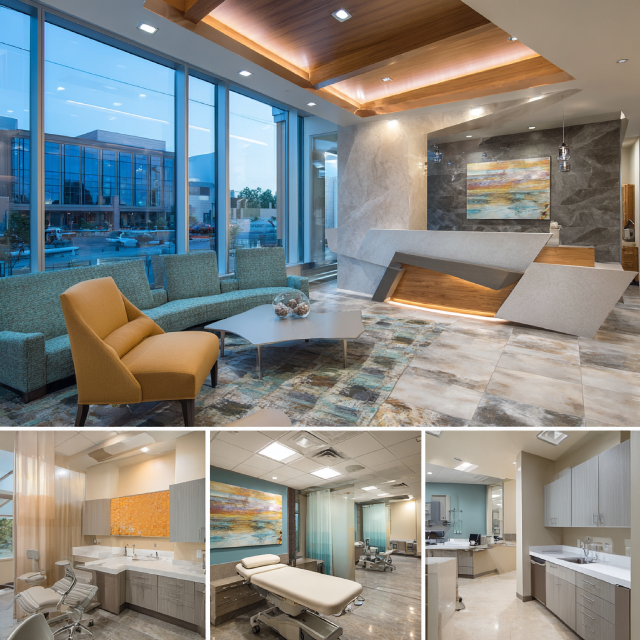
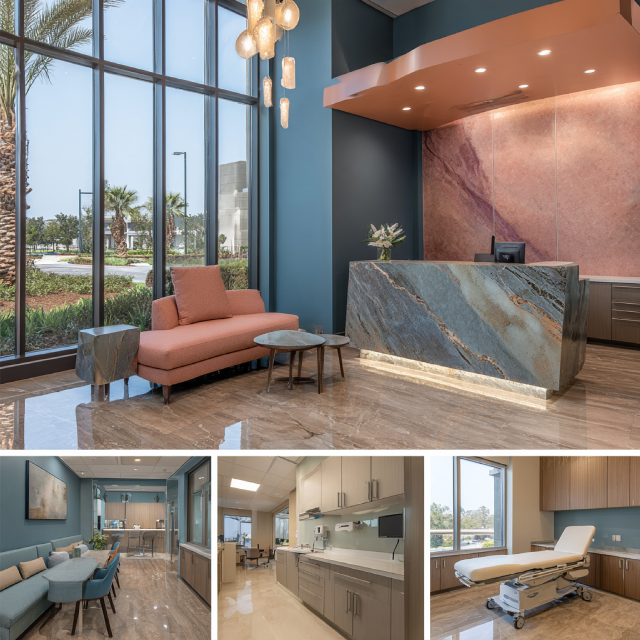
When leasing space in Placentia, commercial fitout services maximize your negotiated Tenant Improvement Allowance (TIA). We conduct detailed preliminary audits to identify base-building infrastructure limitations, designing custom millwork, demising walls, acoustic ceilings, and branded reception spaces that transform vanilla shells into signature commercial environments.
Tenant Improvement Optimization
We review your landlord work letter to ensure leasehold improvement dollars are allocated efficiently across high-impact design elements, power distribution, and Title 24 compliant lighting.
Base-Building Infrastructure Audit
We identify existing mechanical, electrical, and structural conditions before design begins, avoiding costly surprises once construction starts.

Strategic Execution Framework
Our Commercial Design Process
Unlike generic contractors who jump immediately into construction quotes without spatial planning, our 5-phase commercial design process eliminates uncertainty. We align spatial flow, 3D visualization, wholesale FF&E procurement, and City of Placentia building permits before breaking ground.

Immediate Spatial Feasibility & Landlord Work-Letter Alignment
We meet at your Placentia property to evaluate floor plate dimensions, structural columns, electrical loads, and HVAC drops, confirming operational feasibility before capital commitments.
Total Visual Certainty With Zero Guesswork Before Construction
We develop comprehensive 3D digital environments showing lighting, acoustic wall finishes, custom reception millwork, and ergonomic workstations, allowing leadership to validate the space before building.
20-30% Direct Savings With Zero Dealership Markups
We specify commercial furnishings, finishes, and fixtures directly from open-trade manufacturers at wholesale trade pricing with 100% cost transparency and no dealer commissions.
Expedited Municipal Approvals & Strict California Code Compliance
We compile complete construction documentation and coordinate directly with the City of Placentia Building Division for swift plan-check approvals, Title 24 energy compliance, and ADA clearances.
Single-Source Principal Designer Accountability Through Final Move-In
Principal designer Jeannice Carrillo conducts regular field reviews, validates contractor submittals, and oversees trade craftsmanship through final punch-list handover.
Field Execution & Supervision
Commercial Design-Build Contractor
During the execution phase, working with a design-led commercial design-build contractor ensures every physical detail adheres to approved drawing sets. Principal designer Jeannice Carrillo conducts on-site inspections, reviews technical submittals, and oversees specialty trades — from electrical and drywall to custom interior millwork and commercial glass installation — delivering flawless execution.
Market Comparison & Firm Evaluation
Commercial Interior Design Firms
Comparing commercial interior design firms for your Placentia workspace or retail store gets confusing fast — some are furniture dealers pushing proprietary catalog lines, others are tenant improvement contractors with no design team at all. Whether you’re weighing corporate interior design firms, retail design firms, or office interior design firms, the difference shows up the first time something goes wrong on-site.
Top Commercial Interior Design Firms
The top commercial interior design firms differentiate themselves through transparent wholesale purchasing, in-house municipal permitting, and uncompromised design independence. Rather than pushing proprietary furniture inventory with hidden markups, top firms evaluate multiple manufacturers to secure the highest quality at true trade costs.
- Open-trade manufacturer sourcing with 20-30% savings
- Complete construction permit packages with Title 24 compliance
- Photorealistic 3D visualization before signing construction contracts
Boutique Commercial Interior Design
Choosing a boutique commercial interior design studio means your project doesn’t sit in a queue behind six others run by a rotating cast of junior coordinators. As a boutique studio offering luxury commercial interior design, Jeannice Carrillo works directly with your leadership team — agile communication, custom millwork detailing, and swift field decision-making, on purpose.
- Direct 1-on-1 access to principal designer Jeannice Carrillo
- Flexible, fast-turnaround design revisions and finish approvals
- Tailored brand integration without cookie-cutter corporate templates
| Feature / Service | Jean-Prescott Studio | Contract Furniture Dealers | Tenant Improvement Contractors |
| Principal Designer Involvement | 1-on-1 with Jeannice Carrillo | Sales Representatives | Field Project Managers |
| Wholesale FF&E Pricing | Transparent 20-30% Savings | Proprietary Catalog Markups | Not Provided |
| Permit Drawing Documentation | Full In-House Plans & Title 24 | Excluded (Layouts Only) | Outsourced to Third Parties |
| Custom Millwork & Finish Detailing | Bespoke Interior Finishes | Catalog Pre-Fab Units Only | Standard Commercial Grade |
Regional Geographic Reach & Proximity
Commercial Interiors Near Placentia, CA
If you searched commercial interior design Orange County and landed here, here’s the honest answer: proximity to Placentia means rapid on-site walkthroughs, prompt sample deliveries, and seamless coordination with local building officials — not just a service-area page with no one nearby. Our studio delivers responsive commercial design solutions across North Orange County, backed by the same principal on every project.
Commercial Interior Design in Orange County
As a leading provider of commercial interior design Orange County businesses turn to for permit-ready execution, we understand regional submarket requirements, lease structures, and local building codes. From the corporate business parks of North OC to coastal financial centers, our studio creates signature workplaces that perform.
- Full county coverage
- Corporate & retail fitouts
Design Firms Near Me
When business owners search for design firms near me in Placentia, they need immediate responsiveness and hands-on site leadership — not a call center three states away. Principal designer Jeannice Carrillo provides regular field inspections along Kraemer Boulevard, Bradford Avenue, and Old Town Placentia to ensure precision execution.
- On-site field walkthroughs
- Direct principal access
Service Area Coverage
Cities We Serve Near Placentia, CA
Explore our commercial interior design and tenant improvement fitout services across nearby Southern California business districts. Select any published city below to view localized commercial capabilities.
Villa Park
Villa Park Road Professional Corridor
Diamond Bar
Diamond Bar Boulevard Business Corridor
Client Testimonials
What Clients Say About
Jean Prescott Studio
“I wanted my Boba Shop to feel fresh and unique, and they absolutely nailed it! They listened to all my ideas and added creative touches I hadn’t thought of. The result? A vibrant, Instagram-worthy space that my customers love. I couldn’t be happier with the outcome!“
★★★★★
Google Reviews
★★★★★
Yelp Reviews
★★★★★
Houzz Reviews
Frequently Asked Questions
Common questions about commercial interior design services in California
It depends on scope — an office buildout on Kraemer Boulevard costs differently than a retail fitout in Old Town Placentia. What we can tell you upfront: we source furniture and fixtures direct from manufacturers at wholesale instead of marking up through a dealer catalog, which typically saves clients 20-30% compared to a traditional commercial interior design firm. We’ll walk your Placentia property and give you a real number before you commit to anything.
Honest answer: our primary studio is in Newport Beach, and we regularly serve companies across Placentia and North Orange County. We’re not physically based there, but we treat every Placentia project with the same wholesale pricing, in-house permit process, and direct principal attention we’d give a job closer to home. If you’re comparing commercial interiors providers, ask each one whether they’ve actually walked your building — we have, or we will.
We handle it ourselves. Full permit submittal packages and plan-check reviews go directly through the City of Placentia Building Division as part of our commercial design-build process — not outsourced to a third party you have to coordinate separately. That’s usually the part of a commercial interiors project in Placentia that drags the longest when a contractor doesn’t have direct experience with local plan-check standards.
When you hire a designer and a separate contractor, someone has to translate between the two — and that’s usually where Placentia projects go over budget. Our commercial design-build model keeps design, permitting, and construction under one accountable team. We check mechanical, electrical, and Title 24 requirements at the drawing stage, source FF&E at wholesale, and supervise the contractor through final punch-list. One point of contact for your whole project.
It’s real — we’re not tied to any single manufacturer’s catalog, so we source commercial furniture and fixtures at open-trade wholesale pricing, which typically runs 20-30% below what a contract furniture dealer charges once their markup is baked in. For a Placentia or North Orange County project of any real size, that difference can cover a meaningful chunk of your FF&E budget. Ask to see the wholesale invoice directly — we don’t hide that number.
It depends on scope, but yes — we’ve compressed timelines before, especially for retail interior design projects along Yorba Linda Boulevard or Placentia Avenue where a lease deadline isn’t negotiable. The fastest path is usually locking the 3D concept early and running City of Placentia permit processing and wholesale FF&E sourcing in parallel instead of one after the other. Call and tell us your real deadline; we’ll tell you honestly whether it’s realistic.
We built the studio around boutique commercial interior design on purpose — a small shop in Old Town Placentia gets the same direct attention from Jeannice as a larger corporate office project across town, not leftover hours after bigger accounts. Shop interior design and small business office projects go through the identical five-phase process we use for anything else, just scaled to the footprint.
A tenant improvement contractor typically starts with a construction bid — no space planning, no 3D visualization, no design phase at all. We start with design. By the time we submit permits to the City of Placentia, you’ve already seen photorealistic 3D concepts and approved every material selection, so what gets built matches what you expected, not what a framer interpreted from a napkin sketch.
You’ll deal directly with Jeannice Carrillo, the studio’s principal designer, from the first walkthrough of your Placentia property through the final punch-list. A lot of commercial interior design firms hand you off to a project coordinator once the contract’s signed — we built the studio specifically so that doesn’t happen. If Jeannice designed it, Jeannice is the one checking it got built right.
Operating out of our Newport Beach studio, we regularly cover North Orange County — Placentia, Yorba Linda, Fullerton, and Orange, along with business districts like Kraemer Boulevard and Old Town Placentia. If you searched commercial interior design Orange County and landed here, the honest answer is: yes, we cover Placentia, but we’re commuting in from Newport Beach to do it, not sitting in a local office there.
Have More Questions? Find Answers in Our FAQ Section!
Let’s build something meaningful together. Reach out now!
Send us a message today and discover why we’re among the most trusted names in California home construction. Your dream deserves more than generic plans, it deserves precision, passion, and a personal touch.
Find Our Reconstruction & Remodeling Services Online
- ▷ Bark: Explore our expert reconstruction and remodeling services on Bark.
- ▷ Angi’s Leads: Discover our top-rated fire damage restoration and remodeling services on Angi’s Leads. We offer reliable and efficient solutions for your property’s needs.