



Home Addition Cost in California: 2026 Price Guide by Type and Square Foot
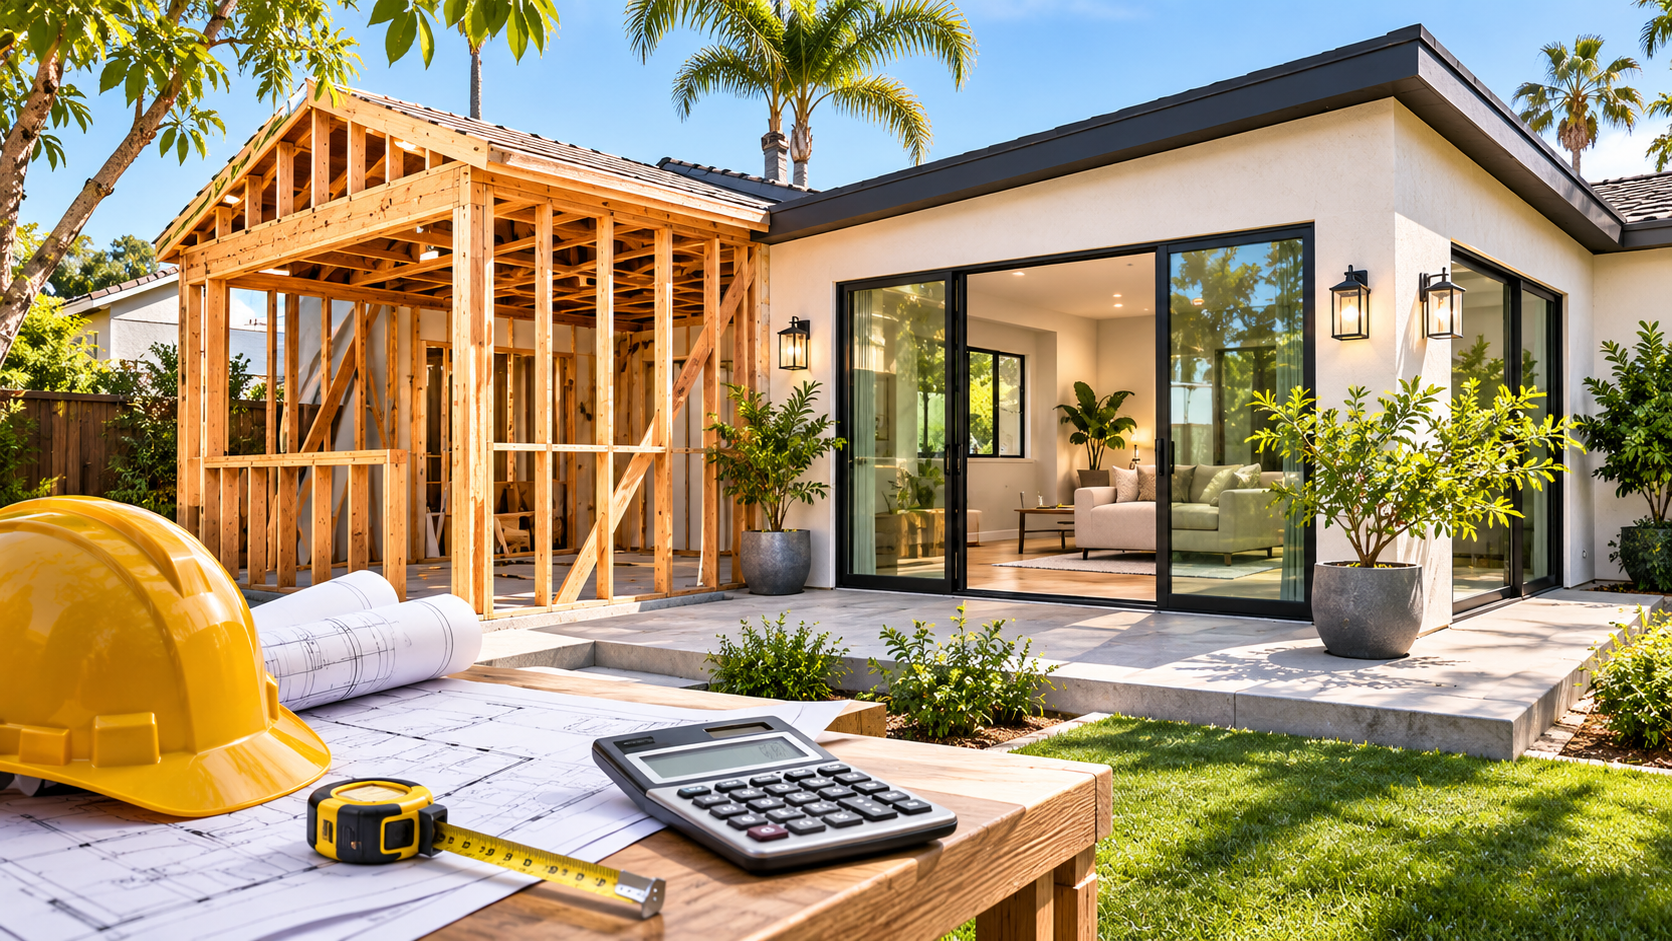
Quick answer
A home addition in California typically costs somewhere between $80 and $400 per square foot, depending on the source, the type of addition and the finish level. Most national cost guides report $80 to $200 per square foot for building out and $300 to $500 for building up. California contractors publish higher figures, often $200 to $400 per square foot. Los Angeles contractors report $40,000 to $250,000 for an added room depending on its size, and national guides report $100,000 to $250,000 or more for a second story.
At Jean-Prescott Studio, we are an architecture and design studio in Newport Beach. Since 2014, we have completed more than 500 residential and commercial projects across California. We handle the design, the drawings and the permits, and we do not perform construction. That means we see the cost of an addition from the stage where it is still flexible: before the layout, the structure and the permit set decide most of the final price. This guide explains the published ranges, what is inside them, and what to check before you trust any number.
Key takeaways
- Published prices disagree, so use ranges, not a single number. National sources (HomeAdvisor, Angi) report $80 to $200 per square foot for building out. Contractor sources in Los Angeles report $200 to $400.
- Building up costs more than building out. Angi and HomeAdvisor both report $300 to $500 per square foot for a second story.
- Design, engineering and permits are a separate layer of cost. Angi reports $2,400 to $14,000 for an architect or structural engineer and an average of $1,300 for permits.
- Bathrooms, kitchens and primary suites cost more than bedrooms because of plumbing, electrical and finishes.
- Budget a contingency. HomeAdvisor suggests setting aside 2% to 20% for unforeseen costs.
Home Addition Cost in California: Quick Answer
The table below shows what each source reports. The sources measure different things, which is why the numbers differ.
| Source | Type | Per square foot | Typical total |
|---|---|---|---|
| HomeAdvisor (undated, appears to be 2022) | National cost guide | $80–$200 (most additions); $300–$500 (second story) | Average $50,285; typical $22,156–$81,940 |
| Angi (2025 data) | National cost guide | $80–$200 (out); $300–$500 (up) | Average $51,055; typical $21,930–$83,339 |
| BuilderMuse (2026) | California cost calculator | $80 budget, $173 typical, $318 high-end | $31,823–$127,291 for a room addition |
| Revive (Los Angeles, Feb 2026) | Real estate and remodeling company | $200–$400 (ground level); $400–$600 (over a garage) | $80,000–$150,000 (general LA range) |
| Sea Pointe (Irvine, updated Jan 2026) | Design-build contractor | No figure | About $145,000 for an Orange County room addition |
Three things stand out. First, national averages of about $50,000 are for all additions, including small bump-outs and dormers, and Angi notes that figures can start as low as $4,000. Second, California contractor figures are higher, in some cases double the national per-square-foot rate. Third, the contractor sources have a commercial interest, so we treat them as indicators and not as neutral benchmarks.
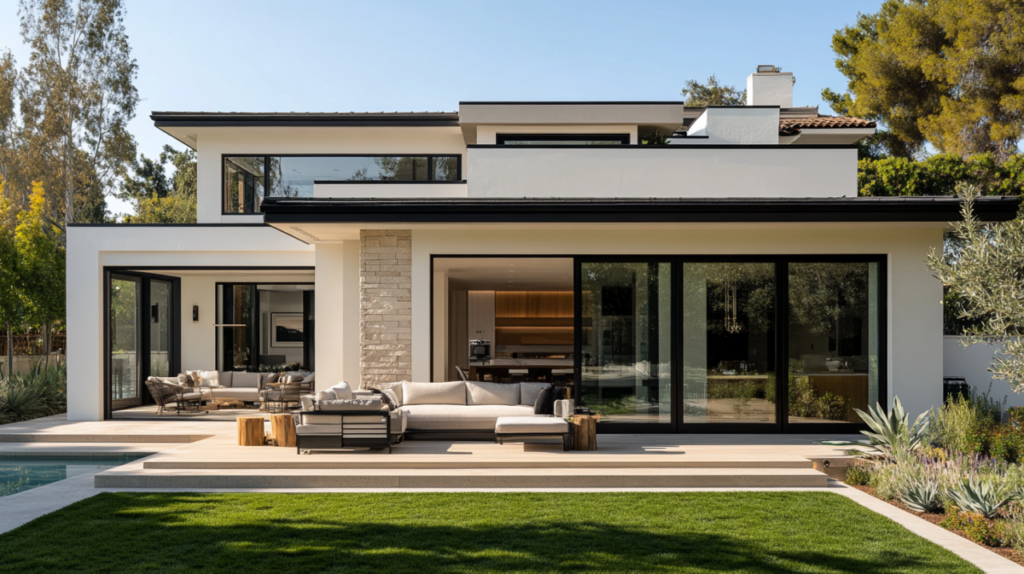
Home Addition Cost per Square Foot
Cost per square foot is the fastest way to size a budget, but it hides a lot.
| Type of work | Reported range per sq ft | Source |
|---|---|---|
| Building out (ground level) | $80–$200 | HomeAdvisor, Angi |
| Building out, California contractor figure | $200–$400 | Revive (Los Angeles) |
| Building out, California calculator | $80 / $173 / $318 (budget / typical / high-end) | BuilderMuse |
| Building up (second story) | $300–$500 | HomeAdvisor, Angi |
| Second story, alternative figure | $100–$300; up to $500 for premium materials | HomeAdvisor second-story guide |
| Addition over a garage | $400–$600 | Revive |
| Prefabricated or modular room | About $25 | HomeAdvisor |
Why do the ranges differ so much? BuilderMuse explains that it applies a California adjustment of 1.061 times the national baseline, derived partly from state construction wage data (about 40% of hard cost is labor). Even so, its typical California figure of $173 per square foot is well below the $200 to $400 that Los Angeles contractors publish. We cannot tell from the published data whether the gap reflects higher finish levels, smaller jobs, lot constraints or marketing. What we can say is that a firm quote, based on drawings, is the only number that matters.
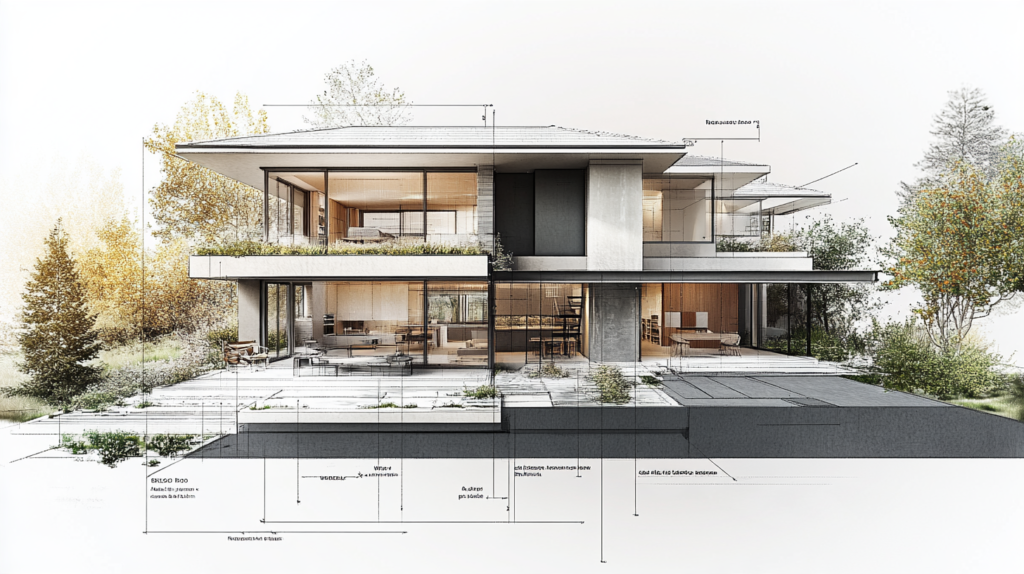
Cost by Type of Addition
Room or Bedroom Addition
Angi reports an average of $62,500 for a bedroom addition, and HomeAdvisor reports about the same. Angi’s size guide for a 10 by 10 foot room is about $12,500 when building out. In Los Angeles, Revive reports $40,000 to $90,000 for 100 to 200 square feet and $120,000 to $250,000 for 300 to 500 square feet. In Orange County, Sea Pointe cites about $145,000 for an average room addition and $125,000 to $145,000 for a family room.
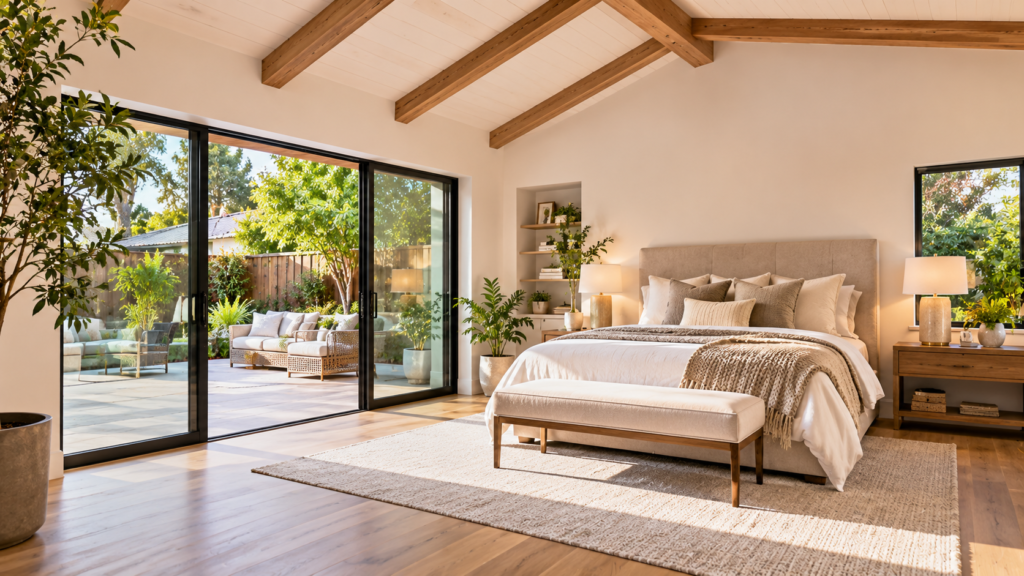
Second-Story Addition
Building up is the most expensive way to add space. Angi reports an average of $175,000 for a second story, and HomeAdvisor’s second-story guide reports $100,000 to $250,000, with a broader range of $80,000 to $600,000. Foundation reinforcement alone starts at $5,000 in that guide. Revive reports higher per-square-foot prices in Los Angeles but is inconsistent: it lists $250 to $400 in one place and $400 to $500 in another.
You will likely need to move out. HomeAdvisor says temporary housing may be needed for 2 to 12 months, depending on complexity. Building out avoids stairs and lets you stay home, but it uses yard space and may face setback limits.
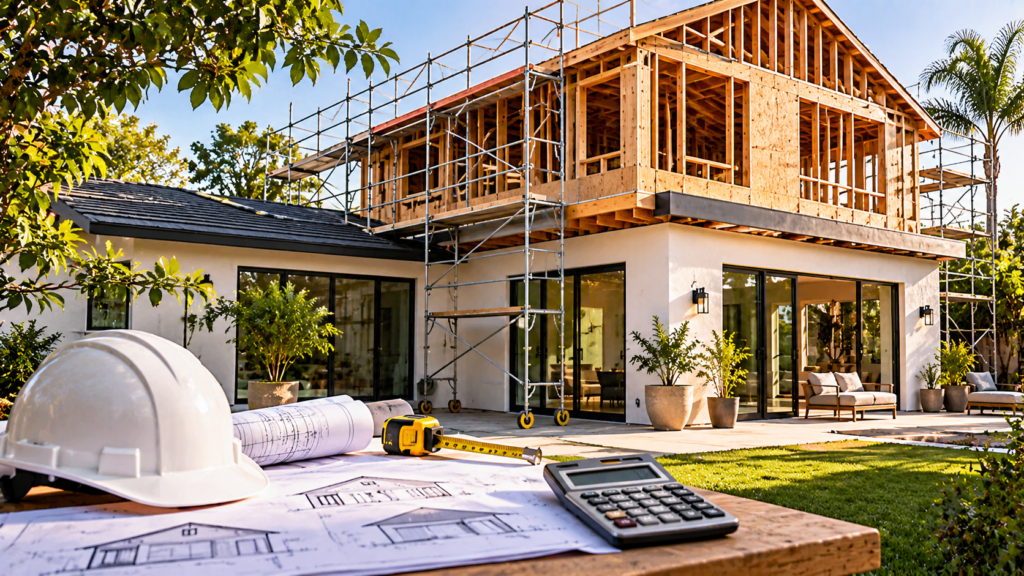
Primary Suite Addition
HomeAdvisor reports about $62,500 for a primary bedroom and up to $100,000 with an en suite bathroom. Bathrooms add cost because of plumbing, waterproofing and finishes. For a rough 400-square-foot suite, our arithmetic using the per-square-foot ranges above gives roughly $32,000 to $80,000 using the national range and $80,000 to $160,000 using the Los Angeles contractor range. That is our calculation, not a published figure.
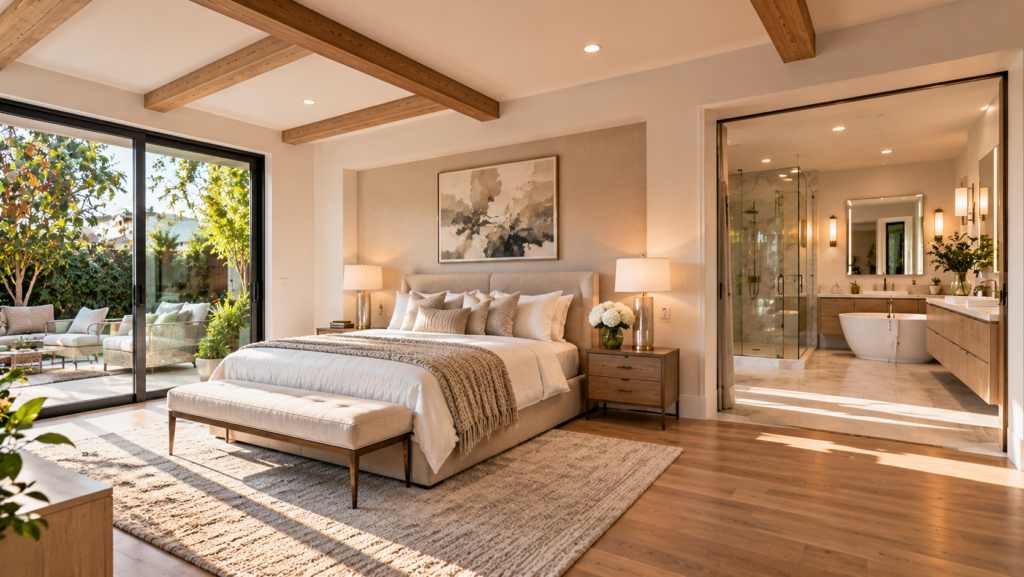
Bathroom Addition
Angi reports an average of $35,000 for an added bathroom, and HomeAdvisor reports about the same, up to about $90,000 for a larger luxury bathroom of 100 square feet. Our guide to bathroom remodel costs in California explains what drives those prices.
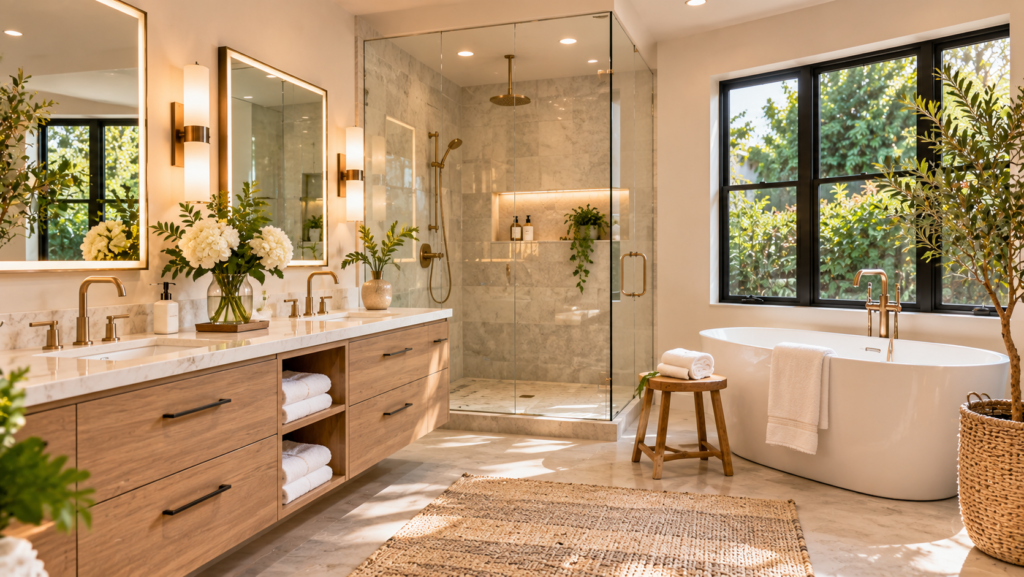
Bump-Outs, Dormers and Mudrooms
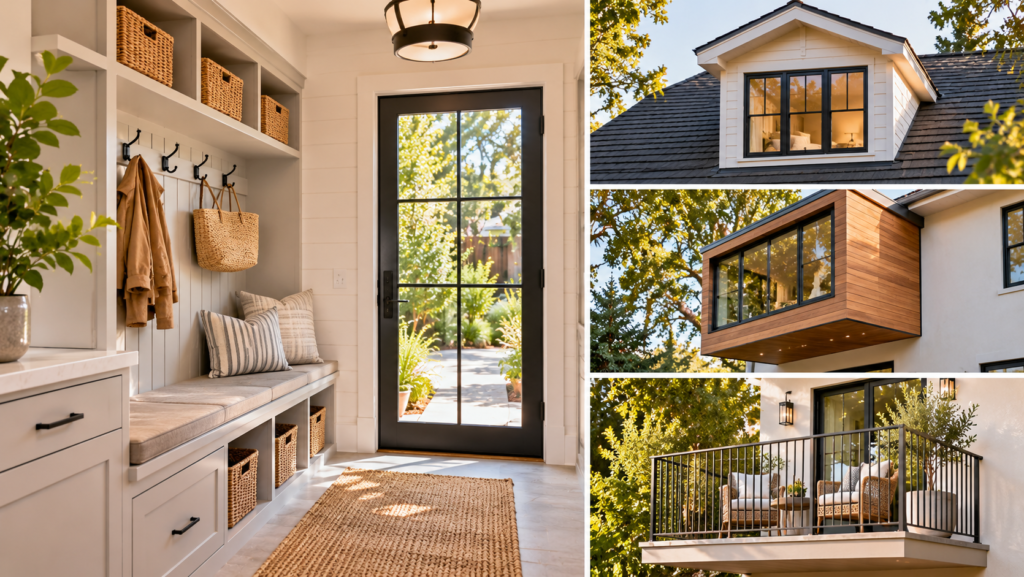
These are the least expensive ways to gain space. HomeAdvisor reports $5,000 to $10,000 for a balcony or bump-out and for a dormer, and $8,000 to $16,000 for a mudroom, with a 50-square-foot mudroom at about $12,000. A cantilever addition runs $15,000 to $25,000. Angi gives an average of $12,000 for a mudroom.
What You Pay For: Design, Engineering, Permits and Construction
A home addition budget has layers, and many online estimates only show the construction layer.
| Cost layer | Reported range | Source |
|---|---|---|
| Architect or structural engineer | $2,400–$14,000 | Angi |
| Architect (percentage of project) | 5%–20% of total project cost | HomeAdvisor |
| Architect for a second story | 8%–20% of project cost, plus $1,740 for blueprints | HomeAdvisor |
| Structural engineer | $550 on average | HomeAdvisor (second story) |
| Building permit | Average $1,300 (range $150–$7,500) | Angi |
| Building permit, Los Angeles | $5,000–$20,000 | Revive |
| General contractor | 10%–20% of construction cost | HomeAdvisor |
| Site preparation | $1,500–$5,000 | Angi |
| Foundation (Los Angeles) | $12,000–$25,000 | Revive |
| Contingency | 2%–20% | HomeAdvisor |
The permit figures show how much local conditions matter. Angi reports an average of $1,300 nationally, while Revive reports $5,000 to $20,000 in Los Angeles. Ask your city for its current fee schedule and what it includes.
This is also the part of the budget the Studio works on. Good drawings reduce change orders, because contractors bid on a complete scope instead of guessing.
What Drives the Cost in California
Structure and foundation
The addition must tie into the existing house. Sloped lots may require grading and special foundations, as Sea Pointe notes
Seismic and structural design
Additions that deviate from conventional wood framing require engineering. See the section on permits below.
Type of addition
Plumbing, electrical and heating raise the price. A bathroom costs more than a bedroom.
Second story or ground level
Building up involves roof removal, new supports and possibly a new staircase.
Energy code
California’s Energy Code (Title 24, Part 6) generally applies to additions, with requirements for insulation, windows and lighting. Confirm the current rules with your building department, since the 2025 standards took effect on January 1, 2026.
Zoning and setbacks
Local rules limit how far you can build, how high, and how much of the lot you can cover. HOA rules can add another layer.
Finishes
Cabinets, flooring, windows and tile can move the total as much as the structure.
Location
Labor and permit costs vary by city. Los Angeles contractors report the highest figures we found.
Hidden conditions
Opening walls can reveal old wiring, plumbing or framing issues.
How to Estimate Your Own Addition Cost
You can build a first estimate in four steps. Treat the result as a planning range, not a quote.
1
Size the addition
in square feet.
2
Multiply by a per-square-foot range
Use the lower national range for simple ground-level rooms and the higher California contractor range for complex or high-end work.
3
Add design, engineering and permit costs
from the table above.
4
Add a contingency
of 10% to 20%.
For a 400-square-foot ground-level room, our calculation looks like this:
| Scenario | Rate per sq ft | Construction (400 sq ft) | Soft costs (est.) | Contingency (15%) |
|---|---|---|---|---|
| National range, low | $80 | $32,000 | $2,400–$14,000 | About $5,000–$7,000 |
| BuilderMuse California typical | $173 | $69,200 | $2,400–$14,000 | About $10,000–$12,500 |
| Los Angeles contractor, low | $200 | $80,000 | $2,400–$14,000 | About $12,000–$14,000 |
| Los Angeles contractor, high | $400 | $160,000 | $2,400–$14,000 | About $24,000–$26,000 |
These are our arithmetic, built from the published ranges, and they are illustrative only. A real estimate depends on the drawings. For a broader view of renovation budgets, see our guide on the average cost to renovate a home.
Permits and Timeline for a Home Addition in California
An addition almost always requires a building permit, and the application needs drawings. Under California’s Business and Professions Code §5537, the architect licensing law does not bar an unlicensed person from preparing plans for single-family wood-frame dwellings of no more than two stories and a basement. If any part of the structure deviates from conventional framing requirements, the building official must require that part to be prepared by, or under the responsible control of, a licensed architect or registered engineer. In practice, many additions need engineering for the foundation, the connection to the existing house and the roof or floor framing.
Timelines vary. Revive reports three to six months from planning to completion for a typical Los Angeles project, and up to nine months for larger ones because of permits and inspections. HomeAdvisor’s older national guide reports two to three months of construction and advises planning for longer. These figures exclude design time, so allow additional months for drawings and plan check before construction starts. Our guide on how to start a home renovation explains how the stages fit together.
Home Addition vs. ADU: Which Costs Less?
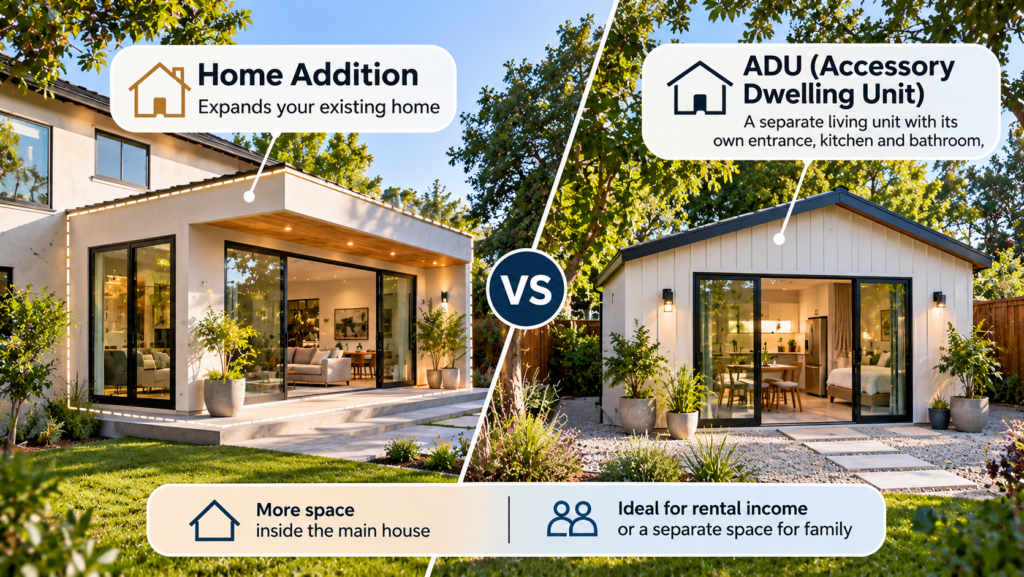
An addition expands your existing home. An accessory dwelling unit (ADU) is a separate living unit, attached or detached, with its own entrance, kitchen and bathroom. The two can overlap, for example when you add an attached unit, and the cost drivers are different. We compare them in detail in ADU vs. home addition, and our guide to the cost of building an ADU in California covers the ADU side. If your goal is rental income or a separate space for family, an ADU may be the better fit. If your goal is more room inside the main house, an addition is.
Return on Investment
Is a Home Addition Worth It?
We could not find a neutral, verified figure for the return on a home addition in California. One contractor, Sea Pointe, claims a room addition can raise a home’s value by 30%, but it publishes no source for that claim, so we do not rely on it. A more reliable approach is to compare the cost per square foot of the addition with the price per square foot of homes in your area, and to compare the total with the cost of moving, including taxes, fees and new-home costs.
Common Mistakes That Raise the Cost
- Collecting bids before the drawings are complete. Contractors price what they can see. Incomplete plans lead to allowances and change orders.
- Underestimating soft costs. Design, engineering, permits and fees sit outside the per-square-foot rate.
- Skipping the contingency. HomeAdvisor suggests 2% to 20%.
- Changing the design after construction starts. This is the most expensive kind of change.
- Ignoring setbacks and height limits until the design is finished.
- Choosing a second story without checking the foundation. HomeAdvisor reports foundation reinforcement starting at $5,000.
- Trusting a single online calculator. As the table above shows, published numbers differ by a factor of two or more.
How Jean-Prescott Studio Helps
We work on the part of the project that decides the final price: the design, the drawings and the permit set. A California-licensed architect is part of our team, and we prepare the plans your contractor needs to bid accurately and your city needs to approve. We do not build, so our advice on layout, structure and scope is independent of who does the construction. If you are comparing professionals, our guide on whether you need an architect or a designer explains the difference. See our home remodeling services and our plan and permit processing.
Frequently Asked Questions
How much does a home addition cost in California?
It depends on the type and size. National guides report an average of about $50,000 for all additions, while Los Angeles contractors report $80,000 to $150,000 as a general range and an Irvine contractor cites about $145,000 for a room addition. A second story is higher. Costs per square foot range from $80 to $400 depending on the source.
How much does it cost per square foot to add onto a house?
National guides such as HomeAdvisor and Angi report $80 to $200 per square foot for building out and $300 to $500 for building up. Los Angeles contractors report $200 to $400 for ground-level additions. Design, engineering and permit costs are usually separate from these rates.
How much does a second-story addition cost?
Angi reports an average of $175,000, and HomeAdvisor reports $100,000 to $250,000, with a wider range of $80,000 to $600,000. Per square foot, expect $300 to $500. You may also need temporary housing for two to 12 months, according to HomeAdvisor.
Is it cheaper to build up or out?
Building out is usually cheaper per square foot. Angi reports $80 to $200 for building out and $300 to $500 for building up, and says a second story can cost about twice as much. Building up saves yard space but often requires moving out during construction.
Do I need a permit and an architect for a home addition?
You need a building permit. California law does not require a licensed architect for conventional wood-frame single-family homes up to two stories and a basement, but any part that deviates from conventional framing must be prepared by a licensed architect or registered engineer. Most additions need engineering, and your city may have its own requirements.
How long does a home addition take?
Revive reports three to six months from planning to completion for a typical Los Angeles project, and up to nine months for larger ones. HomeAdvisor reports two to three months of construction. These estimates exclude design time and plan check, so plan for additional months before construction starts.
Ready to Plan Your Home Addition?
An addition is easier to price once the layout, structure and permit path are clear. Jean-Prescott Studio offers a free first consultation, so you can understand the scope, the permit requirements and a realistic budget before you collect contractor bids.