



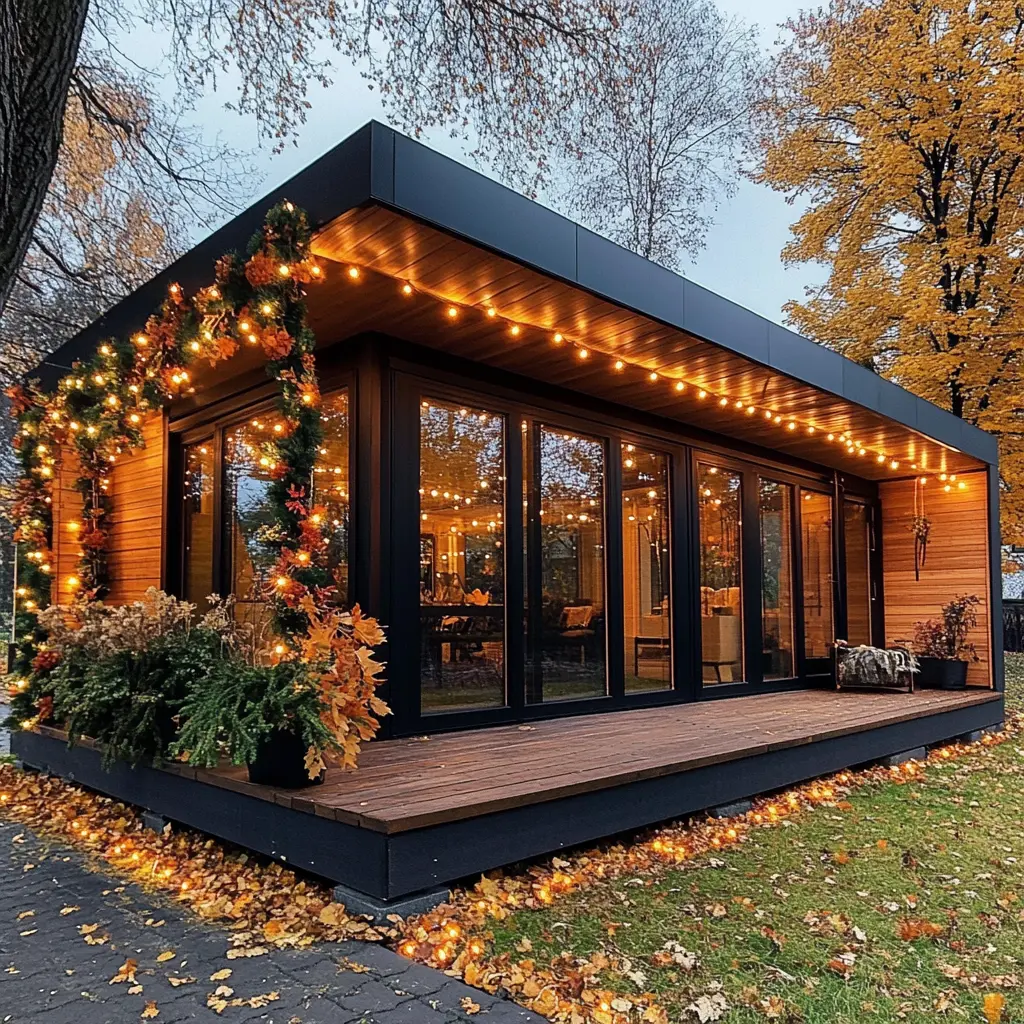

ADU Zoning and Requirements in Los Angeles: What Homeowners Need to Know in 2026
At Jean-Prescott Studio, a Newport Beach architecture and design studio serving Los Angeles homeowners since 2014, we prepare ADU design and permit documents and manage the permit process through approval. We provide design and permitting only; we do not perform construction. This guide explains the rules we check on every Los Angeles ADU before we draw a single line, with sources so you can verify each one.
What Is an ADU in Los Angeles?
An accessory dwelling unit (ADU) is a secondary, self-contained home on a lot that already has, or will have, a primary residence. ADUs are also called granny flats, in-law units, or backyard cottages. Los Angeles recognizes several types:
Type 01
Garage conversion
Turning an existing garage into living space
Type 02
Room conversion
Converting existing space inside the home
Type 03
New attached ADU
An addition connected to the main house
Type 04
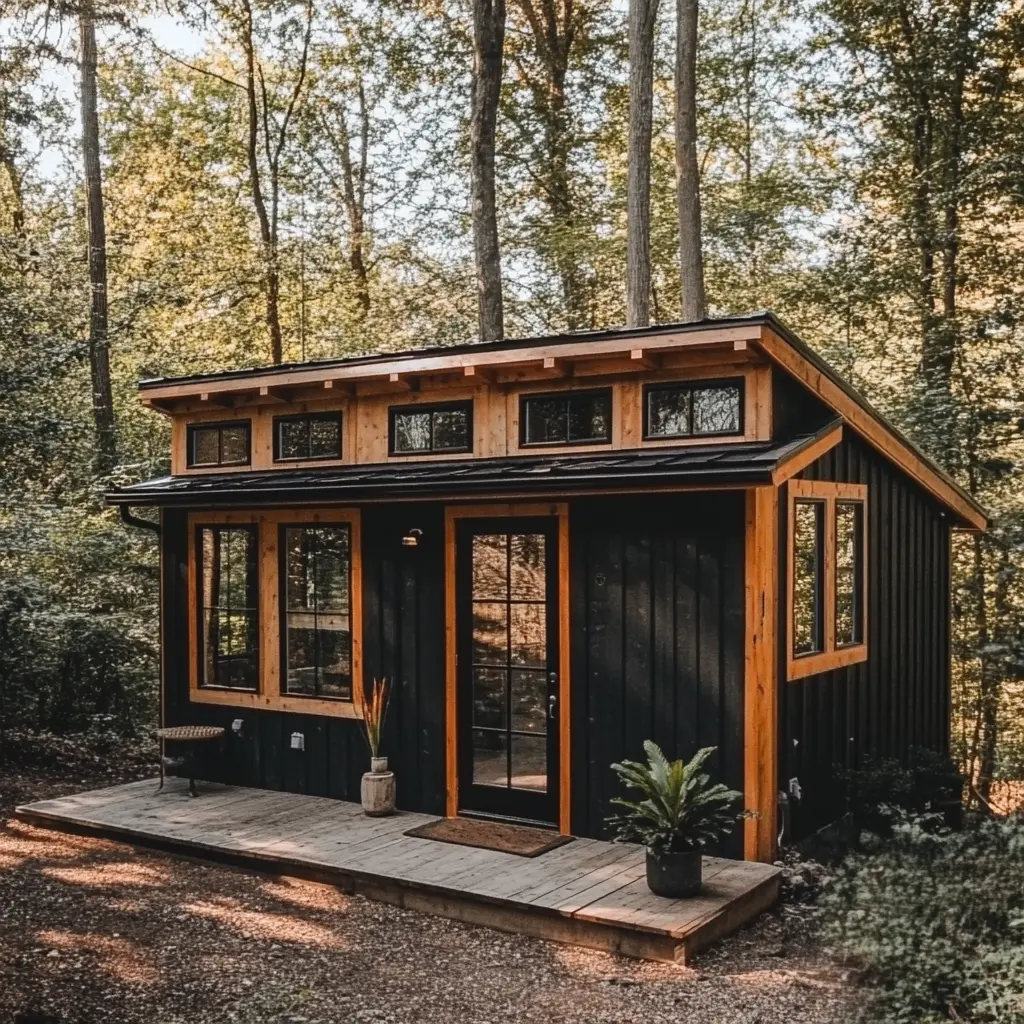
New detached ADU
A separate building in the yard
Type 05
Junior ADU (JADU)
A unit of up to 500 square feet contained within a single-family home
Type 06
Movable tiny house
A type recognized in the city ordinance, ranging from 150 to 430 square feet
Under state law, an ADU must provide complete independent living facilities, including permanent provisions for living, sleeping, eating, cooking, and sanitation, so a kitchen is part of the definition. Jean-Prescott Studio designs every type, from garage conversions and new detached units to JADUs and granny flats.
Can I Build an ADU on My Property in Los Angeles?
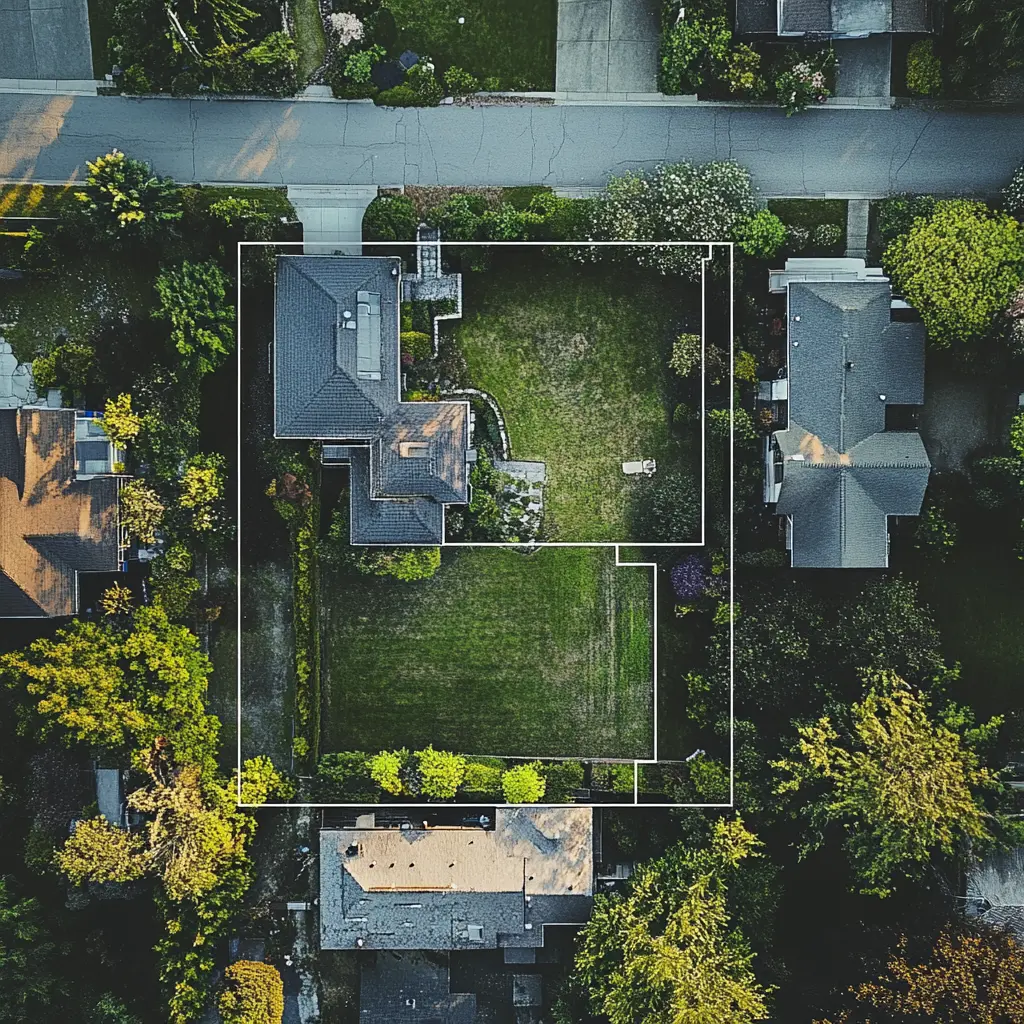
Usually yes. Los Angeles allows ADUs on lots zoned for residential use that already have, or are proposed to have, a single-family or multifamily home. State ADU law does not set a minimum lot size, so the old rule of thumb that you need at least 2,000 square feet of lot is not a requirement we apply. What limits you is the buildable area left after setbacks and floor-area rules.
Whether your lot qualifies depends on four checks:
- Zoning. The lot must be zoned for residential or mixed residential use.
- Existing home. There must be an existing or proposed primary dwelling.
- Special areas. Hillside lots in a Very High Fire Hazard Severity Zone, the Coastal Zone, and historic districts have additional rules (see below).
- Buildable area. The ADU must fit the setbacks, height limits, and floor-area limits that apply to your lot.
If you build under the state-law path, many local limits cannot block an ADU of up to 800 square feet that meets 4-foot setbacks. If you build under the city-ordinance path, you can go larger, but local floor-area and lot-coverage rules apply.
California State Law vs. Los Angeles Rules
A Los Angeles ADU can be permitted under State ADU law, under the City ordinance, or under a mix of both. The city’s own zoning memo, ZA Memo 143, summarizes how the two fit together.
| Topic | State law (minimum standard) | City of Los Angeles ordinance |
|---|---|---|
| Detached size | Up to 800 sq ft | Up to 1,200 sq ft, subject to floor-area and lot limits |
| Attached size | Varies by case | Generally up to 50% of the existing dwelling, with exceptions for smaller units |
| JADU | Up to 500 sq ft, inside the home | Up to 500 sq ft, inside a single-family home |
| Height (detached) | 16 ft, or 18 ft within a half mile of qualifying transit; up to 20 ft if the roof pitch matches the main house | Up to two stories, within the zone’s height limit |
| Rear and side setbacks | 4 ft | 4 ft for new construction |
| Parking | None required | Generally one space, with many exceptions |
| Number per lot (single-family) | One detached ADU, plus a JADU | One ADU per lot under the ordinance |
| Approval timeline | 60 days from a complete application | Same: 60 days |
Because the options differ, the best path for your property is a design decision, not just a code check. That is why we start every project with the lot, not the floor plan.
ADU Requirements in Los Angeles
Size limits
Size limits depend on the type of ADU and the path you choose:
- Detached, state-law path: up to 800 square feet.
- Detached, city-ordinance path: up to 1,200 square feet, unless other zoning limits apply.
- Attached: generally capped at 50% of the existing dwelling. An attached ADU under 850 square feet (or under 1,000 square feet with more than one bedroom) may exceed that limit.
- JADU: up to 500 square feet, within a single-family home.
The lot’s total floor-area and lot-coverage limits still matter on the city path, which is why a larger lot does not automatically allow a larger ADU.
Height and stories
For a detached ADU on a single-family lot under state law, the standard limit is 16 feet. That rises to 18 feet within a half mile of qualifying transit, and an additional 2 feet (20 feet total) is allowed if the roof pitch aligns with the main dwelling. Under the city ordinance, a detached ADU can have up to two stories, within the zone’s height limit. An attached ADU is held to the zone’s height limit for a new building or addition, or 25 feet, whichever is lower.
Setbacks
New detached and attached ADUs need 4-foot side and rear setbacks. If you convert an existing structure, such as a garage, no added setbacks are required, and if the existing side setback is under 4 feet, the lesser setback applies. Front setbacks cannot prevent an 800 square foot ADU elsewhere on the lot.
Parking
State-law ADUs and JADUs require no parking. Under the city ordinance, an ADU generally needs one space unless an exception applies, such as:
- The property is within a half mile of a bus or rail stop.
- A car-share location is within one block.
- The property is within a historic district.
- The ADU is fully inside the existing or proposed home or an existing accessory structure.
Replacement parking is not required when a garage or carport is removed to create an ADU.
Fees
Permit and plan-check fees are set by Los Angeles based on project valuation, not a flat ADU fee, so your design and permit set drives the number. State law also limits impact fees. According to California’s Department of Housing and Community Development (HCD) ADU Handbook (updated March 2026), ADUs of 750 square feet or less are exempt from impact fees. Ask us for a project-specific estimate once the scope is defined.
How many ADUs can you build?
Under the city ordinance, you can build one ADU per lot. State law is broader: on a single-family lot it requires cities to allow one detached ADU plus a JADU, and on an existing multifamily lot, up to eight detached ADUs (not exceeding the number of existing units). Recent state legislation has also changed how combinations of ADUs are counted, so confirm with the city or with us before you plan more than one unit.
Owner occupancy and rentals
California law removed the authority of local agencies to require owner occupancy for an ADU on a lot with a single-family home. Local agencies may require rentals of 30 days or longer. JADUs have different owner-occupancy rules, which have been changing, so confirm the current requirement before you design one.
Special Zones That Change the Rules in Los Angeles
Most of the surprises in Los Angeles come from the location of the lot, not the unit itself.
Hillside lots in a Very High Fire Hazard Severity Zone. The city ordinance prohibits ADUs on any lot located in both a Very High Fire Hazard Severity Zone and a Hillside Area, subject to listed exceptions. According to ZA Memo 143, this restriction is not enforced on State ADU types, which means the state-law path may still be open on a lot that the city ordinance would block. Fire sprinklers cannot be required for an ADU if the primary residence did not require them.
Coastal Zone. State ADU law does not override the California Coastal Act. In the Coastal Zone, an ADU project requires a Coastal Development Permit, which is a separate City Planning filing and can involve public notice or a hearing for demolition, conversion, new construction, or subdivision. Parking may also be required case by case.
Historic districts. Inside a historic district, the parking exception above applies. Demolishing a detached garage for an ADU requires notice and a placard in a historic district, such as an HPOZ or a state or national register district.
If your home is in a hillside, coastal, or historic area, tell us before you commit to a design. It changes which path is available.
How to Check Your Property’s Zoning
You do not need an architect for a first check:
- Look up your parcel on the Los Angeles Department of City Planning’s ZIMAS tool to see its zoning, hillside status, and overlays.
- Confirm your lot’s flags: Hillside Area, Very High Fire Hazard Severity Zone, Coastal Zone, historic district, and any specific plan or overlay.
- Measure the buildable area after 4-foot side and rear setbacks.
- Note existing structures such as a garage, accessory building, or unpermitted work, since a conversion is simpler than new construction.
- Check for specific plans that add rules, such as height or design limits.
Our team can run this check with you as part of a free consultation. We also publish ADU guidance for Los Angeles properties.
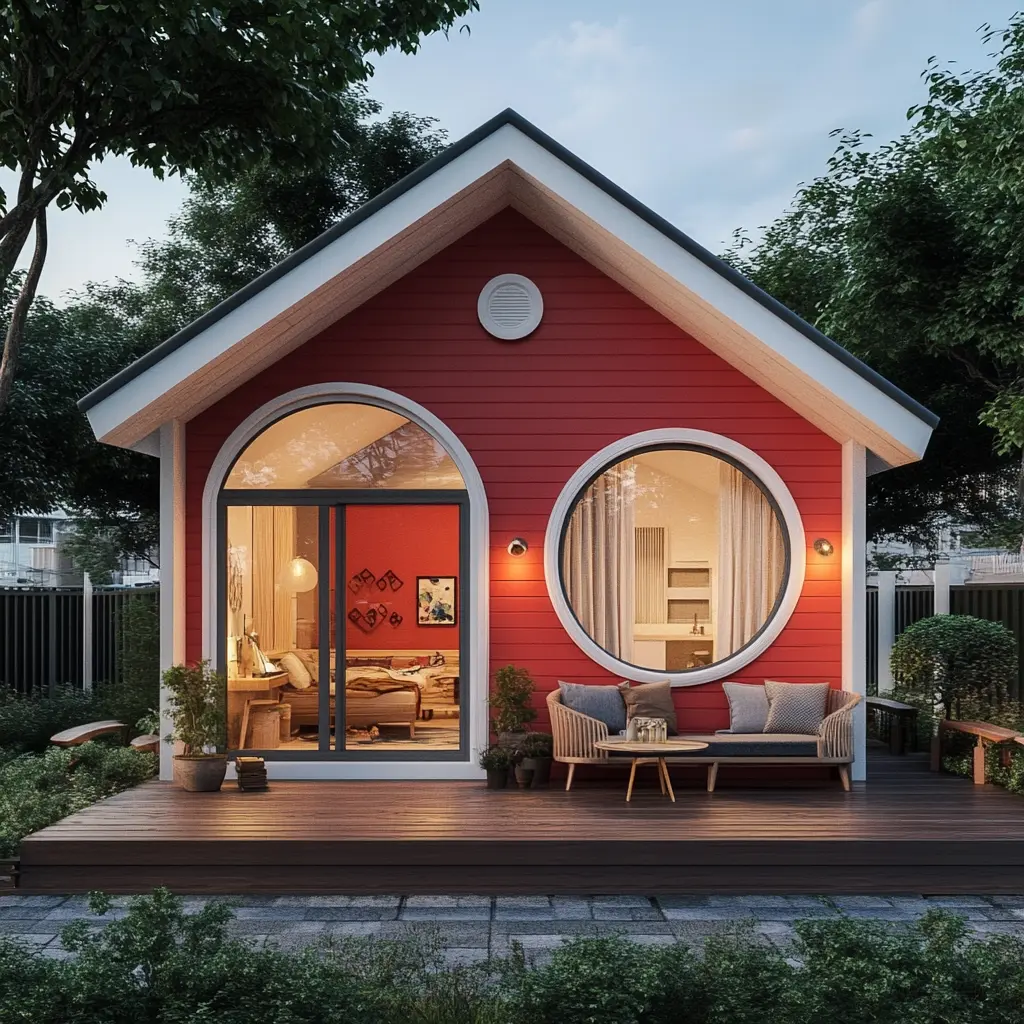
Explore ADU Zoning in Los Angeles: Your Guide to Success!
Confused about ADU zoning laws? We’re here to help! Reach out today for expert advice and a smooth process from start to finish.
The ADU Permit Process in Los Angeles
A Los Angeles ADU permit follows a predictable sequence:
- Site and zoning review. Confirm the lot, the path (state, city, or both), and any special-zone rules.
- Design and drawings. Prepare floor plans, a site plan, and the structural and energy documents the city requires. As-built plans are needed if you are converting an existing structure.
- Submit to the Los Angeles Department of Building and Safety (LADBS) with the complete application and fees.
- Plan check and corrections. If the city requests changes, you respond with revised drawings. See our plan corrections service.
- Approval and permit issuance. By law, the city must approve or deny a complete ADU application within 60 days, and the application is deemed approved if the city takes no action.
- Construction and inspections by your contractor.
Standard plans
LADBS runs an ADU Standard Plan Program with plans pre-approved for compliance with the Building, Residential, and Green Codes. After you select a plan, LADBS checks site-specific factors such as zoning compliance and foundation requirements, and using a standard plan shortens plan check. The program includes one free City-owned plan and many privately owned plans sold by their designers. Not every plan fits every lot, and a custom design is often the better choice for an irregular site or a larger unit.
Where we fit
Jean-Prescott Studio handles design, 3D renderings, and permit processing under one roof, and our team includes a California-licensed architect. After approval, you choose a contractor to build; we do not perform construction.
What Does an ADU Cost in Los Angeles?
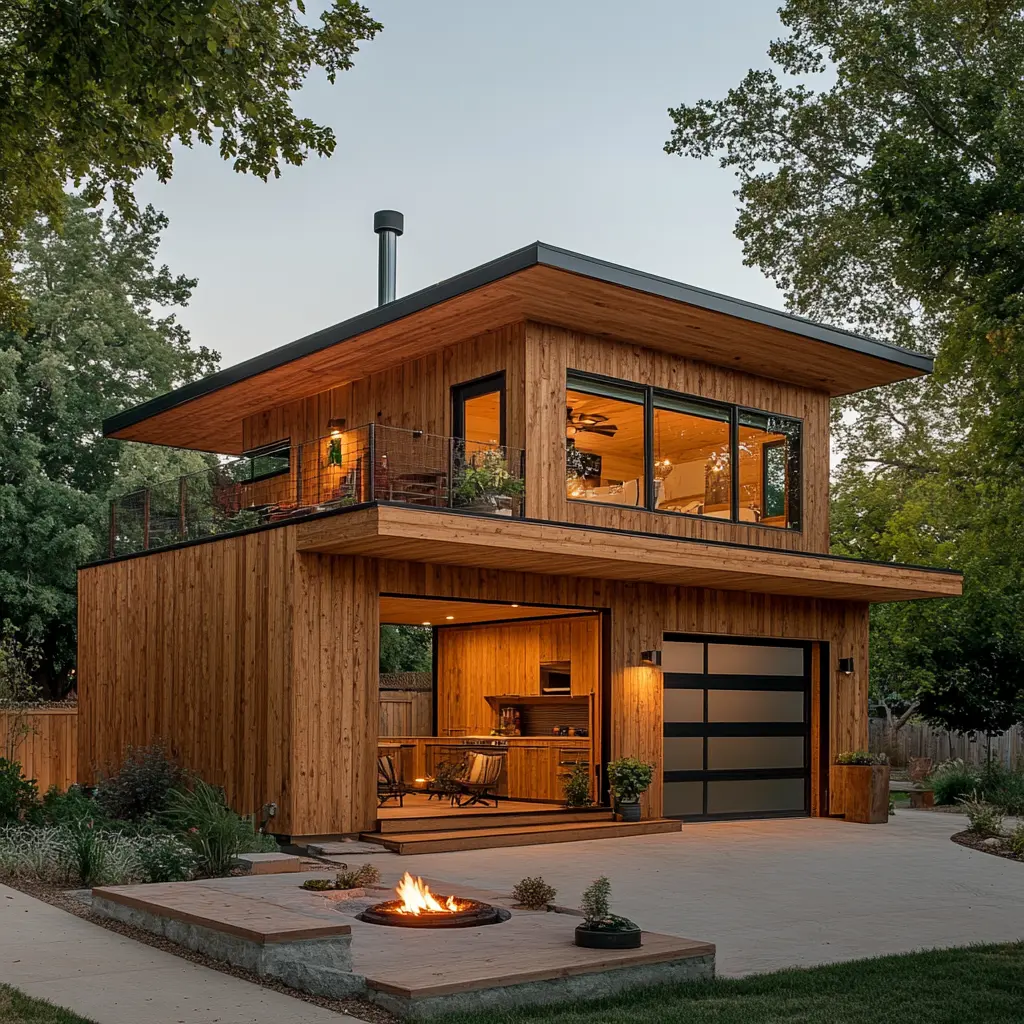
Costs depend on size, type, site conditions, and finish level, and a conversion usually costs far less than new construction. As one benchmark, the 2025 Cost vs. Value Report lists an average job cost of about $178,500 for an accessory dwelling unit project in Los Angeles. That report’s page does not describe the project’s size, so treat it as a reference point, not a quote. Design, permits, utility connections, and site work can add to the total.
The most reliable number comes from your plans. We cover cost drivers in more detail in our renovation cost guide, and a free consultation gives you a project-specific estimate.
Is an ADU Worth It?
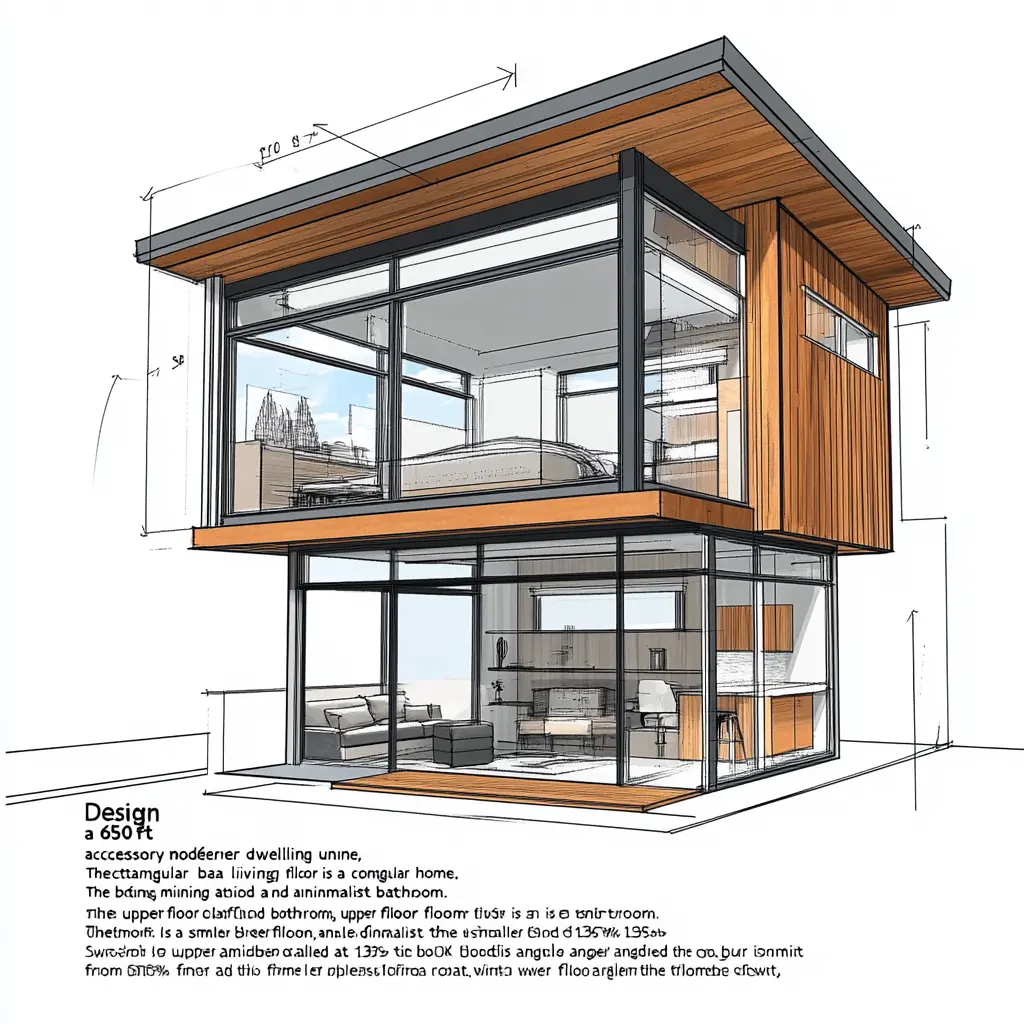
An ADU adds living space, rental income, and flexibility for family members. Resale is only part of the return. The same Cost vs. Value Report found that an ADU in Los Angeles recouped about 40% of its cost at resale (about $71,300 of resale value), and that figure does not include rental income or the value of housing a family member.
On property taxes: according to the Howard Jarvis Taxpayers Association, only the new or renovated square footage is reassessed to market value at completion, and the rest of the property’s assessment is not affected. Confirm specifics with the Los Angeles County Assessor and a licensed tax professional.
Frequently Asked Questions
Can I build an ADU on my property in Los Angeles?
In most cases, yes. If your lot is zoned for residential use and has or will have a primary home, an ADU is generally allowed. Hillside lots in a Very High Fire Hazard Severity Zone, the Coastal Zone, and historic districts have extra rules, so check your parcel first.
How big can an ADU be in Los Angeles?
A detached ADU can be up to 800 square feet under state law or up to 1,200 square feet under the city ordinance, subject to floor-area limits. An attached ADU is generally capped at 50% of the existing home, and a junior ADU can be up to 500 square feet.
Does an ADU need parking in Los Angeles?
Often not. State-law ADUs and JADUs need no parking. City-ordinance ADUs generally need one space unless an exception applies, such as being near transit or inside a historic district. No replacement parking is required when a garage is converted.
How long does it take to get an ADU permit in Los Angeles?
California law requires the city to approve or deny a complete ADU application within 60 days. If the city does not act within that time, the application is deemed approved. The overall timeline also depends on how quickly your drawings are complete and any corrections are answered.
Does an ADU have to have a kitchen?
Yes. State law defines an ADU as a unit with complete independent living facilities, including permanent provisions for cooking, along with living, sleeping, eating, and sanitation. A junior ADU has its own, more limited kitchen requirement.
Does an ADU increase property taxes?
Yes, but only for the new space. The new or renovated square footage is reassessed to market value at completion, while the rest of the property’s assessment is not reset. Confirm the details with the Los Angeles County Assessor.
Start Your Los Angeles ADU With a Plan
The right ADU starts with the right path for your lot. Whether you are converting a garage, adding a detached unit, or planning a JADU, Jean-Prescott Studio guides you from the first zoning check to an approved permit. Our team has completed more than 500 residential and commercial projects since 2014.