



Split-Level Home Remodel Ideas: A Guide for California Homeowners
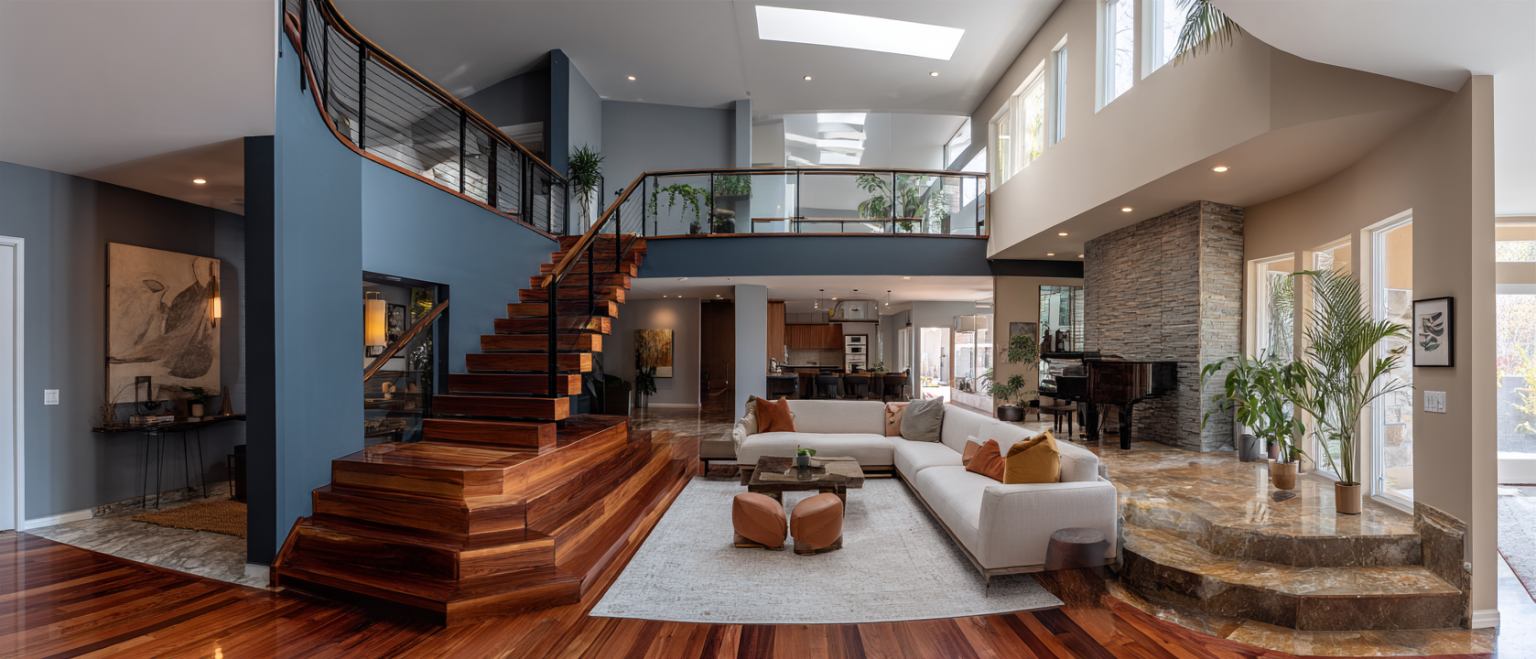
The best split-level home remodel ideas start with what makes these houses unusual: their staggered levels. A split-level home offsets its floors by a half flight of stairs, which separates living, sleeping, and parking zones, and also tends to leave you with a tight entry, a closed-off kitchen, and a lot of stairs. A good remodel keeps the useful zoning and fixes the rest. In California, it also means planning around permits, structural engineering, seismic safety, and energy code.
At Jean-Prescott Studio, a Newport Beach architectural design studio with 10 years of experience, we handle design, 3D renderings, and permit processing under one roof. This guide covers the ideas that work, the problems to check first, and the California rules that shape what you can build.
Split-Level, Tri-Level or Bi-Level? Know Your Layout First
Before choosing ideas, confirm which layout you own, because the plan options differ. Names vary by region, so use the description rather than the label.
| Layout | Levels | Entry | What it means for a remodel |
|---|---|---|---|
| Split-level (also called tri-level) | Three or more staggered levels joined by short flights of stairs | Often a tight landing between two flights, with little or no foyer | Stairs and entry are the main design challenge |
| Bi-level (also called split-foyer or split-entry; some sources group raised ranches here) | Two levels | A landing where you go up to the main living space or down to the lower level | Simpler plan, with a lower level that is often underused |
One useful rule: every bi-level is a type of split-level, but not every split-level is a bi-level. The mid-century era made both layouts common, and if your home also has mid-century traits, our mid-century modern renovation guide applies too.
Why Split-Level Homes Are Worth Remodeling (and What Makes Them Tricky)
The style became popular across North America as suburbs expanded after World War II and has remained popular from the 1950s onward. Its strength is separation: bedrooms sit away from the main living area without needing a full flight of stairs, and the garage is built into the plan.
The same layout creates the usual complaints:
Many short staircases, which affect accessibility and daily flow
An entry landing squeezed between two flights, often with no real foyer
A kitchen tucked on a half level, separated from dining and living areas
Uneven comfort, since heat rises and upper half levels run warmer than lower ones
A lower level that is dark, low, or unfinished
Each of these has a design answer, and the sections below take them one at a time.
Interior Remodel Ideas for a Split-Level HomeRethink the Entry
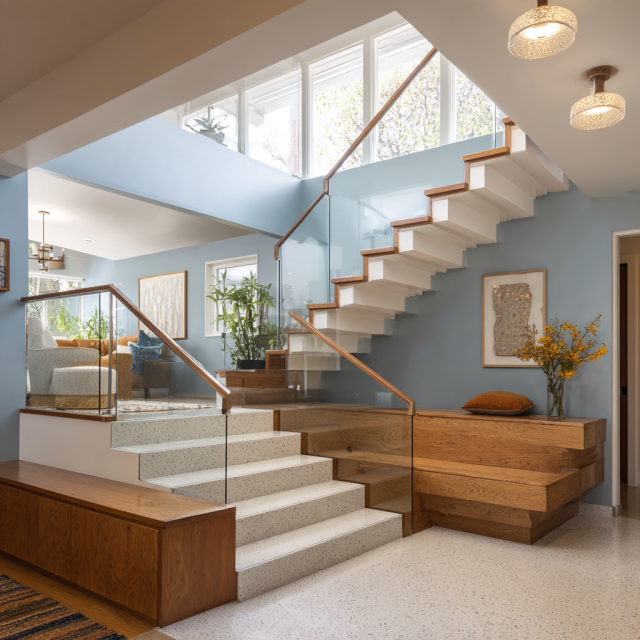
A split-level entry is usually a small landing between two flights of stairs. Ideas that help include widening the landing, adding built-in storage for coats and shoes, improving lighting, and opening a sightline to the living level. Opening up the stair area has limits: a stair opening needs a compliant guardrail and handrail, so a railing cannot be removed just to improve sightlines.
Open the Floor Plan
Opening the wall between kitchen, dining, and living areas is the most requested change. Before planning it, find out what the wall does. Walls you want to remove may be load-bearing, or may hide stair framing, ductwork, or wiring. Load-bearing walls need a support beam and engineering, which adds cost and permit steps. A structural assessment early in design prevents expensive surprises.
Refresh or Reshape the Stairs
You can refresh stairs with new treads, railings, and lighting, or reshape them to improve flow. If you rebuild or alter stairs, expect to meet current code, including a riser height no greater than 7¾ inches and a tread depth of at least 10 inches, as set out in the California Residential Code. Your building department confirms what applies to your project.
Light and Ceiling Height
Half levels give you chances to borrow light across spaces. Slim or glass railings let daylight pass between levels, and strategic windows or skylights brighten the entry and lower level. Where ceilings are low, avoid heavy soffits and keep finishes light.
Finish the Lower Level
The lower level is often the biggest opportunity. Finishing it adds living space, but it raises concerns about moisture, ceiling height, and code. If you want a bedroom there, California’s emergency escape and rescue opening rules apply (see the code section below). A finished lower level can also become an accessory dwelling unit. Under the California Department of Housing and Community Development’s ADU Handbook (updated March 2026), local agencies must allow one ADU built from existing space on a single-family lot, along with a junior ADU and a new detached ADU, and must approve a complete application within 60 days. Jean-Prescott Studio designs room conversions, garage conversions, new attached and detached ADUs, granny flats, and JADUs, and the right option depends on your layout.
Kitchen Remodel Ideas for Split-Level Homes
In many split-levels the kitchen sits on a half level between the entry and the living areas, which can leave it small and visually closed off. Ideas that work well:
- Widen the opening to the dining or living area, after confirming the wall is not structural.
- Add a pass-through or peninsula if a full opening is not possible, so the cook stays connected to the room.
- Use the half-level height. Taller cabinets and a clean ceiling line can make a compact kitchen feel larger.
- Plan ventilation and ducting early. When walls open, ducts and returns often need rerouting, so coordinate with your mechanical plan.
- Keep sightlines to the stairs and entry so the kitchen feels like part of the home, not a separate room.
Exterior Remodel Ideas and Curb Appeal

Stacked, offset volumes can make a split-level look busy from the street. Exterior ideas that bring it together include a unified material palette across siding, brick, and trim, a covered front porch or defined entry, updated windows and garage door, and landscaping that softens the stepped massing. If you replace windows, California’s Energy Code (Title 24) requires a permit and compliance documents, and requirements are updated every few years, so confirm current performance values with your building department before ordering.
Remodeling a 1970s Split-Level: What to Check First
If your home dates from the 1970s, check these items before finalizing a design:
| Issue | What to know |
|---|---|
| Aluminum wiring | The U.S. Consumer Product Safety Commission reports that about 2 million homes were built with aluminum branch-circuit wiring between 1965 and 1973, and that failing connections can overheat. CPSC has called simple twist-on connectors an inadequate fix, so have a licensed electrician evaluate it. |
| Asbestos | The U.S. EPA lists textured paint and patching compounds, vinyl floor tiles and adhesives, roofing and siding shingles, and vermiculite insulation among materials that can contain asbestos; exposure typically occurs when they are disturbed. Test before scraping a textured ceiling or pulling up flooring. |
| Lead paint | A concern in any home built before 1978. Contractors paid to disturb paint in pre-1978 homes must be certified under the EPA’s Renovation, Repair and Painting Rule. |
| Seismic safety | The Earthquake Brace + Bolt program offers up to $3,000 toward a retrofit of wood-framed, pre-1980 homes with a raised foundation. Some split-levels have a crawl space under part of the house, so have an engineer check your foundation. |
| Original windows and insulation | Older windows and attic or wall insulation are common weak points for comfort and energy use. |
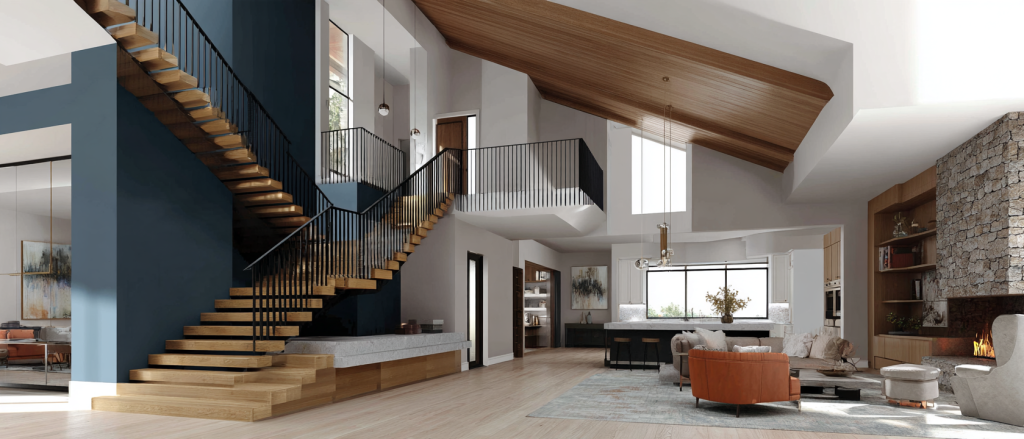
Split-Level Remodel Before and After: Changes That Make the Biggest Difference
These transformations are the ones that most often change how a split-level lives:
| Before | After | Check first |
|---|---|---|
| Cramped entry landing | Wider landing, built-in storage, better light | Stair and guardrail code |
| Closed kitchen on a half level | Opening or pass-through to dining and living | Is the wall load-bearing? |
| Dark stairwell | Slim or glass railing, added windows or skylight | Structure and energy code |
| Unfinished lower level | Family room, bedroom, or ADU | Egress, moisture, ceiling height |
| Busy, dated exterior | Unified materials, defined entry, new windows | Permits and energy code |
Seeing a transformation before you build it removes most of the guesswork. Our 3D renderings and virtual tours let you walk through the “after” while changes still cost nothing.
Structure, Permits and Code in California
Most structural, electrical, plumbing, window, and layout changes require permits from your city or county building department. These are the items that most often shape a split-level remodel:
- Structural engineering. Required when removing or altering load-bearing walls, and recommended before any large opening.
- Stairs. New or rebuilt stairs generally must meet current code, including the riser and tread limits noted above, plus handrail and guard requirements.
- Emergency escape and rescue openings. Basements, habitable attics, and every sleeping room need at least one operable opening. A common version of the rule requires a net clear opening of at least 5.7 square feet (5.0 at grade), a minimum height of 24 inches, a minimum width of 20 inches, and a sill no higher than 44 inches above the floor. Confirm the current edition with your jurisdiction.
- Heating and cooling across levels. Moving walls changes airflow, so ducts, returns, and zoning often need redesign.
- Energy code. Window replacement and additions trigger Title 24 compliance.
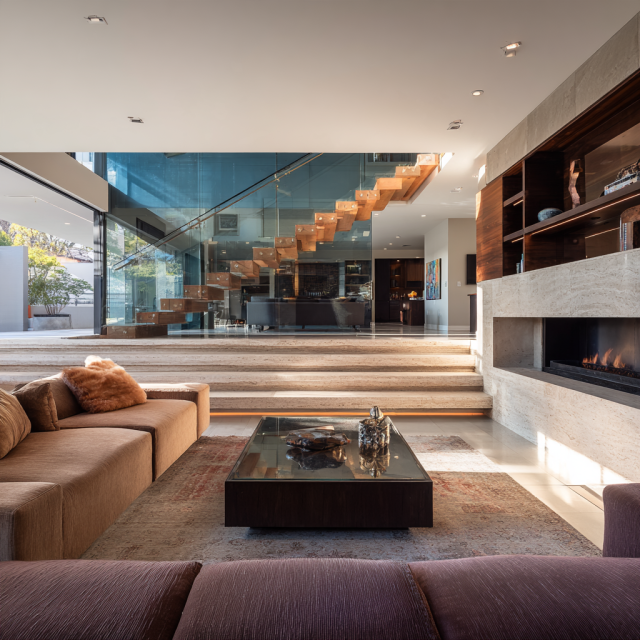
Starting with accurate as-built drawings and a site plan keeps design and permit decisions grounded in what actually exists, and if a plan check comes back with comments, plan corrections resolve them without restarting the process.
What Drives Cost in a Split-Level Remodel
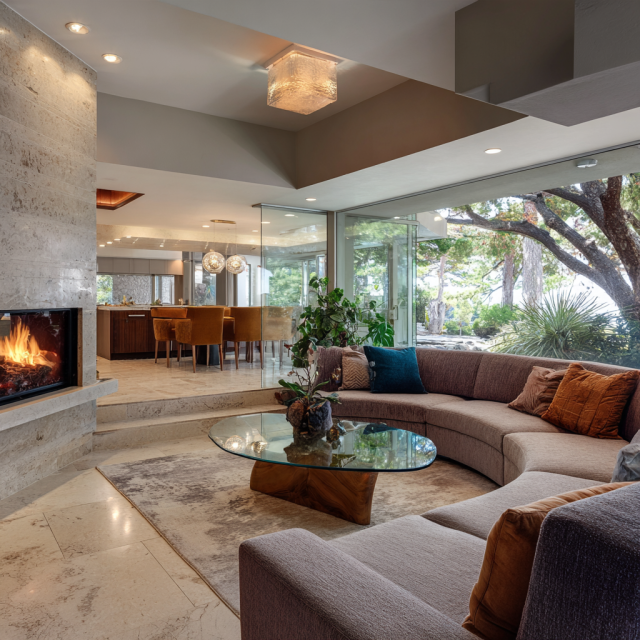
Cost depends on scope, size, and finish level, but these factors appear often in split-levels: stair work, structural changes to open walls, systems upgrades behind those walls, finishing the lower level, and permit and engineering requirements. For a full breakdown of how renovation budgets are built, see our guide to the average cost to renovate a home.
Your Split-Level Remodel Roadmap
- Document. Commission as-built drawings and a site plan.
- Assess. Check structure, systems, foundation, and any hazardous materials.
- Design. Develop concepts and review them in 3D renderings and virtual tours.
- Permit. Prepare permit drawings, manage plan review, and handle plan corrections.
- Build. Move to construction with an approved, detailed set of plans.
Frequently Asked Questions
Are a split-level and a bi-level home the same thing?
Not exactly. A split-level has three or more staggered levels joined by short flights of stairs, while a bi-level has two levels with an entry landing between them. Every bi-level is a type of split-level, but not every split-level is a bi-level.
Is it difficult to open up a split-level floor plan?
It depends on the wall. Some walls are load-bearing or hide stair framing, ducts, or wiring. Load-bearing walls need a support beam and engineering, which adds cost and permit steps, so a structural assessment early in design helps you plan realistically.
Can I turn the lower level of a split-level into an ADU?
Often, yes. California law requires local agencies to allow one ADU built from existing space on a single-family lot, and to approve a complete application within 60 days. Details such as egress, ceiling height, and utilities vary, so confirm the rules with your city and design team.
Do I need to upgrade my stairs when I remodel?
If you rebuild or alter stairs, expect to meet current code, including a riser height of no more than 7¾ inches and a tread depth of at least 10 inches. Your building department confirms what applies to your specific project.
Do I need a permit to remodel a split-level in California?
Most structural, electrical, plumbing, window, and layout changes need permits from your local building department. Cosmetic updates often do not, but rules vary by city, so confirm with your jurisdiction or design team before starting.
How much does a split-level remodel cost?
Cost depends on scope, size, location, and finish level, and structural changes and stair work can raise it. A project-specific estimate based on your plans is more reliable than any average. Our renovation cost guide explains the main cost drivers.
Plan Your Split-Level Remodel With Confidence
A split-level home has more potential than its dated layout suggests. From as-built drawings and 3D renderings to permit processing and ADU design, Jean-Prescott Studio guides you from first sketch to approved plans, so your remodel works for how you live and meets today’s standards.