



★★★★★
“The attention to detail and knowledge of La Verne’s regulations made the whole process smooth and stress-free.“
DIRECT ACCOUNTABILITY & INDEPENDENCE
Ask any commercial interior design agency who will actually be at your job site next Tuesday, and watch how the answer changes. At most firms, the person who won your pitch is not the person doing your drawings — your project gets handed to whoever is free that week. Jean-Prescott Studio was built to close that gap: one principal designer, accountable from concept to final walkthrough, delivering the kind of interior design commercial clients rarely get from a firm this size.
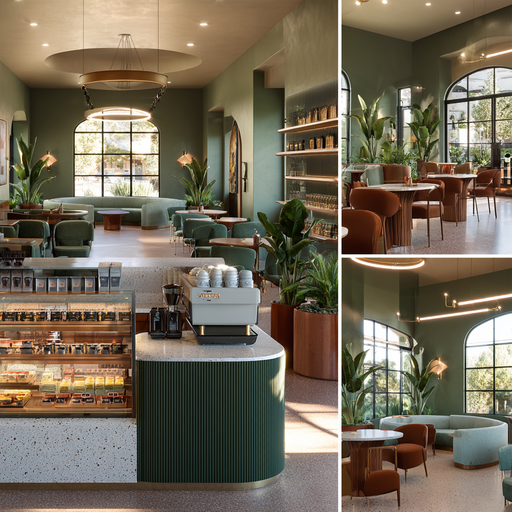
Catalog-driven commercial design firms and furniture dealers make their real money on what they sell you after the drawings are done — 20% to 40% retail markup, baked into every chair and light fixture. Jean-Prescott Studio does not sell furniture. We source across international commercial suppliers, contract-grade fabricators, and custom millwork artisans, and pass the full wholesale trade discount straight to you. That is where the 15%+ savings comes from — not a sales pitch, just a different business model.
At large commercial interior design companies, you pitch your vision to a senior partner and then never hear from them again — your actual drawings get done by whoever is junior enough to be available. At Jean-Prescott Studio, every zoning calculation, circulation diagram, 3D visualization, and material spec runs through Jeannice Carrillo personally. Over a decade of California commercial design experience, on your project, not delegated.
END-TO-END EXECUTION
A structured, transparent roadmap that eliminates friction between creative conceptualization, California code compliance, and general contractor execution.
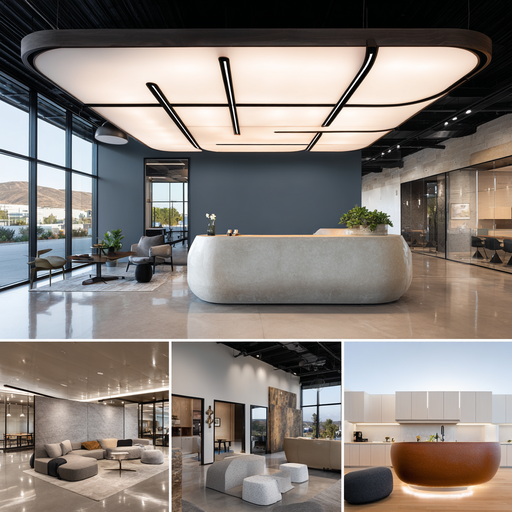
We start on site walking your La Verne or Inland Valley space to check structural framing, plumbing wet-walls, electrical panels, and ADA entry conditions before we design a single wall. From there we map your operational workflow, department adjacencies, seating density, and brand aesthetic, then build immersive 3D photorealistic renderings so you see exactly how materials, acoustic ceilings, and millwork will look before a single construction drawing gets locked.
Key deliverable:
3D concept package + spatial audit report.
Principal Insight from Jeannice Carrillo:
Every square foot gets measured against how your team actually works, not a generic floor template.
Permit Documentation & Title 24
Once you approve the concept, we turn it into fully engineered, City-ready CAD blueprints electrical and MEP schedules, Title 24 energy calculations, ADA path-of-travel plans. Included in the process, not billed as an add-on later.
Key Deliverable:
Permit-ready construction document set.
Principal Insight from Jeannice Carrillo:
Most delays I see in the Inland Valley trace back to incomplete Title 24 packages we build that compliance in from day one, so it never becomes your problem in week six.
Unbundled Direct Procurement
We place your furniture, lighting, and finish orders directly with our supplier network at wholesale trade pricing — the full discount passed through, no markup for the privilege of using our design service.
Key Deliverable:
Itemized procurement schedule with trade pricing shown.
Principal Insight from Jeannice Carrillo:
You should always be able to see what you are paying suppliers versus what you are paying for design. Those two numbers never get blended on my invoices.
Through build-out, we stay on site coordinating directly with your general contractor and trades, working as your office interior design contractor liaison from framing through final inspection, and resolving field conditions against the drawings in real time.
Key Deliverable:
Signed-off City final and turnkey handover.
Principal Insight from Jeannice Carrillo:
I walk every job site personally before it closes out. A plan set is only as good as what actually got built from it.
CORE VERTICAL: WORKPLACE STRATEGY
The desk rows that worked at 1,500 square feet stop working the moment you hit ten employees. Office interior design has to solve for private focus space, acoustic privacy, and brand identity at the same time and most growing businesses in the Inland Valley corridor find that out the hard way, mid-lease.
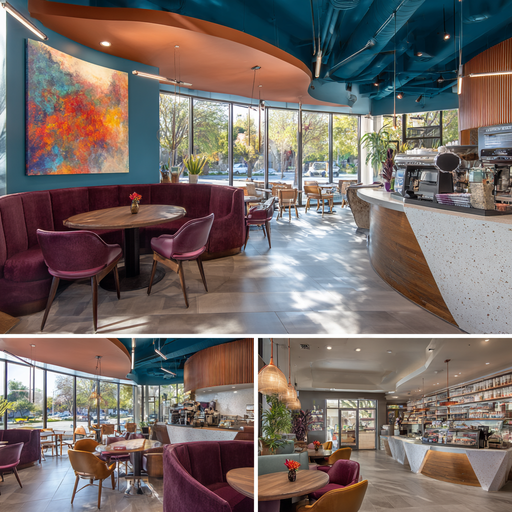
As companies in La Verne, San Dimas, and Pomona scale from 1,500 to 10,000 square feet, their spatial needs shift fast — simple desk rows stop being enough. Growing teams need dedicated boardrooms, sound-dampened video conferencing booths, secure IT server closets, and reception areas that actually make an impression. We engineer multi-zoned floor plans built for hybrid work, optimize daylighting along your window lines, and specify acoustic ceiling baffles that keep open bullpen areas from turning into an echo chamber. It’s the kind of hands-on corporate interior design a commercial building designer brings when they stay on the project past the pitch deck.
Good office design consulting is not picking paint colors. We work as strategic advisors on tenant improvement lease allowances, landlord work-letter reviews, power and data conduit routing, and demountable glass wall specs — guiding your build-out from test-fit through construction documents and contractor punch-lists. The goal: zero lost time, no lease penalties, and a move-in your staff doesn’t dread.
SECONDARY VERTICAL: INDEPENDENT BRANDS & BESPOKE SPACES
A generic corporate template tells your customers nothing about who you are. For independent entrepreneurs, boutique practices, specialty clinics, and luxury service brands in La Verne, the space itself has to do some of the selling.
Your physical space is the most immersive touchpoint your brand has — more than your website, more than your packaging. We build branded interiors around your color palette, custom reception millwork, textured micro-cement plaster walls, and signature lighting moments that stick in a client’s memory after they leave. From independent wellness studios to high-end consulting suites across the Inland Valley, we choose materials for prestige, craftsmanship, and how they’ll look in five years, not just on opening day.
Large design-build conglomerates treat small-to-midsize commercial projects as volume work standard finishes, repeat catalog pieces, whatever moves fastest. Jean-Prescott Studio runs the opposite way. Every square foot gets planned around your specific service rituals, acoustic needs, and visual identity, so your La Verne location looks like nobody else’s because it isn’t built from anybody else’s plan.
COMMERCE & CUSTOMER EXPERIENCE
Retail design is not decoration it’s spatial psychology with a revenue number attached. We structure storefront layouts along Foothill Blvd and Downtown La Verne to guide foot traffic, surface your highest-margin merchandise, and convert more of the people who walk through your door.
Good retail design starts at the threshold — the decompression zone where a browser decides whether to keep walking or stop. We calculate sightlines to high-margin merchandise, primary circulation loops, and checkout ergonomics, and we build every layout to California Title 24 lighting standards and ADA aisle clearances from the start. That’s what gets you a fast City plan-check sign-off instead of a redline.
Opening a new boutique on D Street or renovating a showroom in the Inland Valley — either way, we design the custom modular displays, cash wraps, fitting suites, and track lighting, then hand fabrication-ready drawings to local millworkers and source commercial-grade materials built to survive real daily foot traffic.
REGIONAL PRESENCE & CORRIDOR COVERAGE
While serving businesses in La Verne along Foothill Boulevard and Arrow Highway, our studio manages commercial interior renovations, tenant improvements, and corporate build-outs throughout the East San Gabriel Valley and neighboring Southern California business corridors.
We provide unified design standards, Title 24 compliance, and permit processing for regional businesses, multi-unit medical practices, and retail concepts expanding across California. Explore our active project locations:
Office tenant improvements & commercial storefront design.
Boutique retail, academic consulting suites & professional clinics.
Corporate office suites & medical office space planning.
LOCAL PROXIMITY & NAMED LEADERSHIP
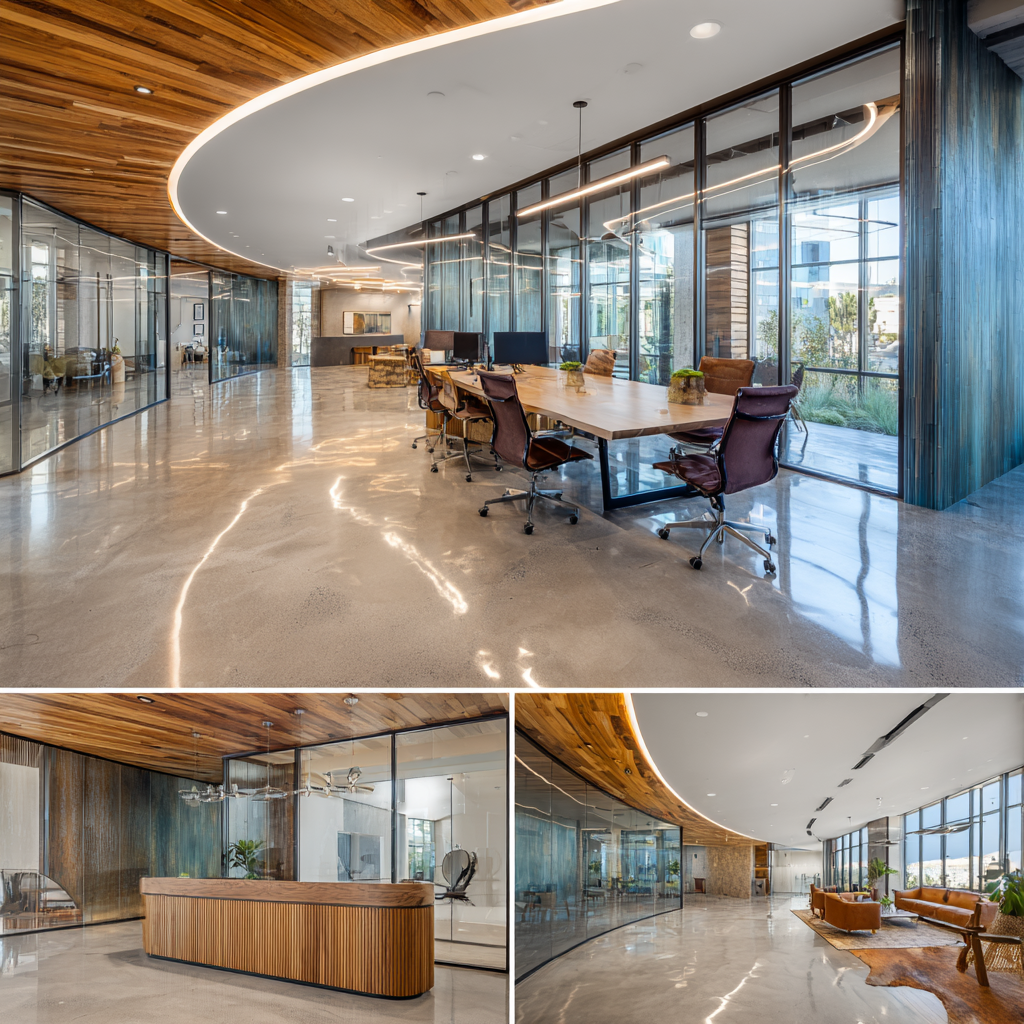
Searching commercial interior designers near me from La Verne (ZIP 91750) or anywhere in the Inland Valley usually means you’re on a lease clock. You need someone who can walk your property this week, not next month measure existing structural conditions in person, and talk directly to City of La Verne plan examiners without a go-between.
At Jean-Prescott Studio, that someone is Jeannice Carrillo. You get her direct phone and email on every design iteration, blueprint review, and material selection no account tiers, no junior buffer team, no directive that got lost somewhere between your call and your drawings.
Rapid On-Site Visits
Fast La Verne Response: Site walkthroughs along Foothill Blvd, D St & Arrow Hwy, usually within days of your call.
Direct Line Access
Call (949) 791-7178: Talk to Jeannice Carrillo directly about your commercial scope not a scheduling assistant.
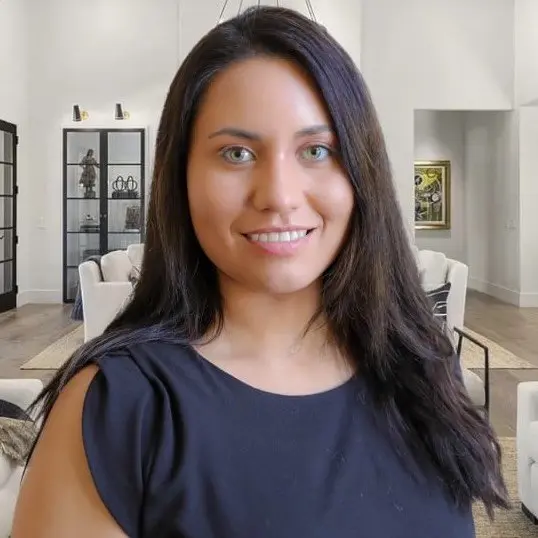
Lead Principal Designer
Jeannice Carrillo
Founder & Principal, Jean-Prescott Studio
“Commercial spaces have to operate as precision instruments for business growth. Every decision balances operational efficiency, aesthetic prestige, and strict code compliance and every client sees exactly how we got there.”
Experience
10+ Years California Commercial
Direct Contact
Dedicated Principal Access
OBJECTIVE PROVIDER EVALUATION
Portfolio photos look the same from every commercial interior design agency in Southern California. What actually differs and what determines whether your project finishes on time and on budget is who’s accountable for your timeline, whether furniture markups are quietly eating your budget, and whether your designer handles City permits or leaves that to you. Here’s how the three models actually compare, no sales pitch required.
Compare the three primary business models operating in the Southern California commercial design market:
| Criterio | Jean-Prescott Studio | Furniture-Driven Design Firms | Large Corporate Design Firms |
|---|---|---|---|
| Primary Contact & Accountability | Direct Principal (Jeannice Carrillo) | Sales commission reps & catalog reps | Rotating junior coordinators & drafters |
| Furniture & Material Pricing | Direct Net Trade Discounts (15%+ Savings) | 20–40% added retail catalog markups | High procurement management fee overlays |
| Municipal Permit Management | Full In-House CAD & Permit Submission | None (client must hire external plan drafter) | Requires separate expensive permit consultant |
| Photorealistic 3D Visualization | Included in standard concept phase | Basic 2D furniture cut-sheets only | High add-on line item charge |
| Project Size Fit | 1,200–10,000 sq ft (Target Focus) | Volume furniture orders only | Mega-institutions (smaller TIs deprioritized) |
Client Testimonials
“The attention to detail and knowledge of La Verne’s regulations made the whole process smooth and stress-free.“
“Our boba shop has become a community favorite thanks to their creative and functional design“
★★★★★
Google Reviews
★★★★★
Yelp Reviews
★★★★★
Houzz Reviews
Common questions about commercial interior design services in California
A commercial interior design agency handles the full scope of a non-residential space — space planning, material and lighting selection, 3D visualization, and coordination through construction. At Jean-Prescott Studio, serving La Verne and the Inland Valley, that also includes the parts most firms leave out: Title 24 energy calculations, ADA compliance, and City permit submittals. The goal isn't just a space that looks good — it's one that passes inspection, works for how your business actually operates, and gets built the way it was drawn.
A furniture dealership's design service usually exists to sell you their catalog — with a 20-40% retail markup built into every piece. An independent commercial interior design firm like Jean-Prescott Studio, working across La Verne and the Inland Valley, sources with no manufacturer bias and passes wholesale trade discounts directly to you. The design advice isn't tied to what's profitable to sell — it's tied to what's right for your space and budget.
Permits are part of the process, not a separate line item you have to shop for elsewhere. For projects in La Verne and across the Inland Valley, we produce fully engineered CAD blueprints, electrical and MEP schedules, and Title 24 calculations ready for City submittal, then manage the plan-check process directly with municipal examiners. Most delays on commercial projects trace back to incomplete permit packages — building that compliance in from day one avoids that problem entirely.
It depends on scope and square footage, but the process generally moves through four phases: discovery and spatial concept, permit documentation, procurement, and contractor coordination through final walkthrough. For office interior design projects in La Verne and the Inland Valley, tenant improvement lease timelines usually drive the schedule — which is why we start with an on-site audit early, so lease allowance deadlines and permit timing don't collide midway through the project.
Yes. Retail interior design is one of our core verticals alongside office and corporate work, and project size runs anywhere from about 1,200 to 10,000 square feet — so a single storefront on D Street or Foothill Blvd in La Verne fits well within that range. We design the fixtures, layout, and lighting for customer flow, and handle the same Title 24 and ADA requirements as any larger commercial project, just scaled to your space.
Jean-Prescott Studio serves La Verne along Foothill Boulevard and Arrow Highway as part of a broader Inland Valley and Los Angeles County service area — including San Dimas, Claremont, Pomona, Covina, and Azusa. If your business is anywhere in the East San Gabriel Valley corridor, you're within reach for an on-site visit and the same direct-access process we use for La Verne clients, without needing a different point of contact for each location.
Before any construction drawings get locked in, we produce photorealistic 3D renderings showing how your materials, lighting, acoustic ceilings, and custom millwork will actually look in the finished space. For La Verne and Inland Valley clients, this is part of the standard concept phase, not an upcharge — a lot of design firms only offer basic 2D furniture cut-sheets, or charge extra for anything more detailed. Seeing the space before committing to drawings avoids expensive changes later.
Our target project range is roughly 1,200 to 10,000 square feet — sized for the kind of independent businesses, growing offices, and retail storefronts common across La Verne and the Inland Valley. That's intentional: large corporate design firms tend to deprioritize smaller tenant improvements in favor of bigger institutional work, which is exactly the gap we built this studio to fill. If your project falls in that range, it's the kind of work we focus on, not a side project.
That works fine — the process doesn't have to start from a blank page. We can pick up at permit documentation, producing engineered CAD blueprints, Title 24 calculations, and ADA plans from an existing concept, then coordinate contractor execution through final walkthrough. For commercial design and build projects in La Verne and the Inland Valley, this is common for business owners who already worked with an architect-adjacent planner and need the technical and permitting side handled.
The first step is a direct conversation, not a form that disappears into a queue. Call (949) 791-7178 and you'll reach Jeannice Carrillo directly — not a scheduling assistant — to talk through your La Verne or Inland Valley project, timeline, and space. From there we set up an on-site discovery visit, which is where the four-phase process actually begins. There's no cost to that first conversation, and no obligation attached to it.
Have More Questions? Find Answers in Our FAQ Section!
Let’s build something meaningful together. Reach out now!
Send us a message today and discover why we’re among the most trusted names in California home construction. Your dream deserves more than generic plans, it deserves precision, passion, and a personal touch.
Find Our Reconstruction & Remodeling Services Online