
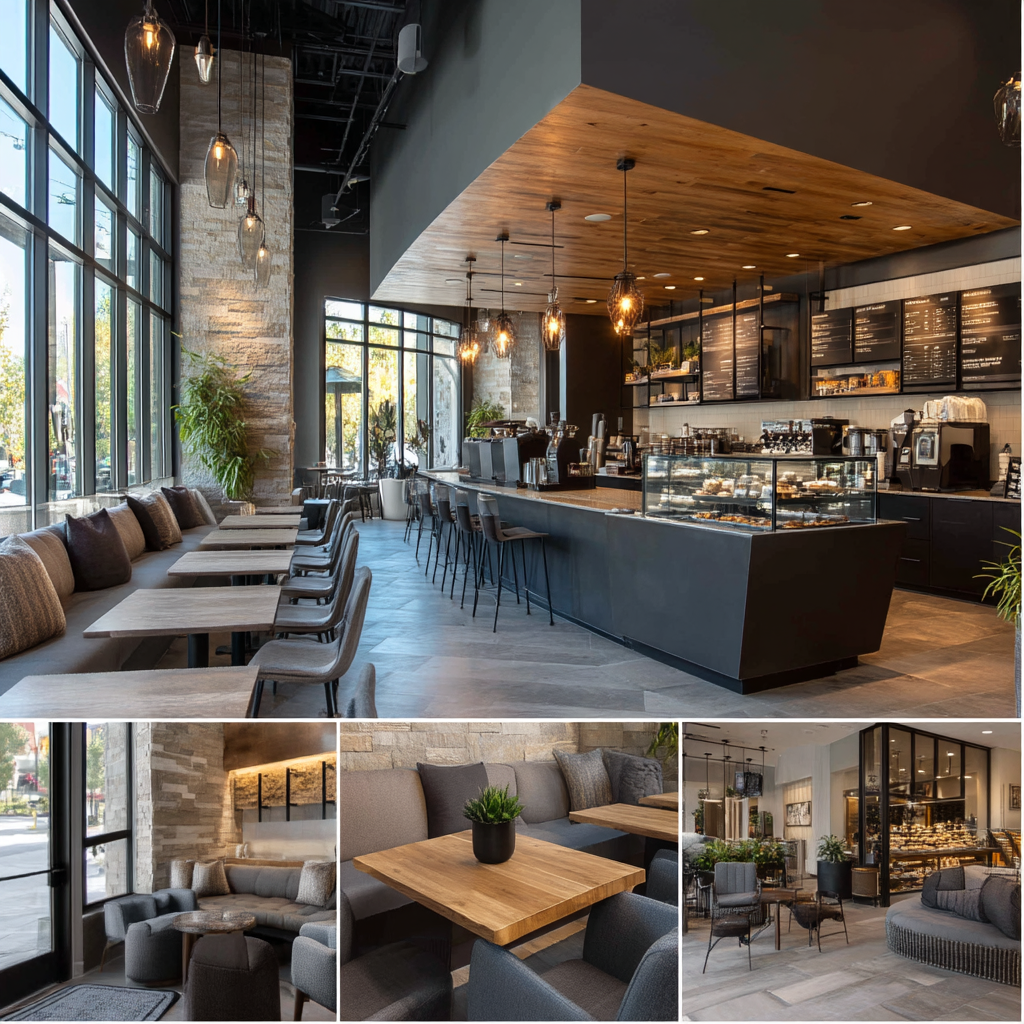
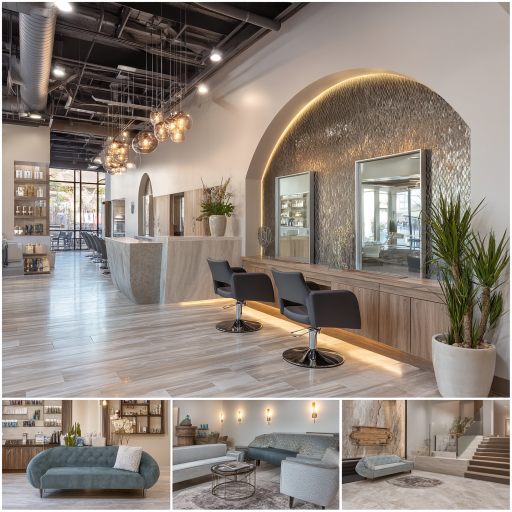
“As a new medical practice, finding the right design for our office was critical. The team was incredibly professional and listened carefully to our needs. The office layout not only enhances patient comfort but also improves our workflow. It’s clean, modern, and welcoming. I’ve received countless compliments from both patients and staff. It was a great decision working with them!“
AUTHENTIC DESIGN PRACTICE
A Real Commercial Interior Design Studio, Not a Lead Directory
Most business owners searching for commercial interior design firms near Covina hit a lead directory first a site with no designers on staff, just a form that collects your contact info and auctions it to whichever contractor answers fastest.
We’re not that. Jeannice Carrillo personally oversees spatial layout, CAD technical drafting, Title 24 energy compliance, and municipal plan-check submittals on every project that comes through this studio. No hand-off to a junior team once the contract’s signed. No reselling your information to someone else.
Commercial Design Services Without a Furniture Catalog
A lot of “commercial designers” in this region are furniture sales reps first pushing your layout toward whatever manufacturer pays them the biggest commission. We carry zero inventory and take zero vendor commissions. Materials get sourced globally, matched to your budget, not a sales quota clients typically save around 15% on procurement because of it.

Our Methodology
The Commercial Design Process, Start to Finish
Four steps, no surprises. Built specifically to stop the three things that derail most commercial projects: permit delays, unexplained material markups, and a general contractor left guessing what you meant.

Site Assessment and Space Programming
We walk the property, evaluate structural conditions, and learn how your business actually runs day to day before reviewing City of Covina and Los Angeles County code requirements. Nothing gets sketched until we know what’s underneath it.
Key Deliverable:
Feasibility report, zoning analysis, and space programming outline.
Principal Insight from Jeannice Carrillo:
We verify minimum parking, ADA accessibility, and electrical capacity upfront skip this step and it’s the single most common reason plans get bounced back at plan-check.
Technical Drafting and Permit-Ready Plans
Once the space program is locked, we produce full builder-ready CAD sets dimensioned floor plans, elevations, technical drawings your contractor can build from without calling us to ask what a detail means.
Key Deliverable:
Permit-ready CAD drawing set.
Principal Insight from Jeannice Carrillo:
We draft to the exact standard the City of Costa Mesa reviews for, which usually means fewer correction rounds and a faster first-pass approval.
Material Sourcing and Unbundled Procurement
No manufacturer ties means material and furniture sourcing stays fully unbundled. We source globally, priced to your actual budget not a catalog quota someone else needs you to hit.
Key Deliverable:
Procurement plan with vendor-neutral pricing.
Principal Insight from Jeannice Carrillo:
We confirm lead times before finalizing specs a miscalculated lead time is the single most common cause of delays we see.
Construction Coordination and Final Walkthrough
We’re on-site through construction, coordinating directly with your general contractor, and we close the project out with a final walkthrough not a phone call and an invoice.
Key Deliverable:
Punch list and project closeout.
Principal Insight from Jeannice Carrillo:
We schedule site visits around the contractor’s real milestones, not a fixed calendar so problems get caught while they’re still cheap to fix.
OFFICE DESIGN & SPACE PLANNING
Office Interior Design Companies for Covina Businesses
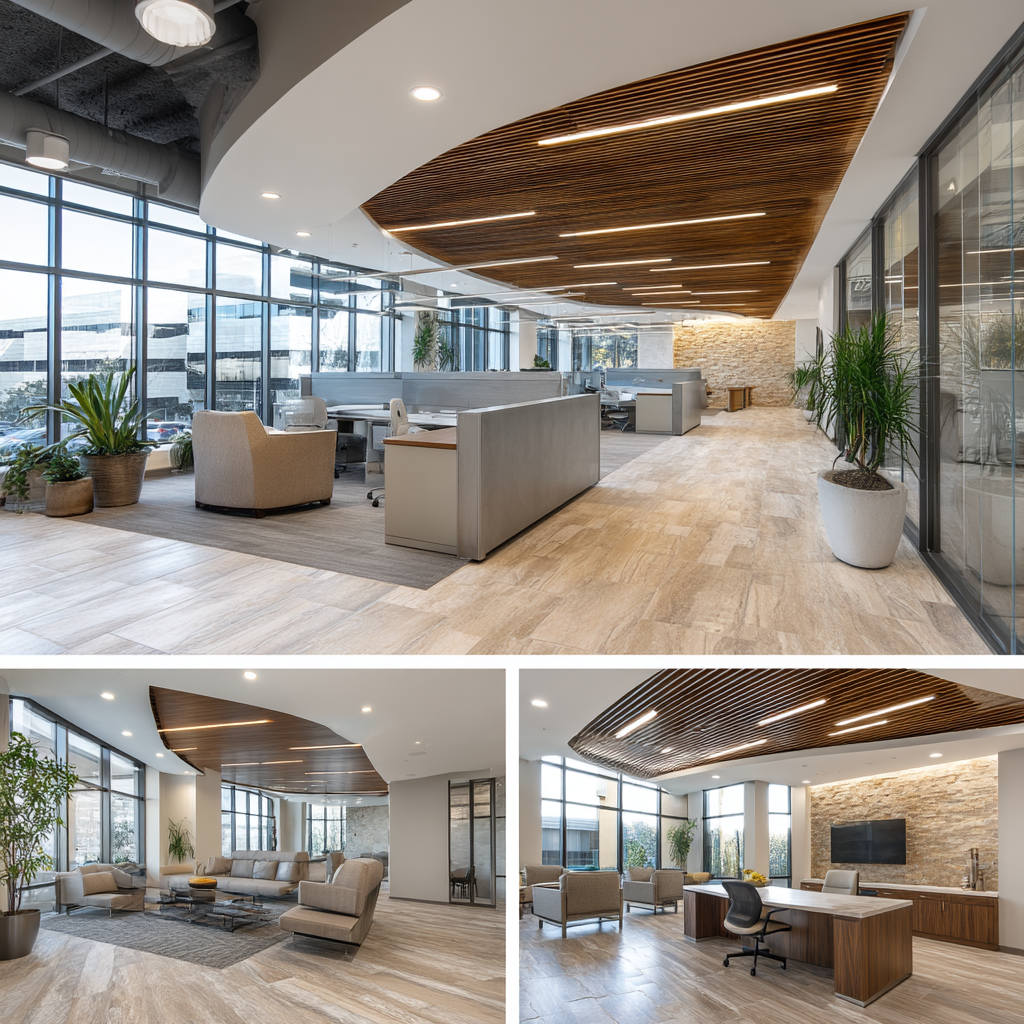
Citrus Avenue, Badillo Street, San Bernardino Road Covina’s business corridor runs on professional services, legal practices, medical suites, and corporate offices. Get the layout wrong here and you feel it immediately: sound bleeding into a client meeting, a reception area that undersells the business behind it.
We build office layouts around what growing companies actually need: glass conference rooms that don’t leak conversation, private partner offices, open team zones that still feel private, sound-dampening acoustic baffles, and a reception area that sets the tone before anyone says a word.
Interior Design Firm Office Space Built to Scale With Growing Companies
Firms in the San Gabriel Valley outgrow their offices fast and tearing out a layout every two years isn’t a plan, it’s a recurring expense. We build in modular partition systems, integrated data routing, and Title 24 energy-efficient lighting controls so the space scales with headcount instead of against it.

Acoustic Isolation
STC-rated glass partitions and sound-dampening ceiling baffles for conversations that need to stay private.
Scalable Layouts
Partition plans built to absorb new hires without a rebuild.

DOWNTOWN COVINA & RETAIL CORRIDORS
Retail and Storefront Interior Design in Covina
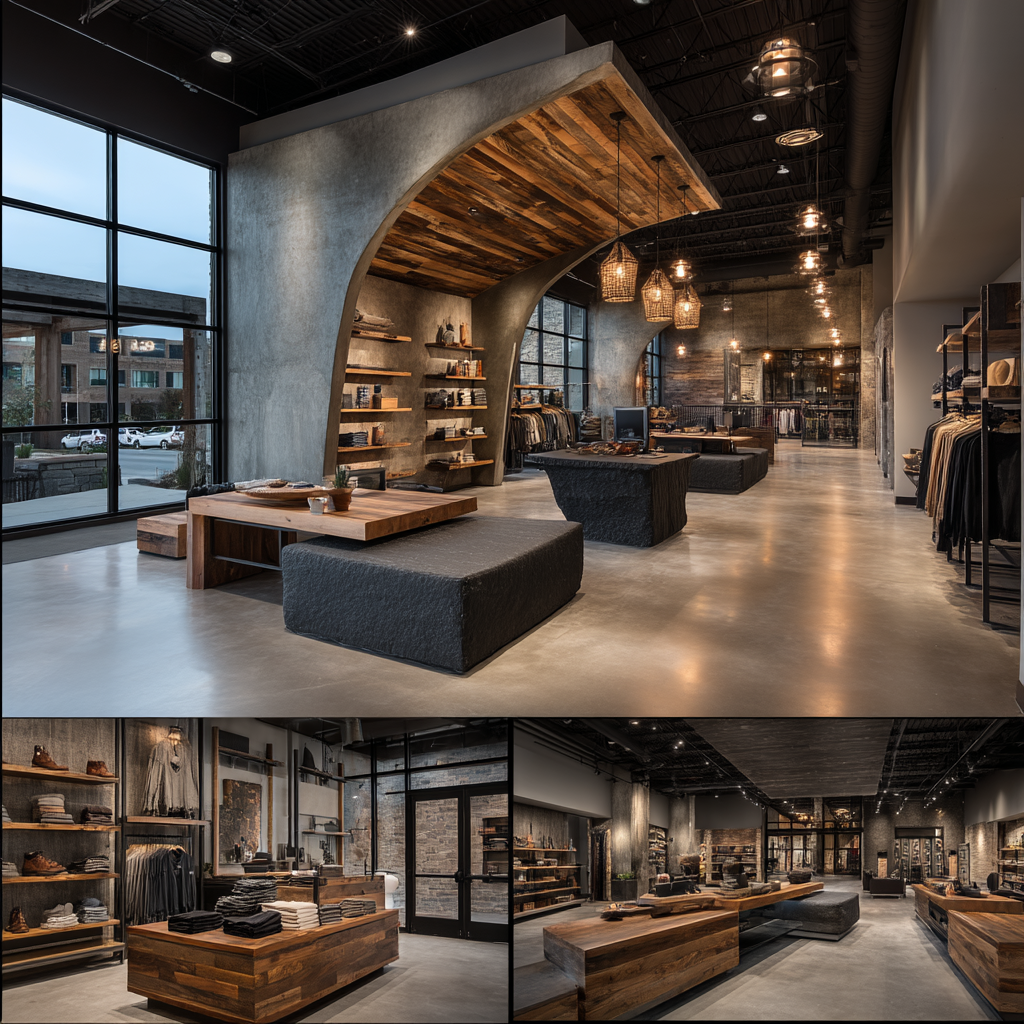
Downtown Covina has real foot traffic and real historic character — and a storefront that ignores either one loses customers before they walk in. Retail interior designing here means solving for customer flow, merchandise lighting, and focal-point displays, all while working within the historic facade requirements the neighborhood enforces.
We design retail floor plans built to convert browsers into customers, custom display fixtures, ADA-compliant checkout counters, and window treatments that actually stop someone mid-stride on Citrus Avenue.
Feature checklist
- Storefront window focal displays
- High-CRI accent product illumination
- Custom point-of-sale checkout counter
- ADA circulation compliance
REGIONAL REACH
Serving Covina and the San Gabriel Valley
Covina sits at a crossroads in the East San Gabriel Valley, bordered by West Covina, Azusa, Baldwin Park, and Glendora. We show up on-site across the whole region this isn’t a studio that only knows downtown Covina and stops there.
Glendora
Historic Village & Grand Ave office complexes.
Commercial Interior Design Firms Near Los Angeles County
As a Southern California commercial interior design studio, we know the Title 24 mandates, ADA guidelines, and plan-check requirements enforced across Los Angeles County not just in Covina. Whether the project falls under commercial interior design Los Angeles or reaches other parts of commercial interior design California, our builder-ready CAD sets are built to clear local plan-check the first time.
LOCAL PRESENCE & PROXIMITY
Commercial Interior Designers Near Covina
A designer two counties away can’t do a same-week site walkthrough when your contractor hits a snag. Working with a studio based in your region means faster walkthroughs, hands-on oversight during construction, and an answer the same day — not the same week.
Whether it’s a Citrus Avenue retail shop, an executive legal suite, or a tenant improvement fit-out, proximity protects two things that matter most on a build: your timeline and your budget.
Local Studio Advantages for Covina
- Rapid on-site walkthrough availability
- Direct connection with Principal Jeannice Carrillo
- Familiarity with City of Covina building division
- No third-party lead reselling or middlemen

EVALUATING DESIGN PARTNERS
Best Commercial Interior Design Firms: What to Look For
The design team you pick for your Covina property decides whether the project opens on schedule or stalls for weeks on contractor errors and plan-check rejections nobody warned you about.
Real Design Studio vs. Lead Generation Directories
Search commercial interior design companies near me and most top results are broker directories with no interior designers on staff just a form collecting your phone number and email to sell to multiple bidding contractors, no accountability once it’s sold.
A real studio gives you direct consultation with Principal Jeannice Carrillo, complete CAD drafting, unbundled material procurement, and one person you can actually call when something needs an answer.
Essential Evaluation Criteria
- Direct Principal Oversight: A named designer should oversee your space plan — not a rotating team you never meet.
- No Lead Reselling: Work with the design studio directly, not a directory that sells your info downstream.
- Unbundled Sourcing: Walk away from mandatory furniture catalog lock-ins and hidden vendor commissions.
MARKET COMPARISON
Independent Design Studio vs. Large Commercial Design Firms
Here’s the honest comparison how an independent, principal-led studio stacks up against lead aggregators, furniture dealerships, and the bigger commercial design firms working the San Gabriel Valley.
| Feature / Advantage | Jean-Prescott Studio | Lead Directories | Furniture Dealers |
|---|---|---|---|
| Principal Involvement | Direct (Jeannice Carrillo) | None (resells leads to 3rd parties) | Sales rep & product catalog manager |
| Procurement Independence | 100% Unbundled / Global Sourcing | N/A | Locked to exclusive manufacturer lines |
| Builder CAD Set Quality | Complete Permit-Ready CAD Sets | No design output | Furniture layout drawings only |
| City Plan-Check Submittal | Managed Directly with Covina | No city permit support | Delegated to outside general contractor |
| Material Cost Transparency | Zero Vendor Markups (Avg. 15% Savings) | Unknown contractor pricing | Catalog retail markups & commissions |
Client Testimonials
What Clients Say About
Jean Prescott Studio
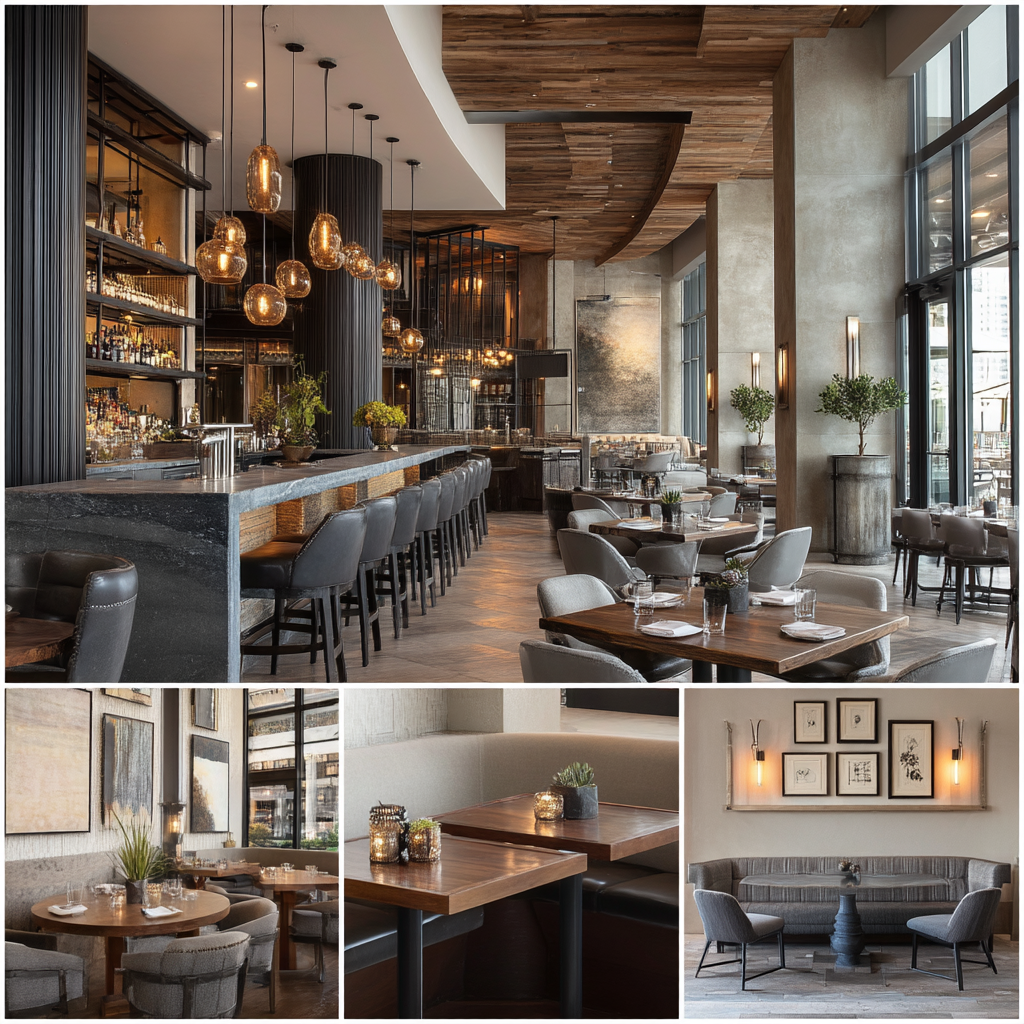
“The design of our restaurant exceeded all expectations. The team really took the time to understand our brand and create a space that was both functional and beautiful. Our customers love the atmosphere, and it has made a huge difference in the overall dining experience. The layout is perfect for both the kitchen staff and our guests. I highly recommend their services!“
★★★★★
Google Reviews
★★★★★
Yelp Reviews
★★★★★
Houzz Reviews
Frequently Asked Questions
Common questions about commercial interior design services in California
It depends on the scope square footage, whether permits are involved, and how much custom drafting the project needs. What we can tell you is that Jean-Prescott Studio doesn’t work with manufacturer catalogs or vendor commissions, which typically brings procurement costs down by around 15% compared to firms locked into specific furniture lines. For an accurate number on a Covina project, the fastest path is a direct project assessment with Principal Jeannice Carrillo rather than guessing off a square-footage average.
Most of those results are lead directories sites with no designers on staff that collect your contact info and sell it to multiple contractors. Jean-Prescott Studio is different: it’s a principal-led practice based in the Covina area, and Jeannice Carrillo personally handles spatial layout, CAD drafting, and permit submittals on every project. There’s no hand-off to a junior team and no reselling your information once you fill out a form.
Three things to check: does a named principal actually oversee the work, or does it get handed off? Is the firm working directly with you, or reselling your info through a directory? And are they locked into a furniture catalog, or sourcing independently? At Jean-Prescott Studio in Covina, Jeannice Carrillo oversees every project personally, and sourcing stays unbundled no hidden vendor commissions built into your material costs.
Yes — office work is a core part of what we do. Along Covina’s business corridor on Citrus Avenue and Badillo Street, we design layouts for legal practices, medical suites, and corporate offices: glass conference rooms, private offices, acoustic isolation for confidential conversations, and modular partition systems that scale as a company adds staff. It’s built to grow with the business instead of needing to be redone every couple of years.
For corporate clients in the San Gabriel Valley, it usually starts with how the team works day to day open zones, private offices, conference rooms then moves into things like Title 24 energy-efficient lighting and integrated data routing. We’re not just arranging furniture; we produce full CAD drafting and manage the city permit process too, so the corporate interior design work in Covina covers layout, code compliance, and construction coordination in one place.
It covers everything that gets someone to walk in and buy something: customer flow through the space, merchandise lighting, focal-point displays, and a checkout counter that’s ADA-compliant. Downtown Covina also has historic facade requirements, so retail interior designing here means working within those constraints, not around them. We handle the full floor plan and fixture design, not just a mood board down to window treatments built to catch foot traffic on Citrus Avenue.
Yes — that’s a big part of why proximity matters. Jean-Prescott Studio is based in the region, so site walkthroughs happen quickly and Jeannice Carrillo can be on-site during construction when your contractor hits a question mid-build. For a Covina project, that usually means faster answers and fewer delays than working with a designer who has to drive in from outside the San Gabriel Valley.
Covina is core territory, but the studio covers commercial interior design across Los Angeles County and other parts of California too we know the Title 24 mandates, ADA requirements, and plan-check standards that apply regardless of which city a project sits in. If it’s a commercial interior design project in Los Angeles, greater California, or specifically in Covina and the San Gabriel Valley, the same principal-led process applies.
Yes — Jean-Prescott Studio isn’t limited to one property type, and mixed-use or live-work spaces come up regularly in the Covina area. Combining residential and commercial interior design in one project usually means balancing different code requirements for each portion of the space, which is exactly the kind of zoning and permit-management work we handle from the start, not after a contractor runs into a conflict mid-build.
We do. Luxury commercial interior design work usually comes down to material quality and custom sourcing, and because we don’t operate through a manufacturer catalog, we can source premium finishes globally without a built-in markup. That approach has worked well on higher-end projects outside Covina too the same unbundled sourcing that saves a standard office project money is what makes custom, high-end material choices possible without inflating the budget.
Have More Questions? Find Answers in Our FAQ Section!
Let’s build something meaningful together. Reach out now!
Send us a message today and discover why we’re among the most trusted names in California home construction. Your dream deserves more than generic plans, it deserves precision, passion, and a personal touch.
Find Our Reconstruction & Remodeling Services Online
- ▷ Bark: Explore our expert reconstruction and remodeling services on Bark.
- ▷ Angi’s Leads: Discover our top-rated fire damage restoration and remodeling services on Angi’s Leads. We offer reliable and efficient solutions for your property’s needs.