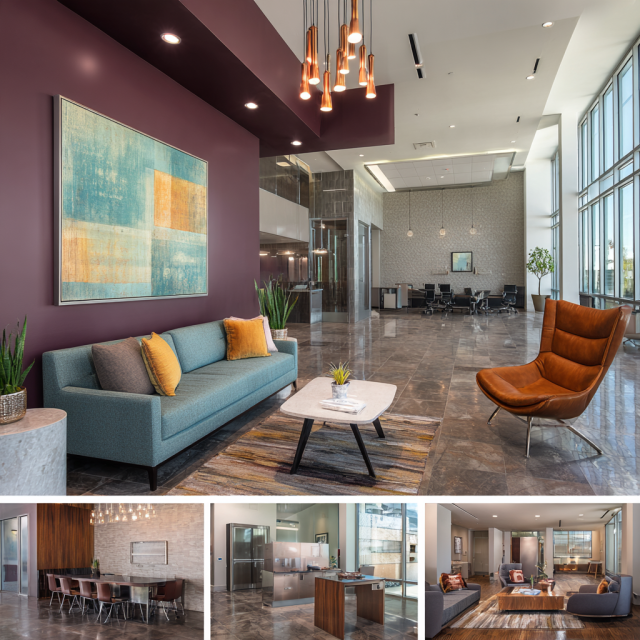
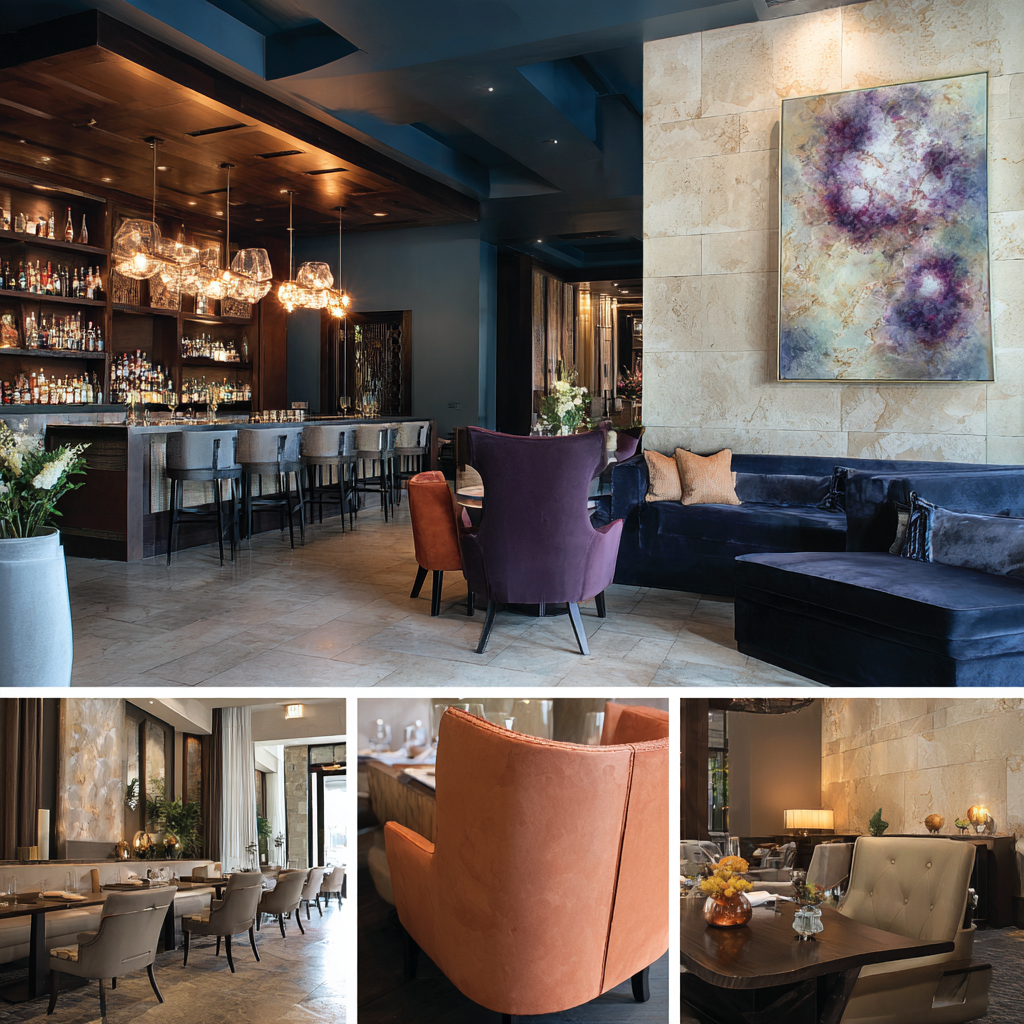
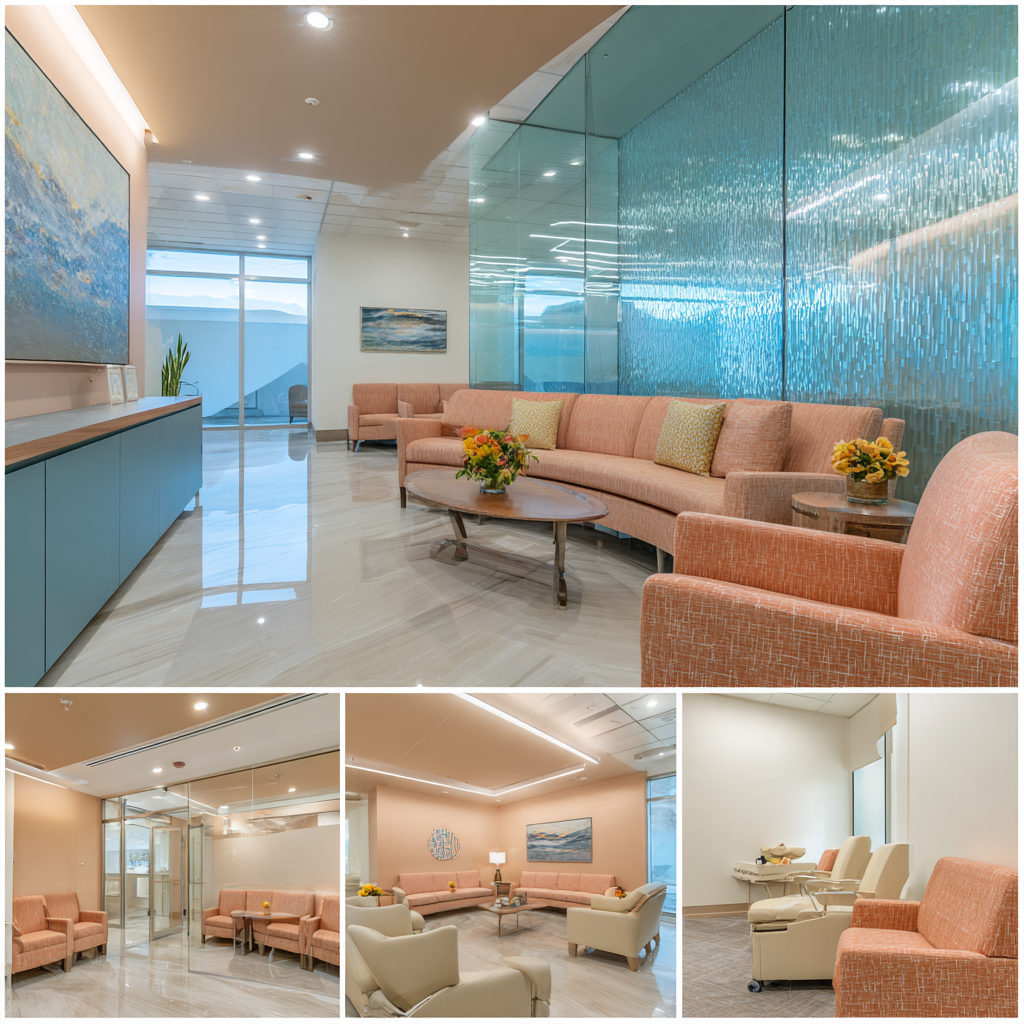
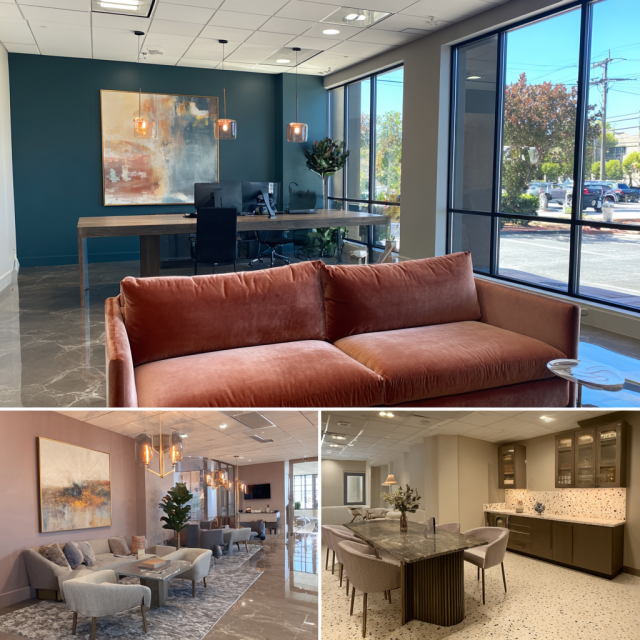
“When I needed a design for my retail store, they delivered on every promise. Not only did they meet the deadline, but they also came up with innovative ideas that made my store stand out. The layout is perfect for showcasing my products, and the customer service was outstanding from start to finish.“
Regional Commercial Footprint & San Gabriel Valley Expertise
A Design Studio Serving West Covina & the San Gabriel Valley
West Covina anchors commercial and retail activity for the entire East San Gabriel Valley Eastland Center and Plaza West Covina on one side, office parks along Glendora Avenue, Sunset Avenue, and Amar Road on the other. We design for both, with the zoning insight and permit fluency that comes from actually knowing this stretch of the I-10 corridor.

Retail & Showroom Centers
Custom retail displays, customer circulation routes, and branded storefronts engineered to meet shopping center lease criteria while driving foot traffic dwell time and sales conversion.
Plaza Drive & Eastland Center
Corporate & Professional Suites
High-productivity office environments for healthcare networks, financial institutions, and legal firms, featuring acoustic conference rooms and flexible collaboration zones.
Glendora Ave & Sunset Corridor
West Covina City Hall Clearance
Direct coordination with the City of West Covina Building Division on Garvey Avenue South. We prepare complete CAD partition plans, Title 24 energy calculations, and ADA access sets.
1444 W Garvey Ave S Submittals
Workplace Ergonomics · Corporate Infrastructure
Corporate Interior Design
Commercial enterprises along West Covina’s main corridors need workspaces that foster collaboration, sharpen employee focus, and convey real authority to clients and investors.
Commercial Office Design
An office has to hold concentrated individual work and energetic team communication at the same time. Our designs feature acoustic barrier walls, sound-dampening ceiling baffles, private focus booths, executive conference suites with video-conferencing built in, and ergonomic sit-to-stand workstations planned around circulation and lighting that make the right first impression on clients.
Office Design Features:
- Acoustic Conference Rooms
- Ergonomic Workstation Suites
- Title 24 Daylighting Sensors
- Bespoke Reception Foyers
Office Interior Designer
Hire a celebrity designer from West LA and you’re paying for residential glitz. Hire a large broker and your project gets handed to a rotating junior coordinator. Work with Jeannice Carrillo directly, and she stays on it CAD space planning, senior leadership, and proactive city plan-check management from kickoff to completion.
Senior Leadership Contrast:
- Zero Junior Hand-offs
- Direct Principal Mobile Line
- Construction CAD Packages
- Active Jobsite Oversight
Visual Merchandising · Experiential Retail
Retail Interior Design
We turn retail shops into brand-defining environments that pull pedestrian foot traffic and lift sales per square foot — built for the commercial hubs of Plaza West Covina, Eastland Center, and the surrounding shopping avenues.
Commercial Retail Interior Design
Retail venues and showrooms at Plaza West Covina and Eastland Center need strategic customer pathway zoning and high-impact merchandising. We build custom display gondolas, perimeter wall fixtures, and cash-wrap counters that accelerate point-of-sale backed by construction documentation that meets Title 24 lighting compliance and ADA requirements from day one.
Retail Engineering Capabilities:
- Custom Millwork Display Fixtures
- ADA Cash-Wrap & POS Counters
- High-CRI 90+ Track Luminaires
- Organized Back-of-House Stockrooms
Shop Interior Design
Independent shops along Amar Road, Azusa Avenue, and Sunset Avenue need customer environments that feel intimate, not generic. We build in modular shelving, tactile materials, and warm ambient lighting that turn everyday retail into a destination the kind that earns repeat foot traffic across the East San Gabriel Valley.
Boutique Retail Focus:
- Flexible Modular Shelving
- Inviting Window Display Vitrines
- Warm Ambient Feature Lighting
- Full Path-of-Travel ADA Clearances
Single-Source Accountability · Unbundled Cost Efficiency
Commercial Design-Build
Hire a decorator, a separate draftsman, and a third-party contractor, and you’re refereeing three vendors while your budget and timeline slip. Our commercial design build approach integrates space planning, City of West Covina permits, wholesale procurement, and construction under one roof.

Commercial Design-Build Firm
Residential decorators love to claim cost savings without ever explaining the math. We don’t Jean-Prescott Studio runs on complete open-book invoice transparency. We manage the entire lifecycle: feasibility studies, 3D visualization, dimensioned CAD permit sets, City of West Covina plan-check processing, wholesale furniture sourcing, and on-site construction coordination.
Core Delivery Advantages:
- Single Contract Responsibility
- 20% to 30% Wholesale Savings
- City of West Covina Permits
- Guaranteed Timeline Adherence
Commercial Office Fitout
Upgrading an office space or reworking second-generation suites along Glendora or Sunset takes precision. We audit HVAC capacity, electrical distribution panels, and plumbing connections before anything gets touched, so your Tenant Improvement Allowance goes toward finishes, not surprises.
Fitout Engineering Capabilities:
- Existing Building Audits
- Tenant Improvement (TIA) Alignment
- Acoustic Ceiling & Wall Systems
- Subfloor Power & Data Routing

Methodical Execution · Clear Project Milestones
Our Commercial Design Process
Four phases, no guesswork about where your project stands. Municipal plan-check with the City of West Covina Building Division is built in, not bolted on.

Programming Interviews & Photorealistic Space Pre-Visualization
We conduct on-site laser measurements and physical space scanning of your West Covina property, then translate programming interviews into photorealistic 3D renderings depicting exact finishes and lighting so you see the space before construction ever starts.
Full Construction Documentation Before You Break Ground
We produce comprehensive construction documents, partition schedules, reflected ceiling plans, Title 24 energy calculations, and ADA access plans the complete permit-ready package, prepared in-house instead of outsourced to a third-party drafter.
Open-Book Pricing While Your Permit Moves Through Plan-Check
We manage plan-check review directly with the City of West Covina Building Division while ordering furniture direct from trade manufacturers at wholesale net pricing two tracks moving in parallel, not one waiting on the other.
On-Site Through Final Certificate of Occupancy
We handle active jobsite administration, trade contractor coordination, and punch-list resolution ourselves, staying involved through final Certificate of Occupancy sign-off not stepping back once construction starts.
Execution Stage Within the Process
Commercial Design Build Contractor
As your commercial design build contractor, we stay on the jobsite, not just in the drawings. We review framing mockups, coordinate MEP rough-ins with city inspectors, oversee custom millwork installation, and inspect acoustic wall closures before finishes go on resolving field conditions on the spot instead of letting them turn into change orders.
Objective Evaluation · Strategic Model Comparison
Commercial Interior Design Firms
Comparing commercial interior design firms in the Los Angeles and San Gabriel Valley market means separating three types fast: dedicated commercial practices, residential luxury decorators, and commercial furniture dealerships.
Top Commercial Interior Design Firms
Top firms aren’t defined by residential celebrity portfolios they’re defined by B2B rigor: in-house CAD drawing production, verified Title 24 experience, direct wholesale procurement, and real relationships with municipal building departments. Jean-Prescott Studio operates as a fully transparent, manufacturer-independent practice for West Covina businesses.
Selection Criteria Benchmark:
- Dedicated Commercial B2B Focus (Not Residential-First)
- In-House CAD Permit Sets & Title 24 Calculations
- Direct Wholesale Furniture Purchasing, No Dealer Markups
Boutique Commercial Interior Design
Large agencies hand your project to a junior associate once signed. Celebrity residential designers sell exclusivity through inflated markups. A boutique commercial interior design practice does neither you work directly with founder Jeannice Carrillo, focused purely on commercial utility and real manufacturer savings.
Boutique Operational Strengths:
- Direct Founder Involvement on Every Project
- Rapid Turnarounds Without Bureaucratic Delays
- Solutions Tailored to Your Exact TIA Budget
- Direct Executive Comms
| Evaluation Criteria | Jean-Prescott Studio | Residential Luxury Decorators | Commercial Furniture Dealers |
| Primary Practice Focus | 100% Dedicated Commercial B2B | Residential First, Commercial as Side Service | Furniture Sales & Dealership Volume |
| City of West Covina Permit Sets | Included In-House (CAD Blueprints) | Not Included — Client Must Outsource | Not Included — FF&E Only |
| Furniture Procurement Pricing | Direct Wholesale Net (20%-30% Savings) | Retail Markup or Hidden Trade Retainers | 25%-40% Dealership Catalog Markups |
| Lead Project Oversight | Principal Designer Jeannice Carrillo | Design Assistants / Junior Staff | Dealership Sales Representatives |
| Title 24 & ADA Compliance | Full Engineering & Calculations | Limited, Residential Codes Only | None — Furniture Placement Only |
Regional Presence · San Gabriel Valley Coverage
Interior Designers for Commercial Near West Covina, CA
Operating across Los Angeles County and the San Gabriel Valley, we close the geographic gap for West Covina businesses on-site consultation, real measurements, and direct building department coordination.
Commercial Interior Design Los Angeles
We bridge the distance between downtown LA corporate expectations and San Gabriel Valley suburban business parks world-class corporate workplaces, high-end retail venues, and turnkey tenant improvements, without the downtown-agency price tag.
Design Firms Near Me
That search should get you someone who can be on-site fast, not a call center. We run space surveys and contractor coordination along the I-10 corridor, with direct City Hall plan-check representation — no regional travel markups tacked onto your invoice.
Regional Footprint & Service Network
Cities We Serve Near West Covina, CA
Active commercial interior design and tenant improvement services across neighboring San Gabriel Valley and inland communities.
Client Testimonials
What Clients Say About
Jean Prescott Studio
“I opened my Boba Shop with their help, and the design has been a game changer. The space is vibrant, welcoming, and perfectly optimized for high traffic. They made the process easy, and their attention to detail was impressive. My customers love the look of the shop!“
★★★★★
Google Reviews
★★★★★
Yelp Reviews
★★★★★
Houzz Reviews
Frequently Asked Questions
Common questions about commercial interior design services in California
Commercial is the whole practice, not a side service. A lot of firms serving West Covina are residential decorators who took on an office project once and now call themselves commercial designers. We’re built the other way around — 100% commercial, from space planning through permits and construction. If you’re comparing firms, ask each one what percentage of their work is actually commercial.
It depends on scope — a Plaza West Covina retail buildout costs differently than a corporate office renovation off Glendora Avenue. What we can tell you upfront: we source furniture direct from manufacturers at wholesale instead of a dealer catalog markup. We’ll walk your West Covina space and give you a real number before you commit to anything.
We’re not physically based in West Covina, but we serve it in person — on-site walkthroughs, direct contractor coordination, and City Hall meetings when needed. Proximity on a map matters less than what happens once we’re there. If you’re comparing firms, ask each one how often they’re actually walking your building in West Covina.
We handle it ourselves. Full CAD permit sets and Title 24 compliance drawings go directly through City of West Covina Building Division plan-check as part of our design-build process — not outsourced to a third party. That’s usually the part of a commercial project here that drags the longest when a firm doesn’t have direct experience with local plan-check standards.
When you hire a designer and a separate contractor, someone has to translate between the two — and that’s usually where West Covina projects go over budget. Our commercial design build model keeps design, permitting, and construction under one accountable team, from CAD blueprints through final punch-list, with no finger-pointing between vendors.
It’s real — we’re not tied to any single manufacturer’s catalog, so we source commercial furniture at open-trade wholesale pricing instead of a dealer markup. For a West Covina project of any real size, that difference covers a meaningful chunk of your budget. Ask to see the wholesale invoice directly — we don’t hide that number.
It depends on scope, but yes — we’ve compressed timelines before, especially when a lease deadline isn’t negotiable. The fastest path is locking the 3D concept early and running City of West Covina permit processing and wholesale sourcing in parallel instead of one after the other. Call and tell us your real deadline; we’ll tell you honestly whether it’s realistic.
We built the studio around boutique commercial interior design on purpose — a small shop along Amar Road gets the same direct attention as a larger corporate office project near Glendora Avenue, not leftover hours after bigger accounts. Shop interior design and small office projects go through the identical process, just scaled to the footprint.
You’ll deal directly with Jeannice Carrillo, the studio’s principal designer, from the first walkthrough of your West Covina property through the final punch-list. A lot of larger agencies and celebrity residential designers hand you off to a junior coordinator once the contract’s signed — we built the studio specifically so that doesn’t happen here.
They overlap, but corporate interior design usually means office and workplace environments specifically — acoustic privacy, daylight, layouts built around how a team works. Commercial interior design is the broader umbrella that also covers retail and other business spaces. When someone in West Covina asks us about commercial interior design, we usually ask which one they mean first, since a Plaza West Covina storefront and a corporate suite have very different priorities.
Have More Questions? Find Answers in Our FAQ Section!
Let’s build something meaningful together. Reach out now!
Send us a message today and discover why we’re among the most trusted names in California home construction. Your dream deserves more than generic plans, it deserves precision, passion, and a personal touch.
Find Our Reconstruction & Remodeling Services Online
- ▷ Bark: Explore our expert reconstruction and remodeling services on Bark.
- ▷ Angi’s Leads: Discover our top-rated fire damage restoration and remodeling services on Angi’s Leads. We offer reliable and efficient solutions for your property’s needs.