



★★★★★
“I was worried about spending money and having permits delay the entire project. The team explained every step and created a practical design that met the city’s requirements.”
Establish Your Commercial Footprint
Your business layout is the first thing a client, patient, or candidate judges and the last thing your best employee thinks about before deciding whether to stay. Jean-Prescott operates with a singular commercial focus, executing highly tailored commercial space design specifically across Azusa including the prominent corridors of Azusa Avenue and Foothill Boulevard and the surrounding East San Gabriel Valley communities of Glendora, West Covina, Irwindale, Covina, Baldwin Park, and Duarte. Every project starts with how your business actually operates. Not with what’s available in a manufacturer’s catalog. Not with what photographs well for someone else’s portfolio.
“We provide functional workspace planning and custom-tailored environments built entirely around your workflow, employee health, and client prestige. We do not sell furniture we construct custom commercial interiors. That distinction defines everything we do.”
Jean-Prescott is an independent commercial design studio that serves the East San Gabriel Valley with direct, on-site project management. We physically walk your Azusa Avenue or Foothill Boulevard premises, coordinate directly with the City of Azusa Development Services Department, and maintain active relationships with regional contractors throughout the corridor. We know the local planning codes, we know the Gold Line Azusa Downtown station development overlay, and we design entirely around your operational flow without manufacturer showroom inventory quotas to push. Full California Title 24 compliance and City of Azusa permit management under one roof. No catalog quotes. No inventory incentives.
Versatile Corporate Scales
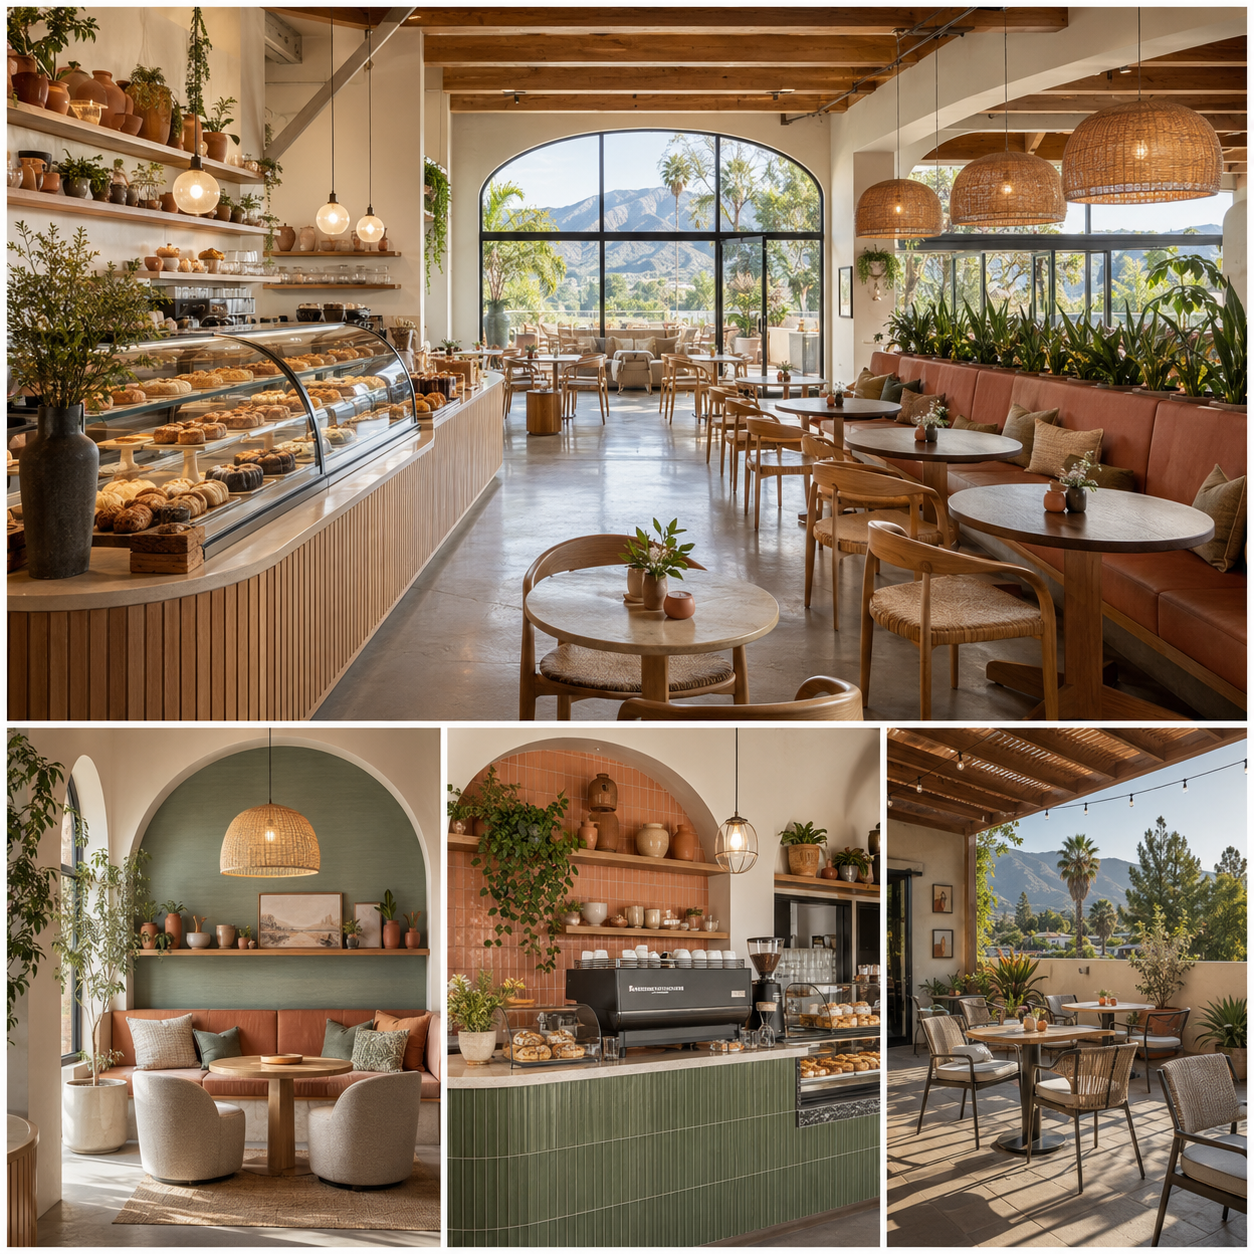
Azusa’s commercial landscape runs on Small and Medium Enterprises medical and dental clinics near Foothill Boulevard, professional services along Azusa Avenue, and an emerging core of retail and dining establishments surrounding the Gold Line station. Whether you need a tight 400 sq ft consulting room or a multi-story corporate headquarters, the drafting accuracy we bring to your commercial office interior design is identical. Premium results aren’t reserved for multi-million dollar corporations working with international conglomerates they start with the right partner who knows this jurisdiction and stays until the space matches what you approved.
01 / SME
BOUTIQUE & SPECIALTY
Optimized office interior layouts, built-in storage assemblies, and private consulting pods under 1,500 sq ft designed to reconfigure as the practice grows without touching structural walls or calling a contractor.
02 / Scale
MID-SIZE CORPORATE
Acoustically soundproofed conference zones, ergonomic collaborative hubs, and custom glass walls that communicate the firm’s market position before the first meeting begins.
03 / Permits
OUTPATIENT MEDICAL
Sterilization rooms, negative-pressure HVAC layouts, plumbing lines, and Title 24 guidelines integrated from the first commercial space planning session not patched in as corrections before submission.
Independent Alignment
Many business leaders confuse independent commercial interior designers with furniture procurement operations and end up paying for the wrong thing. Dealership models in Southern California are structured around moving inventory. They represent specific manufacturers. They push catalog deals and wholesale volume. Some offer “free design” conditioned on buying their furniture. Others charge for design only if you don’t purchase their product catalog. Neither model drafts structural partition details, manages complex building department permit checks, or customizes spaces for optimal daily human workflow. They are business interior decorating operations dressed up as interior design for commercial spaces.
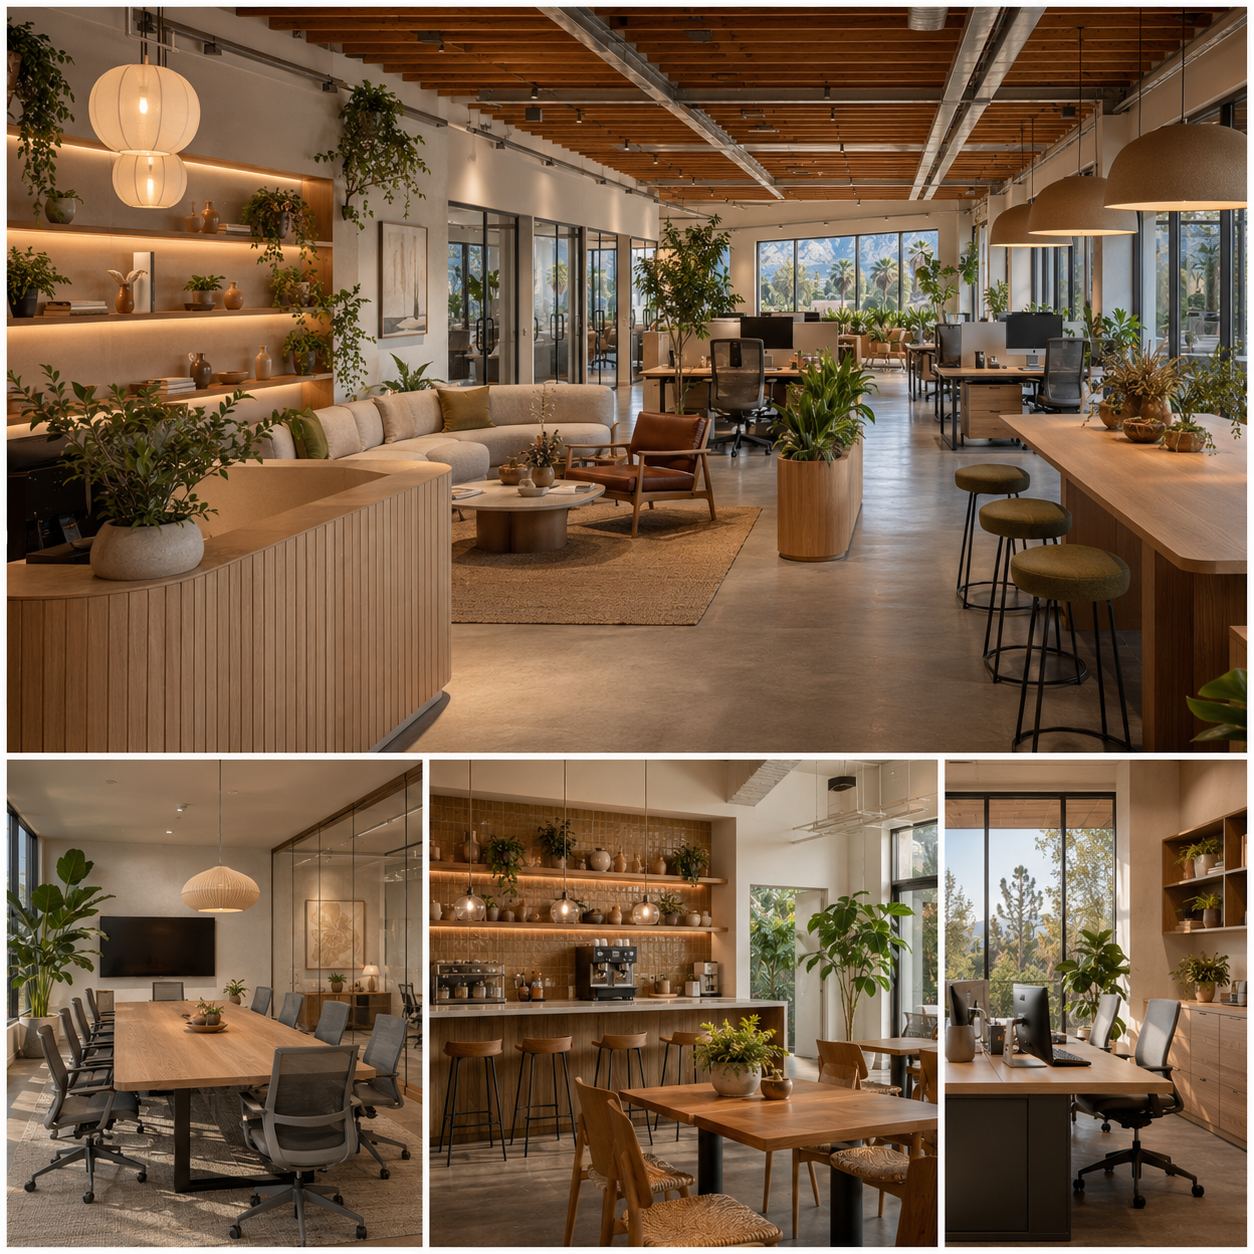
Jean-Prescott is a completely independent commercial interior design company. We are not incentivized to overload your square footage with retail product. We design your space purely to serve your workflow selecting lighting, finishes, acoustic wall setups, and spatial configurations that align with your brand while executing the full structural building permit check process with the City of Azusa. From first office interior design drawing to final certificate of occupancy. One team, one process, no product commissions. The City of Azusa does not manage or coordinate plan checks with dealers because they aren’t in the business of designing structural spaces they are in the business of filling them.
Our Methodology
The primary hurdle in the East San Gabriel Valley isn’t the design budget. It’s choosing a studio that discovers Azusa’s permit process on your project because Azusa is an incorporated municipality governed directly by the City of Azusa Development Services Department, not the county. The submission format, design review standards, and correction process are specific to this city. Most commercial interior designers from remote offices encounter this distinction for the first time when the plan check comes back rejected. Our five-phase process is built around never letting that happen to your project.
Free Feasibility Consultation
No Cost, No Commitment
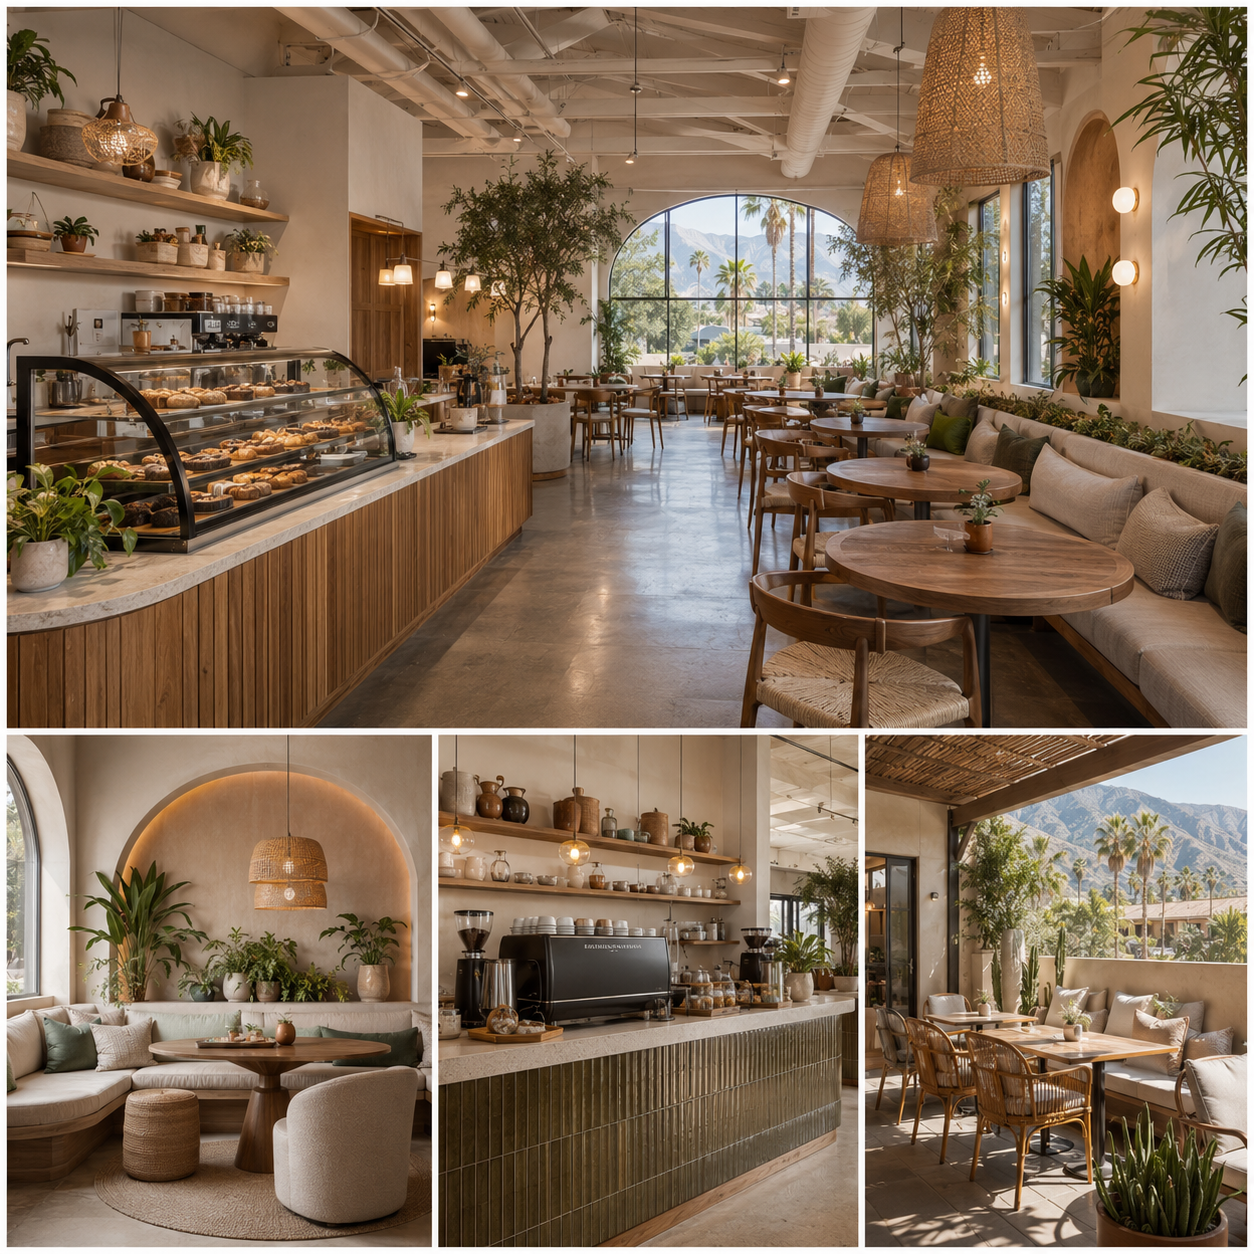
The first conversation costs nothing and commits you to nothing. We walk your Azusa Avenue or Foothill Boulevard premises physically or review layouts virtually and formulate an extensive feasibility audit. Before you agree to anything, you know what’s actually possible in your Azusa commercial office space, what the City process involves for your specific project type, and roughly what it costs. We resolve all questions regarding local design regulations, project setbacks, parking restrictions, and planning budgets without any financial commitment. Most clients tell us this single conversation saves them weeks of contradictory advice from contractors who each want a different scope.
Key Deliverable:
Custom feasibility assessment, local Azusa zoning checks, and workspace budget blueprints.
Principal Insight from Jeannice Carrillo:
“This is where we catch what derails projects later parking restrictions along the busy Azusa Avenue commercial corridor, setback rules on Foothill Boulevard, and Title 24 environmental steps that require design decisions in phase one, not phase four.”
Technical Space Planning and Commercial Office Interior Design Drafting for Azusa
Our in-house drafting team produces technical floor plans built around City of Azusa municipal codes and California Title 24 requirements. Every commercial office interior design drawing is formatted for City of Azusa Development Services submission from the start not adapted after the fact. You receive full material specification packages, partition layouts, and furniture plans. Nothing advances without your explicit sign-off. Changes happen on paper. Not on the job site. The Gold Line station area has specific transit-oriented development overlay zones that affect commercial design requirements a detail only a studio that has worked in this corridor would know.
Key Deliverable:
Technical floor plans, material boards, and specification packages formatted for City of Azusa submission.
Principal Insight from Jeannice Carrillo:
“Azusa’s Development Services Department has specific plan check standards that differ from Glendora, West Covina, and Irwindale. We know exactly what triggers corrections before we submit anything.”
3D Renderings and Virtual Tours: See Your Azusa Office Before Construction
Before a dollar goes into construction, you walk through the finished space in photorealistic 3D. You see the materials, the lighting temperature, and the furniture proportions exactly as they’ll be built. You approve based on what you actually see not what you imagine from a flat floor plan. The difference between a render that shows generic catalog furniture and a photorealistic render of your actual space with your actual dimensions is the difference between choosing a product and approving a project. East San Gabriel Valley contractors have called our renders the clearest build documents they’ve received from any commercial interior design studio.
Key Deliverable:
Full photorealistic 3D render package and interactive virtual tour file.
Principal Insight from Jeannice Carrillo:
“Our renders are precise enough that contractors don’t need to make field interpretation calls. No material substitutions on delivery day. No ‘this isn’t what I expected’ conversation.”
Permit Management: We Handle City of Azusa Development Services Approvals
Every commercial office interior design project in Azusa goes through the City of Azusa Development Services Department with its own plan check timelines, Gold Line overlay zone regulations, and inspection requirements that differ from every other city in the East San Gabriel Valley. We manage every submission, respond to every plan check correction, and coordinate directly with city inspectors. For medical or dental projects, we coordinate health department approvals simultaneously so you don’t run two separate permit processes in sequence. You don’t need to learn how the City of Azusa system works. That’s not your job.
Key Deliverable:
Approved permit set, plan check correction responses, and construction-ready documentation.
Principal Insight from Jeannice Carrillo:
“We’ve resolved City of Azusa plan check corrections without stopping the construction team for a single day because the same team that drew the plans is managing the permit responses, not a third-party expeditor reading someone else’s drawings.”
Construction Coordination and Final Fit-Out: We Stay Until You Open
We coordinate directly with licensed East San Gabriel Valley contractors, inspect on-site progress at every stage, manage deliveries, and oversee the installation of lighting, custom millwork, furniture, and all finishes. When everything is complete, we do a final walkthrough against the approved render. If it doesn’t match, we fix it. Some firms describe construction supervision as “optional.” We don’t consider it optional we don’t consider the project done until the space is exactly what you approved, and we don’t send an invoice until it is. Jeannice Carrillo personally oversees the final delivery of every project.
Key Deliverable:
Final walkthrough inspection, certificate of occupancy coordination with City of Azusa, and complete handover.
Principal Insight from Jeannice Carrillo:
“Our turnkey approach saves Azusa clients an average of 15% on procurement and scheduling. Not because we’re cheaper because when one team manages every phase, problems surface in planning, not on the job site where fixing them costs three times as much.”
Regional Footprint
Every city in the East San Gabriel Valley runs its own building codes, timelines, and plan check contacts and Azusa adds another layer as an incorporated municipality with its own Development Services Department and its own inspection team. We serve the entire East San Gabriel Valley corridor directly walking sites, attending plan check meetings, and coordinating with municipal examiners and structural engineers in person. We work with trusted regional contractors who show up when they say they will and don’t subcontract everything out the moment they win the job. If you’re searching for commercial interior designers near me from anywhere in the East San Gabriel Valley, we’re already working in your corridor.
Los Angeles County
Los Angeles County
Los Angeles County
Full Corridors Covered card
VALLEY COVERAGE
We synchronize site layouts, permit clearances, and physical tenant renovations across the East San Gabriel Valley, keeping your property investments aligned, legal, and compliant.
East San Gabriel Valley Focus
When choosing a designer, business owners in the East San Gabriel Valley get stuck between two options that both leave them managing something they shouldn’t have to manage. Large corporate interior design companies in West Los Angeles, in another state, or on another continent entirely delegate your files to junior draftsmen while charging metropolitan overhead. Their team has never submitted a plan check to Azusa’s Development Services Department, and the corrections become your problem. At the other end, solo residential decorators produce strong concepts but lack the complex commercial design software, ADA clearances, and municipal plan check knowledge to move your project past city hall. Both options leave you as the project manager by default.
Jean-Prescott offers the balance: the technical capacity and compliance expertise of a large commercial interior design firm, combined with the personalized service and close relationships of a boutique regional studio. Every commercial project in the East San Gabriel Valley is personally directed by Jeannice Carrillo. No hand-offs. No juniors assigned to your permit fees. No furniture catalog dressed up as bespoke interior design for commercial spaces. We physically walk every site, attend every plan check meeting, and handle every City of Azusa submission directly not through a third-party expeditor. And no learning curve on your timeline.
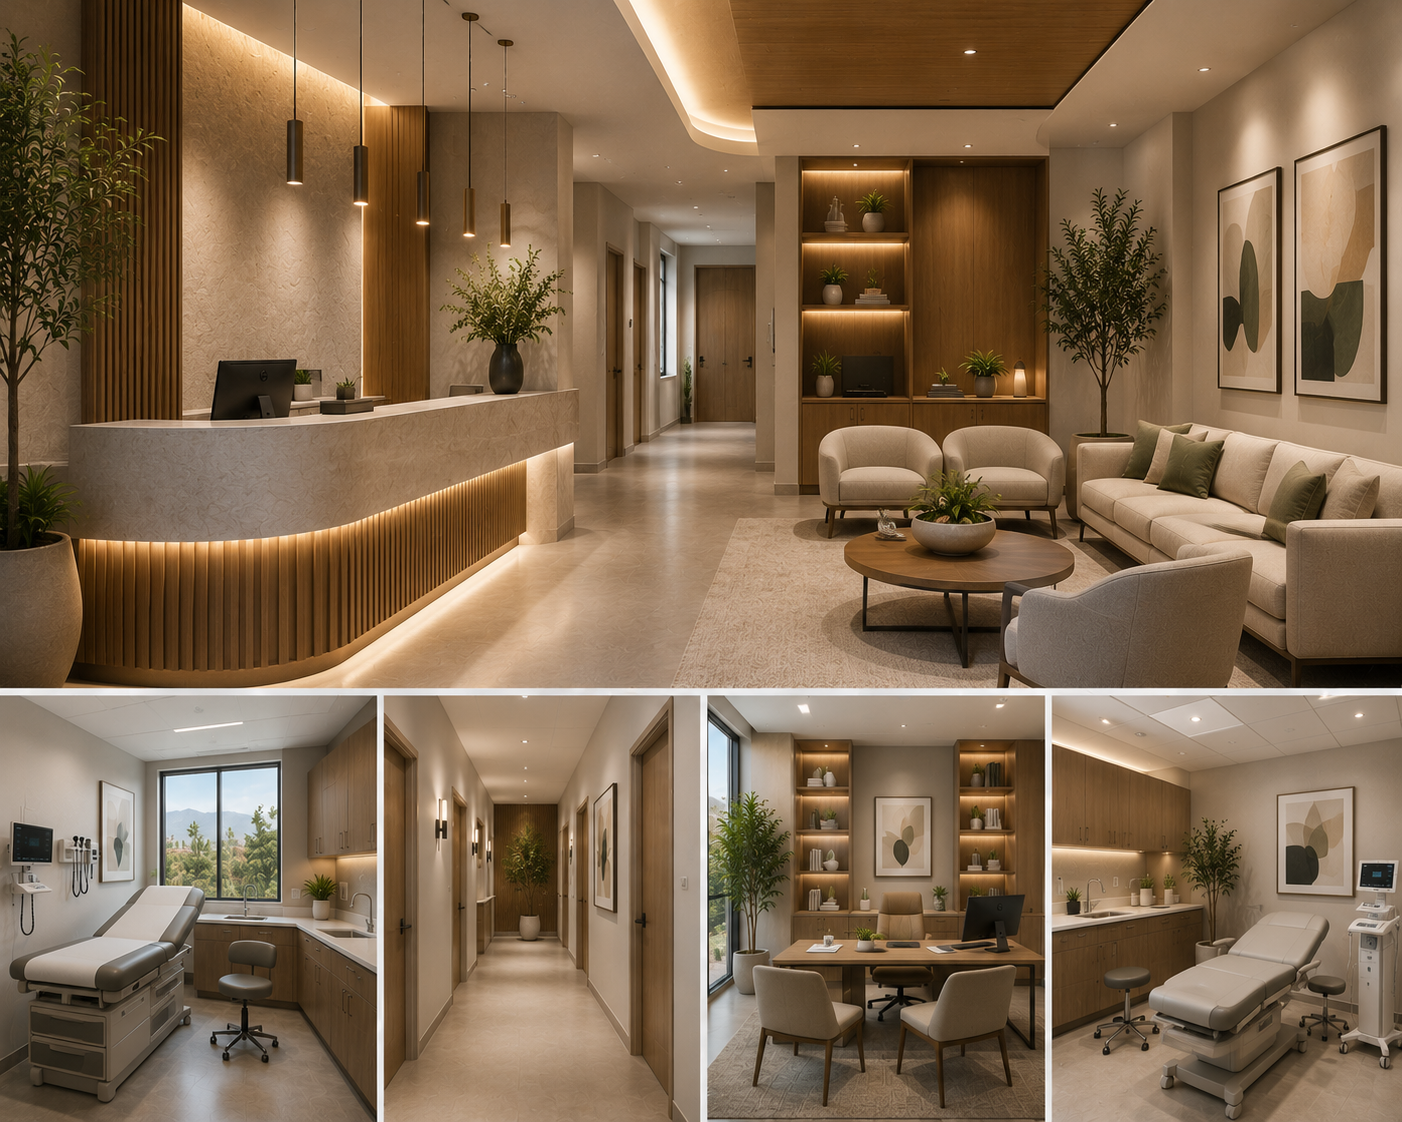
Local Municipal Jurisdictions
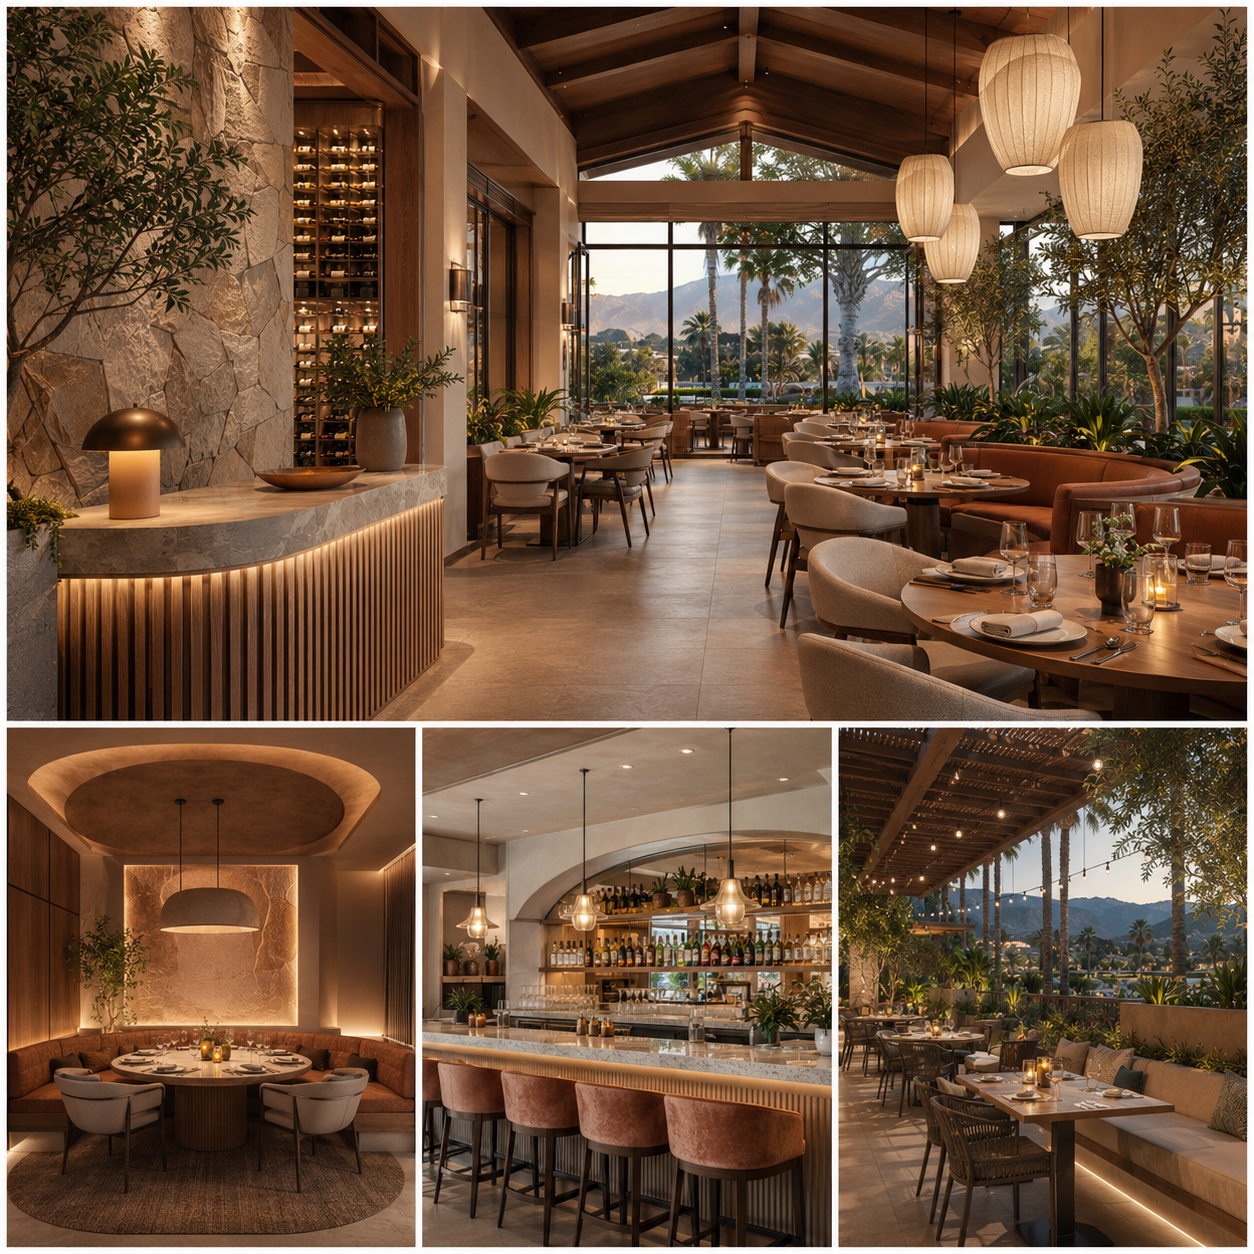
Azusa is an incorporated city with its own independent Development Services Department. The downtown transit-oriented development area surrounding the Gold Line station features strict zoning overlay guidelines that directly govern interior commercial properties. Businesses along Azusa Avenue must align with particular storefront and facade regulations that impact commercial office interior design whenever interior construction modifies storefront doors or external views. Most designers from remote offices don't discover these requirements until their submission is rejected and by then, the project is already weeks behind.
Our team understands the City of Azusa's design review expectations because we've worked within them repeatedly. We plan your spatial designs to successfully clear local plan checks and physical building inspections, saving you weeks of municipal revisions and preventing plans from being misrouted to Los Angeles County's generic offices a mistake that adds another layer of delay to an already complex process. If you're searching for commercial office interior design in Azusa specifically, that institutional knowledge is the difference between a project that takes eight weeks and one that takes eight months.
Aesthetic Concepts
Design that works in a West Hollywood studio doesn't translate to the East San Gabriel Valley. Azusa commercial properties demand an aesthetic that commands respect in this specific market from the prestigious professional image on Azusa Avenue to modern commercial interior conversions in surrounding industrial zones. We align every layout with your distinct brand values, and every material choice is tied to a functional outcome. A finish is chosen because it performs an acoustic, visual, or operational role. Not because it renders well in someone else's portfolio.
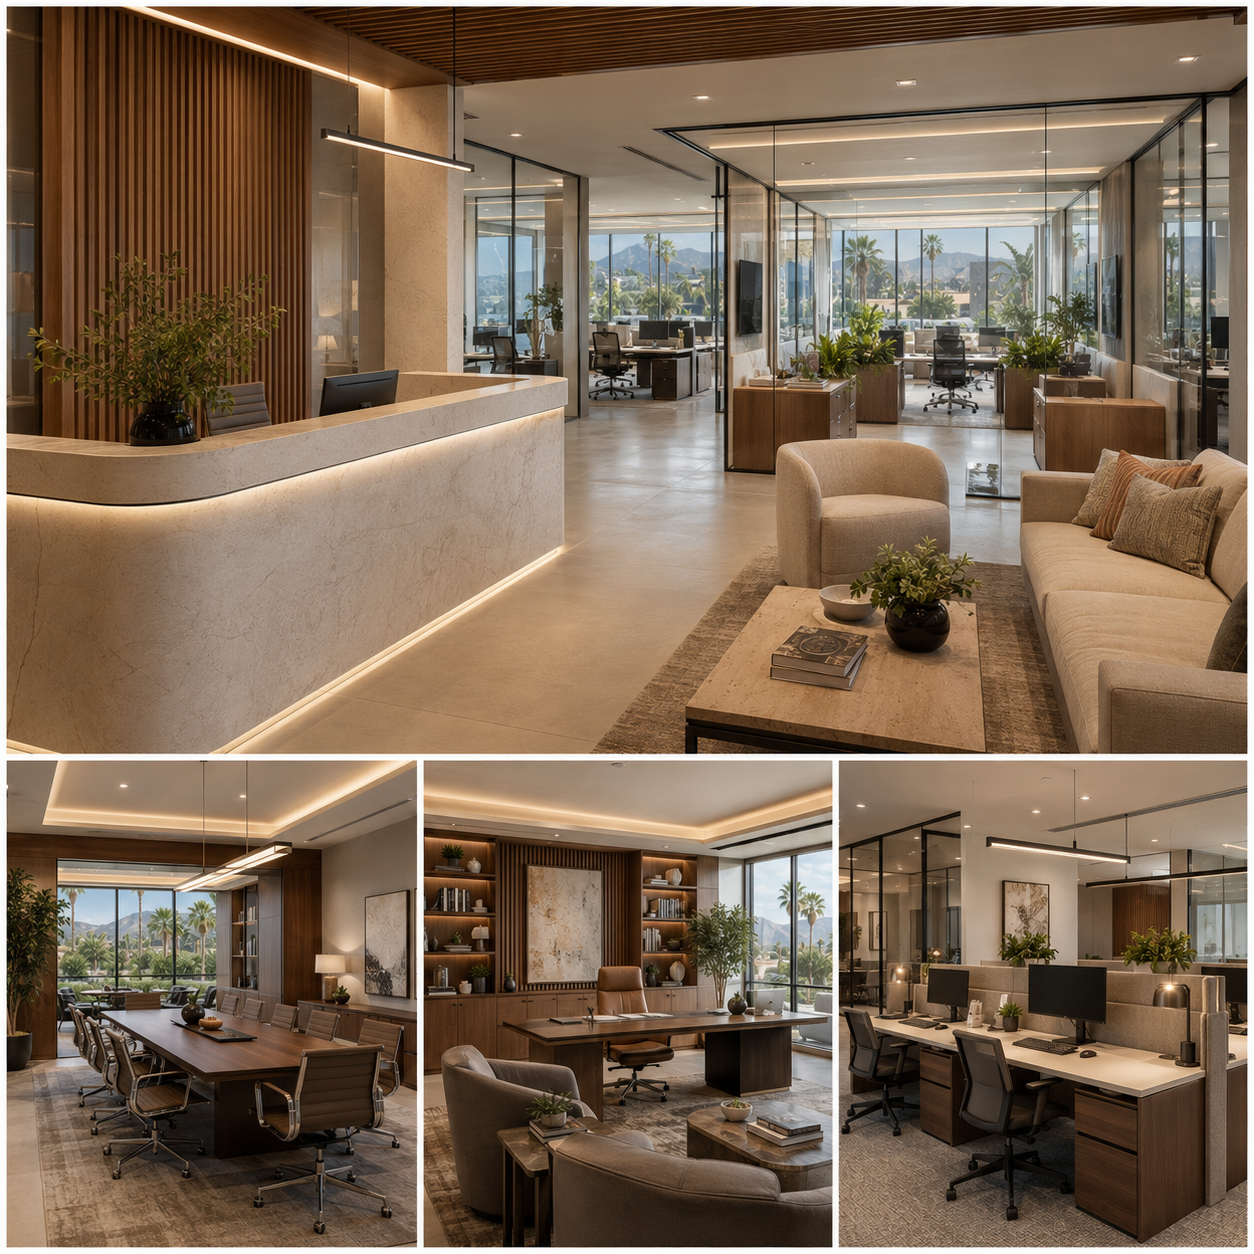
For high-end professional offices, consulting practices, legal suites, and financial firms along Azusa Avenue where the space has to project credibility before the conversation begins. Sleek glass partitions, premium custom wood details, dramatic interior lighting, and ergonomic setups calibrated to reduce visual fatigue during long client-facing days. A luxury commercial interior design approach that makes the right impression in the first ten seconds.
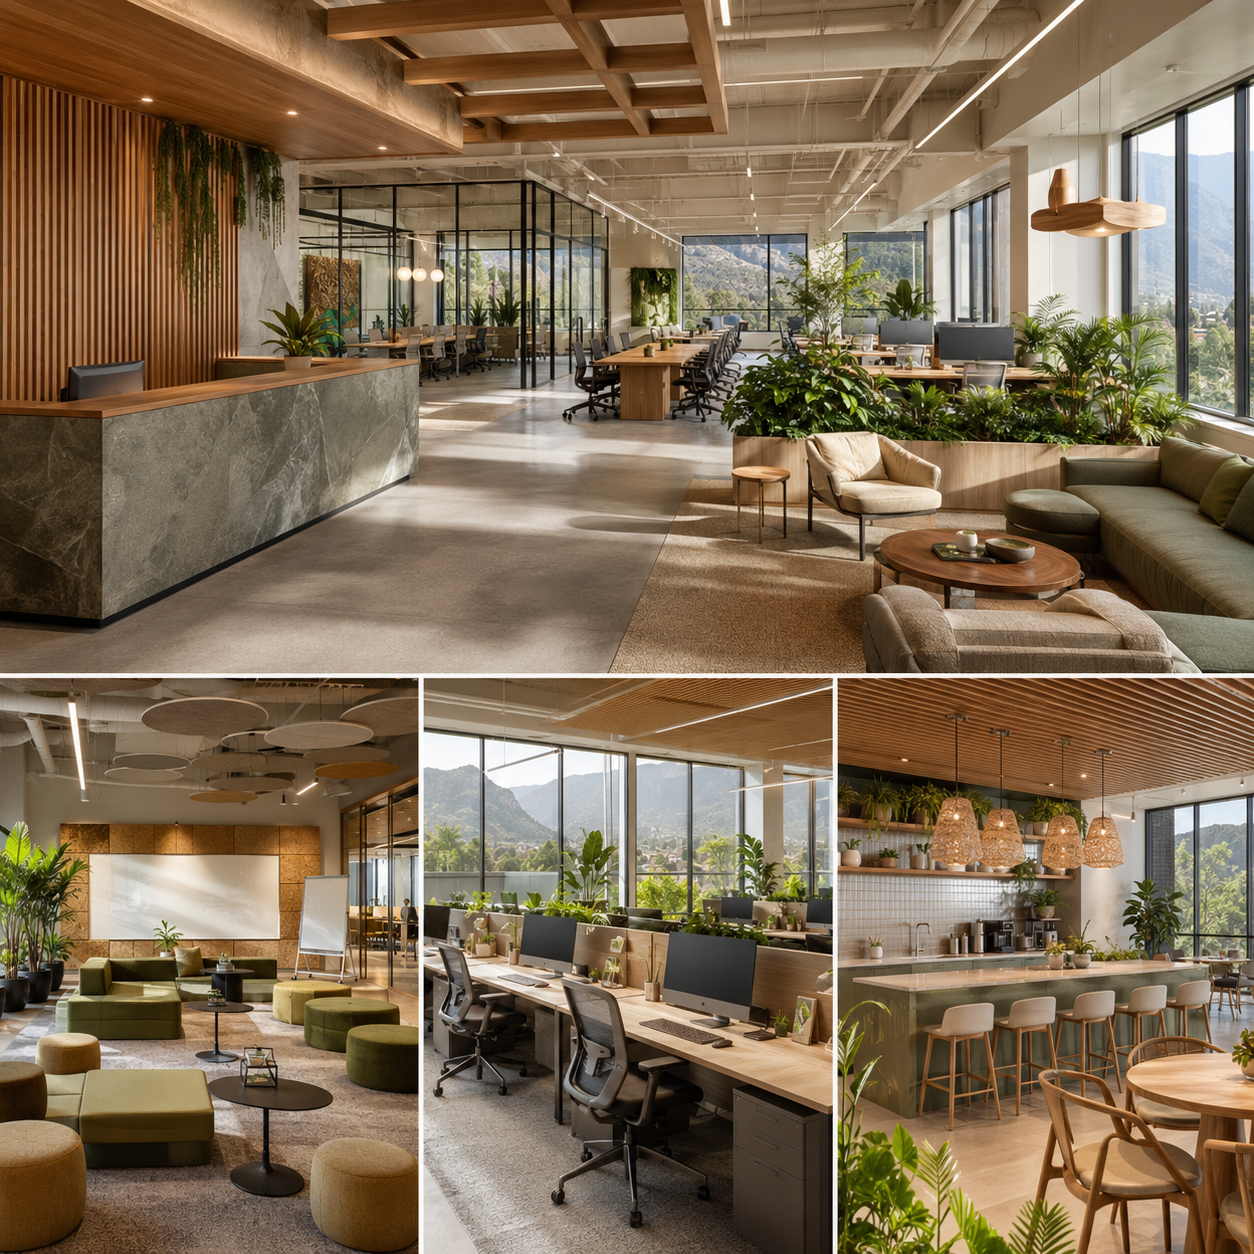
For technology startups, design agencies, and growing enterprises near the Gold Line station and Azusa Pacific University businesses looking for a better cost-to-quality ratio than the Westside without sacrificing the workspace environment. Combining biophilic commercial interior design elements plant arrays and natural material palettes that reflect the nearby Angeles National Forest with flexible collaborative zones, acoustical panels, and sustainable principles. A space your employees choose over their home office.
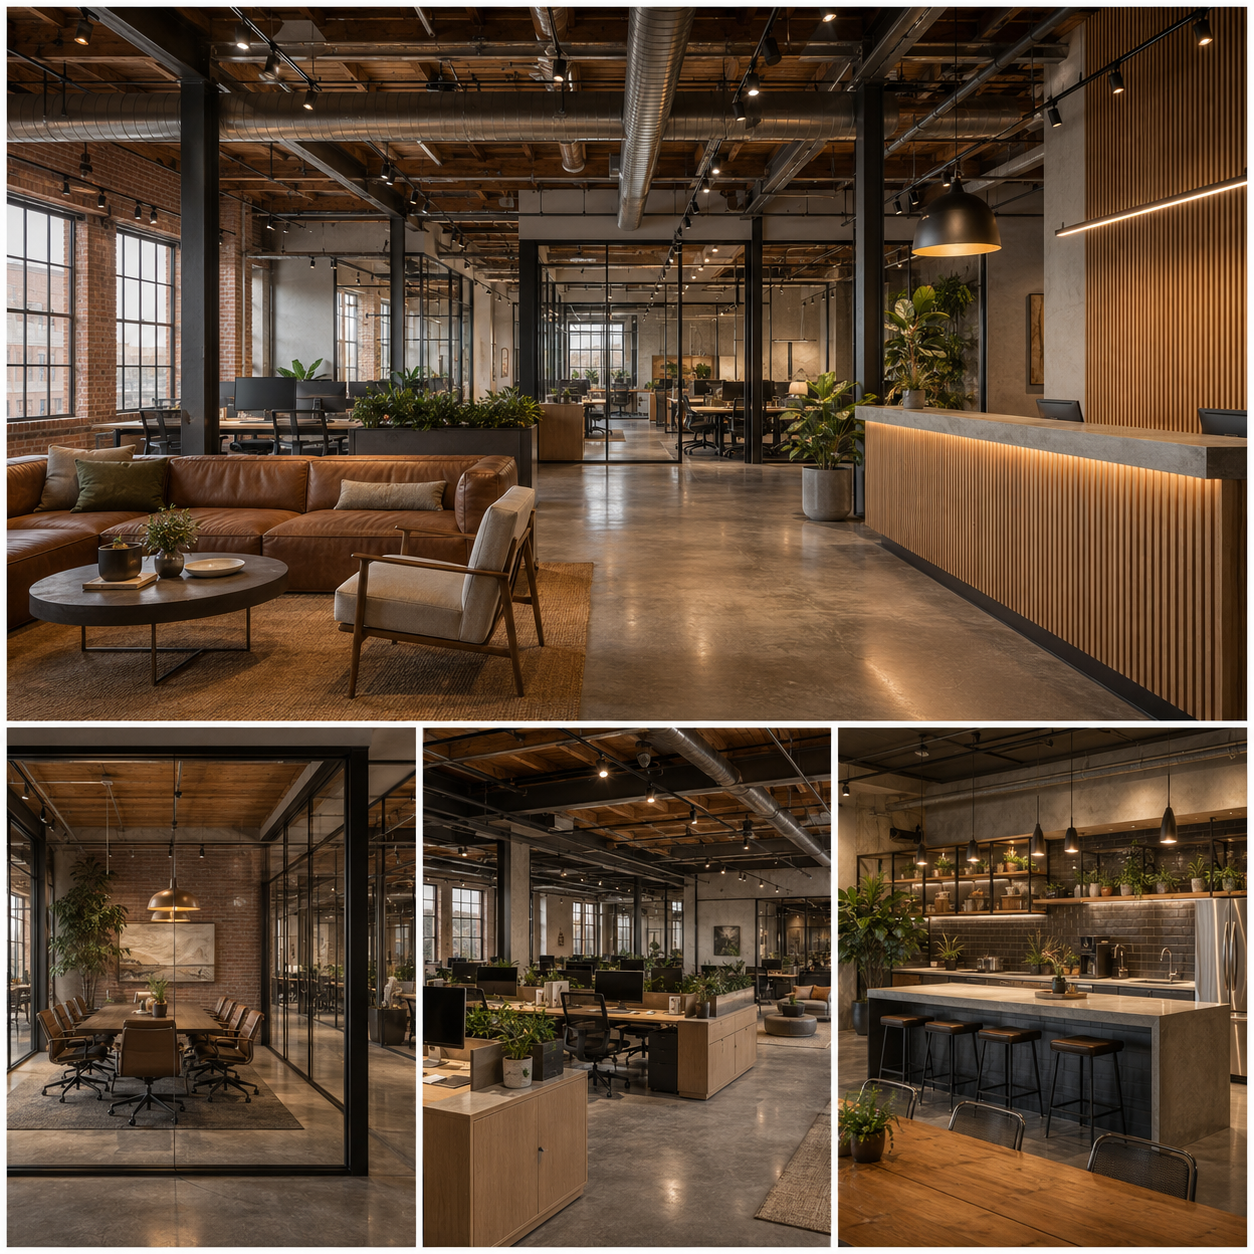
For warehouse transformations, brick loft layouts, and industrial conversions in Irwindale and the industrial zones south of Foothill Boulevard, spaces with bones worth working with. Open ceiling grids, concrete floors, and exposed structural steel paired with warm wood accents, linear track lighting, and commercial-grade glass partitions. The industrial aesthetic doesn't disguise the building. It leans into what the structure already is, and becomes exactly that, better.
Spatial Zoning
A high-performance commercial interior is not an accidental arrangement. We zone your square footage into distinct operational areas, customizing acoustics, lighting patterns, and private partitions based on the specific objectives of each zone then integrate them into a whole that reads as intentional rather than assembled. No filler zones. No square footage that exists just to fill the floor plate.
Reception & Lobby Design
In Azusa's competitive business corridors, where clients and patients arrive from Covina, Glendora, or Irwindale for a first meeting, your entrance determines your business authority in the first ten seconds. We integrate sculptural greeting desks, custom company branding plates, directional architectural lighting, and premium material selections that project credibility from the first step inside. Backlit logo mounts and acoustic glass partitions are standard components not line-item upgrades.
Collaborative Zones
Open offices have a bad reputation because most of them are poorly designed everyone hears everything, nobody can concentrate, and the layout that was supposed to enable collaboration is actively working against it. We fix that with real acoustic micro-zoning: furniture positioned as spatial dividers, soft panels tuned to absorb specific frequency ranges, and clearly distinct zones for focused work and team collaboration that don't bleed into each other. We don't sell open offices. We sell open offices that work.
Executive & Specialty Wings
A CEO's office does two things at once: it's the private room where confidential decisions happen, and the space where the company's most significant relationships are received. We design with double-glazed acoustic glass partitions for full speech privacy, bespoke solid timber conference tables, premium audiovisual integration, and programmable lighting that adapts to the type of conversation happening in the room. Every material in an executive office interior communicates leadership before anyone speaks. For Azusa's concentration of professional services along Azusa Avenue, these rooms are where the practice's most important work gets done.
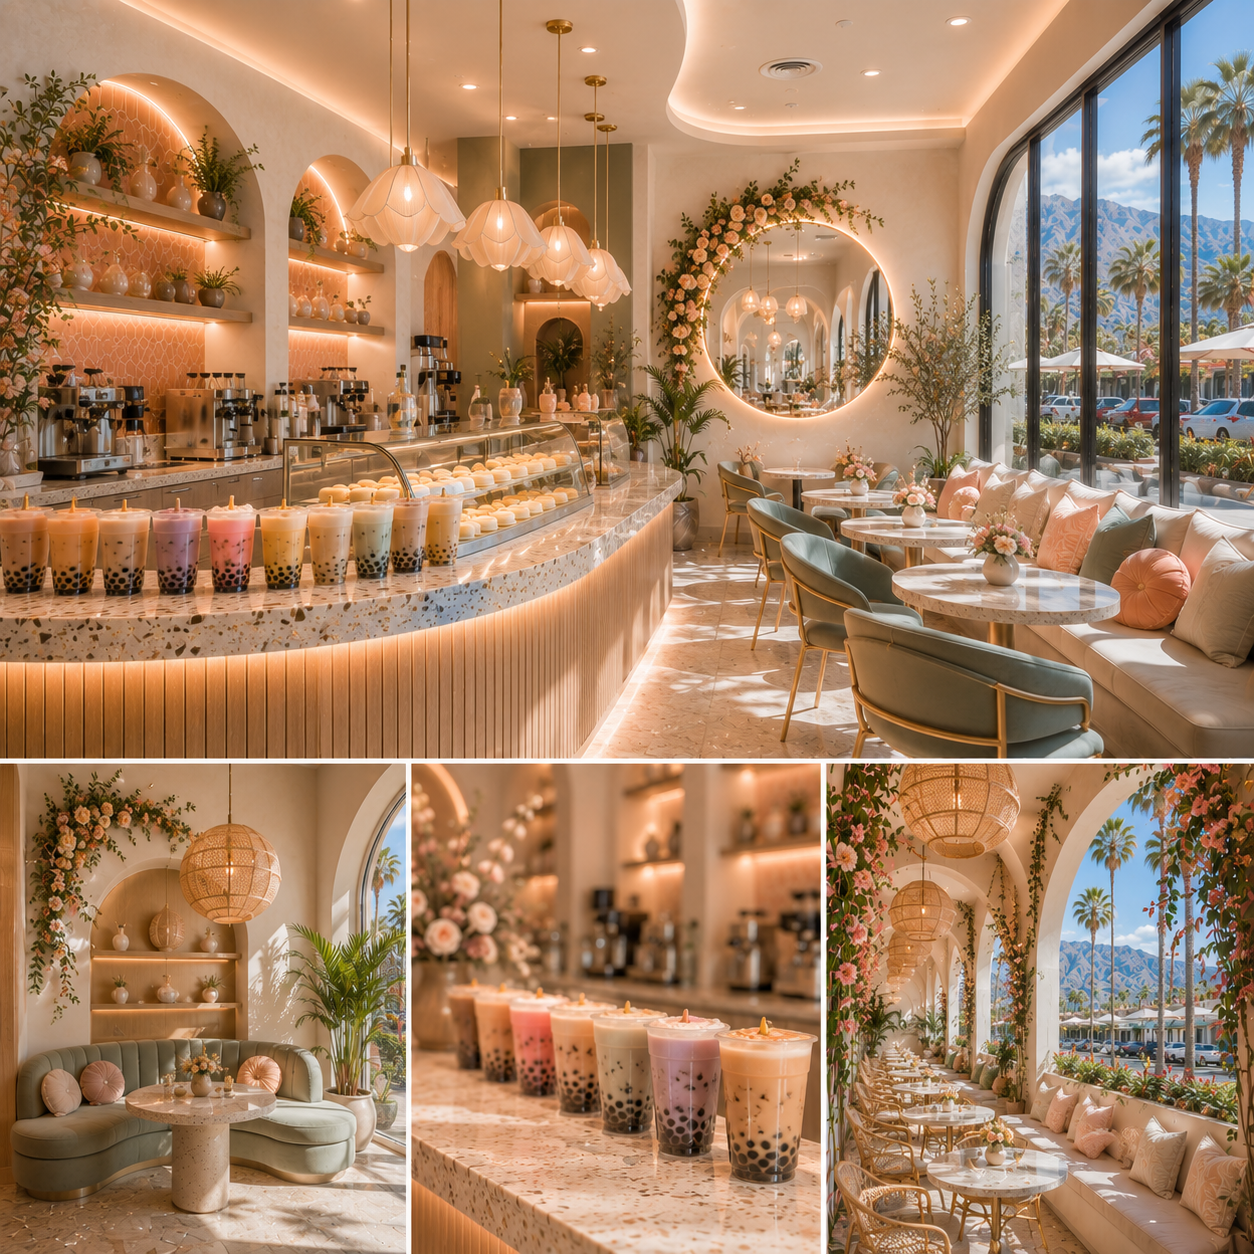
Technical Spatial Specializations
Azusa has a significant concentration of small professional practices, specialty clinics, and dentists along Azusa Avenue and Foothill Boulevard. These aren't standard commercial interior design projects they carry specific regulatory requirements that a generalist decorator encounters for the first time on your project. California Health Department standards, legal privacy requirements, specialized plumbing networks, Title 24 energy code specifications. That first-time experience costs you months and money. We've navigated this territory before and know what California inspectors flag before we draft the first plan.
Clinical Compliance
For clinical suites, dental clinic interior practices, and multi-specialty hubs in the professional districts of Huntington Drive where patient anxiety starts in the waiting room, not the chair. We integrate California Health Department standards, specialized water lines, dental vacuum networks, fire protection designs, and Title 24 energy code specifications directly into the initial layout blueprint. The medical office interior inspection is something we've already designed for. It's not a surprise. It's not a correction.
Key Deliverables:
Dental cabinetry layouts, operatory spatial zoning, gas pipeline drafting, and infection-control surface specification.
Acoustic Confidentiality
Confidential conversations require acoustic containment that standard commercial office interior partitions don't provide. Arcadia and Pasadena have a significant concentration of legal practices where what's said in the conference room cannot leave the conference room. We construct double-layered drywall barriers, install sound-absorbing solid-core doors, and draft elegant formal libraries and boardrooms where critical client counsel can occur with total privacy. Every detail in a lawyer office interior design is specified for the gravity of the work happening inside.
Key Deliverables:
Double-gypsum wall specs, custom library drafting, quiet zone partitions, and formal conference layouts.
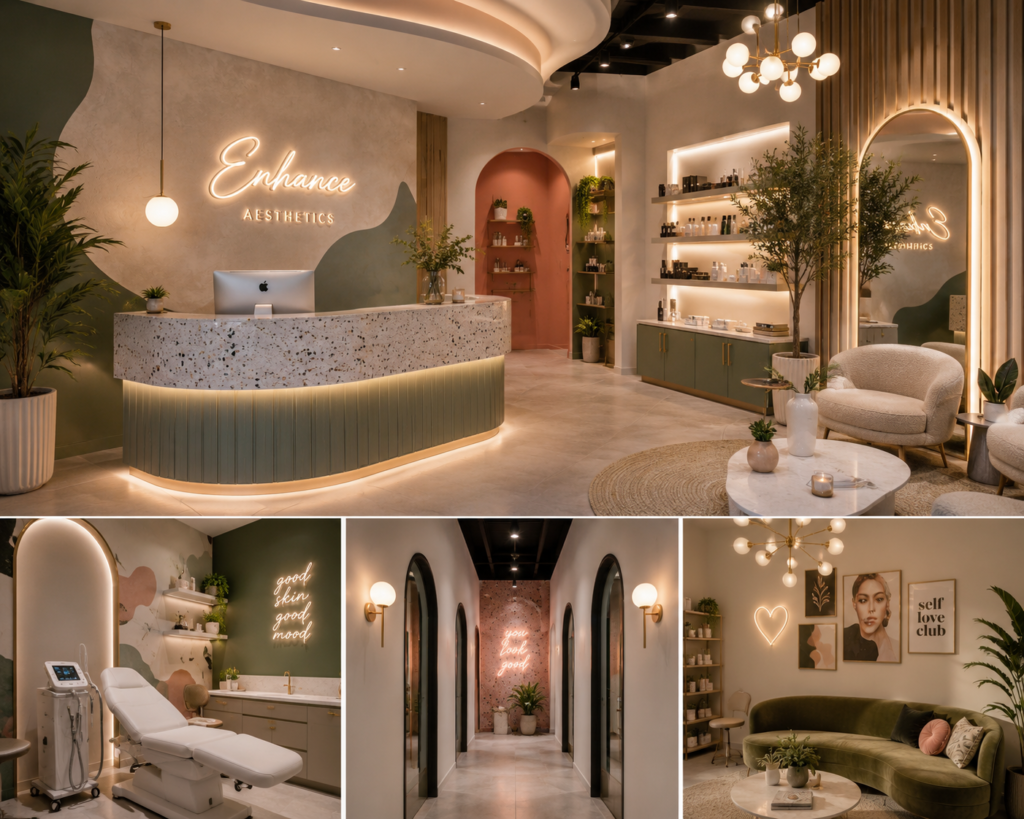
Smart Planning & Value
Premium, code-compliant commercial interior design shouldn't be reserved for multinational entities. Small independent offices, legal advisors, and specialized medical clinics represent the core economic tissue of Azusa. The difference between a small business interior design that converts clients and one that doesn't isn't the size of the investment it's whether the design was built around the constraints from the very first conversation. A budget treated as a creative parameter from day one consistently produces better results than spaces that started with more money and less planning.
Within a restricted 300, 500, or 1,000 sq ft commercial layout, spatial efficiency is everything. We specify multi-use meeting partitions, customized modular cabinetry, and recessed lighting placements to make compact layouts feel exceptionally spacious, modern, and operationally seamless. We also manage the sourcing, specification, and delivery coordination of all fitout elements so you don't coordinate a single order. The spatial planning and City of Azusa permit coordination are built around your actual dimensions and actual budget not scaled down from a template designed for a different project.
Case Studies & Renders
The most credible thing we can show you is a real project not a curated portfolio of ideal conditions, but a case with an actual City of Azusa plan check complication and a measurable result an East San Gabriel Valley client can verify. Toggle between the original 3D renderings and the completed, permitted commercial interiors near Azusa.
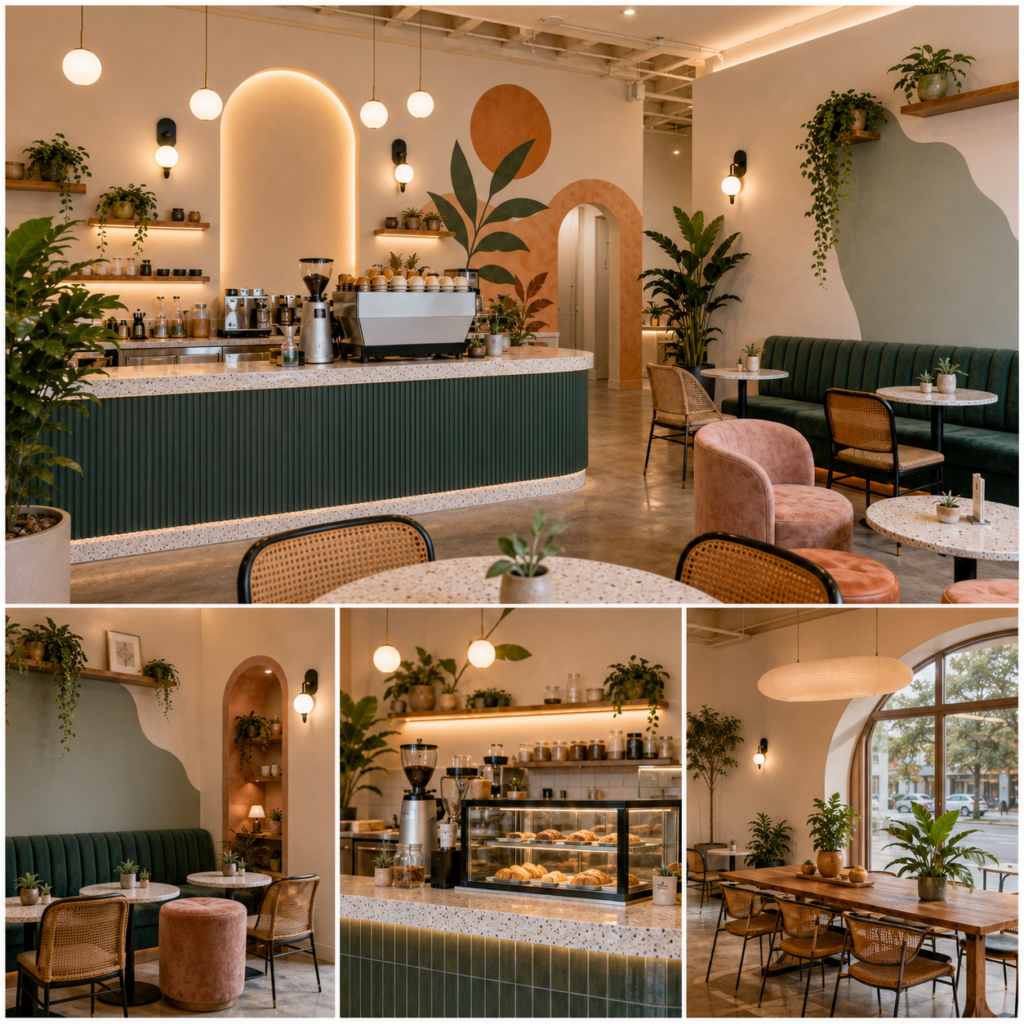
Case Study Overview
| Project: | Azusa Avenue Professional Suite. |
| Scale: | 4,500 sq ft workspace planning and full commercial interior fit out. |
| Challenge: | Optimizing a highly functional spatial arrangement on Azusa Avenue. Navigating specific storefront visibility boundaries and strict City of Azusa design review guidelines while designing custom client spaces with premium wood finishes. |
We redrafted the interior design commercial office layout to establish clear ADA clearances, installed acoustic partitions throughout the confidential meeting wing, and brought the LED specification into full Title 24 compliance. The client approved the walnut panel and glass partition details in three days using our 3D walkthrough no interpretation gaps, no back-and-forth on materials. We coordinated directly with City of Azusa Development Services examiners to secure final approvals and managed construction from permit clearance to final walkthrough: ten weeks, zero business downtime.
Client Testimonials
“I was worried about spending money and having permits delay the entire project. The team explained every step and created a practical design that met the city’s requirements.”
“I thought the process would be complicated and full of unexpected costs. From the beginning, they were clear, answered my questions, and made better use of every part of the space.”
★★★★★
Google Reviews
★★★★★
Yelp Reviews
★★★★★
Houzz Reviews
Common questions about commercial interior design services in California
Azusa is an incorporated municipality with its own Development Services Department it doesn't share a building department with LA County the way unincorporated areas do. Every commercial office interior design project here goes through Azusa's own plan check standards, design review process, and inspection team. On top of that, the downtown area surrounding the Gold Line Azusa Downtown station has transit-oriented development overlay zones that add specific zoning guidelines affecting commercial interiors. At Jean-Prescott Studio we've worked within these requirements repeatedly and know what triggers corrections before we submit.
We don't publish fixed rates because the honest answer depends on your square footage, level of finish, and whether your project involves specialized compliance like California Health Department requirements for a dental office or acoustic containment for a legal practice. What we offer is a free feasibility consultation where we walk your Azusa Avenue or Foothill Boulevard space, assess your specific conditions, and give you a real budget range based on actual parameters. That first conversation costs nothing. You come away with concrete numbers before committing to anything.
Yes, always. Azusa is an incorporated city, so all permits for commercial interior work — partition walls, lighting modifications, HVAC changes, plumbing — go through the City of Azusa Development Services Department with its own municipal codes and inspection process. California Title 24 energy compliance and ADA clearances apply regardless of project size. At Jean-Prescott Studio we manage every submission, respond to every plan check correction, and coordinate with health and fire departments when medical or dental elements are involved. That's our responsibility, not yours.
A typical commercial office interior design project in the East San Gabriel Valley runs six to twelve weeks from first consultation to final walkthrough, depending on scope and City of Azusa Development Services response timelines. Construction coordination begins immediately after permit approval. The projects that stall are the ones where the design studio handed over drawings and stopped — leaving the business owner to navigate City of Azusa plan check corrections alone. At Jean-Prescott Studio the same team that drew the plans manages every correction and coordinates construction, which eliminates the delays that push timelines back by months.
A furniture dealership is financially structured around selling manufacturer inventory — some offer "free design" conditioned on buying their furniture, others charge for commercial interior design services only if you don't purchase their catalog. Neither model drafts structural partitions, manages City of Azusa building permits, or customizes spaces for daily workflow. Jean-Prescott Studio is a completely independent commercial interior design company serving Azusa and the East San Gabriel Valley. We represent no manufacturer, sell no product line, and design purely around your operational needs while managing the full permit process ourselves.
Yes — and at Jean-Prescott Studio we require it before any construction begins. We produce full photorealistic 3D renderings and interactive virtual tours of your commercial office interior design. You walk through the finished space and approve materials, lighting, and layout exactly as they'll be built. The difference between our renders and what a furniture catalog shows you is the difference between approving your actual space and choosing a product. East San Gabriel Valley contractors have told us our renders are the most construction-ready documents they've received from any design studio.
Yes, and the Azusa Avenue and Foothill Boulevard corridors have a significant concentration of dental clinics, medical practices, and specialty healthcare offices. Medical and dental office interior design carries specific regulatory requirements California Health Department compliance, ADA clearances, Title 24 energy codes, specialized plumbing, and sterilization surface specifications. At Jean-Prescott Studio we integrate all of these from the initial drafting phase so the health department inspection is something we've already designed for. For projects in Azusa, we also coordinate health department and City of Azusa permit approvals simultaneously.
Jean-Prescott Studio handles the full range of commercial office interior design across Azusa and the East San Gabriel Valley: corporate offices, medical and dental clinics, law firms, therapy and chiropractic practices, creative agencies, tech startups near the Gold Line station, and industrial warehouse conversions in Irwindale and the zones south of Foothill Boulevard. We also design restaurant and hospitality spaces — a growing market around the Gold Line Azusa Downtown station where transit-oriented development is driving new commercial openings with specific City of Azusa code requirements.
Absolutely. Some of the most effective commercial office interior design projects we've completed in the East San Gabriel Valley started at 300 to 500 square feet with conservative budgets. Small business interior design works when the budget is treated as a creative parameter from the very first conversation — not a problem to work around later. We focus investment on the highest-visibility zones like the reception entrance and client meeting areas, then specify clean, high-quality finishes for internal workspaces. The free feasibility consultation establishes exactly what's achievable within your specific budget.
We serve the entire East San Gabriel Valley corridor. Beyond the City of Azusa including the Azusa Avenue and Foothill Boulevard commercial districts we cover Glendora, West Covina, Irwindale, Covina, Baldwin Park, and Duarte. Each city has its own building department with different codes, timelines, and plan check contacts. That knowledge matters because commercial interior design plans that pass in one city may need modifications for another. We physically walk every site, attend plan check meetings in person, and coordinate directly with each municipality's examiners.
Have More Questions? Find Answers in Our FAQ Section!
Let’s build something meaningful together. Reach out now!
Send us a message today and discover why we’re among the most trusted names in California home construction. Your dream deserves more than generic plans, it deserves precision, passion, and a personal touch.
Find Our Reconstruction & Remodeling Services Online