
“I couldn’t be happier with the design of our new Boba Shop. The team really understood our vision and created a space that is not only functional but also incredibly inviting. Our customers love taking photos in the shop, and it’s become a local hotspot!“
Tailored Space Design
Full-Service Commercial Design Solutions for Baldwin Park Businesses
Here’s what usually goes wrong: you hire a designer for the look, then find a contractor for the build, then you’re the one stuck translating between them when the city kicks back a correction. We collapsed that into one job. We design the space, draft the technical plans your contractor needs, and carry the whole thing through city plan check ourselves.
That includes the parts nobody wants to think about ADA clearance math, fire code sightlines, lighting loads, materials that survive daily foot traffic. You sign off on one 3D model. What gets built matches it. No change orders because the drawings didn’t account for something real.
Commercial Building Interior Design, Start to Finish
From the first walkthrough to the final inspection, it’s the same team on your project the whole way. What you approve in the render is what your contractor builds zoning, fire code, and all.

GEOGRAPHIC AUTHORITY
Interior Design Services Serving Los Angeles County and the San Gabriel Valley
We work the I-10 and I-605 corridors, Ramona Boulevard, and the rest of the East San Gabriel Valley by design, not by accident. If you’re opening or renovating here, that means we already know the building stock, the traffic patterns, and more importantly the specific desk at the City you’ll need to clear. If you’ve been comparing interior design firms in Los Angeles, this is the one stretch of the county where that local knowledge actually changes your timeline.
El Monte
Valley Blvd
Irwindale
Irwindale Ave
La Puente
Valley Blvd
Commercial Design Los Angeles County Local Permit Coordination
Every city in the San Gabriel Valley reviews plans differently. For Baldwin Park, we submit straight to the City of Baldwin Park Community Development Department, and we write the technical documentation to match exactly what that office checks for building clearances, fire escape routing, Title 24 lighting. Fewer correction rounds. Faster approval. Less of your rent paid on a space that isn’t open yet.
VERTICAL SPECIALIZATIONS
Commercial Interior Design for Every Type of Business
Walk Ramona Boulevard and you’ll see clothing stores next to family restaurants next to a two-person insurance office. We didn’t build one generic process and stretch it to fit all of them we built three.

Ramona Boulevard Corridor Retail
Commercial Retail Interior Design
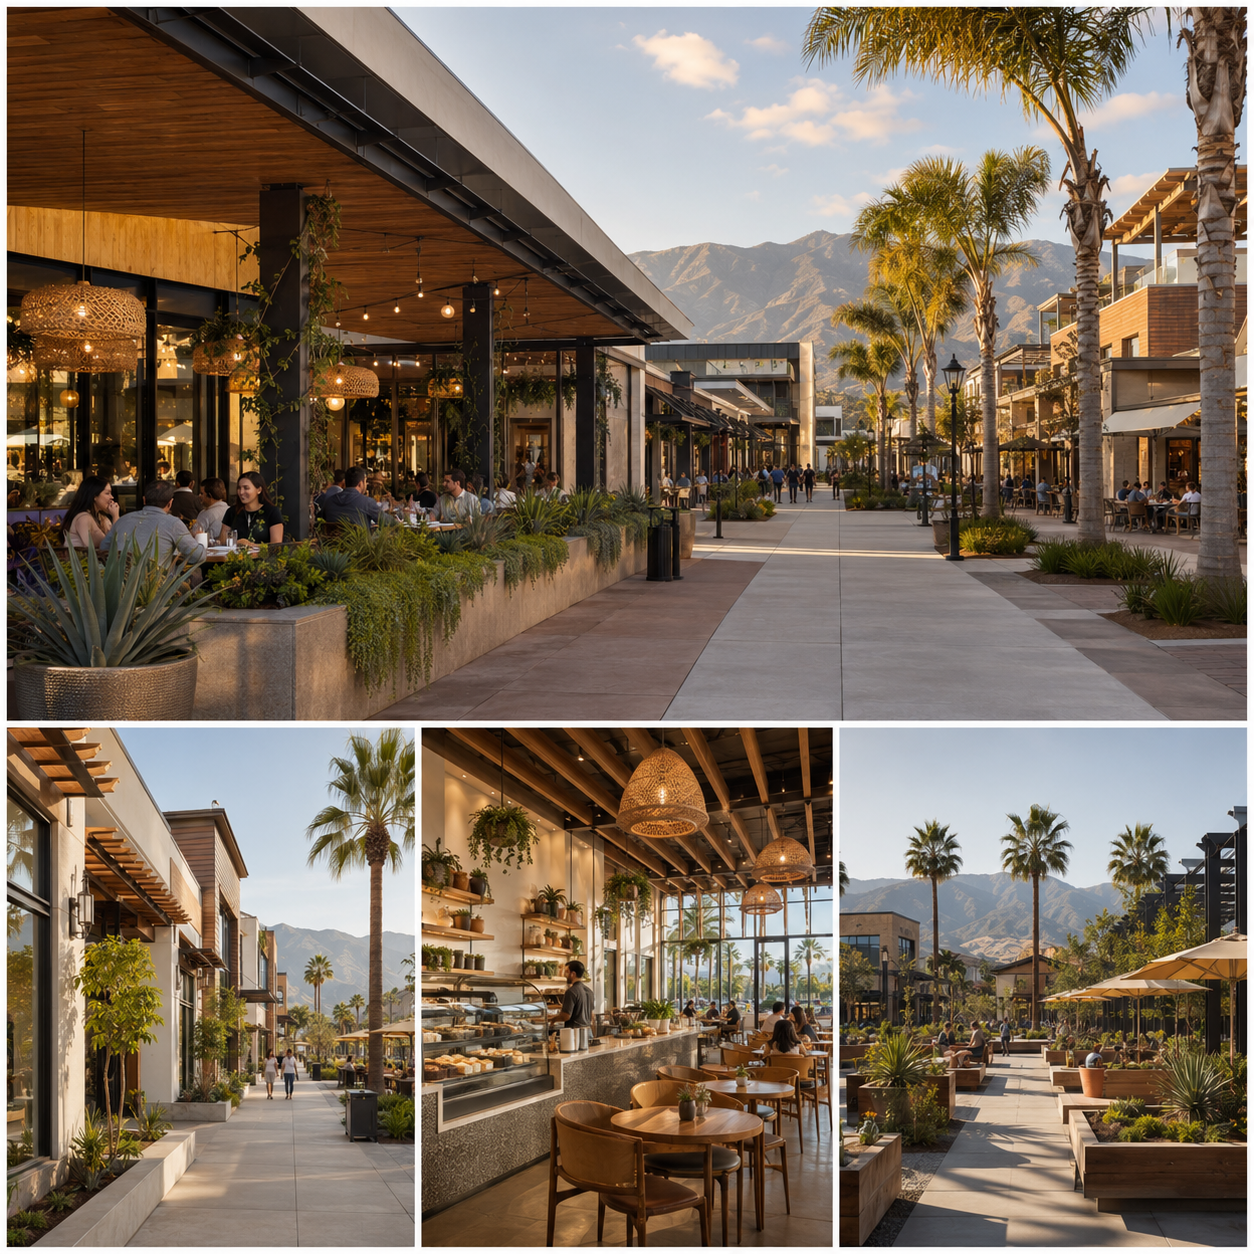
Every foot of a retail floor should be earning its space pulling a customer toward a display, framing your best-seller, making checkout obvious instead of a hunt. We design the layout and lighting so browsing turns into buying, without the store feeling like it’s trying too hard.
- Custom point-of-sale cash wraps
- Directional lighting grids
- Floating product shelving
- High-traffic material specs
I-10 Corridor Dining Concepts
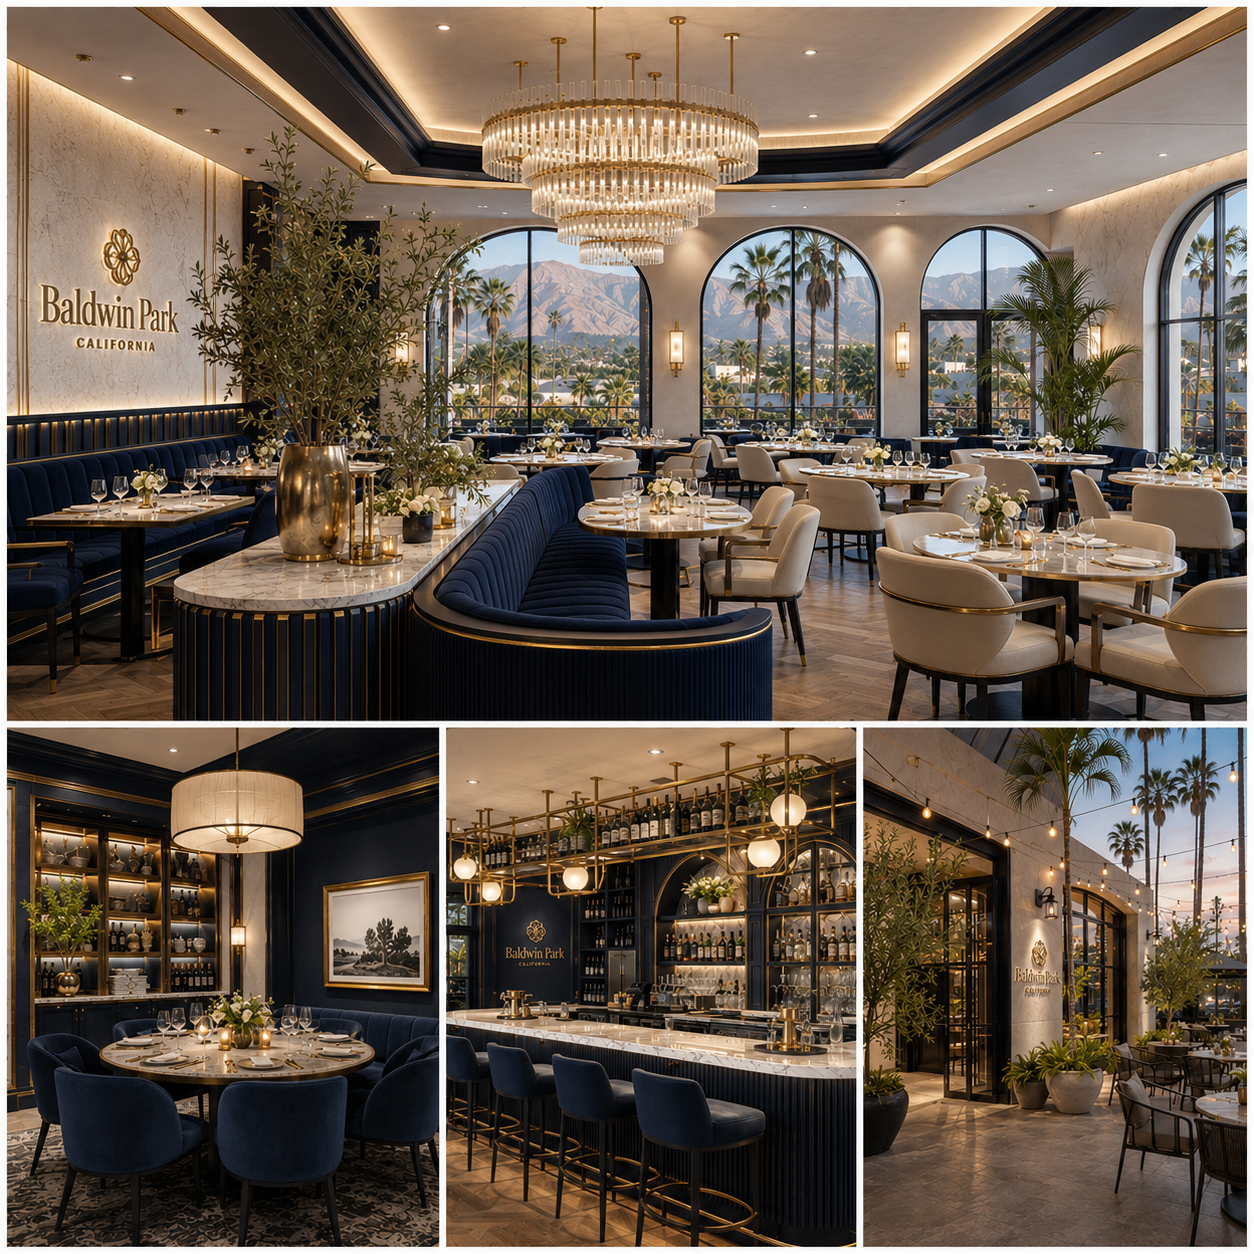
Commercial Restaurant Interior Design
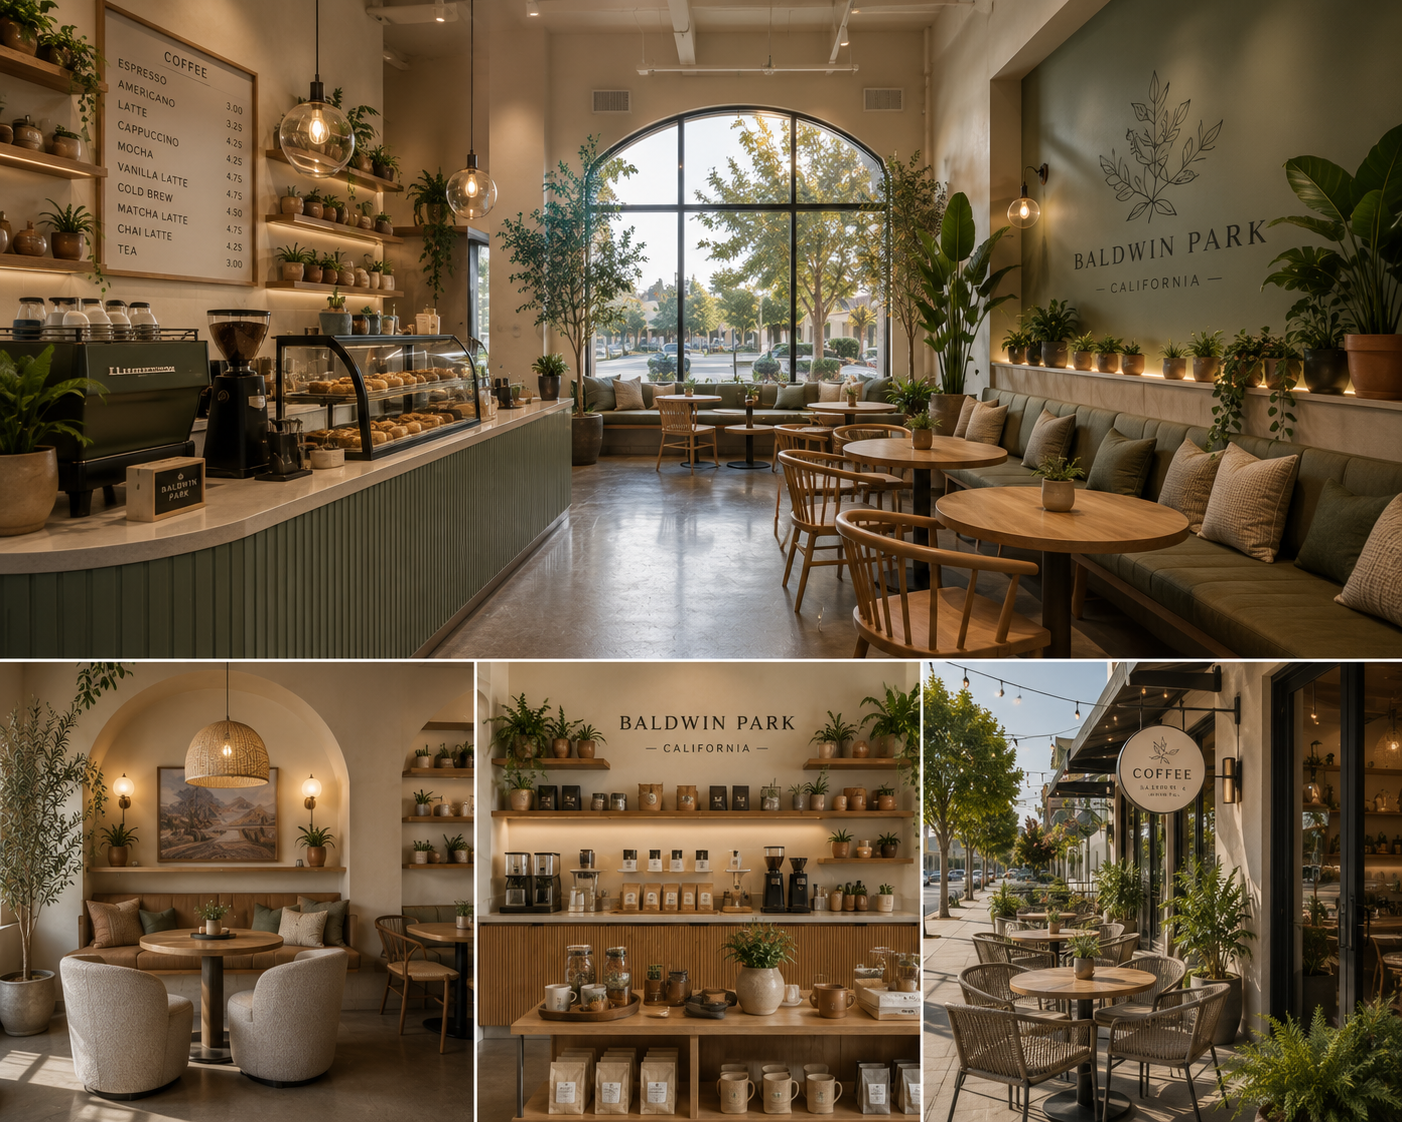
A dining room has to look like your concept on day one and still pass health inspection on day one thousand. We plan the seating, the bar, and the kitchen line as one system, so front of house feels right and back of house survives a Friday rush.
- Health department-ready kitchen layout
- Custom banquette seating
- Ambient + task lighting
- Easy-clean surface specs
Corporate Visitor Experience
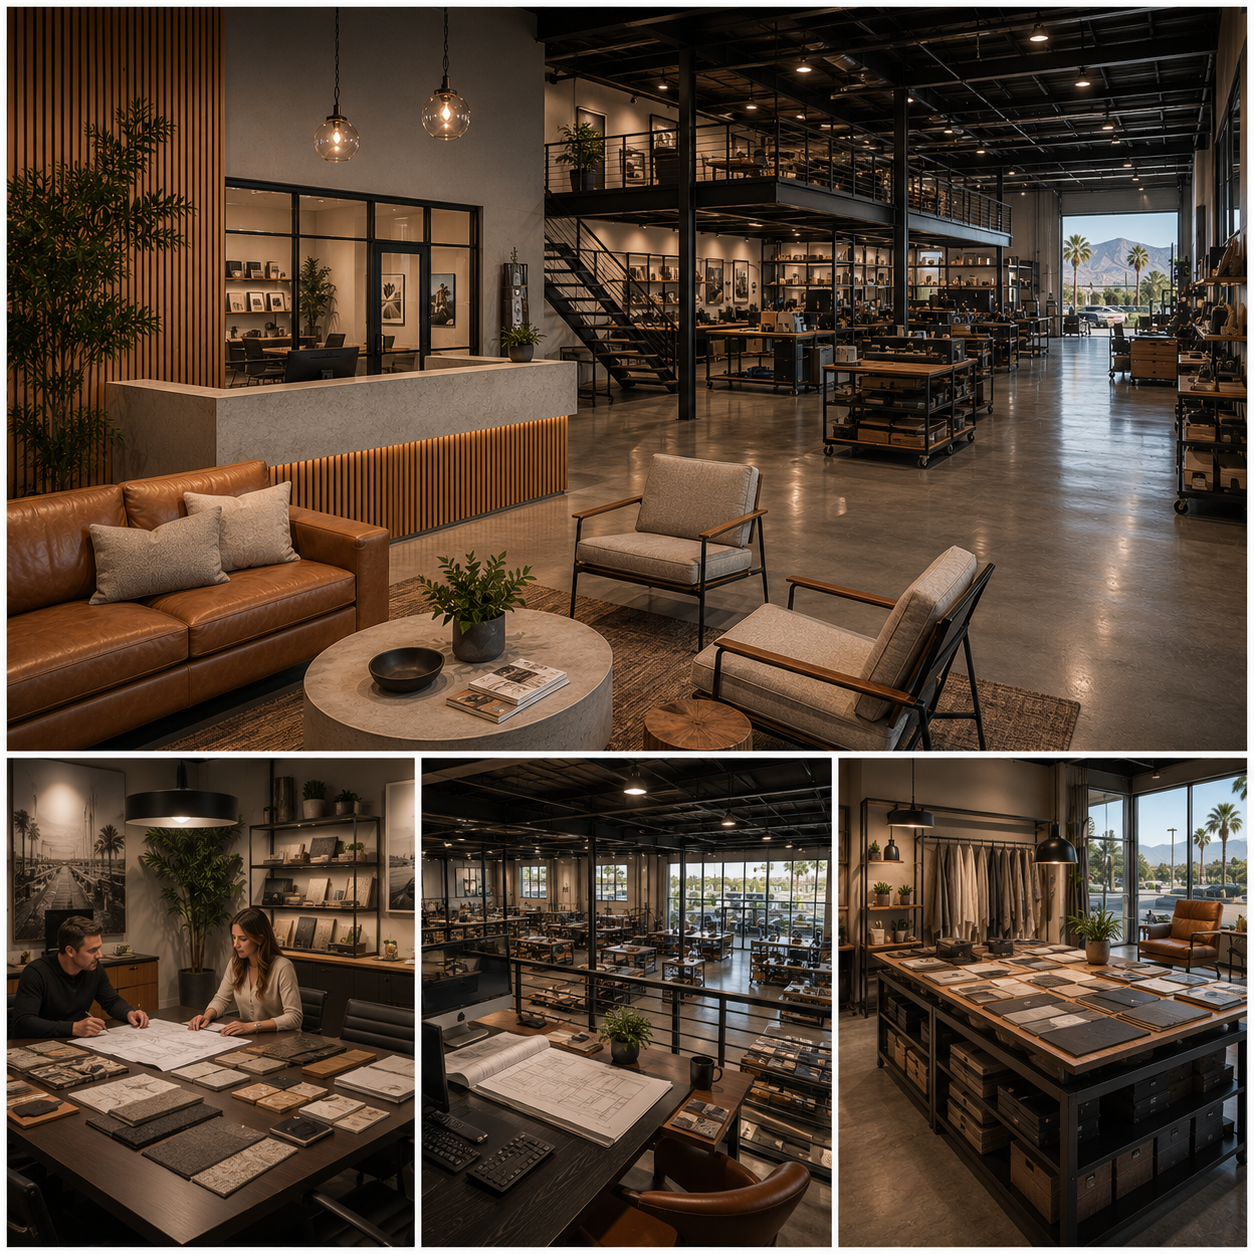
Commercial Showroom and Lobby Design
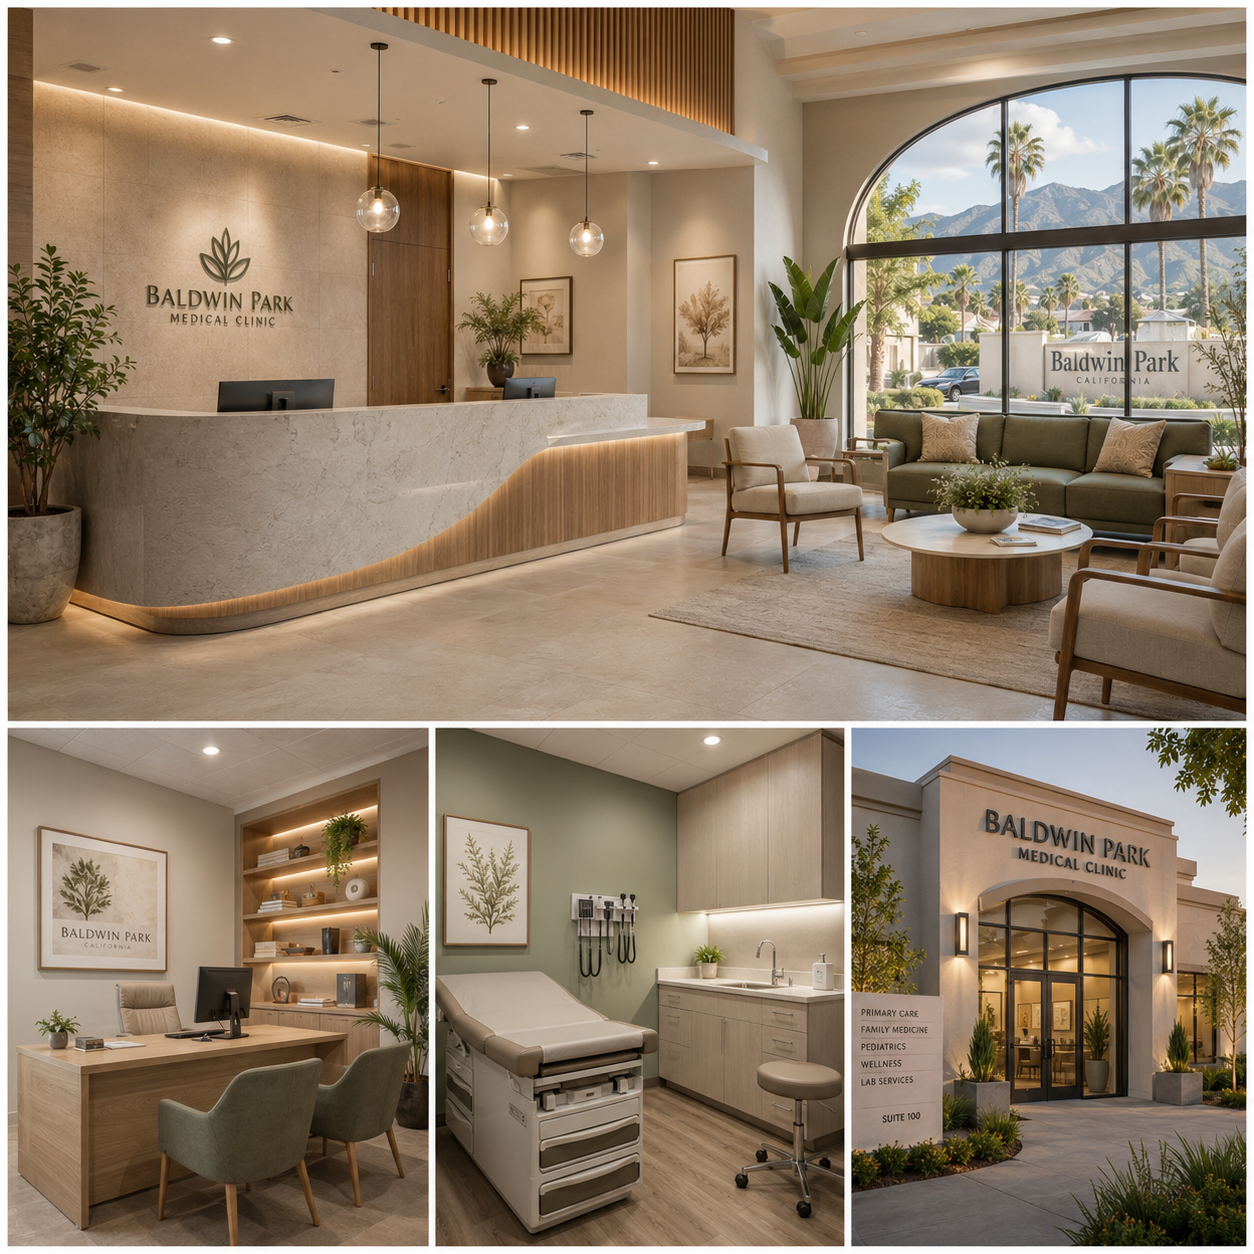
You get thirty seconds to make an impression when someone walks in. We design that entry on purpose sightlines, signage, where the product sits, where people naturally stop and look instead of leaving it to whatever furniture was left over.
- Feature walls & signage
- Guided visitor flow
- Reception furnishing plans
- Showcase lighting
WORKSPACE DESIGN
Corporate and Office Interior Design
Most of the office work we do here isn’t a 200-person headquarters. It’s a local firm that’s outgrown its layout, or a medical practice that needs one more exam room without losing the waiting area. We design for that actual reality flexible workstations, a conference room that earns its square footage, storage that doesn’t eat into usable space.
Small Business and Workplace Interior Design
Baldwin Park’s commercial base runs on independent firms, medical offices, and regional companies growing into their next space not corporate campuses. For offices between 1,000 and 5,000 sq ft, we design around making every one of those square feet work: modular partitions, multi-use conference rooms, storage built in from the start instead of squeezed in after.


SPECIALIZED ZONING , INDUSTRIAL
Mixed-Use and Industrial Commercial Design
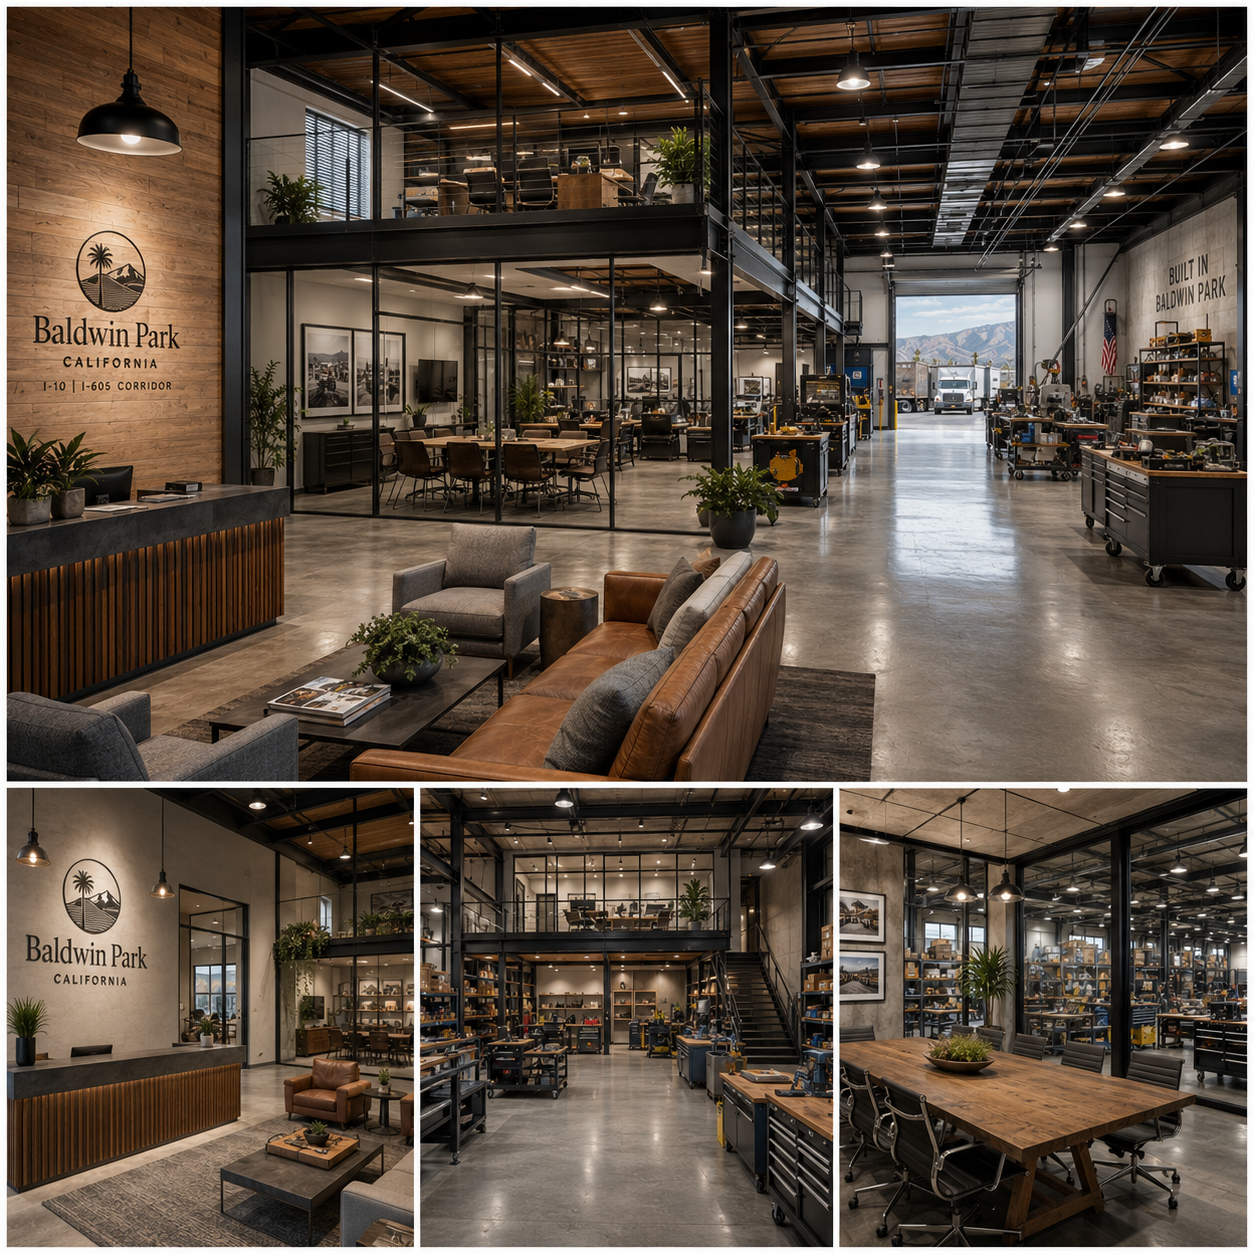
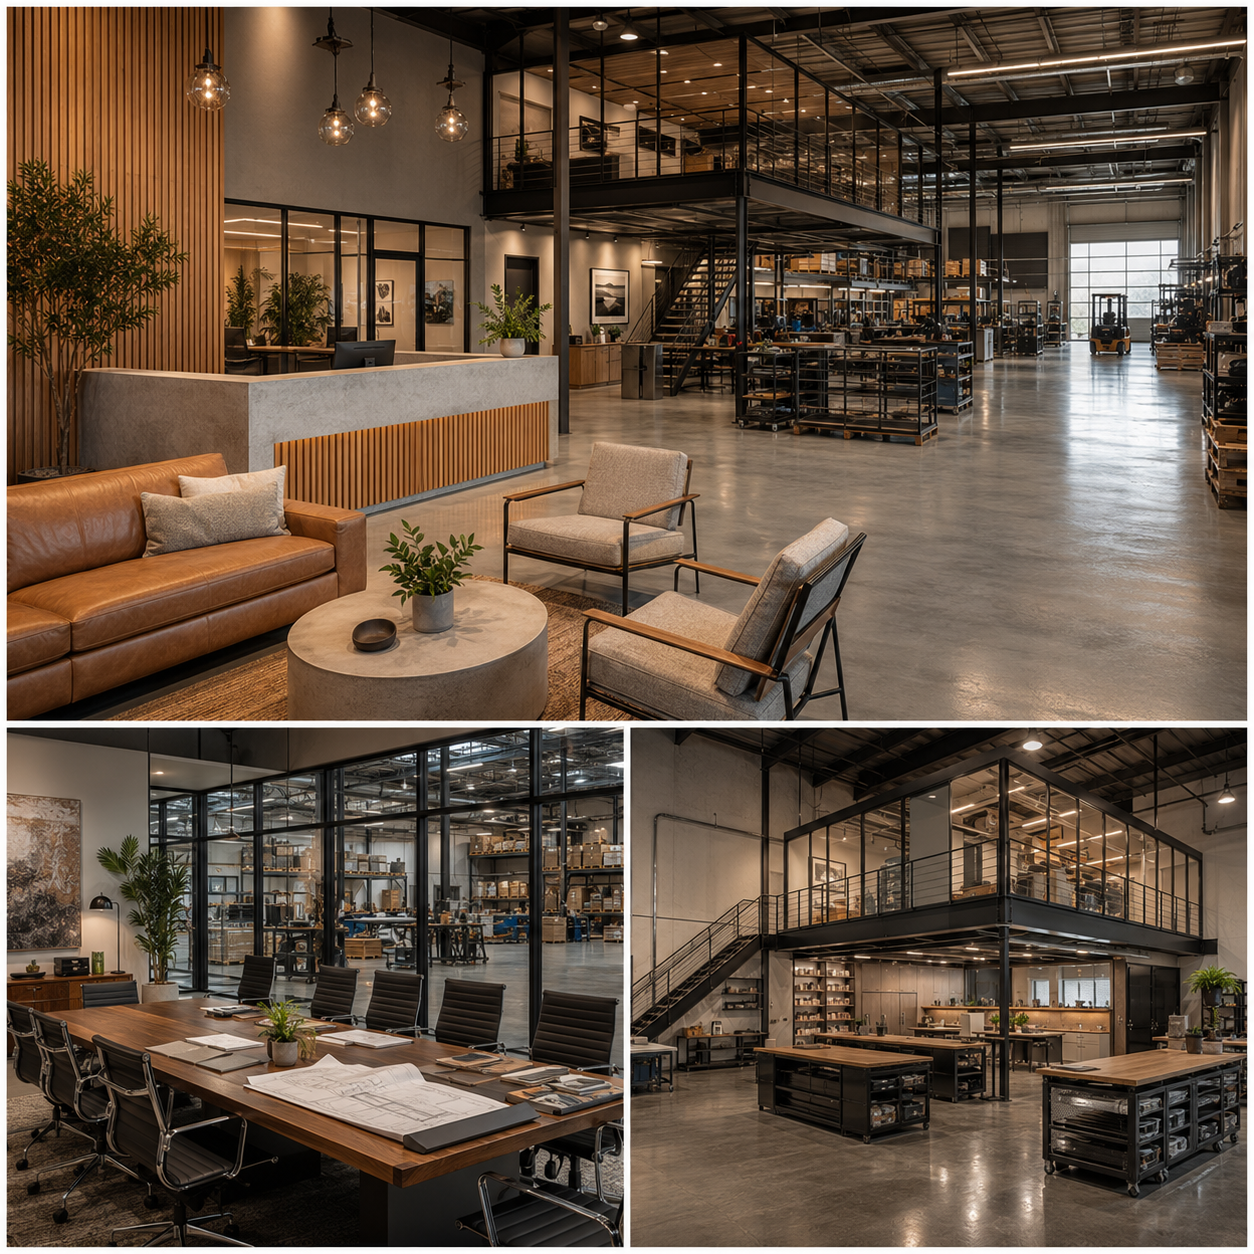
Near the I-10/I-605 interchange, half of what we design isn’t a storefront at all it’s a warehouse with an office bolted on, or a service business that needs a workshop in back and a place to meet clients up front. That’s a different layout problem than a retail floor, and it needs to be treated like one.
Industrial and Business Interior Design Near the I-10/I-605 Corridor
Exposed steel, polished concrete, raw wood, a mezzanine office looking over the floor, we design industrial and flex spaces to take the dust, the noise, and the daily wear, while the front office still feels like somewhere you’d actually want to meet a client.
RENOVATION ENGINEERING
Commercial Interior Renovation and Fit-Out Services
Not every project starts on an empty lot. Most of what we see on Ramona Boulevard is a space that already has a tenant history a lease that just changed hands, a business that’s outgrown its footprint, wiring and HVAC older than the business itself. We start by figuring out what’s actually load-bearing and what isn’t, so we upgrade smart instead of tearing out more wall than the project needs and spending more than it needs to.
Commercial Interior Fit-Out for Existing Spaces
Taking over a space that’s been someone else’s business? We run the fit-out start to finish — removing partitions that don’t work for you, relocating entry doors, running new cabling, finishing with wall details that make it read as yours, not the last tenant’s.

Turning an older Baldwin Park building into something that works today is usually a structural coordination problem, not a demolition problem.
COMPETITIVE POSITIONING
Why Choose Our Commercial Design Firm Over Other Interior Design Companies
We don’t sell furniture, and nobody’s paying us to recommend one vendor over another. Every material and vendor decision gets made around what your project actually needs not around whose showroom we’re tied to.
Full-Service Interior Design Contractor vs. Independent Consultants
Hire an independent designer, and you usually become the project manager by default chasing the permit office, calling vendors, coordinating a contractor who’s never seen the drawings. We took that job off your plate. Jean-Prescott carries the plans through plan check, lines up the builders, and stays on-site until you’re standing in the finished space with the doors open.

A Boutique Design Firm With Big-Project Experience
You get a small studio’s response time without losing the technical depth a real commercial project needs. Every Baldwin Park project gets Jeannice Carrillo’s own oversight not a hand-off to whoever’s free that week. And because we don’t take incentives from any furniture manufacturer, that independence shows up as real numbers: an average 15% saved on furniture and finish procurement.

Client Testimonials
What Clients Say About
Jean Prescott Studio
“From the moment we started working with them, they made the entire design process so easy. The restaurant layout is perfect for our staff and guests. It really helps us provide a better dining experience, and we’ve noticed a significant increase in customer satisfaction.“
★★★★★
Google Reviews
★★★★★
Yelp Reviews
★★★★★
Houzz Reviews
Frequently Asked Questions
Common questions about commercial interior design services in California
Yes, Jean-Prescott Studio works directly in Baldwin Park and across the East San Gabriel Valley, including Ramona Boulevard and the surrounding I-10/I-605 corridor. We handle on-site walkthroughs in person rather than managing everything remotely, so if you’re searching for a design firm near me in this part of Los Angeles County, we’re already familiar with the local building stock and the city’s permit process. That local presence is what separates us from firms based on the Westside or in Orange County that only cover this area on paper.
Cost depends on the size of the space, the scope of work, and whether the project needs permit drafting in addition to design. Rather than quoting a number that wouldn’t apply to your project, we start every inquiry with a free feasibility assessment, where we look at your specific space in Baldwin Park and give you a real range based on square footage and what the City’s plan check process will require. That way you get a figure tied to your actual project, not a generic estimate.
An interior design consultancy typically hands you drawings and leaves the permitting, vendor coordination, and construction oversight to you. A full-service interior design firm, which is how Jean-Prescott Studio operates for Baldwin Park projects, stays involved from the first concept through the final walkthrough drafting the technical plans, submitting to the City of Baldwin Park Community Development Department, and coordinating the contractors on-site. If you want one point of contact instead of managing three separate vendors yourself, that’s the difference to look for.
Timelines vary by project size and how quickly the city processes plan check, but the biggest delays we see come from incomplete or non-compliant documentation on the first submission. We draft plans specifically to meet what the City of Baldwin Park Community Development Department checks for clearances, fire escape routing, Title 24 lighting which cuts down on correction rounds. If you’re working against a lease start date, that’s exactly the kind of detail worth asking about during your initial consultation.
Both. A large share of the work we do in Baldwin Park is commercial interior renovation and fit-out for existing spaces a business taking over a lease on Ramona Boulevard, for example, that needs partitions reconfigured, cabling updated, and finishes replaced. Renovation projects come with their own questions about what’s load-bearing and what utilities are already in place, so we treat them as a distinct process from ground-up design rather than applying the same approach to both.
We work across all three retail, restaurant, and corporate office interior design because that’s the actual mix of businesses along Ramona Boulevard and the wider Baldwin Park commercial corridor. A retail layout is built around customer flow and product display; a restaurant has to satisfy health department requirements for the kitchen; an office needs workstations and conference rooms sized for a small or growing team. We don’t apply one generic template each vertical gets its own design approach.
Yes. Most of the office interior design work we do in Baldwin Park isn’t for a large corporate headquarters it’s for independent firms, medical offices, and regional companies operating in spaces between roughly 1,000 and 5,000 square feet. For projects that size, the priority is usually maximizing layout efficiency: multi-use conference rooms, modular partitions, and storage built into the design rather than added afterward. If that sounds like your situation, workplace interior design at this scale is exactly what we focus on.
We do. Near the I-10/I-605 interchange in Baldwin Park, a significant portion of our work is industrial and mixed-use warehouses with attached offices, or service businesses that need a workshop area alongside a client-facing front office. These projects call for a different set of specifications than a retail or restaurant build-out: exposed structural finishes, durable flooring, and layouts that manage noise and dust while keeping the administrative space functional and presentable.
A full-service commercial interior design firm manages space planning, technical drafting, material and lighting selection, permit submission, and on-site construction coordination ideally as one continuous process rather than separate vendors. In Baldwin Park, that also means submitting documentation directly to the City of Baldwin Park Community Development Department and adjusting it to match local plan check requirements. The goal is that the 3D design you approve is the same thing your contractor ends up building, without gaps between design intent and construction.
A boutique interior design firm gives you direct access to the person actually running your project instead of a rotating account team. At Jean-Prescott Studio, every Baldwin Park project is personally overseen by Principal Jeannice Carrillo, and because the studio doesn’t take incentives from any furniture manufacturer, procurement decisions are based on what the project needs rather than what a vendor is pushing. That independence is often the practical difference between a boutique firm and a larger commercial interior design company.
Have More Questions? Find Answers in Our FAQ Section!
Let’s build something meaningful together. Reach out now!
Send us a message today and discover why we’re among the most trusted names in California home construction. Your dream deserves more than generic plans, it deserves precision, passion, and a personal touch.
Find Our Reconstruction & Remodeling Services Online
- ▷ Bark: Explore our expert reconstruction and remodeling services on Bark.
- ▷ Angi’s Leads: Discover our top-rated fire damage restoration and remodeling services on Angi’s Leads. We offer reliable and efficient solutions for your property’s needs.