



★★★★★
“I loved how they took the time to understand my vision. The final result exceeded my expectations!“
Regional Substantive Coverage & Local Authority
We serve Santa Ana’s distinct commercial districts: high-security legal suites in the Civic Center, historic storefronts in Downtown (Calle Cuatro), active retail along South Main and MainPlace, and corporate campuses on MacArthur Boulevard.
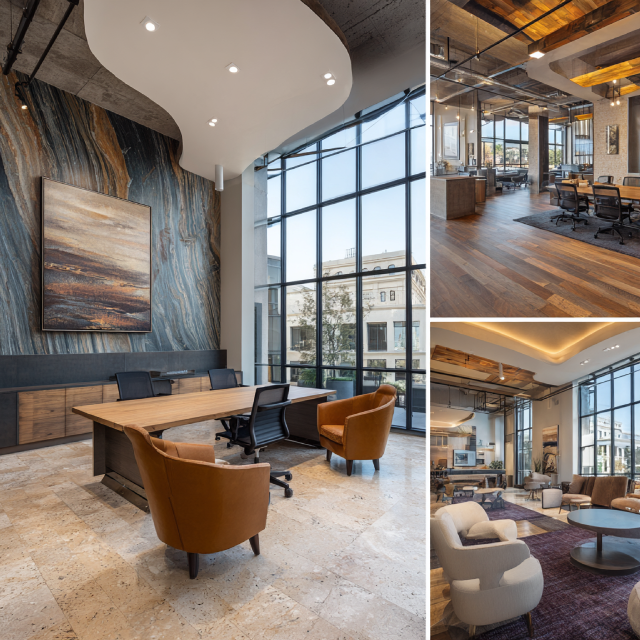
Workplace Productivity & Professional Prestige
As the civic and legal core of Orange County, Santa Ana requires high-performance corporate interior design — workplaces engineered for acoustic privacy, operational efficiency, and executive prestige, not just a nice lobby.
We design STC 52+ sound-isolated conference and deposition suites, ergonomic workstations, and Title 24 compliant lighting networks built for legal and corporate offices, where a conversation staying private isn’t optional.
Partner with an office interior designer who actually shows up. Jeannice Carrillo leads every phase herself — initial 3D planning, city permitting, final punch-list — no handoffs along the way.
Principal Accountability Standard
Direct collaboration on space planning, material schedules, and City of Santa Ana building permit submittals. No junior handoffs, no inflated fees.
Customer Journey & Visual Merchandising
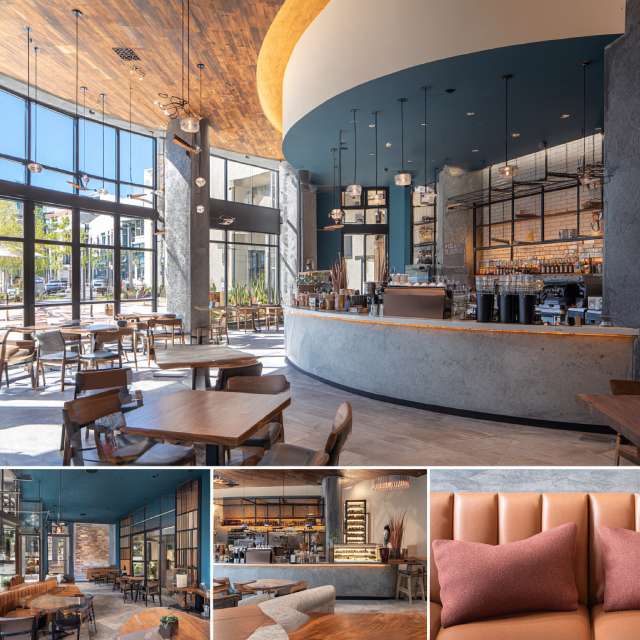
Our retail interior design work increases dwell time, streamlines checkout flow, and highlights merchandise the way it’s meant to be seen — across the Fourth Street Historic District, South Main, and MainPlace.
For showrooms and multi-unit brands, we deliver clear customer circulation, resilient commercial surfaces, and high-impact perimeter display fixtures — built for foot traffic, not just a photo shoot.
Tailored to Downtown Santa Ana’s Calle Cuatro boutiques, we create custom joinery, warm accent lighting, and historic character integration that respects what’s already there.
Single-Source Turnkey Delivery
Design finishes the drawings. A separate contractor interprets them. Something always gets lost in between — that’s what our commercial design build model exists to prevent, by keeping planning, permits, and construction under one team.
Unified Workflow & Single Accountability
As an integrated design-build firm, we prepare permit sets, submit directly to the City of Santa Ana Planning and Building Agency, and manage construction ourselves no handoff to a separate contractor.
Tenant Improvement & Adaptive Conversions
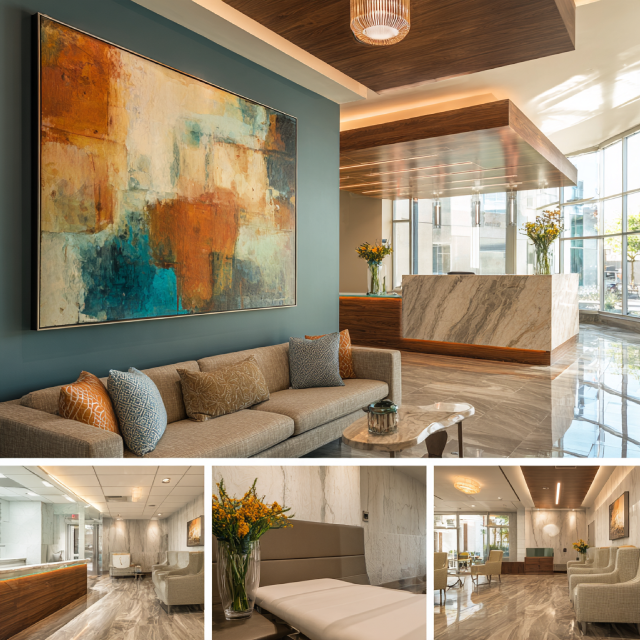
We maximize your Tenant Improvement Allowance (TIA) across Santa Ana office buildings, modernizing interior layouts without the structural waste that eats into your budget.
Structured Methodology & Certainty
Our 5-phase delivery model gives you executive-level transparency from preliminary space programming to Certificate of Occupancy no surprises, no vague timelines.
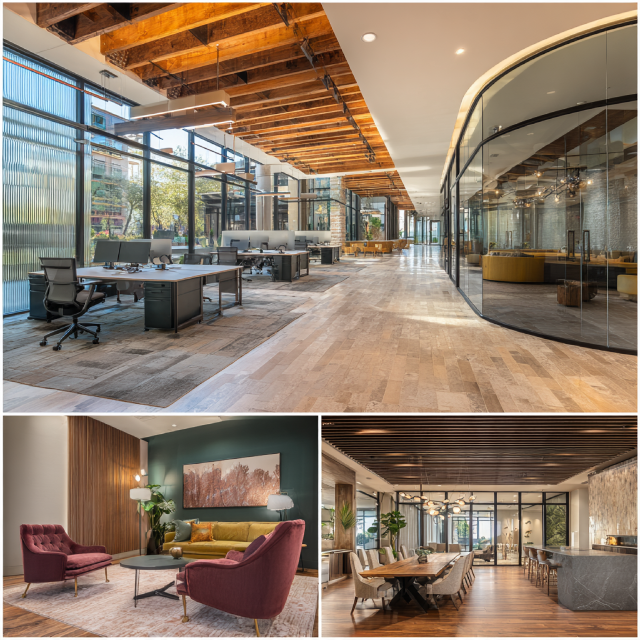
Optimized square footage & lease verification
Site survey and workflow analysis to establish an efficient commercial spatial program.
Visual certainty before capital commitment
Dimensional 2D space plans and photorealistic 3D renderings of lighting, finishes, and custom millwork.
20-30% direct furniture savings
Direct wholesale procurement from trade manufacturers with 100% itemized transparency.
Expedited municipal plan-check approvals
Construction drawing packages submitted directly to the City of Santa Ana for Title 24 and code approvals.
Single-source trade accountability
On-site trade supervision and punch-list management led directly by principal designer Jeannice Carrillo.
Phase 5 Execution & Field Supervision
We provide direct on-site trade supervision coordinating mechanical, electrical, drywall, and custom millwork trades so what gets built matches what got approved.
Independent Practice vs. Conventional Alternatives
Compiling a shortlist of commercial interior design firms in Santa Ana usually turns up three options: furniture dealerships with steep product markups, large agencies where your project lands with whoever’s free, or a dedicated studio. Here’s how our model actually compares.
| Delivery Feature | Jean-Prescott Studio | Furniture Dealerships | Large Corporate Agencies |
| Lead Project Contact | ✓ Principal Jeannice Carrillo | Catalog Sales Representative | Rotating Junior Designers |
| Furniture Pricing Model | ✓ Direct Wholesale (0% Dealer Markups) | 30%-50% Hidden Dealer Markups | Retail Cost-Plus Percentage |
| Permit Drawing Packages | ✓ In-House City Plan-Check Sets | Not Offered (Third-Party Required) | Separate Costly Add-On |
| Title 24 Energy Compliance | ✓ Integrated In-House Calculations | Excluded from Scope | Outsourced Engineering Fee |
| Job-Site Trade Supervision | ✓ Active On-Site Punch-List Management | Drop-Ship Delivery Only | Periodic High-Fee Inspections |
Top commercial interior design firms are defined by technical rigor, budget control, and predictable execution — not by how many stock portfolio photos they show you.
Choosing boutique commercial interior design means your project doesn’t sit in a queue behind six others run by rotating staff. We cap our active roster on purpose, so every Santa Ana project gets Jeannice’s direct focus.
Geographic Breadth & Local Proximity
Here’s the honest geography: our studio is in Newport Beach, just minutes south via SR-55 and I-405. That proximity is what lets us run rapid on-site walkthroughs and apply deep knowledge of Orange County building codes.
Delivering commercial design across Orange County means living inside Title 24 energy compliance, acoustic comfort, and the details that attract top-tier talent day in, day out.
Searching for design firms near me usually means you need someone who can actually be on your Santa Ana job site for a pre-lease walk or a field trade question not a call center.
Regional Footprint & Service Network
In addition to Santa Ana, we handle turnkey commercial interior design and design-build work across the following neighboring Central and North Orange County communities.
Beach Boulevard Commercial Corridor
Bolsa Avenue Retail Corridor
Los Alamitos Boulevard Business Corridor
Client Testimonials
“I loved how they took the time to understand my vision. The final result exceeded my expectations!“
“Their expertise was evident in every step of the process. I highly recommend them!“
★★★★★
Google Reviews
★★★★★
Yelp Reviews
★★★★★
Houzz Reviews
Common questions about commercial interior design services in California
Real design work — furniture comes last, not first. A lot of firms in Orange County will sell you a catalog and call it design. We start every Santa Ana project with space planning and 3D visualization before a single wall gets touched, then move through permits and construction as one connected process. If a firm can’t show you a plan before they show you a price list, that’s worth asking about.
It depends on scope — a legal suite buildout in the Civic Center costs differently than a retail fitout along Fourth Street. What we can tell you upfront: we source furniture and fixtures direct from manufacturers at wholesale instead of marking up through a dealer catalog, which typically saves clients 20-30% compared to a traditional agency. We’ll walk your Santa Ana property and give you a real number before you commit to anything.
we’re based in Newport Beach, just minutes away via SR-55 and I-405, and we serve Santa Ana regularly with on-site walkthroughs and direct contractor coordination. Proximity on a map matters less than what happens once we’re there — we show up, we plan the space, and we stay through construction. If you’re comparing firms, ask each one how often they’re actually walking your building in Santa Ana.
We handle it ourselves. Full permit packages go directly through the City of Santa Ana Planning and Building Agency as part of our commercial design-build process — not outsourced to a third party. That’s usually the part of a commercial project in Santa Ana that drags the longest when a firm doesn’t have direct experience with local plan-check standards, so we treat it as core work from day one.
When you hire a designer and a separate contractor, someone has to translate between the two — and that’s usually where Santa Ana projects go over budget. Our commercial design build model keeps design, permitting, and construction under one accountable team. We check mechanical, electrical, and Title 24 requirements at the drawing stage, source furniture at wholesale, and supervise the contractor through final punch-list.
It’s real — we’re not tied to any single manufacturer’s catalog, so we source commercial furniture and fixtures at open-trade wholesale pricing, which typically runs 20-30% below what a dealer charges once their markup is baked in. For a Santa Ana project of any real size, that difference can cover a meaningful chunk of your budget. Ask to see the wholesale invoice directly — we don’t hide that number.
Yes — acoustic privacy is a core part of our corporate interior design work in Santa Ana, not an afterthought. We design STC 52+ sound-isolated conference and deposition rooms specifically for legal and corporate offices near the Civic Center, where a conversation staying private isn’t optional. Tell us your square footage and timeline, and we’ll scope it from there.
We built the studio around boutique commercial interior design on purpose — a small shop near Downtown Santa Ana’s Calle Cuatro gets the same direct attention as a larger corporate office project, not leftover hours after bigger accounts. Shop interior design and small office projects go through the identical process we use for anything else, just scaled to the footprint.
You’ll deal directly with Jeannice Carrillo, the studio’s principal designer, from the first walkthrough of your Santa Ana property through the final punch-list. A lot of larger agencies hand you off to a junior coordinator once the contract’s signed — we built the studio specifically so that doesn’t happen here.
They overlap, but corporate interior design usually means office and workplace environments specifically — acoustic privacy, daylight, layouts built around how a team works. Commercial interior design is the broader umbrella that also covers retail stores and other business spaces. When someone in Santa Ana asks us about “commercial interior design,” we usually ask which one they mean first, since a legal suite and a boutique storefront have very different priorities.
Have More Questions? Find Answers in Our FAQ Section!
Let’s build something meaningful together. Reach out now!
Send us a message today and discover why we’re among the most trusted names in California home construction. Your dream deserves more than generic plans, it deserves precision, passion, and a personal touch.
Find Our Reconstruction & Remodeling Services Online