



★★★★★
“We saw an immediate improvement in our employee satisfaction. The design has boosted productivity and collaboration within the team.“
Regional Commercial Presence & Little Saigon Commercial Expertise
Bolsa Avenue and Little Saigon aren’t a side note in Westminster’s economy they’re the anchor. Over 700 active commercial enterprises, officially recognized since 1988, plus the retail and corporate corridors of Westminster Boulevard, Beach Boulevard, and Edwards Street. We design for that mix specifically: cultural vibrancy on one side, uncompromising code compliance on the other.
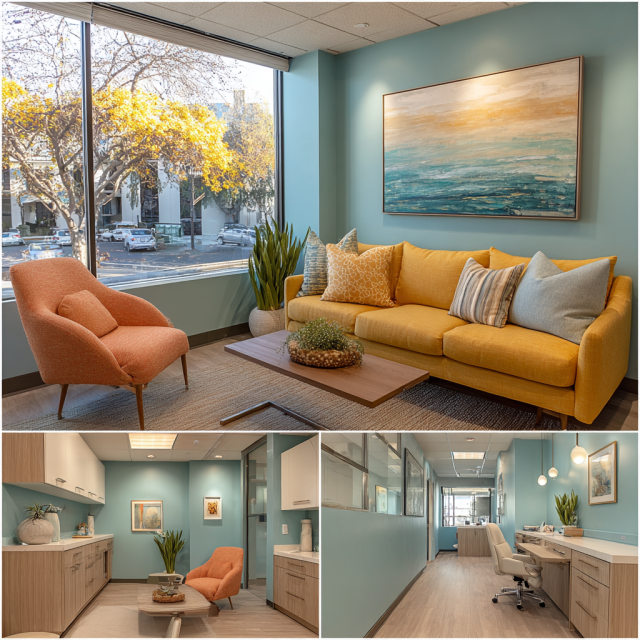
Little Saigon Retail & Dining
Custom retail displays, jewelry casework, specialty dining seating layouts, and vibrant storefronts designed to thrive within the 700+ enterprise ecosystem of Bolsa Avenue and Asian Garden Mall plazas.
Bolsa Ave & Magnolia St Hub
Corporate & Professional Suites
High-productivity workplace environments for financial advisories, legal firms, healthcare networks, and logistics offices, featuring acoustic conference suites and ergonomic workstations.
Westminster Blvd Corridor
Westminster Permit Clearance
Direct coordination with the City of Westminster Building Division at 8200 Westminster Boulevard. We prepare comprehensive CAD partition plans, Title 24 energy calculations, and ADA access sets.
8200 Westminster Blvd Plan-Check
Workplace Infrastructure · Corporate Performance
Commercial enterprises along Westminster Boulevard, Beach Boulevard, and surrounding office corridors need work environments that reinforce credibility, protect client privacy, and keep teams focused not just a nice lobby.
A commercial office has to hold three different modes at once: private consultation, heads-down work, and team collaboration. Our commercial office design integrates high-STC sound-isolated partitions, acoustic ceiling baffles, private phone booths, hybrid-ready boardrooms, and ergonomic sit-to-stand workstations planned around circulation and lighting that make the right first impression.
Workplace Design Elements:
Hire a fragmented agency and your project gets handed to a rotating junior assistant. Work with an office interior designer who stays on it, and you get Jeannice Carrillo directly senior guidance, comprehensive CAD construction sets, and proactive city plan-check management from first meeting through final occupancy.
Direct Senior Leadership:
Visual Merchandising · Customer Journey Optimization
Our retail interior design work is calibrated for Westminster’s actual commercial centers — Bolsa Avenue and Asian Garden Mall plazas to Beach Boulevard built to pull foot traffic, extend dwell time, and lift sales per square foot.
Regional brand stores, optical clinics, jewelry showrooms, and home goods retailers need real customer circulation and high-impact focal displays, not just nice shelving. We build custom perimeter gondolas, secure glass vitrines, high-CRI 90+ LED track lighting, and checkout counters that comply with Title 24 and ADA requirements from day one.
Retail Engineering Features:
Independent shops are the lifeblood of Westminster’s commercial fabric 700+ businesses along Bolsa Avenue, Brookhurst Street, and Magnolia Street. From boutique fashion ateliers to teahouses and specialty food markets, we design storefronts that stand out in crowded plazas, with millwork checkout points and inventory backrooms that don’t eat into your sales floor.
Independent Boutique Advantages:
Single-Contract Accountability · Transparent Wholesale Pricing
Hire a designer, a separate contractor, and navigate the City of Westminster building department yourself, and you’re the one absorbing the friction. Our commercial design-build model puts 3D planning, CAD drawings, permit clearance, and construction under single-source accountability.
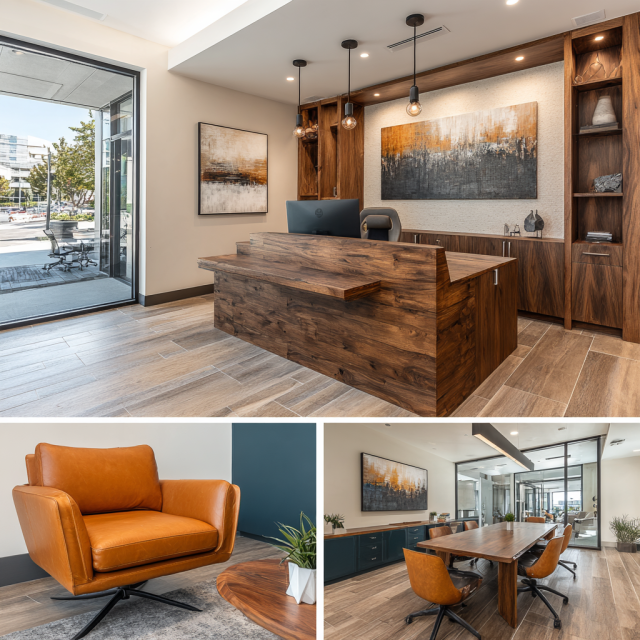
Fragmented delivery is where budget creep and schedule finger-pointing come from. At Jean-Prescott Studio, our designers and construction project managers work hand-in-hand from day one full MEP coordination, structural engineer input when load-bearing elements change, and every plan-check submittal handled directly with the City of Westminster Building Division.
Design-Build Value Points:
Modernizing a second-generation suite along Westminster Boulevard or fitting out newly leased space takes speed and cost discipline. We evaluate your negotiated Tenant Improvement Allowance, preserve existing HVAC and electrical where it still works, and put your budget into the suites and collaboration areas that actually matter.
Fitout Optimization:
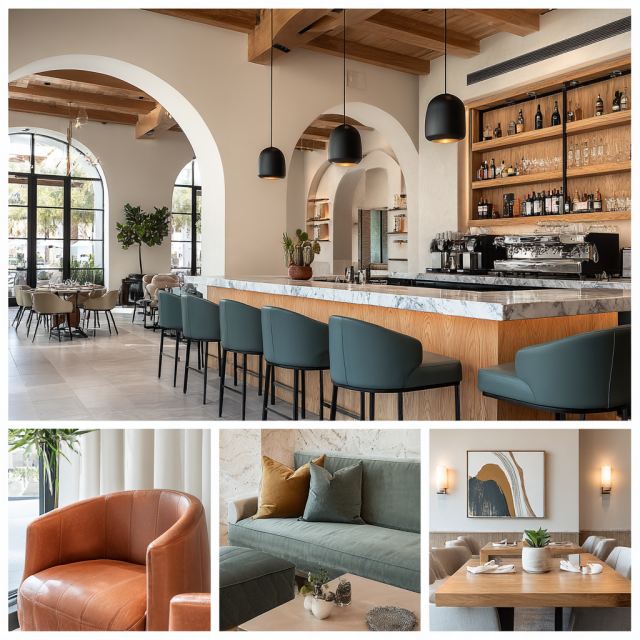
Structured 4-Phase Delivery Framework
Some firms give you a vague timeline and call it a plan. We run a 4-stage framework from initial space programming through City of Westminster permit issuance to final fitout clearly scheduled and monitored throughout.
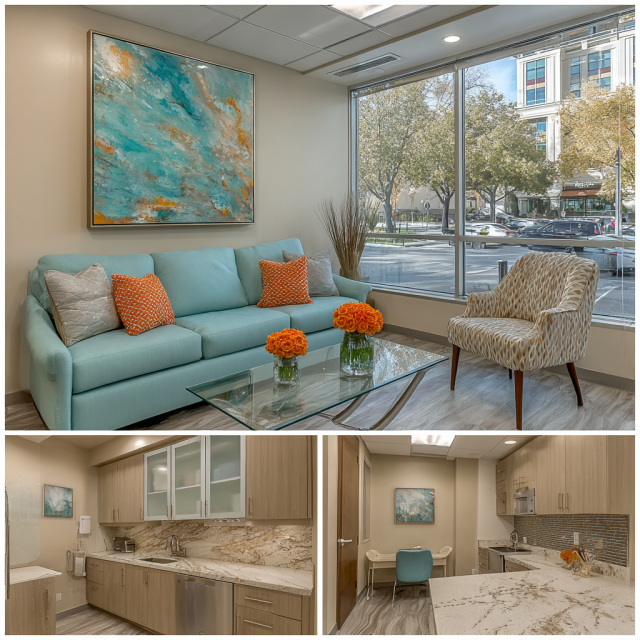
Programming Interviews & Photorealistic Space Pre-Visualization
We conduct on-site laser measurements and physical space scanning of your Westminster property, then translate programming interviews into photorealistic 3D renderings depicting exact finishes and lighting so you see the space before construction ever starts.
Full Construction Documentation Before You Break Ground
We produce comprehensive construction documents, partition schedules, reflected ceiling plans, Title 24 energy calculations, and ADA access plans — the complete permit-ready package, prepared in-house instead of outsourced to a third-party drafter.
Open-Book Pricing While Your Permit Moves Through Plan-Check
We manage plan-check review directly with the City of Westminster Building Division while ordering furniture direct from trade manufacturers at wholesale net pricing — two tracks moving in parallel, not one waiting on the other.
On-Site Through Final Certificate of Occupancy
We handle active jobsite administration, trade contractor coordination, and punch-list resolution ourselves, staying involved through final Certificate of Occupancy sign-off — not stepping back once construction starts.
Exception Phase
Fitouts mean tight retail lease deadlines and businesses that can’t afford to close. As your commercial design build contractor, we run daily quality control on-site, supervise sub-trades directly, and schedule noisy construction phases during off-hours when working in occupied buildings or shopping centers across Westminster.
Objective Evaluation Standards & Firm Comparison
Comparing commercial interior design firms in Westminster means sorting three types fast: residential decorators with commercial as a side-gig, large dealerships with steep markups, and dedicated design-build practices that handle permits and wholesale pricing themselves.
Top firms aren’t defined by glossy residential portfolios they’re defined by measurable commercial performance: dedicated practice focus, in-house permit drafting, transparent wholesale procurement, and an actual track record with the City of Westminster Building Division.
Top-Tier Evaluation Standards:
Sprawling agencies hand your project to a junior associate once signed. A boutique commercial interior design studio doesn’t have that layer you get direct access to principal designer Jeannice Carrillo at every milestone, bespoke solutions tailored to your brand, not a template.
Boutique Advantages:
| Service Model Feature | Jean-Prescott Studio | Commercial Dealerships | Residential Decorators |
| Primary Focus | 100% Commercial Workplaces & Retail | Furniture Volume Sales | Residential Living Spaces |
| Furniture Pricing | Direct Wholesale (100% Trade Discount Passed) | 25% – 40% Retail Dealer Markup | Retail or Hidden Commission Retained |
| Permit Drawings (CAD) | In-House CAD, Title 24 & ADA Sets | None (Furnishing Only) | None (Decorator Only) |
| City Plan-Check (Westminster) | Direct Clearance at 8200 Westminster Blvd | Not Provided | Not Provided |
| Accountability | Single-Source Lead Designer & Builder | Dealer Sales Rep | Styling Consultant |
Local Proximity · Orange County Coverage
Commercial projects don’t wait for a firm to drive in from three counties over. We provide on-site space surveys, contractor oversight, and direct municipal representation across Westminster and neighboring Orange County cities.
Orange County is one of the most competitive commercial office and retail markets in the western U.S. medical suites, tech headquarters, high-end retail. Tenants need spaces that support talent recruitment, customer conversion, and operational agility, backed by real knowledge of Southern California lease conventions and local building codes.
That search should get you someone who can actually be on-site, not a call center three counties away. We’re available on short notice for landlord walk-throughs, pre-lease condition assessments, urgent contractor coordination, and building inspector visits resolving field issues in hours, not days.
Regional Footprint & Service Network
In addition to Westminster and the Little Saigon Commercial District, we deliver turnkey commercial interior design and design-build services across neighboring cities in western Orange County.
Client Testimonials
“We saw an immediate improvement in our employee satisfaction. The design has boosted productivity and collaboration within the team.“
“Jean Prescott Studio perfectly captured our vision for a modern office space in Tustin. Their attention to detail and commitment to sustainability were outstanding.“
★★★★★
Google Reviews
★★★★★
Yelp Reviews
★★★★★
Houzz Reviews
Common questions about commercial interior design services in California
Commercial is the whole practice. A lot of firms serving Bolsa Avenue are residential decorators who picked up a storefront project once and started calling themselves commercial designers. We’re built the other way around — 100% commercial, space planning through permits and construction. If you’re comparing firms for a Westminster project, ask each one what percentage of their work is actually commercial.
It depends on scope — a Bolsa Avenue retail buildout costs differently than a corporate office renovation off Westminster Boulevard. What we can tell you upfront: we source furniture direct from manufacturers at wholesale instead of a dealer catalog markup. We’ll walk your Westminster space and give you a real number before you commit to anything.
We’re not physically based in Westminster, but we serve it in person — on-site walkthroughs, direct contractor coordination, and City Hall meetings when needed. Proximity on a map matters less than what happens once we’re there. If you’re comparing firms, ask each one how often they’re actually walking your building in Westminster.
We handle it ourselves. Full CAD permit sets and Title 24 compliance drawings go directly through the City of Westminster Building Division at 8200 Westminster Boulevard as part of our design-build process — not outsourced to a third party. That’s usually the part of a commercial project here that drags the longest when a firm doesn’t have direct experience with local plan-check standards.
When you hire a designer and a separate contractor, someone has to translate between the two — and that’s usually where Westminster projects go over budget. Our commercial design build model keeps design, permitting, and construction under one accountable team, from CAD blueprints through final punch-list, with no finger-pointing between vendors.
It’s real — we’re not tied to any single manufacturer’s catalog, so we source commercial furniture at open-trade wholesale pricing instead of a dealer markup. For a Westminster project of any real size, that difference covers a meaningful chunk of your budget. Ask to see the wholesale invoice directly — we don’t hide that number.
It depends on scope, but yes — we’ve compressed timelines before, especially when a lease deadline isn’t negotiable. The fastest path is locking the 3D concept early and running City of Westminster permit processing and wholesale sourcing in parallel instead of one after the other. Call and tell us your real deadline; we’ll tell you honestly whether it’s realistic.
We built the studio around boutique commercial interior design on purpose — a small shop along Bolsa Avenue gets the same direct attention as a larger corporate office project near Westminster Boulevard, not leftover hours after bigger accounts. Shop interior design and small office projects go through the identical process, just scaled to the footprint.
You’ll deal directly with Jeannice Carrillo, the studio’s principal designer, from the first walkthrough of your Westminster property through the final punch-list. A lot of larger agencies and residential decorators taking commercial side-gigs hand you off to a junior coordinator or a styling consultant — we built the studio specifically so that doesn’t happen here.
They overlap, but corporate interior design usually means office and workplace environments specifically — acoustic privacy, daylight, layouts built around how a team works. Commercial interior design is the broader umbrella that also covers retail and other business spaces. When someone in Westminster asks us about commercial interior design, we usually ask which one they mean first, since a Bolsa Avenue storefront and a corporate suite have very different priorities.
Have More Questions? Find Answers in Our FAQ Section!
Let’s build something meaningful together. Reach out now!
Send us a message today and discover why we’re among the most trusted names in California home construction. Your dream deserves more than generic plans, it deserves precision, passion, and a personal touch.
Find Our Reconstruction & Remodeling Services Online