



Mid-Century Modern Home Renovation: A Guide for California Homeowners
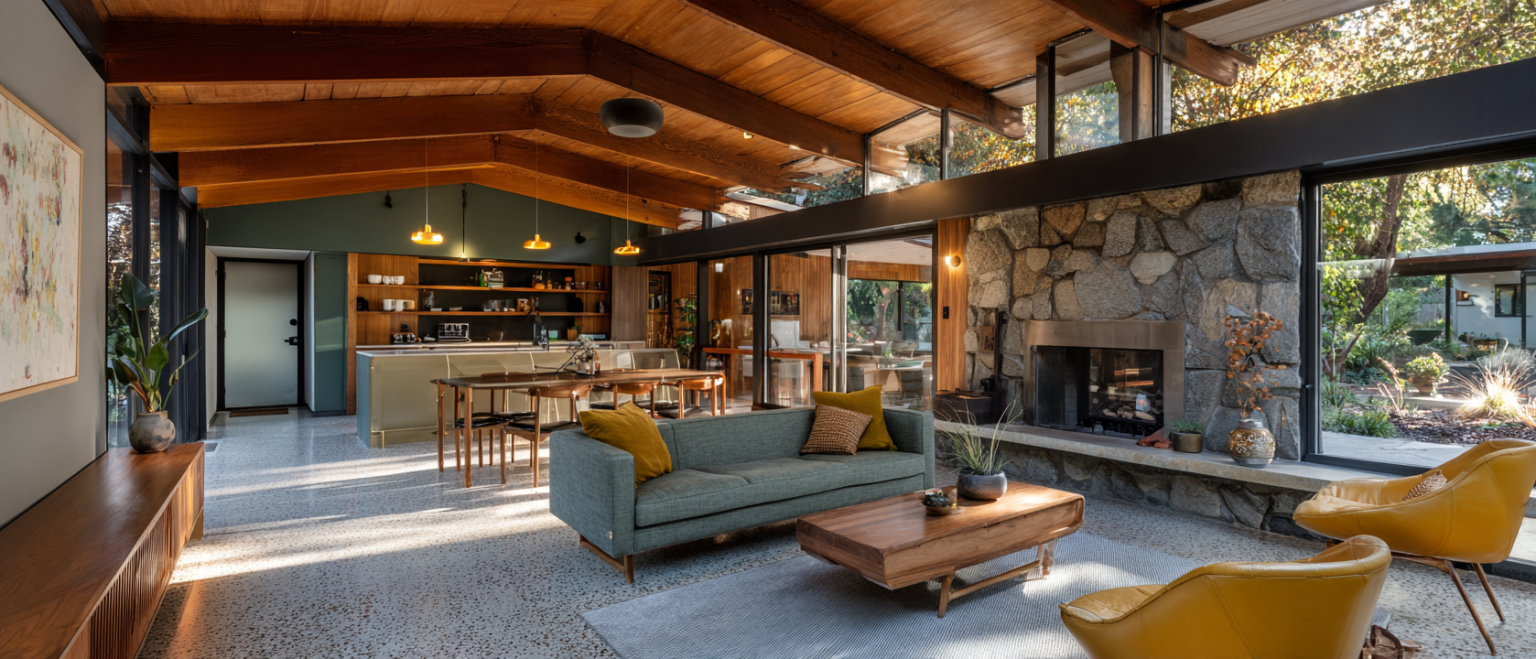
A mid-century modern home renovation goes best when you decide, before touching a single wall, what to preserve, what to update, and what to rebuild. These homes, generally dated from about 1945 to 1970, have low rooflines, post-and-beam framing, and walls of glass that make them beautiful and unforgiving to remodel. In California there is an extra layer to plan for: seismic safety, energy code, permits, and sometimes historic rules.
At Jean-Prescott Studio, a Newport Beach architectural design studio with 10 years of experience, we handle design, 3D renderings, and permit processing under one roof. This guide covers what to know before you start, so your renovation honors the home’s character and holds up to today’s codes.
What Makes a Mid-Century Modern Home Worth Renovating?
Mid-century modern architecture is generally dated from roughly 1945 to 1970. It is defined by simple, low forms, flat or gently sloped roofs, post-and-beam framing that frees walls from structure, open floor plans, and large glass openings that connect indoors to outdoors. California is where the style found its biggest stage.
The Case Study Houses program (1945 to 1966) produced experimental prototype homes by architects including Charles and Ray Eames, Richard Neutra, and Pierre Koenig.
Eichler Homes built more than 11,000 houses between 1949 and 1966, in the Bay Area and in Southern California communities such as Thousand Oaks, Granada Hills, and Orange.
Palm Springs holds work by Neutra, John Lautner, Albert Frey, and E. Stewart Williams.
The style has been enjoying a revival since the late 1990s, and for good reason: well-renovated mid-century homes offer natural light, easy indoor-outdoor living, and a design identity that newer construction rarely matches.
How to Tell If Your Home Is Mid-Century Modern
Look for several of these traits together:
- Built roughly between the mid-1940s and the 1970s
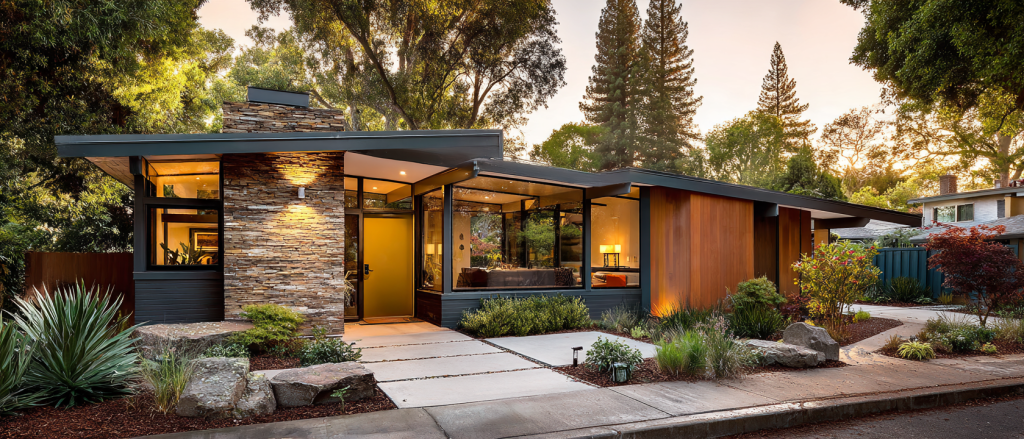
- A single-story, wide, low profile with a flat or low-pitched roof and deep overhangs
- Exposed beams and tongue-and-groove ceiling decking
- Large windows, clerestory glass, or floor-to-ceiling glazing
- An open living area and a strong connection to the yard
- Often a concrete slab foundation
If you own a 1950s ranch or split-level that shares some of these features, most of this guide still applies to your 1950s home renovation.
Preserve, Update or Reinvent? Choosing Your Approach
Every successful renovation of this kind starts with one decision: how much of the original home are you protecting? Before choosing, document what exists. Older homes rarely match their original plans, so accurate as-built drawings and a site plan are the foundation for every design and permit decision that follows.
| Approach | What it means | Best when | Watch out for |
|---|---|---|---|
| Preserve | Restore original materials and layout, update systems invisibly | The home is intact, or locally designated as historic | Higher cost for specialty materials; limits on changes |
| Update | Keep the architecture, modernize kitchens, baths, windows, and systems | Most homeowners; the structure is sound but the interior feels dated | Matching new finishes to vintage ones |
| Reinvent | Reconfigure the plan, add space, change the exterior | Previous remodels already erased the original character | Permits, structure, and keeping the house coherent |
There is no wrong answer, only a mismatch between the approach and your budget, home, and goals. Seeing each option in 3D renderings before demolition is the most reliable way to choose with confidence.
Common Problems in Mid-Century Homes (and How to Fix Them)
Mid-century homes were built quickly, with the materials and codes of their time. These are the issues we see most often.
Single-Pane Windows and Energy Performance
Walls of single-pane glass look wonderful and lose heat quickly. Options include replacing windows with modern double-glazed units in slim frames, or adding glazing upgrades that keep the original sightlines. In California, window replacement is governed by the state Energy Code (Title 24, Part 6), which calls for a permit and compliance documents; replacing only a broken pane is generally not subject to the same requirements. The code is updated every few years, so confirm current performance requirements with your building department before ordering windows.
Flat Roofs and Drainage
Low-slope roofs shed water slowly, so membrane condition and drainage details matter. Ponding water, worn membranes, and blocked scuppers are common culprits behind leaks. Roof replacement is also the best moment to add insulation, since many of these homes have little.
Outdated Electrical Systems
Original wiring and panels were not sized for modern kitchens, EV chargers, or heat pumps. Once walls are opened, current code often requires updates, so budget for the electrical system as part of the project, not as a surprise.
Post-and-Beam Structure
The exposed beams that define the look are also the structure. Moisture, age, and past alterations can compromise them. Have a structural engineer assess the framing before you move walls or enlarge glass openings.
Asbestos and Lead Paint
Homes of this era may contain materials that were later restricted. The U.S. EPA lists asbestos in older homes in places such as vermiculite attic and wall insulation, vinyl floor tiles and adhesives, roofing and siding shingles, and textured paint or patching compounds, and notes that exposure typically occurs when those materials are disturbed, including during remodeling. Lead paint is a concern in any home built before 1978, the year the federal government banned its sale for residential use. Under the EPA’s Renovation, Repair and Painting Rule, contractors paid to disturb paint in pre-1978 homes must be certified and follow lead-safe practices; homeowners working on their own home are generally not covered by that rule. We recommend testing suspect materials with a licensed professional before any demolition.
Seismic and Structural Upgrades in California
If your home has a raised foundation and cripple walls, a seismic retrofit may be worth doing alongside your renovation. The Earthquake Brace + Bolt program offers up to $3,000 toward a code-compliant retrofit of wood-framed, pre-1980 homes with a raised foundation, with additional help for income-eligible households. Registration opens only for limited periods each year and covers specific ZIP codes. Many mid-century homes are built on concrete slabs, which have no crawl space to brace, so have an engineer evaluate your specific foundation.
Remodeling a Mid-Century Modern Home: Opening the Floor Plan Without Losing the Character
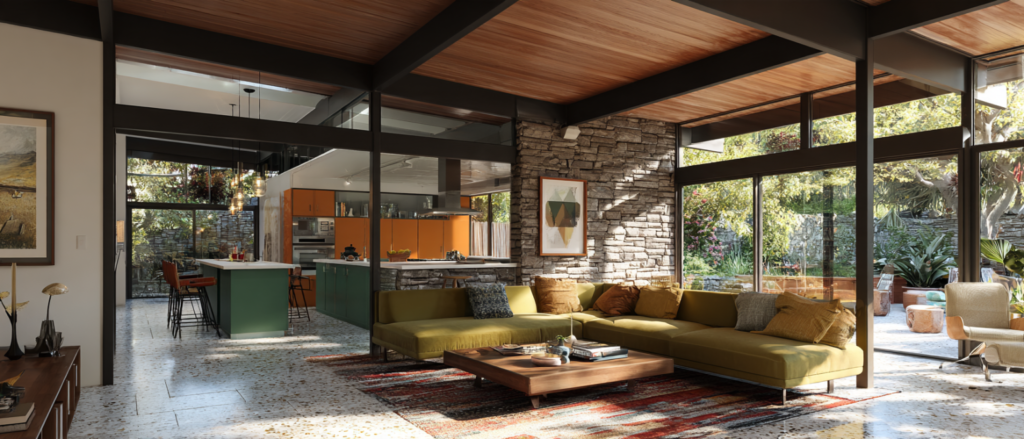
Mid-century living areas are already open, but kitchens are often small and closed off, and closets are famously tight. When remodeling a mid century modern home, a few principles protect its character:
- Keep the ceiling plane continuous. Exposed beams and decking should read as one uninterrupted line across rooms.
- Preserve sightlines to the outdoors. Moving a wall is easy; restoring a lost view is not.
- Solve storage with built-ins that match the home’s horizontal lines, rather than furniture that crowds the plan.
- Test changes visually first. 3D renderings and virtual tours let you walk through a proposed layout before any wall comes down.
Kitchens, Bathrooms and Materials That Stay True to the Era
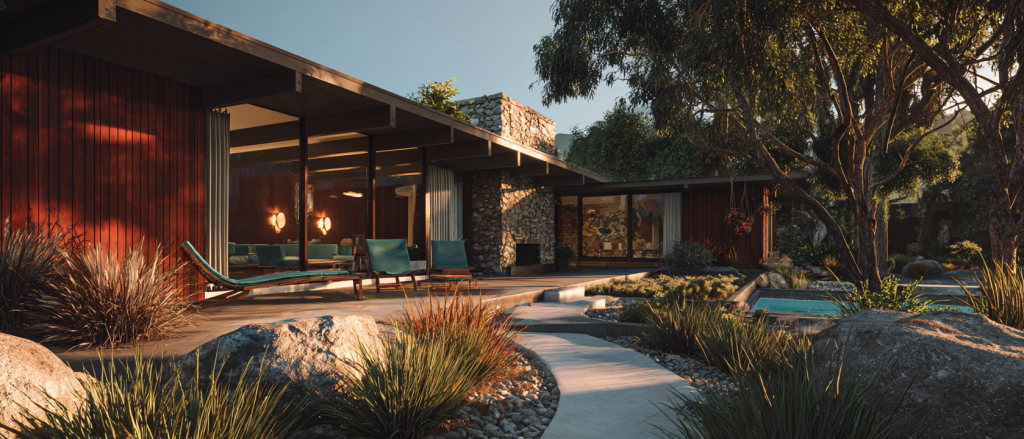
You can modernize function without erasing the era. Flat-panel cabinetry, simple geometric tile, and honest materials keep new work in the same visual language as the original house.
| Element | Era-friendly choices |
|---|---|
| Woods | Walnut, teak, oak |
| Surfaces | Terrazzo, cork, brick, natural stone |
| Metals | Brass, chrome, matte black |
| Colors | Olive green, mustard, burnt orange, teal, balanced with warm neutrals |
A good rule: choose one or two statement materials and let the rest stay quiet.
Permits, Historic Designation and the Mills Act in California
Most structural, electrical, plumbing, window, and layout changes require permits from your city or county building department. Purely cosmetic work often does not, but requirements vary by jurisdiction. If your home is locally designated historic or sits in a historic district, major exterior changes may also require preservation review, so check your status early.
Some owners of historic properties can benefit from the Mills Act, a California program that lets a city or county contract with the owner of a historic property in exchange for property-tax relief.
- Eligibility: the property generally must be listed on a historic register and not be tax-exempt, and your city or county must offer a program. For example, the County of Orange program applies to properties on a federal or state register in the unincorporated area, while the City of Los Angeles ties eligibility to local designation.
- Contract term: a minimum of 10 years, which in many programs renews automatically each year.
- How the tax works: the assessor values the property using an income approach instead of its market value. The County of Orange states savings can reach up to 70% per year, but results vary by property and jurisdiction.
- Your obligations: maintain and rehabilitate the home’s historic character, accept periodic inspections, and understand that the contract binds future owners and can carry penalties if breached.
This section is for general education and is not tax or legal advice. Confirm eligibility with your city’s historic preservation office and county assessor. For how renovations affect your taxes more broadly, see our guide on which home renovations are tax deductible.
Adding Space: ADUs and Additions on Mid-Century Lots
Many mid-century homes are single-story houses on generous lots, which makes them strong candidates for an accessory dwelling unit. California state law makes this easier than it used to be. According to the California Department of Housing and Community Development’s ADU Handbook (updated March 2026):
- Local agencies must approve a complete ADU application within 60 days when an existing dwelling is on the lot.
- On a single-family lot, local agencies must allow one ADU built from existing space, one junior ADU (JADU), and one new detached ADU, and these can be combined.
- Agencies must allow an 800 square foot ADU with four-foot side and rear setbacks.
- ADUs of 750 square feet or less are exempt from impact fees.
- ADUs generally have no owner-occupancy requirement.
State ADU law changes often, including updates that took effect January 1, 2026, so confirm current rules with your city. Jean-Prescott Studio designs every ADU type, including garage conversions, room conversions, new attached and new detached units, granny flats, and JADUs. On a mid-century property, the design goal is a unit that looks like it belongs: matching the low roofline, flat or gently sloped roof, and material palette so the addition feels original. If your home is designated historic, expect added review.
Your Mid-Century Renovation Roadmap
- Document. Commission as-built drawings and a site plan so you design from reality.
- Assess. Evaluate structure, roof, electrical, and any asbestos or lead before you plan around them.
- Design. Develop concepts and review them in 3D renderings and virtual tours until the plan feels right.
- Permit. Prepare permit drawings and manage plan review and plan corrections with your jurisdiction.
- Build. Move into construction with a clear, approved set of plans.
Older homes also deserve a larger contingency than newer ones. Our guide to the average cost to renovate a home explains how to build a realistic budget.
Frequently Asked Questions
Can a mid-century modern home be made energy-efficient without losing its style?
Yes. Upgraded glazing, added roof insulation, and efficient mechanical systems can improve performance while keeping the home’s lines intact. In California, window replacement requires a permit and compliance with Title 24, so plan performance upgrades with your designer from the start.
Will opening the floor plan hurt a mid-century home’s historic integrity?
It depends on its status. If your home is not designated historic, layout changes are mainly a design decision. If it is locally designated or in a historic district, major alterations may require preservation review, and Mills Act contracts also require you to maintain historic character.
Do mid-century homes have asbestos or lead paint?
They can. Lead paint is a concern in any home built before 1978, and asbestos can appear in materials like floor tiles, insulation, shingles, and textured finishes. Test suspect materials with a licensed professional before demolition, since risk rises when materials are disturbed.
Do I need a permit to renovate a mid-century home in California?
Most structural, electrical, plumbing, window, and layout changes need permits from your local building department. Cosmetic updates often do not, but rules vary by city, so confirm with your jurisdiction or design team before starting.
How much does a mid-century modern renovation cost?
Cost depends on scope, size, location, and finish level, and older homes should carry a larger contingency for hidden conditions. A project-specific estimate based on your plans is more reliable than any average. Our renovation cost guide explains the main cost drivers.
Plan Your Mid-Century Renovation With Confidence
A mid-century home deserves a renovation as thoughtful as the original design. From as-built drawings and 3D renderings to permit processing, Jean-Prescott Studio guides you from first sketch to approved plans, so your home keeps its character and meets today’s standards.