



Accessible Bathroom Remodel in California: A Guide to Aging in Place
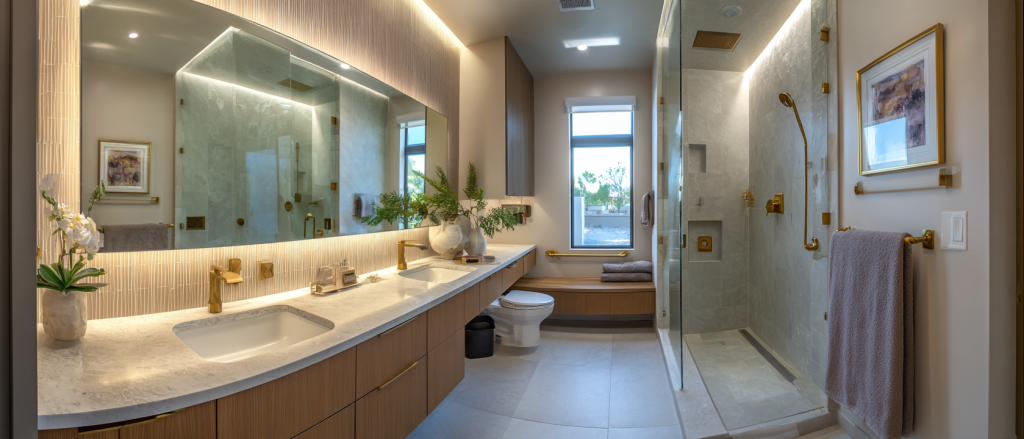
An accessible bathroom remodel adapts a bathroom so people can use it safely and independently as their mobility, balance, or strength changes. In California, the most common upgrades are a curbless or walk-in shower in place of a tub, properly anchored grab bars, a comfort-height toilet, non-slip flooring, and enough space to move around. HomeAdvisor puts the national average accessible bathroom remodel at about $8,400, with a wide range of $2,700 to $16,000, and costs in California tend to run higher.
At Jean-Prescott Studio, a Newport Beach architecture and design studio serving California homeowners since 2014, we design bathrooms before construction begins: layouts, drawings, 3D renderings, and permits. We provide design and permitting only; we do not perform construction. This guide explains what an accessible bathroom includes, which rules apply, what it costs, and how to pay for it, with sources for every figure.
Key takeaways
- The ADA does not apply to private homes. According to the U.S. Access Board, it “does not apply to individually owned or leased housing in the private sector,” but its dimensions are widely used as a design reference.
- The best accessible bathroom is designed around one person, not around a checklist. An occupational therapist can help assess needs before you design.
- The core upgrades: a curbless or walk-in shower, grab bars with solid wall blocking, a comfort-height toilet, non-slip flooring, and room to maneuver.
- Many of these changes need permits, because they involve plumbing and framing.
- Funding exists but varies: some Medi-Cal plans offer home modifications, Area Agencies on Aging can refer you to nonprofits, and some costs may count as medical expenses on your taxes.
What Is an Accessible Bathroom Remodel?
An accessible bathroom is one that people with different abilities can use safely. The terms below are often used interchangeably, but they mean different things.
Functional Access
Accessible design
Features that make a bathroom usable by people with limited mobility, vision, or strength, including wheelchair and walker users.
Statutory Code
ADA-compliant
Meets the Americans with Disabilities Act Standards for Accessible Design. These apply to public and commercial buildings, not to private homes.
Non-Clinical Design
Universal design
Design that works for everyone, regardless of age or ability, without looking clinical.
Long-Term Living
Aging in place
Adapting a home so someone can stay in it safely as they age.
“Handicap” bathroom remodels: why the term appears in searches
Many people still search for “remodel bathroom for handicapped,” “bathroom remodel for handicap,” or “bathroom remodel for disabled.” Those searches usually mean the same thing as an accessible bathroom remodel. We use “accessible” in this guide because it is the preferred term, and everything below applies to those searches too.
Do ADA Rules Apply to Your Home?
Usually not. The U.S. Access Board’s guide to the ADA Standards says the standards cover facilities built or altered by state and local governments, public accommodations, commercial facilities, and transportation facilities, and that “the ADA does not apply to individually owned or leased housing in the private sector.” That includes single-family homes, condominiums, and apartments.

That does not make the standards irrelevant. Designers often use ADA dimensions as a starting point because they were developed around real use of wheelchairs, walkers, and grab bars. California also has its own building code provisions on housing accessibility, including Chapter 11A of the California Building Code, which apply to certain types of housing. Whether they affect your project depends on the type of building and the scope of the work, so confirm with your city’s building department before you design.
If you rent out the property, receive public funds for the work, or run a business from the home, different rules may apply. Ask your architect or building department.
Key Features of an Accessible Bathroom
Curbless or walk-in shower
A walk-in shower removes the step over a tub wall, which is a common source of falls. A curbless (zero-threshold) shower goes further, with the floor sloping gently to a drain so a walker or wheelchair can roll in. NerdWallet reports that custom walk-in showers average $6,000 to $12,000, while prefabricated units can cost under $1,000. A built-in bench or a folding seat adds comfort and safety.
Grab bars and wall blocking
Grab bars help prevent falls on slippery floors and in tubs and showers. The U.S. Access Board gives a bar diameter of 1¼ to 2 inches, and ADA guidance places shower and toilet grab bars 33 to 36 inches above the finished floor. A grab bar is only as strong as the wall behind it, so have solid wood blocking installed between studs before the walls are closed. This is cheap during a remodel and expensive to add later, even if you do not install the bars now.
NerdWallet reports $30 to $60 per bar for do-it-yourself bars and $100 to $400 for professional installation.
Toilet and sink
A comfort-height toilet is easier to use for people with knee, hip, or back problems. ADA guidance specifies a seat 17 to 19 inches above the floor and a toilet centerline 16 to 18 inches from the side wall. Wall-hung or open-front vanities can provide knee space for seated use. Insulate exposed pipes under sinks to protect against burns and scrapes.
Flooring, lighting, and controls
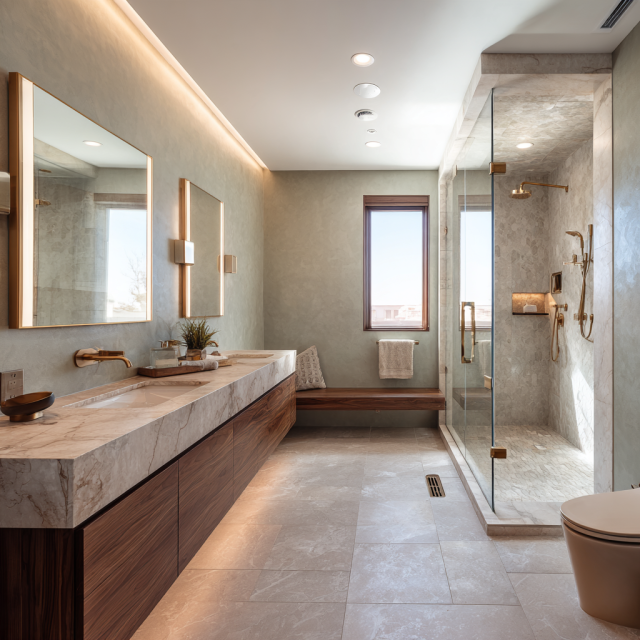
- Non-slip flooring: HomeAdvisor lists flooring and finishes such as non-slip tile and waterproof wall panels at $4,500 to $8,500 as part of an accessible remodel.
- Lighting: Bright, even lighting and night lights help people with low vision.
- Controls: Lever handles, handheld showerheads, and single-handle faucets are easier on arthritic hands. ADA guidance puts hardware 34 to 48 inches above the floor, operable with one hand.
Space and layout
People using walkers or wheelchairs need a wide doorway, a door that does not swing into the space they need, and room to turn. These dimensions depend on the person, which is why a layout study with drawings and a 3D rendering is valuable before demolition.
Reference dimensions at a glance
| Feature | Reference value | Source |
|---|---|---|
| Grab bar height | 33 to 36 in above finished floor | DOJ ADA guidance, Oregon State Parks ADA guide |
| Grab bar diameter | 1¼ to 2 in | U.S. Access Board |
| Toilet seat height | 17 to 19 in | DOJ ADA guidance, Oregon State Parks ADA guide |
| Toilet centerline | 16 to 18 in from side wall | Oregon State Parks ADA guide |
| Shower seat or bench height | 17 to 19 in | Oregon State Parks ADA guide |
| Transfer shower stall | 36 x 36 in minimum | U.S. Access Board |
These are reference values for public facilities. In a home, your designer tailors them to the user’s height, reach, and equipment.
Tub-to-Shower Conversion for Aging in Place
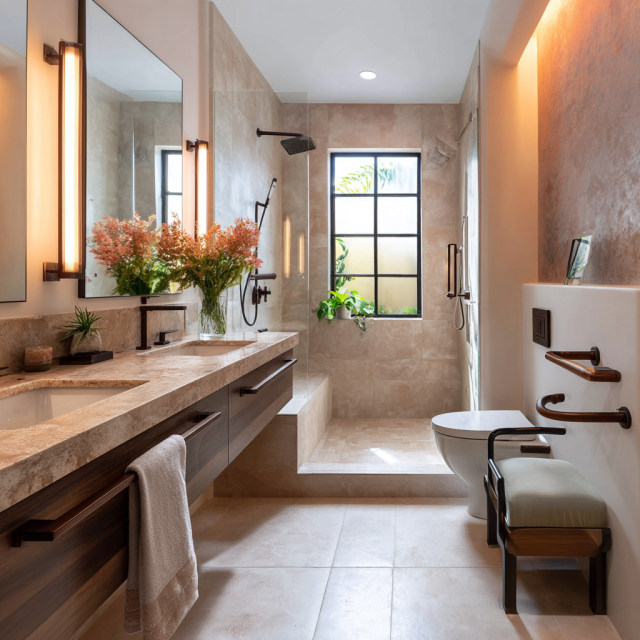
Replacing a tub with a walk-in or curbless shower is the single most requested accessibility upgrade. Because it changes plumbing, the floor, and the waterproofing, it is a real construction project. Typical considerations:
- Drain location: moving it affects the floor structure and costs more than reusing it.
- Waterproofing: a curbless shower needs careful slope and waterproofing to avoid leaks.
- Size: a larger shower with a bench and room for a helper is easier to use than a minimum-size stall.
- Resale: some buyers want a tub, so if you have only one bathroom, consider keeping a tub elsewhere or discuss it with your designer.
Do You Need a Permit for an Accessible Bathroom Remodel in California?
Often yes. Walk-in showers, wider doorways, and grab-bar blocking involve plumbing and framing, so they usually need permits. California Residential Code Section R105 requires a permit to construct, alter, or repair a structure, with exemptions for finish work such as painting, tiling, cabinets, and countertops. Installing a freestanding bench or surface-mounted accessories may not need one, while moving a drain or widening a doorway typically does. HomeAdvisor also notes that widening doorways may require permits.
Rules and review times vary by city. Read our full guide to the bathroom remodel permit in California for a step-by-step overview.
How Much Does an Accessible Bathroom Remodel Cost?
HomeAdvisor reports that the average accessible bathroom costs about $8,400, with a range of $2,700 to $16,000. Its breakdown includes:
| Item | Cost |
|---|---|
| ADA-style fixtures (toilet, sink, tub or shower, roll-in options) | $3,000 to $15,000 |
| Flooring and finishes (non-slip tile, waterproof wall panels) | $4,500 to $8,500 |
| Accessories (grab bars, handheld showerhead, bench) | $300 to $2,000 |
| Demolition and prep | $1,000 to $3,500 |
Labor is extra: HomeAdvisor lists general contractors at 10% to 20% of the total project cost and plumbers at $45 to $200 per hour. These are national figures from a secondary source, and California projects tend to cost more. For context, a full midrange bathroom remodel averages about $27,100 in Los Angeles in the 2025 Cost vs. Value Report, so a project that involves moving plumbing, widening a door, or building a curbless shower can reach that range or beyond.
Factors that raise cost include moving the shower or toilet, structural work, custom tile, and older homes with hidden problems. Plan a 10% to 20% contingency. For a general view of budgeting, see our guide to the kitchen remodel cost in California, which uses the same method, and our average cost to renovate a home.
Grants, Programs, and Tax Breaks for Accessible Bathroom Remodels
Funding depends on your situation, and rules change, so confirm eligibility before you plan around any of it.
- Medi-Cal managed care plans. California’s CalAIM initiative lets plans offer optional “Community Supports,” and environmental accessibility adaptations (home modifications) are on the list. Which plans offer them, and who qualifies, varies. Ask your plan’s care manager.
- Area Agencies on Aging. The California Department of Aging says your local Area Agency on Aging may be able to refer you to nonprofit groups such as Rebuilding Together, which uses trained volunteers for relatively simple modifications.
- Medical expense deduction. The IRS treats improvements whose main purpose is medical care, such as ramps, widened doorways, and grab bars, as medical expenses, but you can deduct them only if you itemize, only the portion above 7.5% of your adjusted gross income, and any increase in your home’s value reduces the deduction (as summarized by Nolo from IRS Publication 502). Talk to a tax professional. See also our guide to tax-deductible home renovations.
- Financing. NerdWallet notes that homeowners can use home equity or personal loans for aging-in-place work.
- Veterans and other programs. Ask your local VA office and county aging services about home modification grants; availability varies.
Before you hire anyone, read the California Department of Consumer Affairs guide “What Seniors Should Know Before Hiring a Contractor,” and check any contractor’s license with the CSLB. California gives seniors extra time to cancel a home improvement contract, as we explain in our guide to how to start a home renovation.
How to Plan the Project: Start with an Assessment
The most successful accessible bathrooms start with the person who will use them.
- Assess needs. What can the person do today, and what is likely to change? An occupational therapist or physician can recommend features. AARP’s HomeFit guide and the National Council on Aging’s fall-proofing checklist are free starting points listed by the California Department of Aging.
- Measure and document the existing bathroom. Accurate as-built plans prevent surprises.
- Design and visualize. Compare layouts in drawings and 3D before you spend on construction.
- Confirm permits. Learn what your city requires for the scope.
- Get quotes against the same plans from at least three licensed contractors.
- Build and inspect. Photograph the blocking and plumbing before the walls close.
How Jean-Prescott Studio Helps
Accessibility is a design problem first. Our team, which includes a California-licensed architect, has completed more than 500 residential and commercial projects since 2014. We can measure and draw the existing bathroom, study layouts, show you the result in 3D, and handle permit processing and plan corrections. After approval, you choose a licensed contractor to build.
Learn more about our home remodeling services, drafting, as-built plans, and 3D renderings.
Frequently Asked Questions
How much does an accessible bathroom remodel cost?
HomeAdvisor reports an average of about $8,400 nationally, with a range of $2,700 to $16,000. California projects that move plumbing, widen doors, or build curbless showers typically cost more. A full midrange bathroom remodel averages about $27,100 in Los Angeles according to Cost vs. Value 2025.
Do I need to follow ADA rules in my own home?
No. The U.S. Access Board states that the ADA does not apply to individually owned or leased housing in the private sector. Designers still use ADA dimensions as a reference, and California housing accessibility provisions may apply to some building types, so confirm with your city.
Do I need a permit to make my bathroom accessible?
Often yes. Walk-in showers, widened doorways, and grab-bar blocking involve plumbing and framing, so they usually require permits in California. Simple finish work and surface-mounted accessories may not. Rules vary by city, so check with your building department before you start.
What is the best shower for aging in place?
A curbless or walk-in shower with a bench, handheld showerhead, grab bars, and non-slip flooring is the most common choice. Custom walk-in showers average $6,000 to $12,000 according to NerdWallet. The right size and layout depend on the person’s mobility and equipment.
Are there grants for senior bathroom remodels in California?
Some. Certain Medi-Cal managed care plans offer home modifications as optional Community Supports, and your local Area Agency on Aging may refer you to nonprofits such as Rebuilding Together. Availability and eligibility vary, so contact your plan and agency directly.
Can I deduct an accessible bathroom remodel on my taxes?
Possibly. The IRS treats improvements whose main purpose is medical care, such as grab bars and widened doorways, as medical expenses. You must itemize, deduct only the amount above 7.5% of adjusted gross income, and reduce it by any increase in home value. Ask a tax professional.
Ready to Plan an Accessible Bathroom?
A safe, comfortable bathroom starts with a plan that fits the person who will use it. Jean-Prescott Studio can measure your bathroom, design the layout, show it in 3D, and manage the permits before you commit to construction.