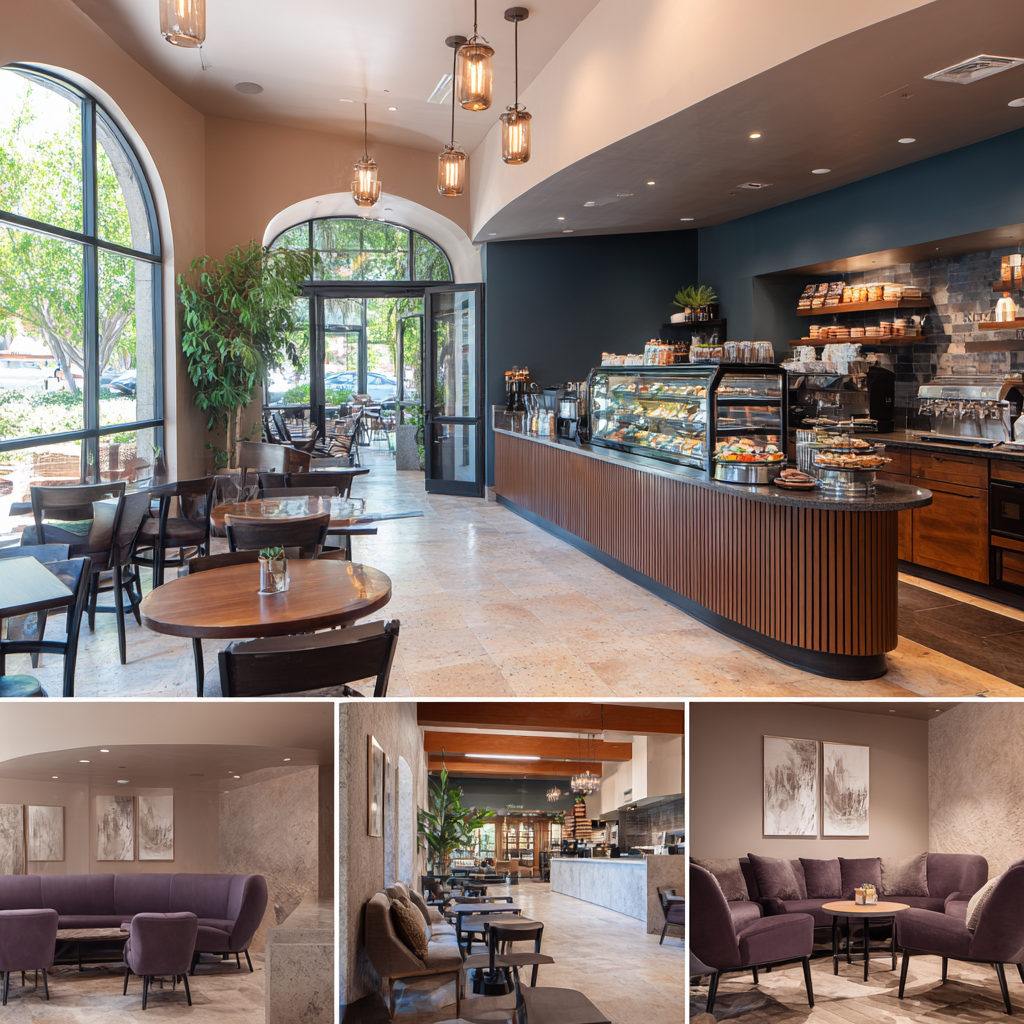
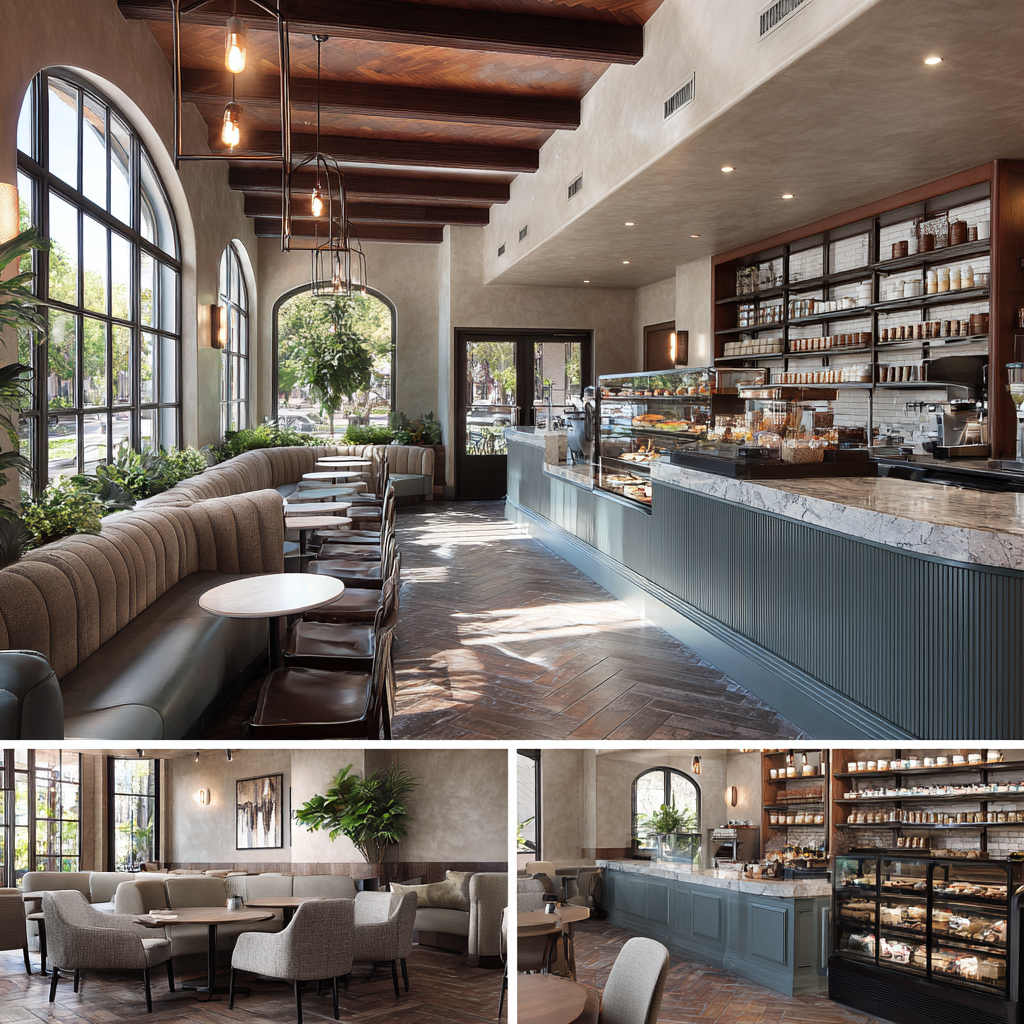
“Working with the team was an incredible experience! They not only understood our vision for the Boba shop but also brought in creative ideas that elevated the design. They listened carefully to our needs and made suggestions that made the space even more functional and unique. We couldn’t be happier with the final result!“
INTEGRATED ACCOUNTABILITY
A Commercial Design and Build Studio Built Around One Accountable Designer
Hire a build-only contractor and you get four walls that meet code, with nobody thinking about how your team actually uses the space. Hire a furniture dealership and you get a showroom pushed at you disguised as design. Jean-Prescott Studio was built to close that gap one accountable designer guiding 3D concept planning, permit drawings, procurement, and physical execution, for businesses securing commercial space in Lake Forest.

Independent Commercial Designers, Not a Furniture Dealership
Watch for this: a commercial furniture dealership offers “free space planning” and it always leads to the same place their catalog, at a 20% to 40% retail markup nobody itemizes separately. Unlike a commercial interior decorator focused purely on finishes, we handle the structural and permitting side too, and we carry no catalog to steer you toward. We specify across premier global manufacturers, custom millwork fabricators, and acoustic specialists, and every wholesale trade discount passes straight to you on an open-book basis. That’s where the 15%+ savings on your commercial fit out comes from not a number invented for the pitch.
Commercial Fit Out Companies vs. a Design-Build Studio
A traditional commercial fit out contractor builds exactly what’s handed to them no brand-elevating 3D concepts, no acoustic zoning strategy, no custom reception millwork. You’re left managing the creative gap yourself, translating between an architect’s set and a contractor’s punch list. Jean-Prescott Studio closes that gap. Founder Jeannice Carrillo runs the full design-build continuum herself spatial design, photorealistic 3D visualization, permit-ready CAD sets, and on-site contractor coordination so nothing gets lost in the handoff, because there isn’t one.
TURNKEY DELIVERY FRAMEWORK
Our Commercial Interior Fit Out and Build Process, Step by Step
A structured four-phase delivery methodology bridging spatial concept discovery, City of Lake Forest building permit clearance, direct trade procurement, and physical contractor build-out.

Commercial Design Consultants for Discovery & Concept
We start on site surveying your commercial premises in Lake Forest along Bake Parkway, Lake Forest Drive, or Foothill Ranch to map structural bays, electrical capacity, HVAC distribution, and egress pathways before anything gets designed. From there we build photorealistic 3D renderings so your leadership team can experience workstation ergonomics, acoustic glass, reception millwork, and lighting before construction commences.
Key deliverable:
3D concept package + spatial audit report.
Principal Insight from Jeannice Carrillo:
A fit out that only solves for square footage misses the point. We design for how your team actually works inside that footprint.
Permit Documentation & Title 24
Once you approve the concept, we turn it into fully engineered CAD blueprints ready for City of Lake Forest submission reflected ceiling plans, Title 24 calculations, ADA documentation as one continuous phase, not a separate hire.
Key Deliverable:
Permit-ready construction document set.
Principal Insight from Jeannice Carrillo:
A fit out timeline lives or dies on the permit set. We build ours to clear plan check on the first pass, not to react to a redline weeks into your lease.
Unbundled Direct Procurement
Furniture, lighting, and finish orders go straight to our supplier network at wholesale trade pricing the full discount passed through, nothing added back in for using our design service.
Key Deliverable:
Itemized procurement schedule with trade pricing shown.
Principal Insight from Jeannice Carrillo:
On a commercial fit out, procurement is where hidden costs usually live. Mine are never hidden you see the same numbers I see.
Commercial Design Contractor Coordination Through Final Execution
Through build-out, we’re on site coordinating with your general contractor and trades, aligning City of Lake Forest inspection scheduling, and resolving field conditions against the drawings in real time. Unlike office fitting companies that only handle furniture placement, we manage the full structural fit out from framing through final punch-list.
Key Deliverable:
Signed-off City final and turnkey handover.
Principal Insight from Jeannice Carrillo:
The rendering is a promise. I walk every fit out personally before it closes out to confirm what got built keeps it.
CORE VERTICAL: WORKPLACE FIT OUT
Office Interior Design for Lake Forest & South Orange County Businesses
Commercial office design for Lake Forest’s business corridor has to account for fast-moving lease timelines as a thriving hub in South Orange County, this stretch of Bake Parkway and Foothill Ranch doesn’t leave much room for a workplace that’s still figuring itself out three months after move-in.

Corporate Interior Design for Companies Scaling Their Space
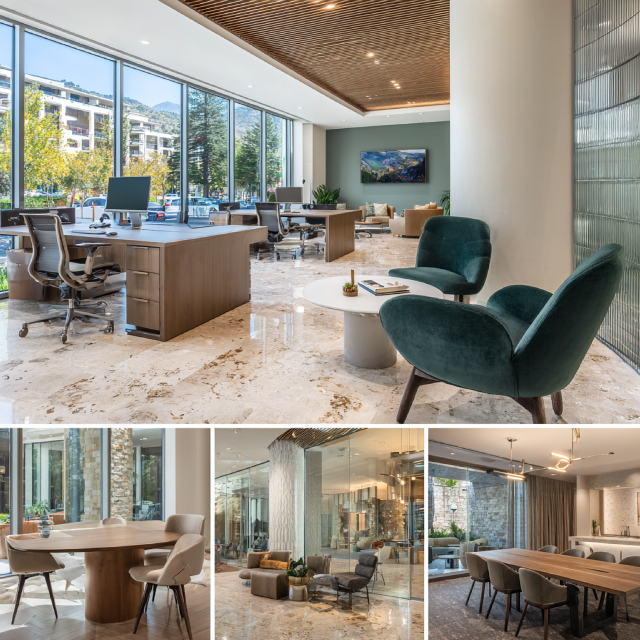
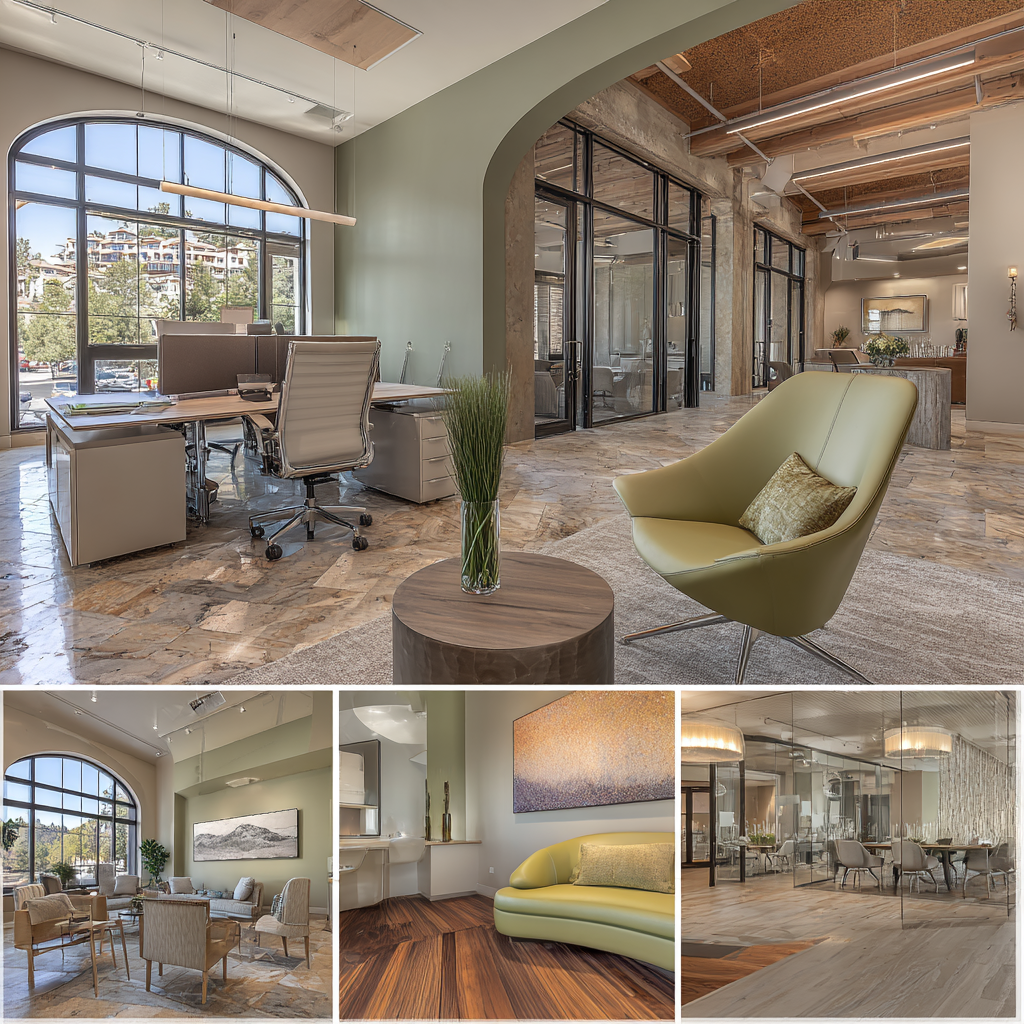
When a tech company, engineering consultancy, or financial group scales into 3,000 to 10,000+ square feet in Lake Forest, the spatial challenges multiply fast balancing acoustic privacy in executive boardrooms against open collaborative task neighborhoods isn’t solved with more square footage alone. We build corporate interiors with double-glazed acoustic glass systems, sound-masking ceiling assemblies, integrated video conferencing, and Title 24 smart sensor lighting — the kind of corporate interior fit out that scales with your headcount, not against it.
Commercial Office Fitout Services From Concept to Move-In
The parts of a fit out that actually blow a timeline live in the fine print — the tenant improvement allowance, the landlord work-letter, the MEP infrastructure nobody checked before signing the lease. We’re in those decisions with you before lease execution, verifying usable square footage and estimating realistic fit out budgets. From demolition plans through final occupancy inspection, we coordinate every trade framing, drywall, acoustic ceilings, electrical, data cabling, millwork under one schedule, which is the only way a move-in date actually holds.
SECONDARY VERTICAL: BRAND-DRIVEN SPACES
Boutique Commercial Interior Design for Independent Brands
Not every business in Lake Forest fits a corporate template independent enterprises, medical aesthetics clinics, and client-facing consultancies here compete on trust as much as service, and generic finishes undercut that trust before a client says a word.
Branded Interiors That Reflect Your Business Identity
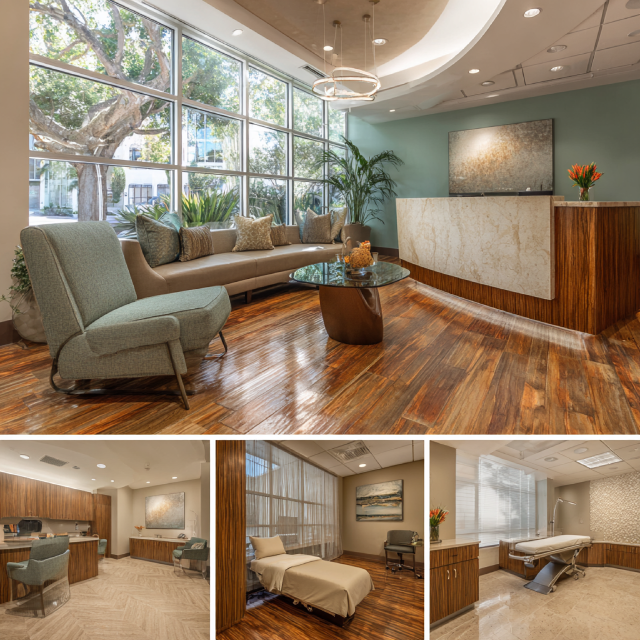
Your physical space is the primary tactile touchpoint for clients and top talent more than your website, more than a business card. We translate your brand ethos into physical materiality: custom white oak slatted feature walls, brushed brass signage, bespoke lighting, and textured acoustic fabric panels. Every finish, from the reception entry to the client hospitality lounge, does the work of building credibility before the first meeting starts.
A Commercial Design Studio Approach, Not an Assembly Line
Mass-market commercial fit out firms lean on standardized cubicle kits and repetitive finishes because it’s efficient for them, not because it’s right for your space — that’s how two unrelated businesses end up with the same reception desk. Our boutique studio runs the opposite way: every texture, lighting layer, and spatial volume is curated for your site’s orientation, ceiling heights, and operations, so your Lake Forest location stands apart from the standard corporate park next door.
COMMERCIAL DISPLAY & STOREFRONTS
Retail Interior Design for Storefronts and Showrooms
A showroom or storefront in a Lake Forest commercial plaza has seconds to earn a second look. Circulation, sightlines, and dwell time decide whether that customer keeps browsing or walks back out.
Retail Design Firms That Understand Customer Flow
Most retail layouts nail the product and miss the entry the first few steps in, where a visitor decides whether to engage or leave. We engineer customer pathways from storefront entry through feature showcases and consultation zones, with ADA clearances, checkout placement, and focal display vignettes built in from the first draft, not patched on after the fact.
Interior Design for Retail Stores, From Concept to Fixtures
From commercial shop fit outs to full showroom builds, every fixture is manufactured to precise tolerances modular perimeter display shelving, custom point-of-sale cash wraps, slip-resistant flooring, high-CRI accent lighting. We coordinate directly with specialized fixture fabricators and general contractors so every showcase installs seamlessly, not just looks good in the rendering.
REGIONAL SERVICE COVERAGE
Commercial Interior Design Across Orange County
Serving South Orange County, Jean-Prescott Studio delivers the full scope of commercial interior design services South Orange County businesses expect complete fit out and space planning coverage across Lake Forest and adjacent business communities.
Rancho Santa Margarita
Commercial Showrooms & Offices.

LOCAL ACCESSIBILITY
Commercial Interior Designers Near Lake Forest
Commercial Interior Design Near Me: Direct Access to Your Designer
A fit out on a lease deadline doesn’t wait for a designer’s calendar to open up. Search commercial interior designers near me from Lake Forest and most of what comes back can schedule a call not walk your commercial center this week and talk to a City plan examiner in person. Proximity isn’t a nice-to-have here; it’s what keeps a fast-moving fit out on schedule.
Jeannice Carrillo personally directs your spatial program, authors your 3D design models, oversees City of Lake Forest plan checks, and conducts weekly on-site inspections during construction. You get direct phone and email access from day one through final handover no account manager forwarding messages in between.
Laguna Niguel Rapid Response
On-site along Crown Valley Pkwy & Forbes Rd within days.
Direct Line Access
Call (949) 791-7178: You’ll reach Jeannice, not a queue.

Lead Principal Designer
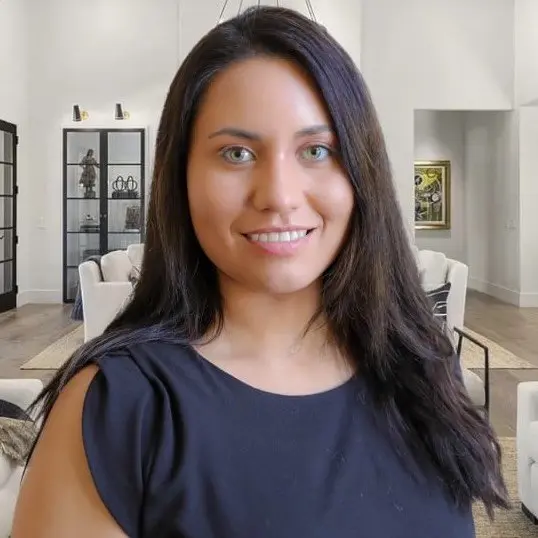
Jeannice Carrillo
Founder & Principal, Jean-Prescott Studio
“Commercial spaces have to operate as precision instruments for business growth. Every spatial decision balances operational efficiency, brand distinction, and strict municipal code compliance and every client sees exactly how we got there.”
Experience
10+ Years California Commercial
Direct Contact
Dedicated Principal Access
OBJECTIVE PROVIDER COMPARISON
How to Choose a Commercial Fit Out Company
Three models operate in this market, and most commercial interior design firms and commercial interior decorators only really do one part of the job. A furniture dealership sells you inventory and calls it design. A design-less general contractor builds exactly what’s on the plans and nothing more unlike office refit companies that only handle physical labor, someone still has to make the plans worth building. An independent design-build studio is the only model that does both under one accountable roof. Here’s how they actually compare.

Commercial Fit Out Companies vs. Furniture Dealerships vs. Design-Less TI Contractors
| Criterio | Jean-Prescott Studio (Design-Build Studio) | Commercial Furniture Dealerships | General Contractors Without Design Services |
| Creative Vision & 3D Previews | Full photorealistic 3D visualization and bespoke brand translation | Generic 2D/3D blocks tied strictly to catalog furniture lines | Zero design or 3D services; only builds from pre-existing blueprints |
| Furniture & Material Pricing | 100% open-book wholesale trade pricing; 15%+ net savings | High-margin proprietary catalog markups (20% to 40% premium) | No direct furniture sourcing; client must source independently |
| City Permitting & Code Sets | Complete CAD blueprints, Title 24 & City of Lake Forest plan check | No building permit sets; furniture placement layouts only | Pulls building permits but requires client to hire designers for plans |
| Lead Accountability | Direct principal designer (Jeannice Carrillo) across all phases | Sales commission reps and rotating product account coordinators | Jobsite superintendents focused only on construction trade labor |
| Acoustic & Lighting Design | Custom acoustic partition zoning, sound-masking & Title 24 lighting | Standard freestanding desk screens and basic lamp fixtures | Installs basic standard troffers; no acoustic or lumen engineering |
| On-Site Construction Oversight | Weekly jobsite walkthroughs, contractor alignment & final punch-list | Delivery truck drop-off and basic furniture assembly only | Manages physical trades, but without design intent supervision |
Client Testimonials
What Clients Say About
Jean Prescott Studio
“We were impressed by how the team took the time to understand the specific needs of our medical office. They incorporated our ideas seamlessly, while offering valuable suggestions to enhance patient flow and create a welcoming environment. Their creativity and attention to detail made the process easy, and the final design exceeded our expectations.“
★★★★★
Google Reviews
★★★★★
Yelp Reviews
★★★★★
Houzz Reviews
Frequently Asked Questions
Common questions about commercial interior design services in California
A lot of commercial fit out companies build exactly what’s on the plans and stop there — no design input, no 3D visualization, no creative direction. A commercial interior designer usually does the opposite: strong concepts, but no construction oversight. Jean-Prescott Studio, serving Lake Forest and South Orange County, does both under one roof — design and build handled by the same accountable person, so nothing gets lost translating between a designer’s vision and a contractor’s punch list.
It depends heavily on scope, existing conditions, and finish level, so there’s no single number that’s honest to quote without seeing the space. What we can tell you: Jean-Prescott Studio doesn’t carry a furniture line, so the 15%+ trade savings we pass to Lake Forest clients comes from wholesale pricing passed straight through, not a markup buried in the estimate. The first step for a real number is an on-site discovery visit, which is free.
We do, as part of the same engagement. We produce engineered CAD blueprints, Title 24 calculations, and ADA documentation, then manage submittal directly with the City of Lake Forest building department. A fit out that isn’t built to clear plan check on the first pass is usually why commercial projects sit in review for months — we build ours to pass, not to react to a redline after your lease clock is already running.
Before, if possible. We assist clients before lease execution to verify usable square footage, assess MEP infrastructure, and estimate realistic fit out budgets — details that are much harder to fix once the lease is signed. A landlord work-letter and a tenant improvement allowance look straightforward until you’re mid-construction and realize the numbers don’t match the scope. Catching that early is one of the more valuable things we do for South Orange County tenants.
More than people expect. A lot of commercial furniture dealerships offer free space planning that leads straight to their catalog — 20% to 40% retail markup that’s rarely itemized separately. Jean-Prescott Studio doesn’t carry furniture inventory, so the trade discounts we pass to Lake Forest and South Orange County clients are the actual wholesale numbers, not a discount off an inflated retail price. That’s usually where the real savings show up.
It runs through four phases: discovery and spatial concept, permit documentation, procurement, and contractor coordination through final handover. Timing depends on scope and how quickly City of Lake Forest plan check moves, which is why we start the spatial assessment early — usually within days of a first call. A permit set that anticipates the review moves faster than one that gets sent back with corrections.
Yes — retail and showroom work is one of our core focus areas alongside office fit outs, not something we fit in around bigger jobs. Whether it’s a commercial shop fit out in a Lake Forest plaza or a full showroom build near Foothill Ranch, we handle the same fixture schedules, ADA clearances, and finish specifications as any larger corporate project, scaled to the space.
At Jean-Prescott Studio, it’s the same person: founder Jeannice Carrillo personally directs the spatial program, authors the 3D design models, oversees City of Lake Forest plan checks, and conducts weekly on-site inspections during construction. There’s no account manager relaying messages between you and whoever’s actually doing the work — which matters most once the fit out moves from drawings to an active jobsite.
Both, under one engagement. We’re not a build-only contractor that executes plans without creative input, and we’re not a design studio that hands off construction to someone else once the renderings are done. For Lake Forest and South Orange County clients, that means one accountable designer guiding concept, permits, procurement, and physical execution — the full design-build continuum, not two separate hires you have to coordinate yourself.
Call and talk to Jeannice directly — (949) 791-7178. No form routing to a sales queue, no rep standing between you and the person who’ll actually design and oversee your fit out. From there we schedule an on-site discovery visit somewhere along Bake Parkway or Lake Forest Drive, which is where the four-phase process begins. That first conversation doesn’t cost anything and doesn’t obligate you to move forward.
Have More Questions? Find Answers in Our FAQ Section!
Let’s build something meaningful together. Reach out now!
Send us a message today and discover why we’re among the most trusted names in California home construction. Your dream deserves more than generic plans, it deserves precision, passion, and a personal touch.
Find Our Reconstruction & Remodeling Services Online
- ▷ Bark: Explore our expert reconstruction and remodeling services on Bark.
- ▷ Angi’s Leads: Discover our top-rated fire damage restoration and remodeling services on Angi’s Leads. We offer reliable and efficient solutions for your property’s needs.