“Working with Jean Prescott Studio was an amazing experience. From the start, I felt heard, and they truly understood what my business needed. The whole process was so easy, and now I have a space that perfectly reflects what my brand stands for. I’m beyond satisfied with the result and would recommend them without hesitation.“
DIRECT ACCOUNTABILITY & COMMERCIAL FOCUS
A Commercial Interior Design Firm Built Around One Accountable Designer
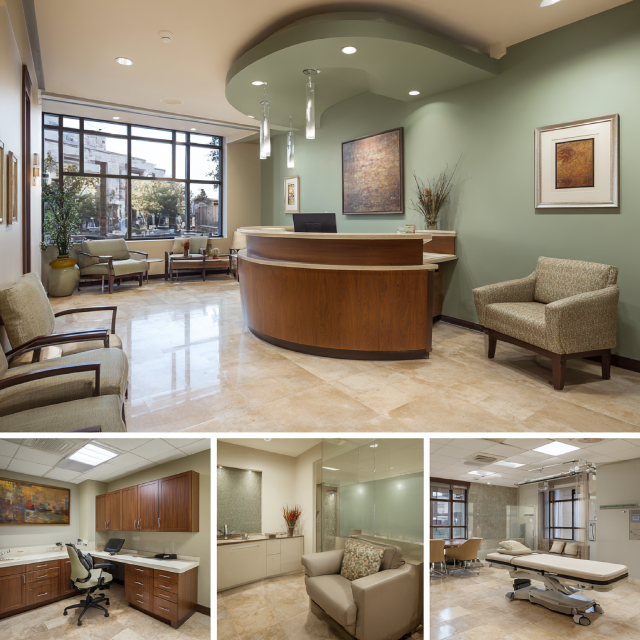
A medical office in South Orange County and a living room have almost nothing in common, yet a lot of local design studios treat them like the same job with different furniture. That mismatch shows up fast — residential finishes that don’t meet CAL 133 fire codes, acoustic ratings that were never checked, a floor plan that ignores patient flow entirely. Jean-Prescott Studio is an independent commercial practice where every drawing, specification, and site inspection is led directly by principal designer Jeannice Carrillo — commercial interior design services built for the actual scope of a commercial or medical project, not adapted from a residential one.

Independent Commercial Designers, Not a Furniture Dealership
Commercial furniture dealerships in Irvine and South Orange County offer free space planning for one reason: it locks you into their brand lines at 25% to 40% distributor markup, built into the price whether you notice it or not. Unlike a commercial interior decorator focused only on finishes, we handle the structural and permitting side too — and we don’t represent furniture lines at all. We design around your patient flow, team productivity, and acoustic privacy first, then source commercial-grade workstations, ergonomic seating, and clinical finishes directly from manufacturers at wholesale trade net rates. Every discount goes to you.
Commercial Interior Design Companies vs. an Independent Studio
Search for design help in Orange County and most of what you’ll find are residential-first decorators who take on commercial or medical offices as a side project — and it shows in the details they miss: California Title 24 lighting controls, CAL 133 fire-rated textiles, acoustic STC ratings, ADA clearances. Most corporate interior design firms in this market fall into that same gap. Jean-Prescott Studio doesn’t. We focus 100% on high-performance workplaces and healthcare environments, delivering code-compliant CAD permit packages, precise reflected ceiling plans, and active on-site coordination with licensed commercial general contractors.
TRANSPARENT EXECUTION ROADMAP
Our Commercial Design and Build Process, Step by Step
A structured four-phase commercial delivery workflow that takes your Mission Viejo facility from spatial programming and 3D visualization through Title 24 permit documentation and turnkey contractor coordination.

Commercial Design Consultants for Discovery & Concept
We start on site — auditing your Mission Viejo facility’s employee workflows, patient check-in choreography, acoustic privacy thresholds, specialized medical equipment placement, and power infrastructure before anything gets designed. From there we build high-definition 3D virtual walkthroughs so stakeholders and practice partners can experience room volumes, reception millwork, and material textures before construction documents are drafted.
Key deliverable:
3D concept package + spatial audit report.
Principal Insight from Jeannice Carrillo:
A medical suite and a corporate office solve completely different problems in the same building. The layout has to follow the actual patient or client flow, not a generic template.
Permit Documentation & Title 24
Once you approve the concept, we turn it into fully engineered CAD blueprints ready for City of Mission Viejo submission — reflected ceiling plans, Title 24 calculations, ADA documentation — as one continuous phase, not a separate hire.
Key Deliverable:
Permit-ready construction document set.
Principal Insight from Jeannice Carrillo:
Most delays on South OC commercial projects trace back to permit sets that weren’t built to anticipate the City’s review. We build ours to clear plan check the first time.
Unbundled Trade Procurement
Furniture, lighting, and finish orders go straight to our supplier network at wholesale trade pricing — the full discount passed through, nothing added back in for using our design service.
Key Deliverable:
Itemized procurement schedule with trade pricing shown.
Principal Insight from Jeannice Carrillo:
Clients should see exactly what they’re paying suppliers versus what they’re paying for design. Those two numbers never get blended on my invoices.
Commercial Design Contractor Coordination Through Final Execution
Through build-out, we’re on site — coordinating with your general contractor and trades, aligning City of Mission Viejo inspections, and resolving field conditions against the drawings in real time.
Key Deliverable:
Signed-off City final and turnkey handover.
Principal Insight from Jeannice Carrillo:
The rendering is a promise. I walk every project personally before it closes out to confirm what got built keeps it.
CORE INDUSTRY SPECIALIZATION: MEDICAL & CORPORATE
Office Interior Design for Mission Viejo & South Orange County Businesses
Commercial office design for South Orange County’s healthcare and professional corridors has to solve for compliance and comfort at the same time — a waiting room that calms a patient and a floor plan that clears Title 24 review aren’t optional trade-offs, they’re both the job.

HIPAA Acoustic Privacy
Full-height sound-isolated wall assemblies (STC 50+) ensuring total patient confidentiality between examination rooms and consultation suites.
Clinical Flow & Hygiene
Separated patient and clinical circulation paths, non-porous antimicrobial surfaces, and medical-grade casework compliant with local health codes.
Biophilic Patient Experience
Calming neutral palettes, diffused circadian illumination, warm wood textures, and serene reception lounges that reduce clinical anxiety.
Corporate Interior Design for Companies Scaling Their Space
Companies expanding into Puerta Real, Crown Valley, or South Orange County business parks need spatial layouts that balance focused individual work with collaborative team space — not a floor plan that assumes every desk is the same. We design modular workstation layouts, conferencing suites with integrated video call technology, and hospitality-inspired staff cafés built around how your team actually grows, delivering the kind of commercial office interior design that holds up under daily clinical and executive use, not just photographs well on move-in day.
Office Design Consultant Services From Concept to Move-In
The costliest mistakes on a commercial relocation happen before the lease is even signed — a TIA work letter nobody scrutinized, a test-fit that didn’t account for real headcount. We review those terms and negotiate favorable conditions with South OC landlords before you commit, then carry that same scrutiny through engineering specifications, lighting schedules, and Title 24 compliance all the way to occupancy — because catching a gap in week one costs a fraction of catching it during build-out.
BRAND EXPRESSION & CUSTOM CRAFTSMANSHIP
Boutique Commercial Interior Design for Independent Brands
Not every practice or firm in South Orange County wants to look like the medical building next door — independent brands here compete on trust as much as service, and a generic waiting room undercuts that before a patient sits down.
Branded Interiors That Reflect Your Business Identity
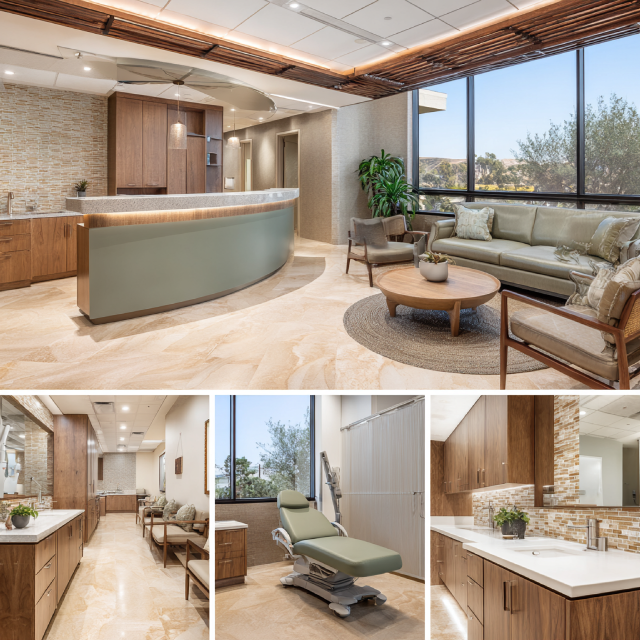
Your commercial space is the most immediate proof of your business’s credibility — more than a website, more than a business card. We translate your brand into tactile details: custom reception desks with back-lit stone accents, tailored acoustic wall paneling, signature lighting chosen for what it signals, not just what photographs well. Whether you’re welcoming private wealth clients, medical patients, or executive recruits, the space earns trust before anyone speaks.
A Commercial Design Studio Approach, Not an Assembly Line
Massive commercial firms funnel projects through junior drafters and corporate templates because standardizing is cheaper for them, not because it’s right for your space — that’s how two unrelated practices end up with the same reception desk. Jean-Prescott Studio runs the opposite way: every client works directly with principal designer Jeannice Carrillo, and we keep our project roster small enough to give every construction detail real attention.
COMMERCIAL RETAIL, SHOWROOMS & STOREFRONTS
Retail Interior Design for Storefronts and Showrooms
A commercial showroom in South Orange County has seconds to earn a second look — dwell time and circulation decide whether that customer keeps browsing or walks back out.
Retail Design Firms That Understand Customer Flow
Most retail layouts nail the merchandise and miss the entry — the decompression zone just past the door, where a browser decides whether to stay or turn around. We design sightlines, focal product display tables, and point-of-sale placement around that decision point specifically, with ADA aisles and emergency egress built in from the first draft, not patched on after a plan-check rejection.
Interior Design for Retail Stores, From Concept to Fixtures
Our retail design services cover custom display fixtures, perimeter merchandising systems, integrated LED lighting, and commercial-grade flooring built to survive daily foot traffic. We coordinate custom millwork fabrication and direct manufacturer procurement so your space opens on schedule, not two weeks late because a fixture order got delayed.
REGIONAL SERVICE COVERAGE
Commercial Interior Design Across Orange County
From our South Orange County design studio, we provide comprehensive commercial interior design services across Mission Viejo and neighboring business hubs throughout Orange County and California.

LOCAL PRESENCE & PRINCIPAL ACCOUNTABILITY
Commercial Interior Designers Near Mission Viejo
Commercial Interior Design Near Me: Direct Access to Your Designer
A medical practice or corporate office on a build-out deadline can’t wait for a designer three cities away to find a gap in their calendar. Search commercial interior designers near me from Mission Viejo and most of what surfaces can schedule a call — not walk your Crown Valley property this week and talk to a City plan examiner in person.
At Jean-Prescott Studio, your project is never handed off to a junior coordinator. Jeannice Carrillo personally oversees your spatial programming, 3D renderings, Title 24 documentation, trade procurement, and on-site contractor coordination across Mission Viejo, Crown Valley, and Puerta Real — one person, from day one through the final walkthrough.
Mission Viejo Rapid Response
On-site along Crown Valley Pkwy & Forbes Rd within days.
Direct Line Access
Call (949) 791-7178: You’ll reach Jeannice, not a queue.

Lead Principal Designer
Jeannice Carrillo
Founder & Principal, Jean-Prescott Studio
“Leading spatial planning, wholesale procurement, and LADBS permit coordination for commercial businesses across Mission Viejo.”
Experience
10+ Years California Commercial
Direct Contact
Dedicated Principal Access
EVALUATION CRITERIA & PROVIDER COMPARISON
How to Choose a Commercial Interior Design Company
A residential decorator’s portfolio and a furniture dealership’s showroom will both look competent on a first call. Neither one tells you whether your acoustic ratings will actually meet HIPAA standards, or whether the material recommendation serves your budget or someone else’s margin. The table below breaks down the three models actually operating in this market, so you know exactly what you’re evaluating.
Commercial Interior Design Firms vs. Furniture Dealerships vs. Residential-First Studios
How Jean-Prescott Studio compares to office furniture dealerships and regional residential decorators taking on commercial side projects:
| Key Evaluation Criteria | Jean-Prescott Studio (Independent) | Office Furniture Dealerships | Residential-First Studios |
| Design Independence | 100% Unbiased • Zero Product Quotas | Locked to captive distributor catalog lines | Retail markup on residential decorator brands |
| Furniture & FF&E Pricing | Direct Wholesale Trade Net (0% studio markup) | Bundled with 25%–40% distributor markup | Trade discounts retained as design profit |
| Title 24 & Permit Plans | Comprehensive CAD permit packages & plan checks | Basic 2D furniture plans only (no MEP/Title 24) | Often unfamiliar with commercial Title 24 & ADA |
| Medical / HIPAA Acoustic Rigor | Engineered STC 50+ soundproof partition specs | Limited to modular desk fabric screens | Residential textiles with low acoustic ratings |
| Project Leadership | Direct oversight by Principal Jeannice Carrillo | Commissioned furniture sales reps | Rotating junior design assistants |
| Contractor Coordination | Active on-site design reviews & punch-list walks | Drop-ship furniture delivery only | Minimal commercial job site coordination |
Client Testimonials
What Clients Say About
Jean Prescott Studio
“What impressed me the most was how attentive and professional they were every step of the way. They guided me through each phase and offered amazing ideas I never would have thought of myself. The final design exceeded my expectations, and they made the entire process easier than I could have imagined. I would definitely recommend them!“
★★★★★
Google Reviews
★★★★★
Yelp Reviews
★★★★★
Houzz Reviews
Frequently Asked Questions
Common questions about commercial interior design services in California
Real commercial interior design services cover the full technical scope — space planning, Title 24 energy compliance, ADA accessibility, and for medical spaces, HIPAA-compliant acoustic separation. Jean-Prescott Studio, serving Mission Viejo and South Orange County, handles all of it under one engagement, not just the aesthetic layer. If a provider's process stops at finish selections, that's decor, not the commercial design services a compliant office or medical suite actually needs.
Significantly different. A medical suite has to balance a calming patient experience with strict clinical requirements — HIPAA-compliant acoustic isolation between exam rooms, non-porous antimicrobial surfaces, and separated patient and clinical circulation paths. We design for that dual requirement from the first concept across South Orange County, rather than adapting a standard office layout after the fact and hoping the acoustics work out.
More than most people expect. A lot of commercial furniture dealerships in South Orange County offer free space planning that leads straight to their catalog, with 25% to 40% distributor markup built into the price. Jean-Prescott Studio doesn't carry furniture, so the wholesale trade savings we pass to Mission Viejo clients come from real net pricing, not a discount off an inflated retail number.
We do, as part of the same engagement. We produce engineered CAD blueprints, Title 24 energy calculations, and ADA documentation, then manage submittal directly with the City of Mission Viejo building department. Most delays on South OC commercial projects trace back to permit sets that weren't built to anticipate that review — we build ours to clear plan check the first time.
More square footage for a growing practice isn't just more rooms — it usually means rethinking patient flow, staff circulation, and acoustic zoning together. We plan for that expansion with separated clinical and patient pathways, medical-grade casework, and STC-rated partitions from the start, so a Mission Viejo practice doesn't outgrow its own floor plan within a year of moving in.
You'll see high-definition virtual walkthroughs of your actual South Orange County space — room volumes, reception millwork, lighting temperature, material textures — all before any construction document gets finalized. For practice partners or executive stakeholders evaluating a design direction, that matters: it's part of the standard discovery phase, not billed as an upgrade.
All three — retail, corporate office, and medical space design are separate core focus areas for us, not one squeezed in around the others. Whether it's a storefront in a Mission Viejo shopping corridor or a medical suite along Crown Valley, we handle the same Title 24 compliance, ADA clearances, and City permit documentation regardless of which vertical the project falls into.
Before, if at all possible. We review landlord Tenant Improvement Allowance terms and run space test-fits before you commit to a lease, which catches problems — insufficient power capacity, a test-fit that doesn't match real headcount — while they're still cheap to fix. A Mission Viejo lease signed without that review often means a change order discovered mid-construction, which costs far more than catching it in week one.
The same person. Jeannice Carrillo personally directs the spatial program, authors the 3D design models, oversees City of Mission Viejo plan checks, and coordinates on-site with contractors and landlords — there's no account manager relaying messages between you and whoever's actually doing the work.
Call and talk to Jeannice directly — (949) 791-7178. No form routing to a general inquiry queue, no rep standing between you and the person who'll actually design your space. From there we schedule an on-site discovery visit somewhere across Crown Valley, Marguerite Parkway, or Puerta Real, which is where the four-phase process begins. That first conversation doesn't cost anything and doesn't obligate you to move forward.
Have More Questions? Find Answers in Our FAQ Section!
Let’s build something meaningful together. Reach out now!
Send us a message today and discover why we’re among the most trusted names in California home construction. Your dream deserves more than generic plans, it deserves precision, passion, and a personal touch.
Find Our Reconstruction & Remodeling Services Online
- ▷ Bark: Explore our expert reconstruction and remodeling services on Bark.
- ▷ Angi’s Leads: Discover our top-rated fire damage restoration and remodeling services on Angi’s Leads. We offer reliable and efficient solutions for your property’s needs.