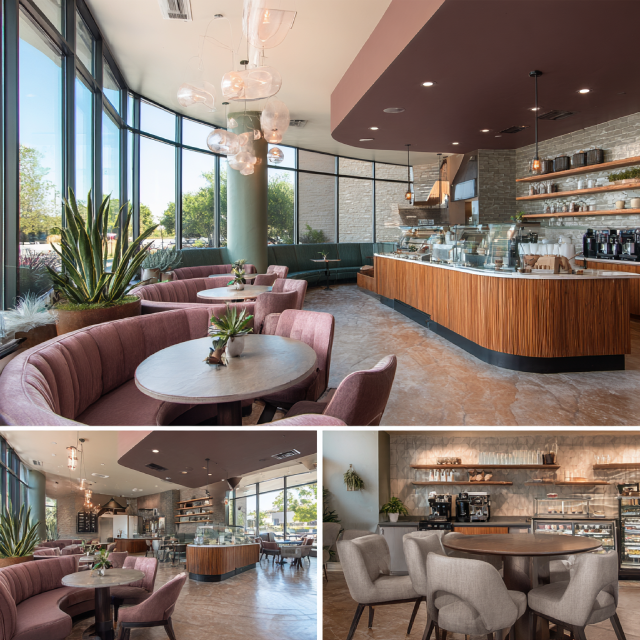
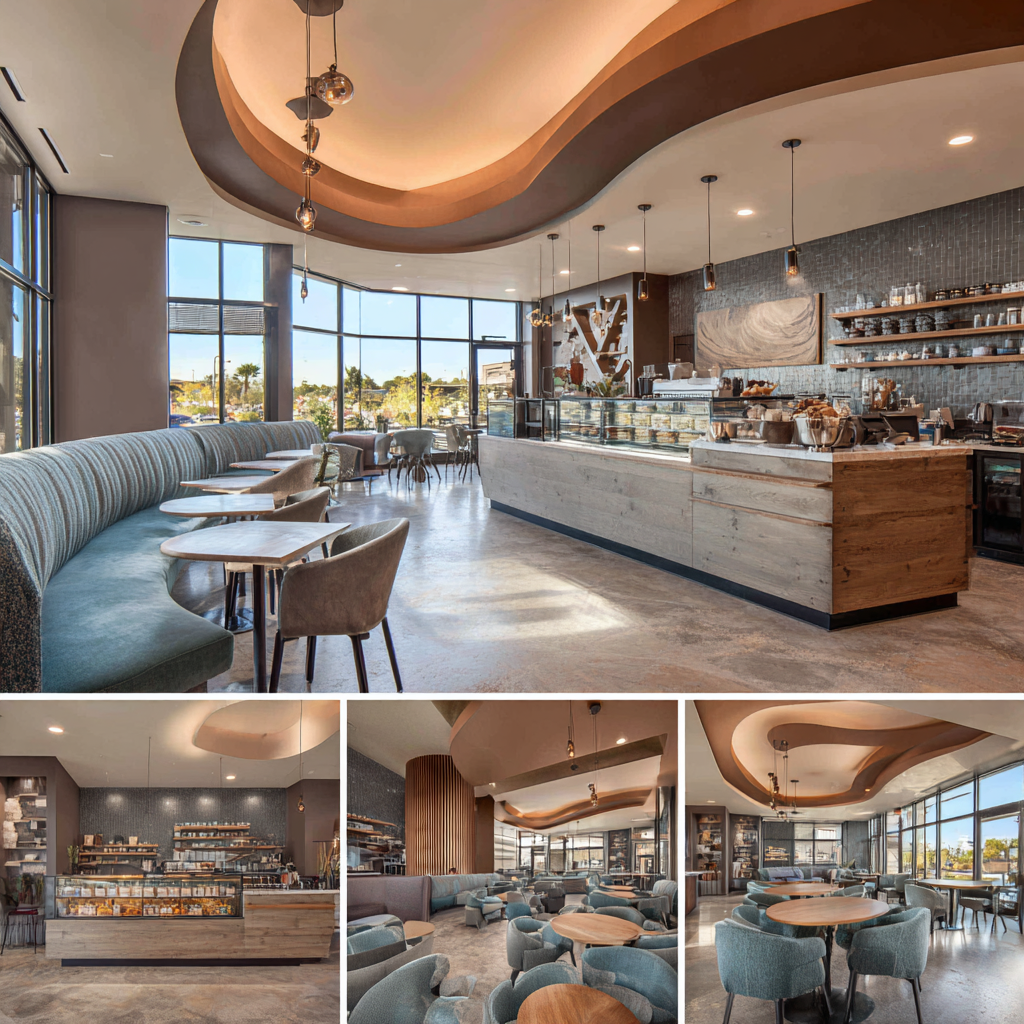
“I couldn’t be happier with the design of our new boba shop. From the moment customers walk in, they’re blown away by the atmosphere. It’s modern, welcoming, and the perfect place for people to relax or snap a photo. The team really captured our vision!“
VALIDATED COMMERCIAL LEADERSHIP
A Commercial Interior Design Firm Built Around One Accountable Designer
Most providers that show up under corporate interior design fall into one of two camps: firms that actually design spaces, and furniture dealerships that added design services to move more inventory. You can usually tell which is which by what they ask about first your floor plan, or your budget. Jean-Prescott Studio delivers the kind of interior design commercial clients in South OC expect from an established firm: comprehensive CAD packages, 3D visualization, Title 24 compliance, and city permit execution, without funneling you into a high-margin furniture catalog.

Independent Commercial Designers, Not a Furniture Dealership
Commercial furniture dealerships and catalog representatives are in the business of moving proprietary inventory their spatial layouts tend to circle back to whatever systems furniture line carries the best margin, usually 20% to 40% above wholesale. Jean-Prescott Studio doesn’t have a line to protect. We specify across international contract manufacturers, custom millworkers, and lighting artisans based on what your space needs, and every wholesale net discount passes directly to you on an open-book basis. The 15%+ savings we quote isn’t a sales number it’s what’s left when nobody’s marking up the middle.
Commercial Design Companies vs. an Independent Studio
Large commercial design companies put a seasoned principal in the pitch meeting, then hand your actual space plan, CAD drafting, and contractor coordination to junior staff and whichever account manager is free that week. At Jean-Prescott Studio, that handoff doesn’t exist. Every space plan, acoustic strategy, 3D rendering, and City of Laguna Hills permit submittal runs through founder Jeannice Carrillo directly the same person in the first meeting and the final walkthrough.
STRUCTURED EXECUTION
Our Commercial Interior Design and Build Process, Step by Step
A structured four-phase delivery framework uniting spatial programming, 3D visualization, City of Laguna Hills building submittals, and contractor field execution.

Commercial Design Consultants for Discovery & Concept
We start on site walking your commercial space in Laguna Hills along El Toro Road, Paseo De Valencia, or Moulton Parkway to check demising partition walls, electrical panels, HVAC ducting, and ADA path-of-travel conditions before anything gets designed. From there we build detailed photorealistic 3D renderings so your executive leadership can evaluate acoustic panels, lighting, and reception millwork before construction documentation locks anything in.
Key deliverable:
3D concept package + spatial audit report.
Principal Insight from Jeannice Carrillo:
Executive teams don’t want to imagine the space from a floor plan. They want to walk through it on a screen before a single wall gets framed.
Permit Documentation & Title 24
Once you approve the concept, we turn it into fully engineered CAD blueprints ready for City of Laguna Hills submission reflected ceiling plans, Title 24 calculations, ADA documentation as one continuous phase, not a separate hire after the design is done.
Key Deliverable: Permit-ready construction document set.
Key Deliverable:
Permit-ready construction document set.
Principal Insight from Jeannice Carrillo:
A firm that treats permitting as an afterthought is the same firm whose projects sit in plan check for months. We build the submittal to pass, not to react to a redline.
Unbundled Direct Procurement
Furniture, lighting, and finish orders go straight to our supplier network at wholesale trade pricing the full discount passed through, nothing added back in for using our design service.
Key Deliverable:
Itemized procurement schedule with trade pricing shown.
Principal Insight from Jeannice Carrillo:
Corporate clients deserve to see exactly what they’re paying suppliers versus what they’re paying for design. I keep those two numbers separate on purpose.
Commercial Design Contractor Coordination Through Final Execution
Through build-out, we’re on site coordinating with your general contractor and trades, working as your office interior design contractor liaison from framing through final inspection, and aligning City of Laguna Hills inspections in real time.
Key Deliverable:
Signed-off City final and turnkey handover.
Principal Insight from Jeannice Carrillo:
The rendering is a promise. I walk the finished space personally to confirm what got built keeps it.
CORE VERTICAL: WORKPLACE STRATEGY
Office Interior Design for Laguna Niguel & South Orange County Businesses
Commercial office design for Laguna Niguel’s professional corridor has to solve for prestige and function at the same time as the primary business hub of South Orange County, this stretch of Crown Valley Parkway and Cabot Road doesn’t have much patience for a workplace that looks unfinished on day one.

Corporate Interior Design for Companies Scaling Their Space
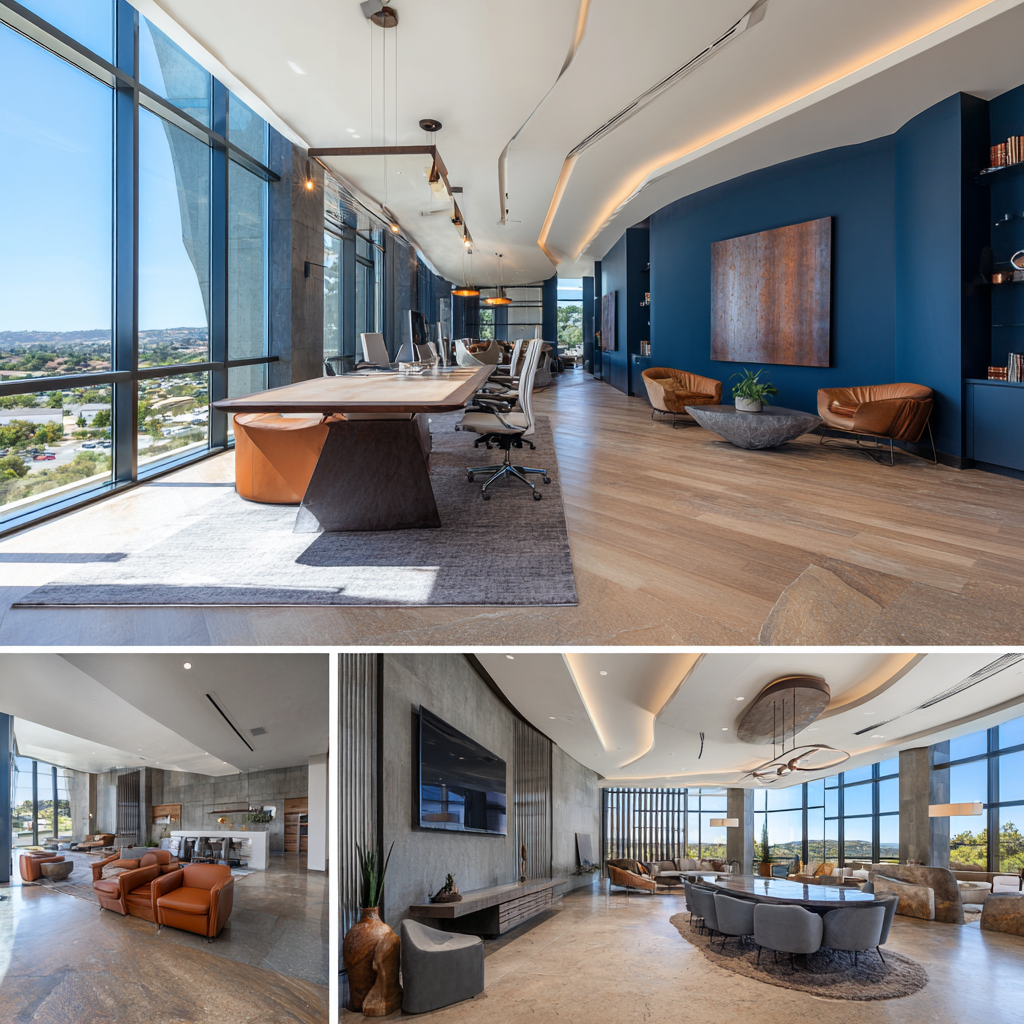
When a financial firm, legal practice, or tech consulting group scales from 2,000 to 8,000+ square feet, the spatial needs shift fast open cubicle farms stop being enough. Growing teams need executive boardroom suites, private consultation rooms, sound-damped video booths, and reception lounges that actually welcome. We build multi-zoned floor plans with natural daylight distribution, concealed power routing, and engineered acoustic paneling to control sound in hybrid workplace settings. It’s the kind of hands-on attention a commercial building designer brings when they stay on the project past the proposal.
Office Design Consultant Services From Concept to Move-In
The parts of a build-out that actually derail a schedule rarely show up in a mood board they’re in the landlord work-letter, the lease test-fit, the partition spec nobody double-checked. We’re in those decisions with you from initial lease feasibility through building department submittals and contractor coordination, all under one accountable roof, which is what keeps a move-in date from sliding.
STRUCTURED EXECUTION
Our Commercial Interior Design and Build Process, Step by Step
A structured four-phase delivery framework uniting spatial programming, 3D visualization, City of Laguna Hills building submittals, and contractor field execution.

Commercial Design Consultants for Discovery & Concept
We start on site walking your commercial space in Laguna Hills along El Toro Road, Paseo De Valencia, or Moulton Parkway to check demising partition walls, electrical panels, HVAC ducting, and ADA path-of-travel conditions before anything gets designed. From there we build detailed photorealistic 3D renderings so your executive leadership can evaluate acoustic panels, lighting, and reception millwork before construction documentation locks anything in.
Key deliverable:
3D concept package + spatial audit report.
Principal Insight from Jeannice Carrillo:
Executive teams don’t want to imagine the space from a floor plan. They want to walk through it on a screen before a single wall gets framed.
Permit Documentation & Title 24
Once you approve the concept, we turn it into fully engineered CAD blueprints ready for City of Laguna Hills submission reflected ceiling plans, Title 24 calculations, ADA documentation as one continuous phase, not a separate hire after the design is done.
Key Deliverable:
Permit-ready construction document set.
Principal Insight from Jeannice Carrillo:
A firm that treats permitting as an afterthought is the same firm whose projects sit in plan check for months. We build the submittal to pass, not to react to a redline.
Unbundled Direct Procurement
Furniture, lighting, and finish orders go straight to our supplier network at wholesale trade pricing the full discount passed through, nothing added back in for using our design service.
Key Deliverable:
Itemized procurement schedule with trade pricing shown.
Principal Insight from Jeannice Carrillo:
Corporate clients deserve to see exactly what they’re paying suppliers versus what they’re paying for design. I keep those two numbers separate on purpose.
Commercial Design Contractor Coordination Through Final Execution
Through build-out, we’re on site coordinating with your general contractor and trades, working as your office interior design contractor liaison from framing through final inspection, and aligning City of Laguna Hills inspections in real time.
Key Deliverable:
Signed-off City final and turnkey handover.
Principal Insight from Jeannice Carrillo:
The rendering is a promise. I walk the finished space personally to confirm what got built keeps it.
CORE VERTICAL: WORKPLACE STRATEGY
Office Interior Design for Laguna Hills & South Orange County Businesses
Commercial office design for Laguna Hills’ corporate corridor has to solve for prestige and productivity at the same time as a vital business hub of South Orange County, El Toro Road and Paseo De Valencia don’t have much patience for a workplace that photographs well but doesn’t function.

Corporate Interior Design for Companies Scaling Their Space
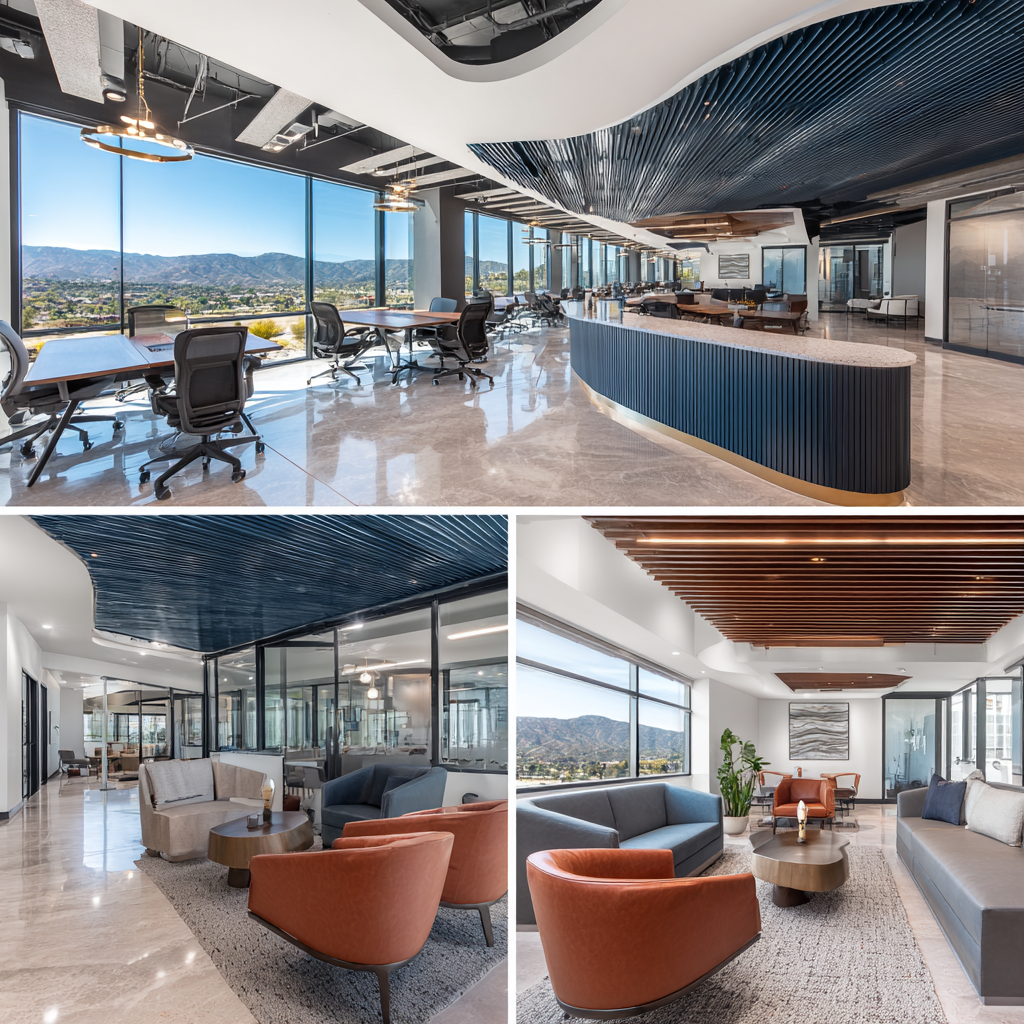
When a financial firm, legal practice, or tech consulting group scales from 2,000 to 8,000+ square feet, the needs shift fast open desks stop being enough. Growing teams need executive boardrooms with acoustic glass systems, soundproof video booths, private partners’ suites, and reception lounges that actually welcome. We build multi-zoned floor plans with balanced daylighting, integrated power and data routing, and engineered acoustic paneling to control sound in hybrid workspaces. It’s the kind of hands-on attention a commercial building designer brings when they stay on the project past the proposal.
Office Design Consultant Services From Concept to Move-In
The parts of a build-out that actually blow a schedule rarely show up in a mood board they’re in the landlord work-letter, the lease test-fit, the partition spec nobody double-checked. We’re in those decisions with you from initial lease evaluation through building department submittals and contractor coordination, all under one accountable roof, which is what keeps a move-in date from sliding into next quarter.
SECONDARY VERTICAL: BRAND IDENTITY
Boutique Commercial Interior Design for Independent Brands
Not every business along El Toro Road is a corporate tenant independent enterprises, medical aesthetics clinics, and boutique consultancies in Laguna Hills compete on trust as much as service, and a generic corporate template undercuts that trust before a client says a word.
Branded Interiors That Reflect Your Business Identity
Your physical interior is the most powerful expression of your brand — more than your website, more than a business card. We work in custom millwork, tactile wall surfaces, refined lighting, and bespoke reception details chosen for what they signal, not just what photographs well. From the entrance lobby to private client meeting suites, every material does the work of establishing credibility before the first conversation starts.
A Commercial Design Studio Approach, Not an Assembly Line
Commercial design conglomerates rely on rigid formulas because it’s efficient for them, not because it’s right for your space that’s how two unrelated businesses end up with the same reception desk. Our studio treats every project as its own challenge: we listen to your operational pain points, study how your team actually works, and craft spatial solutions around that, with direct access to design leadership and no bureaucratic overhead slowing down a revision.
COMMERCE & RETAIL STRATEGY
Retail Interior Design for Storefronts and Showrooms
Launching a commercial showroom or renovating a storefront in Laguna Hills comes down to one thing: does the space guide a customer toward a purchase, or just sit there looking nice? We design for the first one.
Retail Design Firms That Understand Customer Flow
Successful commercial retail spaces guide customers intuitively from the entryway through focal merchandising zones to point-of-sale cash wraps — most layouts get the merchandise right and the flow wrong. We engineer sightlines, circulation corridors, and strategic product displays built to California Title 24 energy standards, ADA accessibility paths, and Laguna Hills municipal codes from the first draft, which is also what keeps a permit review moving instead of stalling.
Interior Design for Retail Stores, From Concept to Fixtures
Whether you’re an interior designer for a retail store opening in Laguna Hills or renovating a showroom elsewhere in South Orange County, we detail every physical element — custom display vitrines, POS cash-wrap counters, adjustable ceiling track lighting. We coordinate directly with custom fabricators and specify commercial finishes built to hold their edge through heavy daily customer use, not just opening week.
REGIONAL PRESENCE & SURROUNDING CITIES
Commercial Interior Design Across Orange County
While designing spaces in Laguna Hills along El Toro Road and Paseo De Valencia, our studio manages commercial renovations and tenant improvements across the entire South Orange County business corridor.
Commercial Interior Design Services Across California
We deliver consistent spatial branding, Title 24 energy compliance, and municipal plan management for growing corporate organizations, medical groups, and multi-location retail brands the standard of commercial interior design California businesses expect for compliance and turnaround. Explore our active South Orange County locations:
Laguna Woods
Medical offices, professional consulting suites & retail.

HYPERLOCAL PROXIMITY & NAMED ACCOUNTABILITY
Commercial Interior Designers Near Laguna Hills
Commercial Interior Design Near Me: Direct Access to Your Designer
A tenant build-out doesn’t wait for a designer’s calendar to open up. Search commercial interior designers near me from Laguna Hills and most of what comes back can schedule a call not walk your property this week and talk to a City building official in person. At ZIP 92653, that proximity isn’t a courtesy; it’s what keeps a fast-moving project on schedule.
Jeannice Carrillo runs every project personally direct phone and email, on every iteration and material decision, with no account tier standing between you and the person actually doing the work.
Laguna Hills Rapid Response
On-site along El Toro Road & Paseo De Valencia within days.
Direct Line Access
Call (949) 791-7178: You’ll reach Jeannice, not a queue.

Lead Principal Designer
Jeannice Carrillo
Founder & Principal, Jean-Prescott Studio
“Corporate spaces in South Orange County have to deliver executive sophistication and uncompromised productivity at the same time. We engineer tailored commercial environments backed by permit rigor and pricing you can see in full.”
Experience
10+ Years California Commercial
Direct Contact
Dedicated Principal Access
OBJECTIVE EVALUATION FRAMEWORK
How to Choose a Commercial Interior Design Company
Every provider on the first page of a “corporate interior design” search has glossy portfolio photos that’s table stakes, not a differentiator. What actually predicts whether your project finishes on time is who’s accountable for your timeline, whether furniture recommendations serve your budget or someone’s commission, and whether your designer manages City of Laguna Hills permits or leaves you to find someone who does. Those three questions matter more than any gallery.
Commercial Interior Design Firms vs. Furniture Dealerships vs. Independent Studios
Compare the three primary service models operating in the Southern California commercial design landscape:
| Criterio | Jean-Prescott Studio (Independent) | Commercial Furniture Dealerships | Large Multi-Vertical Corporate Firms |
| Primary Contact & Accountability | Direct Principal (Jeannice Carrillo) | Commissioned sales reps & catalog sales staff | Rotating junior coordinators & junior CAD drafters |
| Design & Material Independence | 100% Independent (Zero Catalog Bias) | Restricted to proprietary marked-up catalog lines | Often tied to preferred vendor agreements |
| Furnishing & Finishes Pricing | Direct Net Trade Discounts (15%+ Savings) | 20–40% retail showroom markups | High procurement management fee overlays |
| City Building Permit Management | Full In-House CAD & City Submissions | None (client must hire external drafters) | Requires separate expensive consultant fees |
| Photorealistic 3D Visualization | Included in standard concept phase | Basic 2D furniture cut-sheets only | High add-on line item charge |
| Project Scale & Focus | 1,200–10,000 sq ft (High-Touch Precision) | Volume furniture orders only | Mega-corporate towers (smaller TIs deprioritized) |
Client Testimonials
What Clients Say About
Jean Prescott Studio
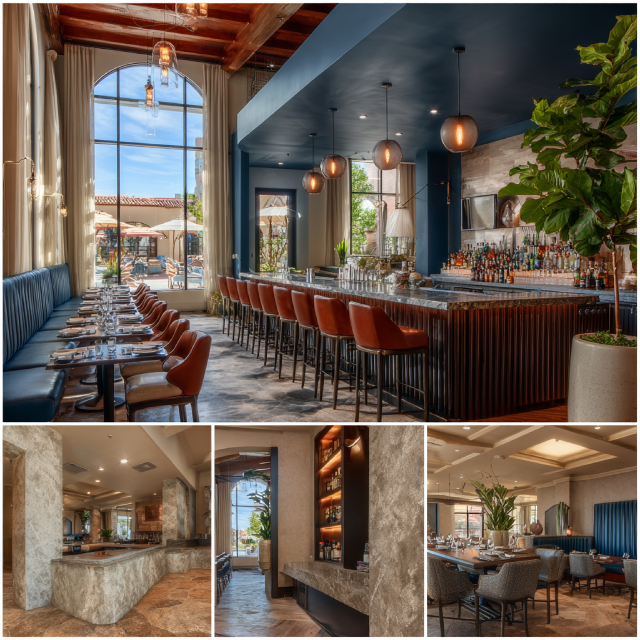
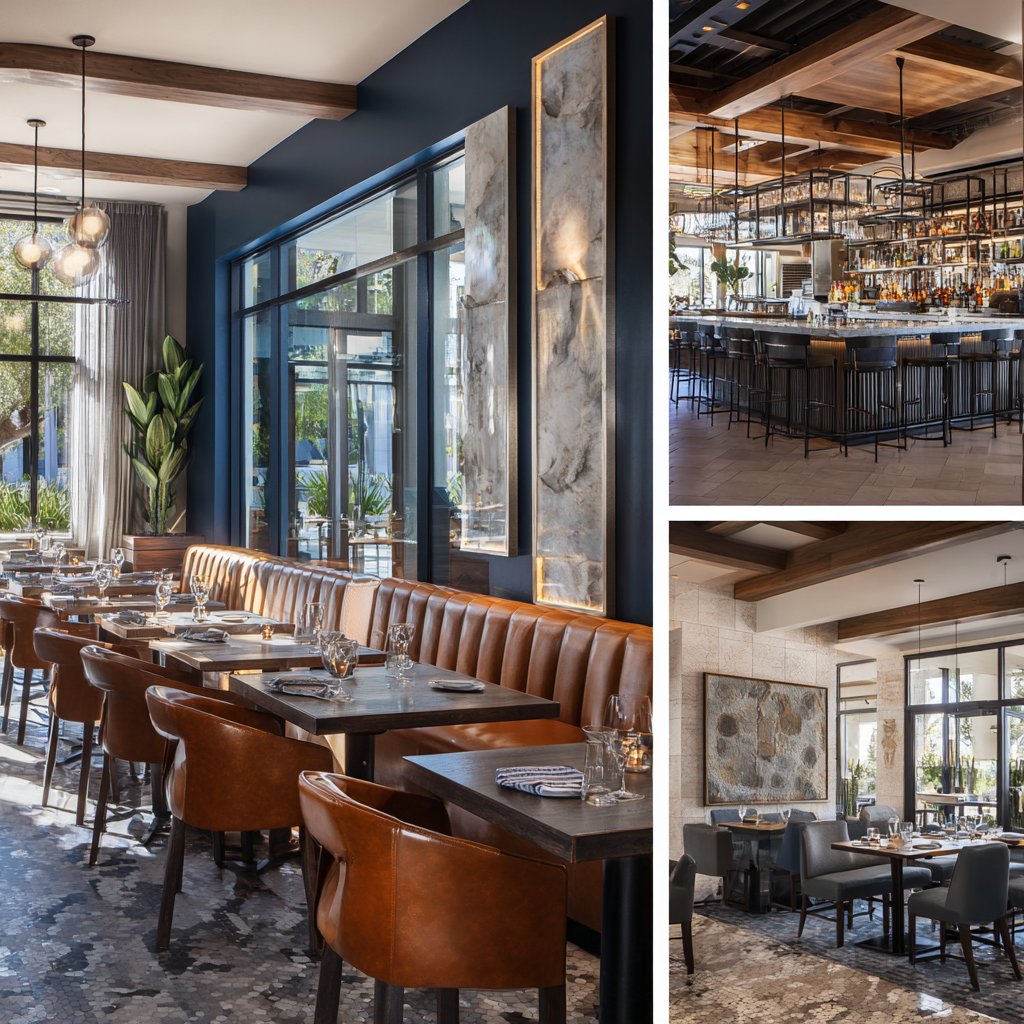
“Working with the team on our restaurant’s redesign was such a smooth experience. They took the time to understand what we needed and delivered a space that feels like home for both our staff and guests. The flow is perfect, and the vibe matches our brand exactly.“
★★★★★
Google Reviews
★★★★★
Yelp Reviews
★★★★★
Houzz Reviews
Frequently Asked Questions
Common questions about commercial interior design services in California
Corporate interior design covers the full technical scope of a workplace project — space planning, Title 24 energy compliance, ADA requirements, and City permit coordination — not just selecting desks and chairs. Jean-Prescott Studio, working across Laguna Hills and South Orange County, handles all of it under one engagement. If a provider’s process starts and ends with a furniture catalog, that’s decor, not corporate interior design, and it’s worth knowing the difference before signing anything.
Start with a spatial assessment, not a furniture order. We walk your existing space along El Toro Road or Paseo De Valencia, evaluate electrical capacity, HVAC ducting, and partition layout, then map what your team actually needs as it scales — executive boardrooms, private consultation rooms, sound-damped meeting spaces. Most companies in South Orange County that jump straight to buying furniture end up redoing it once the real spatial problems surface.
More than most people expect. A lot of commercial design providers make their real margin after the drawings are approved, with 20-40% retail markup built into every piece they recommend. Jean-Prescott Studio doesn’t carry a furniture line, so the 15%+ trade savings we quote to Laguna Hills and South Orange County clients comes from passing wholesale pricing straight through, not from cutting corners on design quality.
We do, as part of the same engagement. We produce engineered CAD blueprints, Title 24 calculations, and ADA documentation, then manage submittal directly with the City of Laguna Hills building department. A permit set that wasn’t built to anticipate the review is usually why commercial projects sit in plan check for months — we build ours to pass on the first pass, not react to a redline later.
Ask who’s doing your zoning review and CAD drafting, not just who answers the phone. At Jean-Prescott Studio, founder Jeannice Carrillo personally handles every space plan, 3D rendering, and City of Laguna Hills permit submittal — there’s no rotating account manager between you and the actual work. For an executive team evaluating a firm in South Orange County, that distinction usually shows up fastest once construction starts and decisions need to happen fast.
You’ll see photorealistic renderings of your actual space — lighting, acoustic panels, custom reception millwork, circulation — all before any construction document gets finalized. For executive leadership in Laguna Hills evaluating a design direction, that matters: a rendering tends to settle more disagreements in a boardroom than a floor plan ever will, and it’s part of the standard concept phase, not billed as an upgrade.
Both — our project range runs roughly 1,200 to 10,000 square feet, which covers a storefront in Laguna Hills just as naturally as a larger corporate suite. Retail and showroom work is one of our core focus areas, not something fit in around office projects. If your space in South Orange County falls in that range, it’s exactly the kind of work we take on directly.
Proximity matters more than people expect on a tenant improvement clock. We work directly in Laguna Hills (ZIP 92653) and across South Orange County, and site visits are typically scheduled within days, not weeks. Jeannice walks the property herself along El Toro Road or Paseo De Valencia to check existing conditions before design work starts, which is part of why the discovery phase moves quickly once a project is ready to begin.
At a large multi-vertical firm, a seasoned principal usually wins the pitch, then hands your actual space planning, CAD drafting, and contractor coordination to junior staff and rotating account managers. Jean-Prescott Studio doesn’t have that layer. Founder Jeannice Carrillo runs every project in Laguna Hills and South Orange County personally, which means the person in your first meeting is still the one walking the finished space with you at the end.
Call and talk to Jeannice directly — (949) 791-7178. No form routing to a sales queue, no rep standing between you and the person who’ll actually design your space. From there we schedule an on-site discovery visit somewhere along El Toro Road or Paseo De Valencia, which is where the four-phase process begins. That first conversation doesn’t cost anything and doesn’t obligate you to move forward.
Have More Questions? Find Answers in Our FAQ Section!
Let’s build something meaningful together. Reach out now!
Send us a message today and discover why we’re among the most trusted names in California home construction. Your dream deserves more than generic plans, it deserves precision, passion, and a personal touch.
Find Our Reconstruction & Remodeling Services Online
- ▷ Bark: Explore our expert reconstruction and remodeling services on Bark.
- ▷ Angi’s Leads: Discover our top-rated fire damage restoration and remodeling services on Angi’s Leads. We offer reliable and efficient solutions for your property’s needs.