



Restaurant Renovation in California: Design, Permits, Health Department Review and Costs
Quick answer
A restaurant renovation in California needs more approvals than most commercial remodels. Under the California Retail Food Code, you must submit plans to the local health enforcement agency and receive approval before starting any remodel, and your city’s building department will not issue a permit until the health agency approves. One national cost guide puts restaurant renovations at $150 to $600 per square foot, from a cosmetic refresh at the low end to a full renovation with kitchen and systems work at $400 to $600 or more.
At Jean-Prescott Studio, we are an architecture and design studio in Newport Beach. Since 2014, we have completed more than 500 residential and commercial projects across California. We prepare the design, the drawings and the permit submissions, and we do not perform construction. In a restaurant, that early work decides almost everything that follows, because the layout has to satisfy the kitchen, the health department, the fire code and accessibility rules at the same time. This guide explains how the process works and what drives the cost.
Key takeaways
- Health approval comes first. California law requires plan approval from the food-facility enforcement agency before any remodel starts. In Orange County, that is the County Health Care Agency’s Plan Check program.
- Cost depends on the kitchen, not only the size. Block Renovation reports $150 to $250 per square foot for a cosmetic front-of-house update, $250 to $400 for a partial renovation, and $400 to $600+ for a full one.
- Back-of-house items are the big swings. A hood installation or modification can run $20,000 to $60,000 or more, and a grease interceptor $5,000 to $25,000.
- Accessibility applies. California’s accessibility standards require at least 5% of dining seating and standing spaces to be accessible, dispersed throughout the dining area (2022 edition).
- Plan for lost revenue. Block puts it at $10,000 to $100,000 or more, and says it can exceed construction costs.
Types of Restaurant Renovation
Not every renovation is the same size, and the approvals follow the scope.
| Type | What it usually includes | Cost per sq ft (Block, Jan 2026) |
|---|---|---|
| Cosmetic refresh | Front-of-house finishes, lighting, furniture, paint | $150–$250 |
| Partial renovation | Front-of-house plus limited back-of-house work | $250–$400 |
| Full renovation | Front-of-house, back-of-house and building systems | $400–$600+ |
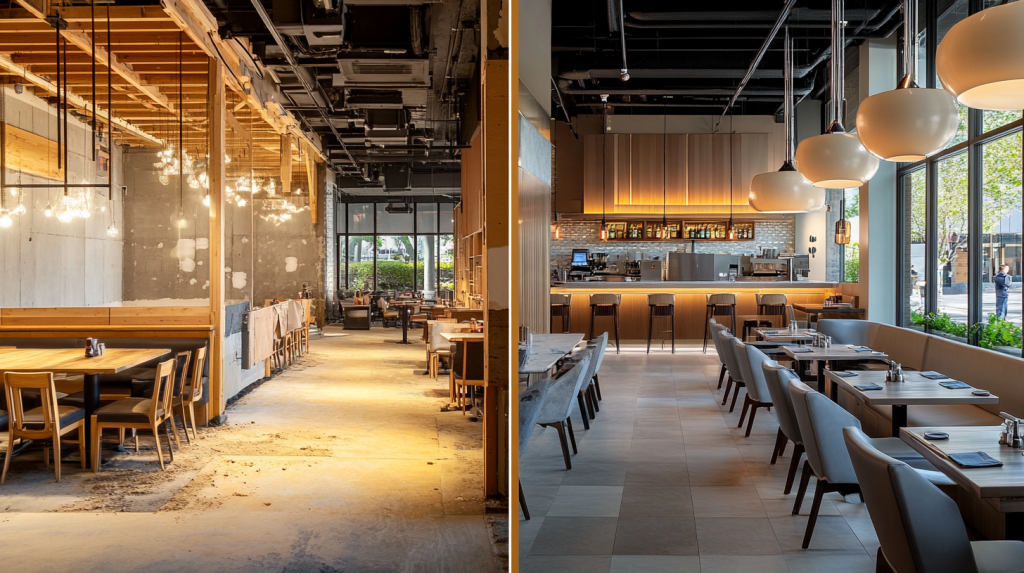
A cosmetic refresh may avoid major approvals. A kitchen change, a new dishwashing area, a new hood or a layout change does not. Because the local health agency reviews layout and plumbing decisions, deciding the scope early is the single most useful step. If you are still choosing a style or concept, our guides on how to design commercial interiors and the types of commercial interior design can help.
Restaurant Renovation Steps and Checklist
Use this order as a working checklist. We do not give durations here, because we could not find a published schedule we trust (see the timeline section below).
- Review your lease. Confirm what you may change and who pays. Our guide on avoiding mistakes in commercial lease negotiation covers the points to check.
- Define the scope and budget, including a contingency of 10% to 20%.
- Measure the existing space. Accurate as-built drawings avoid design errors. See our as-built plans service.
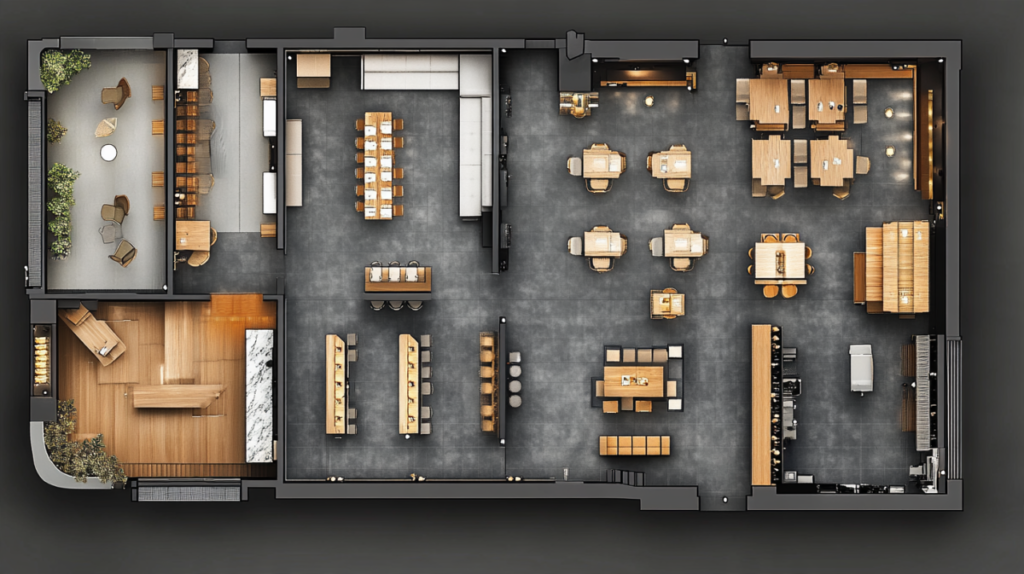
- Design the layout: dining room, kitchen flow, dishwashing, storage, restrooms and exits.
- Prepare plans and equipment specifications for the health agency and the building department.
- Submit for health plan check. Wait for approval before applying for the building permit.
- Obtain the building permit and any other permits your scope needs.
- Build, with inspections along the way, including a preliminary health inspection at about 80% completion.
- Final inspection and health permit, then reopen.
Permits and Approvals in California
Building Permit
Block lists building, plumbing, electrical, mechanical, health department and fire department permits as the typical set for a restaurant project, with permit fees running about $3,000 to $20,000 or more depending on the city and scope. Your city’s building department issues most of them. For the process, our plan and permit processing service explains what we handle.
Health Department Plan Check for Food Facilities
California Health and Safety Code §114380 requires a person who plans to build or remodel a food facility to submit complete, legible plans drawn to scale, plus specifications, to the enforcement agency. The person “shall receive plan approval before starting any new construction or remodeling.” The statute also says the building department may not issue a permit for a food facility until the enforcement agency has approved the plan.
On timing, our reading of the statute is that the agency must approve or reject plans within 20 working days of receipt, and for restaurant tenant improvement plans within 20 business days for a complete plan, with 10 business days for each resubmission. We read this on a secondary copy of the code, so confirm the exact wording and any amendments on the official California legislative site before relying on it.
In Orange County, the Health Care Agency’s Environmental Health Plan Check program reviews plans for all new and remodeled food facilities, and says restaurants typically require a submittal. The process is:
- An optional pre-submittal consultation for complex projects, billed hourly.
- An online application through the county’s portal.
- Upload of plans and supporting documents, which for food generally include a menu and equipment specification sheets.
- Payment of the assessed plan check fees before review.
- Review, with an option to request expedited review.
After approval, construction may begin, and the approved plans must be kept on site. The county asks for a preliminary inspection at about 80% completion, followed by a final inspection, a health permit application and project close-out. The county does not publish a review timeline and notes that it varies with project complexity, revision cycles and coordination with other agencies. Other counties have their own agencies and procedures, so check yours.
Fire, Ventilation and Grease Requirements
Block lists a fire department permit among the typical approvals and identifies the hood and the grease interceptor as two of the largest back-of-house items. We cover the cost of those items below. Your fire department and building department define the specific requirements for your building, so confirm them early, because they affect the kitchen layout.
Zoning and Signage
Before designing, confirm that your zoning allows the use and any change you plan, such as adding outdoor dining. Signage often has its own approval. These items are specific to each city.
Commercial Kitchen Remodel: What Changes the Design
The kitchen is where costs and approvals concentrate. Block reports these back-of-house ranges:
| Item | Reported range |
|---|---|
| Hood installation or modification | $20,000–$60,000+ |
| Grease interceptor | $5,000–$25,000 |
| Electrical service upgrades | $10,000–$40,000 |
| Plumbing reconfiguration | $8,000–$35,000 |
| Floor slope correction and waterproofing | $5,000–$20,000 |
Block also notes that health department requirements can limit layout flexibility, particularly for plumbing and dishwashing changes. This is why the equipment list, the hood location and the plumbing plan should be settled before you commit to a dining-room design. A good layout also shortens the path between cooking, plating and service, which matters as much as the equipment itself.
ADA and Accessibility Requirements for Restaurants
Restaurants must meet accessibility requirements, and in California the state standards (Title 24, Part 2, Chapter 11B) apply alongside federal rules. The 2022 California Standards for Accessible Design state that at least 5% of the seating spaces and standing spaces at the dining surfaces must be accessible, and that accessible dining surfaces must be dispersed throughout the space containing dining surfaces. That edition took effect on January 1, 2023, with amendments on July 1, 2024. We could not confirm whether the 2025 edition, which took effect on January 1, 2026, changed this requirement, so verify the current text with your building department.
Accessibility also reaches entrances, the route through the dining area, counters, restrooms and any outdoor dining. These items shape the floor plan, so they belong in the first design, not in the final review.
Restaurant Renovation Cost
Block Renovation (January 2026) reports that restaurant renovation costs range from $150 to $600 per square foot. It adds that square footage is a weak predictor on its own, since kitchen requirements, permitting and system upgrades often matter more. Other costs to include:
| Cost | Reported range (Block) |
|---|---|
| Permit fees | About $3,000–$20,000+ |
| Professional fees | $5,000–$30,000 |
| Equipment removal and storage | $3,000–$15,000 |
| Utility connection and inspection fees | $2,000–$10,000 |
| Lost revenue during closure | $10,000–$100,000+ |
| Change orders | 10%–20% of project cost |
Labor is usually the largest and least flexible share of the budget. Block lists hourly rates of $50 to $150 for general construction, $90 to $200 for electrical, $100 to $225 for plumbing and $120 to $250 for HVAC, and says specialty trades and off-hours work add 10% to 30%. Older buildings and dense urban markets push costs higher. Block recommends a contingency of 10% to 20%.
We found no restaurant cost data specific to Newport Beach or Orange County, so these figures are national. Treat them as planning ranges until you have drawings and bids.
How Long Does a Restaurant Renovation Take?
We could not find a trustworthy published schedule for restaurant renovations, and Block says explicitly that its guide gives no specific project duration. What we can say from the sources is that review cycles, inspections and revisions can delay construction starts and reopening dates. The statutory review period for health plans is measured in weeks, and the building department’s plan check runs separately. For that reason, we recommend building the schedule from the real review times of your city and county, once you have a complete set of plans, not from a generic estimate.
Block suggests scheduling work in a restaurant’s slowest season, often late winter or early summer.
Closing or Staying Open
Block says renovations often require a partial or full shutdown, and that lost revenue can exceed construction costs. Phasing the work can limit the loss. Partial renovations can sometimes be phased while the restaurant stays open, which requires careful scheduling, noise management and coordination with the health department, and often raises labor costs because of off-hours work. Not every project suits this approach, and a kitchen rebuild usually does not.
Layout and Design Decisions That Pay Off
Kitchen flow first
Organize the line from receiving to storage to cooking to plating to service.
Seating density versus comfor
More seats raise capacity, but accessibility rules and exit paths limit the layout.
Lighting and acoustics
They shape how guests experience the room more than finishes do. Our guide on Newport Beach cafe architecture trends shows how local concepts approach them.
Outdoor dining
A patio can add seats, but it brings its own approvals and accessibility needs.
Visualize before building
A 3D walkthrough lets owners and staff test the layout before construction. See our 3D virtual tours.
Who Do You Need: Architect, Designer or Contractor?
A restaurant renovation usually involves several professionals:
- Architect or design firm: layout, drawings, accessibility, and the permit and plan check submissions.
- Engineers: mechanical, electrical, plumbing and structural, depending on scope.
- Contractor: builds the project. Our studio does not perform this work.
- Kitchen consultant: optional, for equipment selection and flow.
On the question of who may prepare the plans, California’s Business and Professions Code §5537 lets unlicensed people prepare plans for single-family dwellings, buildings of up to four units, structures appurtenant to them, and agricultural buildings, within stated limits. A restaurant is not on that list. Some non-structural interior work is covered by separate exemptions that we have not reviewed here, and many restaurant projects involve mechanical, plumbing, accessibility and egress issues. In practice, we recommend working with a licensed architect, and you should confirm what your building department requires. For an overview of how these roles differ, read our commercial architectural design guide.
Common Mistakes
- Designing before confirming health department requirements, then redrawing the kitchen.
- Starting work before plan approval. California law requires approval before remodeling begins.
- Underestimating lost revenue. Block says it can exceed construction costs.
- Skipping the contingency. Change orders add 10% to 20%.
- Treating accessibility as a final check instead of a layout input.
- Choosing a hood and equipment last. They drive the plumbing, electrical and ventilation plans.
- Using inaccurate existing drawings. Measured as-builts prevent errors.
- Not reading the lease. Landlord approval and responsibilities can change the scope.
How Jean-Prescott Studio Helps
We work on the part of the project that decides whether the rest goes smoothly: the layout, the drawings and the permits. A California-licensed architect is part of our team, and we prepare the plans that the health department, the building department and your contractor all depend on. We do not build, so our advice on layout, scope and phasing is independent of who does the construction. Our free first consultation is the easiest way to understand your scope, your approvals and your realistic budget before you collect bids.
Frequently Asked Questions
How much does it cost to renovate a restaurant?
Block Renovation reports $150 to $600 per square foot: $150 to $250 for a cosmetic front-of-house update, $250 to $400 for a partial renovation, and $400 to $600 or more for a full one. Kitchen equipment, permits and lost revenue can matter more than size. These are national figures, not California-specific.
Do I need a permit to remodel a restaurant in California?
Yes, for most scopes. Block lists building, plumbing, electrical, mechanical, health department and fire department permits as typical for a restaurant project. A cosmetic refresh may need fewer, but any kitchen, plumbing or layout change usually needs several. Your city and county define the exact requirements.
Do I need health department approval before remodeling a restaurant?
Yes. California Health and Safety Code §114380 requires plans for a food facility remodel to be submitted to the enforcement agency, and approval before work starts. In Orange County, this is the Health Care Agency’s Plan Check program. The building department cannot issue the permit until the health agency approves.
How long does a restaurant renovation take?
There is no reliable published duration, and it depends on scope, plan review and inspections. Health plan review is measured in weeks by statute, and the building department’s review runs separately. Build your schedule from your city’s and county’s actual review times once you have a complete set of plans.
Can a restaurant stay open during a renovation?
Sometimes. Block says partial renovations can be phased while the restaurant stays open, but this needs careful scheduling, noise control and coordination with the health department, and it often raises labor costs. Kitchen rebuilds usually require closing. Lost revenue can exceed construction costs, so compare both options.
Do I need an architect to remodel a restaurant?
In practice, usually yes. California’s exemption for unlicensed plan preparation covers certain residential and agricultural buildings, not restaurants, and restaurant projects involve health, fire and accessibility rules. Some non-structural interior work has separate exemptions, so confirm what your building department requires before you decide.
Ready to Plan Your Restaurant Renovation?
If your restaurant needs a kitchen change, a new layout or a full renovation, start with the drawings and the health plan check. Jean-Prescott Studio offers a free first consultation, so you can understand the scope, the approvals and the budget before you hire a contractor. Contact us to book it.