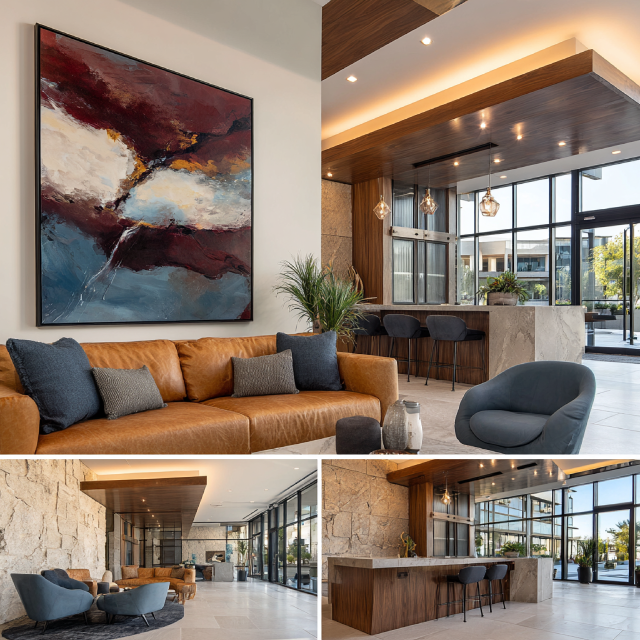
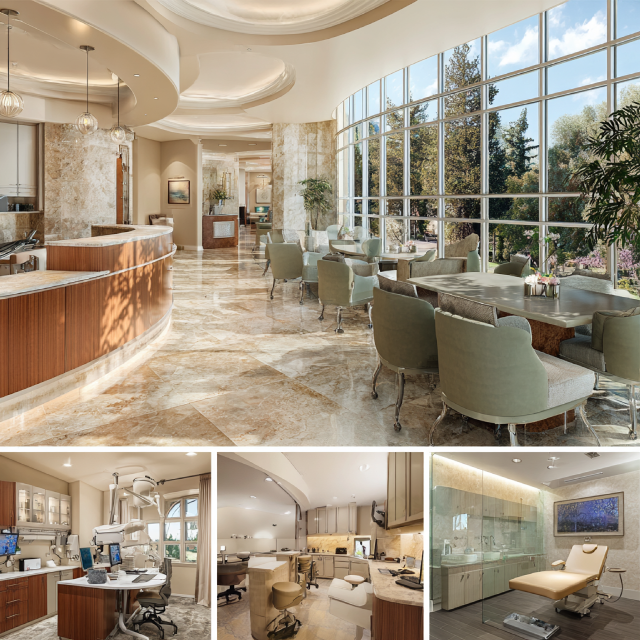
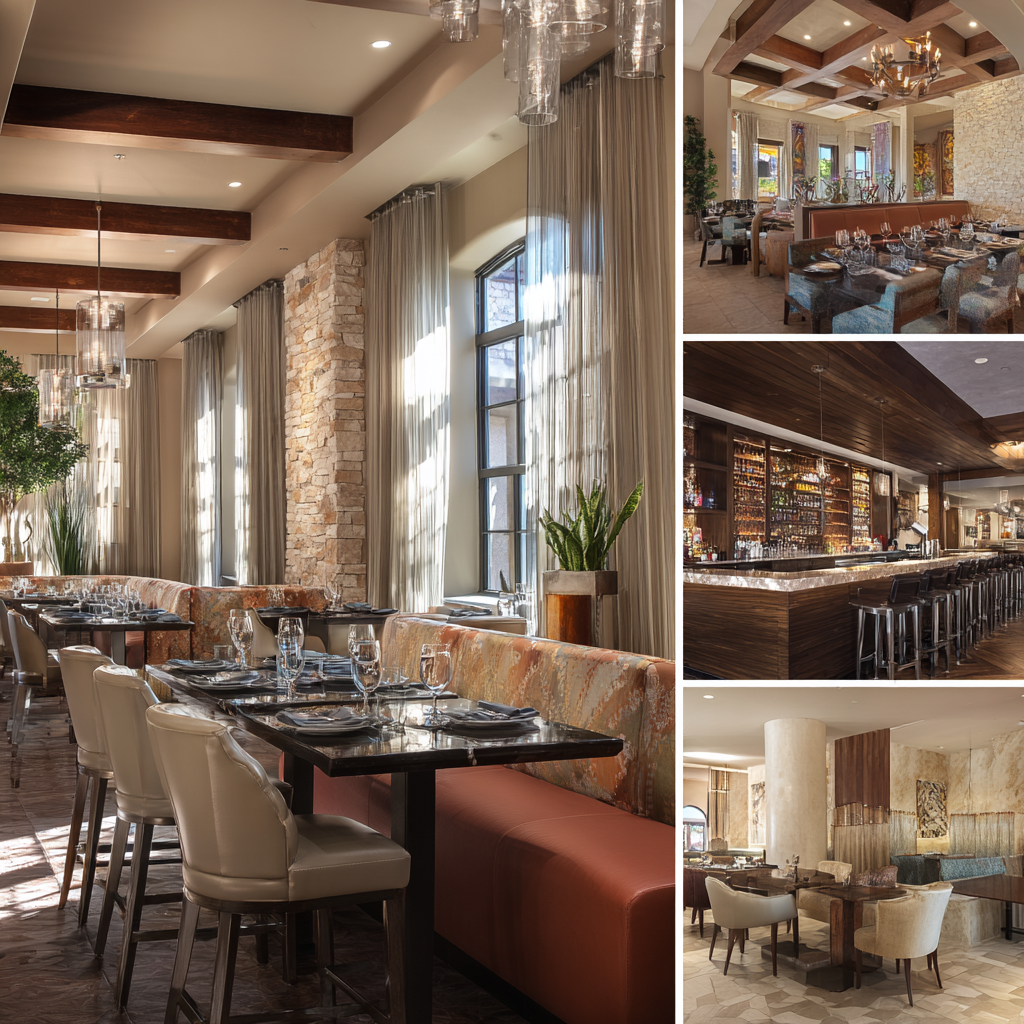
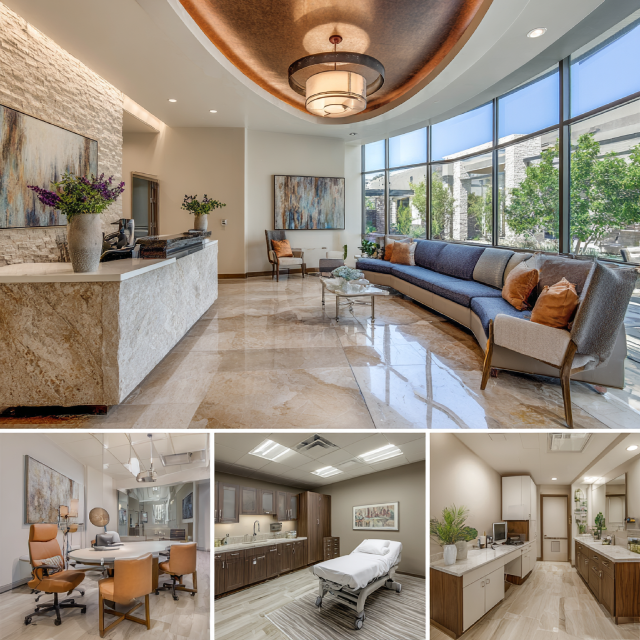
“Working with them was such a great experience. They not only listened to our ideas but also suggested creative and practical ways to make our restaurant more efficient. The space feels welcoming and cozy, and the design truly reflects our brand. It’s the perfect atmosphere for our customers to enjoy their dining experience.“
DIRECT ACCOUNTABILITY & SOURCING INDEPENDENCE
A Commercial Interior Design Firm Built Around One Accountable Designer
There are three ways this usually goes. You hire a national design firm and get a partner in the pitch meeting, then a project number for everything after. You hire a furniture dealership and every recommendation somehow points back to their showroom floor. Or you hire someone once, and you’re stuck coordinating between a designer’s drawings and a contractor who’s never seen them. Jean-Prescott Studio removes all three problems by having one person handle the whole thing full CAD documents, 3D visualization, Title 24 compliance, and City of Yorba Linda permit execution, done by the same designer who walked your property in the first place.

Independent Commercial Designers, Not a Furniture Dealership
A furniture dealership’s incentive structure is simple: they make more when you buy more from their catalog, which is why “free space planning” always seems to lead there. Unlike a commercial interior decorator who stops at finishes, we handle the structural and permitting work too — and we don’t carry a product line to protect. We specify across global contract manufacturers, custom millworkers, and lighting artisans based on what your space actually needs, and every wholesale discount passes to you on an open-book basis. The 15%+ savings we quote is the math, not a sales pitch.
Commercial Interior Design Companies vs. an Independent Studio
Ask a large commercial design company who’s actually drafting your floor plan, and the answer is usually “someone on the team” — not the person you met. That’s the standard model for corporate interior design firms with multiple offices: a partner opens the account, a junior staffer runs it. At Jean-Prescott Studio, Jeannice Carrillo is both. She directs the space plan, the acoustic layout, the 3D rendering, and the City of Yorba Linda permit set personally, which means there’s no translation layer between what you asked for and what gets built.
STRUCTURED EXECUTION
Our Commercial Design and Build Process, Step by Step
A structured four-phase delivery framework uniting spatial programming, 3D photorealistic visualization, City of Yorba Linda building submittals, and on-site contractor execution.

Commercial Design Consultants for Discovery & Concept
We start on site — surveying your commercial facility in Yorba Linda across Savi Ranch, Town Center, or Imperial Highway to check demising partition layouts, electrical capacity, HVAC distribution, and ADA path-of-travel conditions before anything gets designed. From there we build photorealistic 3D renderings so your leadership team can evaluate acoustic panels, lighting, and reception millwork before construction documentation begins.
Key deliverable:
3D concept package + spatial audit report.
Principal Insight from Jeannice Carrillo:
A firm’s first spatial assessment tells you almost everything about how the rest of the project will go. We don’t skip it to move faster.
Permit Documentation & Title 24
Once you approve the concept, we turn it into fully engineered CAD blueprints ready for City of Yorba Linda submission — reflected ceiling plans, Title 24 calculations, ADA documentation — as one continuous phase, not a separate hire.
Key Deliverable:
Permit-ready construction document set.
Principal Insight from Jeannice Carrillo:
Most delays on North Orange County commercial projects trace back to incomplete permit sets. We build ours to clear plan check on the first pass.
Unbundled Direct Procurement
Furniture, lighting, and finish orders go straight to our supplier network at wholesale trade pricing the full discount passed through, nothing added back in for using our design service.
Key Deliverable: Itemized procurement schedule with trade pricing shown.
Key Deliverable:
Itemized procurement schedule with trade pricing shown.
Principal Insight from Jeannice Carrillo:
Clients should see exactly what they’re paying suppliers versus what they’re paying for design. Those two numbers never get blended on my invoices.
Commercial Design Contractor Coordination Through Final Execution
Through build-out, we’re on site — coordinating with your general contractor and trades, aligning City of Yorba Linda inspection scheduling, and resolving field conditions against the drawings in real time.
Key Deliverable:
Signed-off City final and turnkey handover.
Principal Insight from Jeannice Carrillo:
The rendering is a promise. I walk every project personally before it closes out to confirm what got built keeps it.
CORE VERTICAL: WORKPLACE STRATEGY
Office Interior Design for Yorba Linda & North Orange County Businesses
A financial advisory firm or law practice in Yorba Linda isn’t trying to look trendy — it’s trying to look like it’s been here, and will still be here in ten years. Commercial office design for this corridor has to earn that impression through material choices and layout, not through anything loud.

Corporate Interior Design for Companies Scaling Their Space
Growth from 2,500 to 10,000+ square feet doesn’t just mean more desks — it means the acoustic separation that worked for a 6-person practice stops working at 20. We build in acoustic glass partitions, sound-masked consultation suites, and concealed cable routing before that becomes a daily complaint from staff, with Title 24 sensor lighting and reception casework that reads as established rather than newly furnished — the kind of commercial office interior design meant to hold up under years of daily use, not just look good at the ribbon-cutting.
Office Design Consultant Services From Concept to Move-In
Most relocation problems trace back to a landlord’s Tenant Improvement Allowance work-letter that nobody scrutinized closely enough before signing. We review that document before you commit to a lease, run the test-fit against your real headcount projections, and carry that same attention through City of Yorba Linda approvals and contractor bid leveling — because a change order discovered in month three costs a lot more than one caught in week one.
BESPOKE BRAND EXPERIENCES
Boutique Commercial Interior Design for Independent Brands
Yorba Linda has always had more independent practices and family-run businesses than corporate chains — which means the space itself carries more of the trust-building work here than it does in a market full of interchangeable office parks.
Branded Interiors That Reflect Your Business Identity
A client forms an opinion about your business in the time it takes to sit down in your waiting room. White oak millwork, brushed brass fixtures, and material choices that feel considered rather than default do more to build trust than any signage ever could. We build these details into the plan from the start — reception desks, artwork placement, lighting temperature — calibrated for the kind of client Yorba Linda’s established practices actually serve.
A Commercial Design Studio Approach, Not an Assembly Line
Large firms reuse the same carpet tile and ceiling grid across dozens of unrelated clients because standardizing is cheaper for them. We keep our active project list small enough that Jeannice Carrillo can give every acoustic detail and fixture schedule real attention — which is the only way two businesses on the same block don’t end up with the same reception desk.
COMMERCIAL DISPLAY & FOOTPRINT
Retail Interior Design for Storefronts and Showrooms
Foot traffic along Imperial Highway or Yorba Linda Boulevard has options within a five-minute drive in almost any direction. A storefront that doesn’t earn a second look in the first few steps loses that customer to the next block.
Retail Design Firms That Understand Customer Flow
The entry threshold decides more than people think — it’s where a browser commits to staying or turns back toward the door. We plan sightlines, product zones, and checkout placement around that decision point specifically, with ADA path-of-travel and Title 24 lighting compliance built into the first draft rather than retrofitted after a plan-check rejection.
Interior Design for Retail Stores, From Concept to Fixtures
Display vitrines, shelving systems, track lighting, flooring that survives daily foot traffic — we spec and document all of it, then handle the City of Yorba Linda plan check ourselves. Coordinating directly with fixture fabricators is the difference between an opening date that holds and one that slides two weeks because nobody was tracking the fabrication timeline.
REGIONAL COMMERCIAL FOOTPRINT
Commercial Interior Design Across North Orange County
North and South Orange County have different business corridors, but the same standard applies to both: the level of commercial interior design services North Orange County businesses expect for Title 24 compliance, permit turnaround, and finish quality doesn’t change just because the ZIP code does.
Commercial Interior Design Services Across California

LOCAL PRESENCE & DIRECT CONTACT
Commercial Interior Designers Near Yorba Linda
Commercial Interior Design Near Me: Direct Access to Your Designer
If your build-out is on a lease deadline, the firm’s location matters more than its portfolio. A designer three counties away can’t walk your property on short notice or sit across from a City of Yorba Linda plan examiner in person — and those two things are usually what actually keeps a schedule on track.
Jeannice Carrillo covers Yorba Linda (ZIP codes 92886, 92887), Savi Ranch, and the surrounding North Orange County corridor — Brea, Anaheim Hills, Placentia — personally. No junior liaison relays your questions to her; you call, and she answers.
Laguna Niguel Rapid Response
On-site along Crown Valley Pkwy & Forbes Rd within days.
Direct Line Access
Call (949) 791-7178: You’ll reach Jeannice, not a queue.

Lead Principal Designer
Jeannice Carrillo
Founder & Principal, Jean-Prescott Studio
“Commercial spaces have to operate as precision instruments for business growth. Every spatial decision balances operational efficiency, brand distinction, and strict municipal code compliance and every client sees exactly how we got there.”
Experience
10+ Years California Commercial
Direct Contact
Dedicated Principal Access
OBJECTIVE FIRM EVALUATION
How to Choose a Commercial Interior Design Firm
The table below breaks down three business models, not three levels of quality — a furniture dealership can do good furniture, a national firm can do good design. What changes is who’s accountable when something goes wrong, and how much of your budget goes toward the work versus toward a markup you never see itemized.
Commercial Interior Design Firms vs. Furniture Dealerships vs. Large Corporate Firms
| Criterio | Jean-Prescott Studio | Furniture Dealerships | Large National Corporate Firms |
| Principal Engagement | Direct Principal (Jeannice Carrillo) on Every Phase | Commissioned furniture sales reps | Partner pitches; handed to junior teams |
| Procurement & Pricing Model | 100% Open-Book Wholesale Trade (15%+ Savings) | 20% – 40% retail markup on proprietary lines | Standard vendor alliances with fee layers |
| City Permitting & CAD Sets | Full City of Yorba Linda Permit Drawing Packages | Basic furniture block plans; no permit sets | Full permit sets, but slower revision cycles |
| 3D Photorealistic Renders | Included in Phase 01 for Complete Spatial Clarity | Basic 3D product blocks from catalog software | High fee add-on; rendered by external hubs |
| On-Site Field Oversight | Active Walkthroughs & Direct Contractor Coordination | Delivery and installation coordination only | Junior field engineers with delegated signoffs |
| Client Alignment | Boutique Attention Tailored to Executive Goals | Aligned with manufacturer quotas | Focused primarily on Fortune 500 accounts |
Client Testimonials
What Clients Say About
Jean Prescott Studio
“We were impressed with how the team understood our vision for the store and how they helped refine it. They gave great suggestions that elevated the layout and enhanced the customer experience. The space is inviting, easy to navigate, and perfectly reflects our brand. We can’t wait to see the results as our business continues to grow!“
★★★★★
Google Reviews
★★★★★
Yelp Reviews
★★★★★
Houzz Reviews
Frequently Asked Questions
Common questions about commercial interior design services in California
A real commercial interior design firm handles the technical scope — space planning, Title 24 compliance, City permit coordination — not just furniture selection. Jean-Prescott Studio, serving Yorba Linda and North Orange County, doesn’t carry a furniture line, which is the fastest way to tell the difference. If every recommendation from a “design firm” seems to lead back to their own catalog at a markup, that’s a dealership operating under a design label, not the other way around.
Mostly who ends up doing the work. National corporate firms tend to put a senior partner in the initial pitch, then hand your actual space planning, CAD drafting, and contractor coordination to junior staff once the contract is signed. At Jean-Prescott Studio, founder Jeannice Carrillo runs every project in Yorba Linda and North Orange County personally, from the first spatial assessment through final City permit sign-off — no handoff to a team you haven’t met.
They add up more than most people expect. A lot of commercial furniture dealerships offer free space planning that leads straight to their own catalog — 20% to 40% retail markup that’s rarely broken out separately. Jean-Prescott Studio doesn’t carry inventory, so the 15%+ trade savings we pass to Yorba Linda and North Orange County clients comes from actual wholesale pricing, not a discount off an inflated number.
We do, as part of the same engagement. We produce engineered CAD blueprints, Title 24 energy calculations, and ADA documentation, then manage submittal directly with the City of Yorba Linda building department. Most delays on North Orange County commercial projects trace back to permit sets that weren’t built to anticipate the review — we build ours to clear plan check on the first pass instead of reacting to a redline after your lease clock has already started.
Before, if at all possible. We review landlord Tenant Improvement Allowance work-letters and test spatial feasibility before you commit to a lease, which catches problems — insufficient power capacity, an unrealistic test-fit — while they’re still cheap to fix. Once a Yorba Linda lease is signed and a change order shows up mid-construction, it costs far more than catching the same issue in week one.
It runs through four phases — discovery and spatial concept, permit documentation, procurement, and contractor coordination through final handover — and the exact timeline depends on scope and how quickly City of Yorba Linda plan check moves. We start the spatial assessment within days of a first call, since a permit set built to anticipate the review typically moves faster than one that gets sent back for corrections.
Both — retail and office work are separate core focus areas for us, not one squeezed in around the other. Whether it’s a storefront along Yorba Linda Boulevard or a corporate suite near Savi Ranch, we handle the same Title 24 compliance, ADA clearances, and City of Yorba Linda permit documentation regardless of which vertical the project falls into.
The same person. Jeannice Carrillo personally directs the spatial program, authors the 3D design models, oversees City of Yorba Linda plan checks, and conducts on-site walkthroughs during construction — there’s no account manager relaying messages between you and whoever’s actually doing the work, which matters most once the project moves from drawings to an active jobsite.
Proximity matters more than people expect once a project is moving. We cover Yorba Linda (ZIP codes 92886, 92887) and the surrounding North Orange County corridor — Brea, Anaheim Hills, Placentia — directly, with site visits usually scheduled within days rather than weeks. A firm based across the county can’t walk your property on short notice or sit down with a City plan examiner in person, and both of those tend to be what actually keeps a schedule on track.
Call and talk to Jeannice directly — (949) 791-7178. No form routing to a national call center, no rep standing between you and the person who’ll actually design your space. From there we schedule an on-site discovery visit somewhere along Savi Ranch, Town Center, or Imperial Highway, which is where the four-phase process begins. That first conversation doesn’t cost anything and doesn’t obligate you to move forward.
Have More Questions? Find Answers in Our FAQ Section!
Let’s build something meaningful together. Reach out now!
Send us a message today and discover why we’re among the most trusted names in California home construction. Your dream deserves more than generic plans, it deserves precision, passion, and a personal touch.
Find Our Reconstruction & Remodeling Services Online
- ▷ Bark: Explore our expert reconstruction and remodeling services on Bark.
- ▷ Angi’s Leads: Discover our top-rated fire damage restoration and remodeling services on Angi’s Leads. We offer reliable and efficient solutions for your property’s needs.