



Ranch House Remodel Ideas: A Guide for California Homeowners
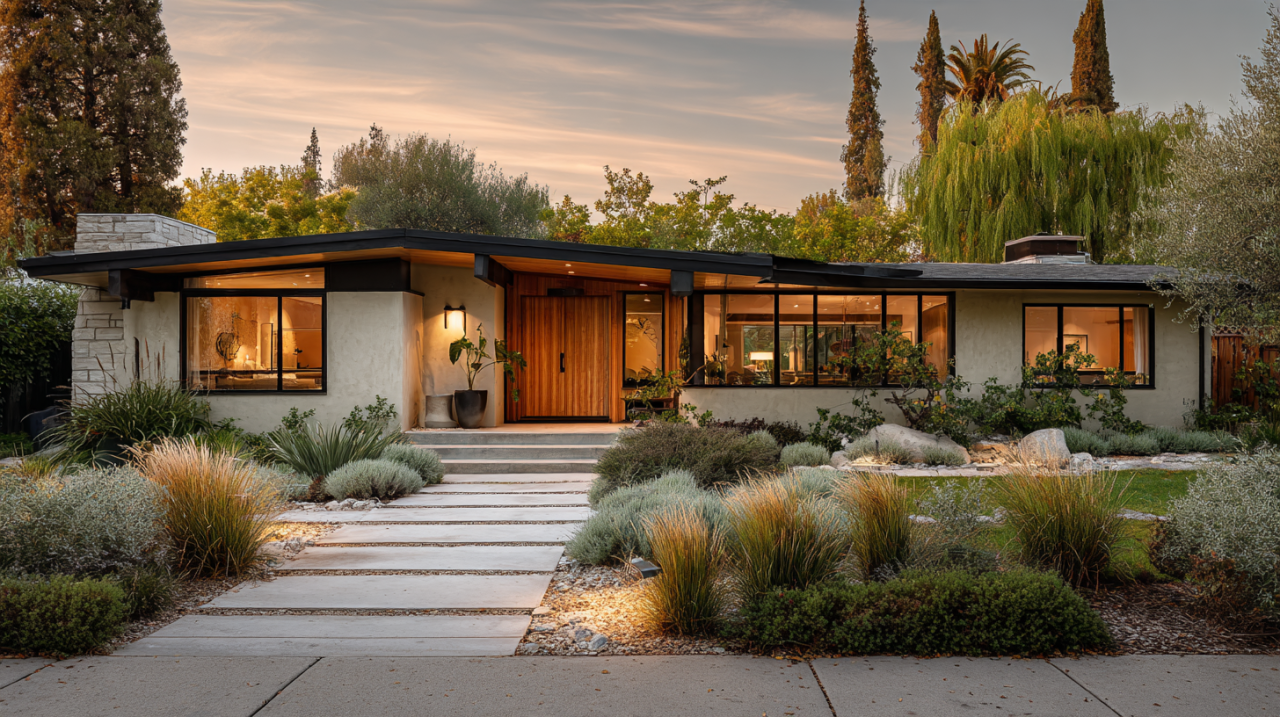
A ranch house remodel works best when you build on what these homes already do well: one level, a long low roofline, and a simple footprint that is easy to open up or add onto. The most popular ideas are opening the kitchen to the living area, refreshing the exterior with a new roofline detail or porch, updating windows and doors, and adding space with an addition or an accessory dwelling unit (ADU). In California, each of those changes comes with its own permit and code questions, which is what this guide covers.
At Jean-Prescott Studio, a Newport Beach architectural design studio with 10 years of experience, we handle design, 3D renderings, and permit processing under one roof. Below you will find ideas organized by decade, room, and exterior, plus what to know about codes, hazardous materials, and costs before you start.
Why Ranch Houses Are Ideal Remodeling Candidates
Ranch houses are single-story homes with a long, low roofline, usually an asymmetrical rectangular, L-shaped, or U-shaped footprint, an attached garage, and large windows or sliding glass doors that open to a patio. That layout is exactly why they remodel so well: with no stairs and a simple roof, changes to the floor plan are more direct than in a multi-level house.
The style has deep California roots. Designer Cliff May built his first ranch-style home in San Diego in 1932, drawing on Spanish, Mexican, and Monterey adobe traditions, and Sunset magazine later called him the “Father of California Ranch Houses.” By the mid-1950s, about eight in ten tract homes were ranch style. That means a large share of California neighborhoods were built to the same basic formula.
Those homes are now 50 to 75 years old. They often have a good structure and a good lot, but also compact rooms, closed-off kitchens, and original systems that have reached the end of their life. If you are weighing a ranch against other mid-century styles, our guides to mid-century modern home renovation and split-level home remodels cover similar ground for different house types.
Ranch House Remodel Ideas by Decade: 1950s, 1960s and 1970s
The decade your ranch was built tells you what to expect behind the walls. Use this table as a starting point, then confirm with an inspection of your own home.
| Era | What to expect | What to prioritize |
|---|---|---|
| 1950s | Compact, tract-built plans. One well-known 1950s model, the “Magic Money House,” was only about 831 square feet with two bedrooms. Small rooms and closed kitchens are common. | Opening the plan, adding a bathroom or primary suite, and adding square footage through an addition or ADU |
| 1960s | Original systems are now 60 years old, and aluminum branch wiring was used in some homes built from 1965 to 1973. | An electrical evaluation, insulation, and window upgrades |
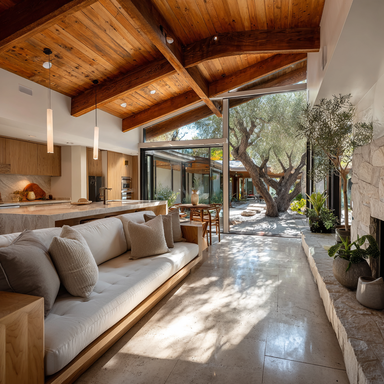
| 1970s | Features such as vaulted ceilings with exposed beams and sliding glass doors are typical of the ranch style, and dated finishes may hide aging systems. | Rethinking finishes, energy performance, and exterior curb appeal |
If you own a 1960s ranch, plan to look at three things first: electrical, windows, and the kitchen. The U.S. Consumer Product Safety Commission reports that about 2 million homes were built with aluminum branch-circuit wiring between 1965 and 1973, and that failing connections can overheat. Have a licensed electrician evaluate any home from that window before you plan around it.
Whatever the decade, one rule applies: any house built before 1978 may contain lead paint, and older materials may contain asbestos. We cover that in the safety section below.
Open Floor Plan Ideas for Ranch Homes
Opening the plan is the most common ranch remodel, because the original layouts tend to separate the kitchen, dining, and living areas with walls that no longer fit how families live. Ideas that work well include:
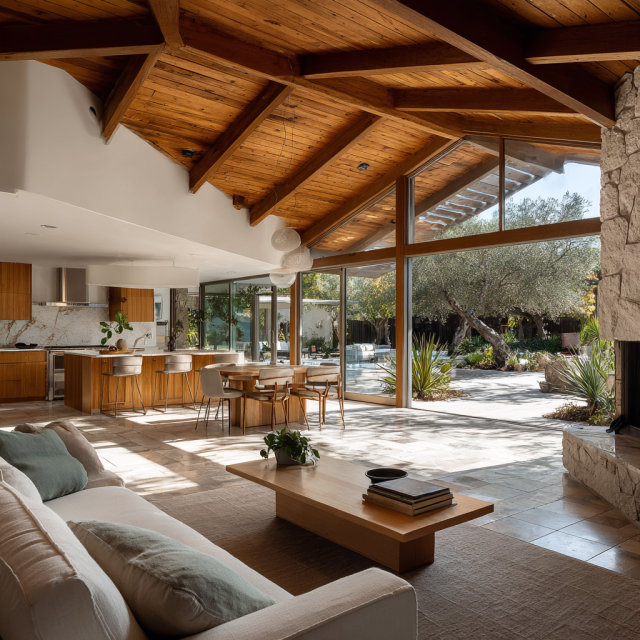
- Open the kitchen to the living room with a wide opening or a peninsula, instead of removing every wall.
- Combine the dining room and kitchen into one space for entertaining.
- Borrow space from a hallway or closet to enlarge a bathroom or add a primary suite.
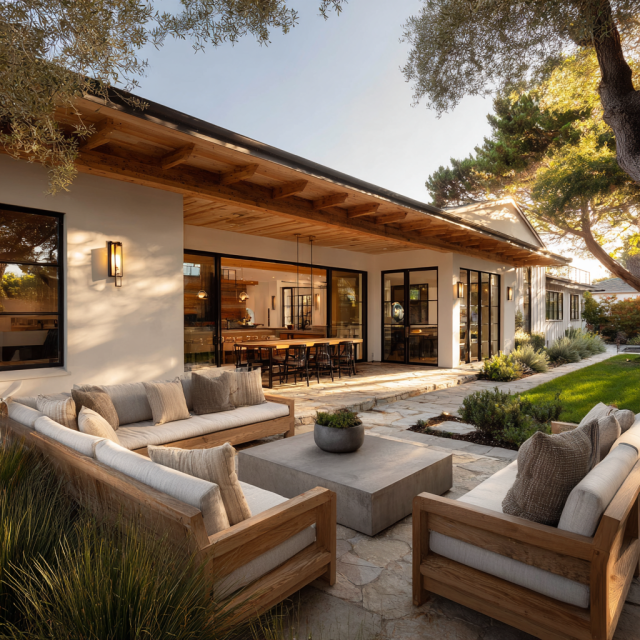
- Extend the main living area to the patio with a larger sliding or folding door, which fits the style’s indoor-outdoor roots.
Before you remove any wall, find out whether it is a bearing wall. In a single-story house, walls under the roof framing can carry load, and removing one without the right beam and engineering is a serious structural problem. A designer or engineer should confirm what each wall does, and your permit drawings will need to show it. Having accurate as-built drawings of the existing house makes this step faster and cheaper.
If you like the openness but not the demolition, a 3D rendering lets you compare two or three layouts before you commit. Seeing the options before construction starts is far cheaper than changing them later.
Ranch House Exterior Remodel Ideas
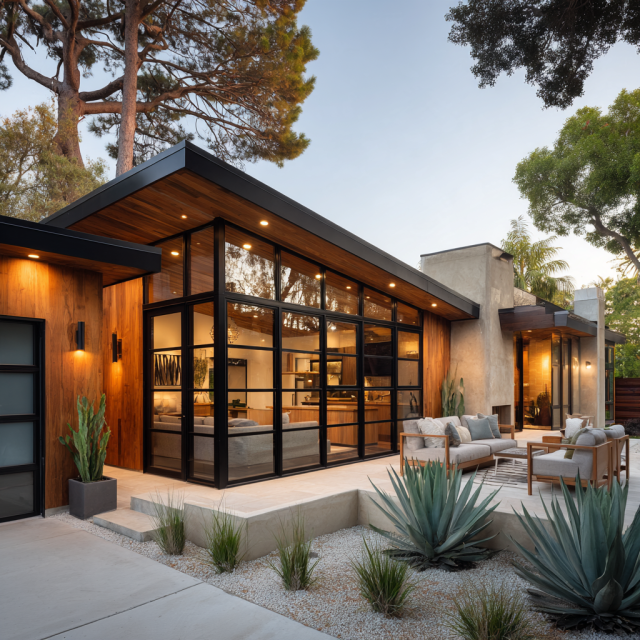
Ranch exteriors are long and horizontal, so small changes make a big difference. Popular ideas include:
- A new or enlarged front porch to give a flat facade a clear entry point
- Updated roofing that keeps the low, wide proportions
- New windows and doors, which also improve comfort and energy performance
- Mixed materials such as stucco, brick, wood, or stone to break up a long wall
- Garage door and entry updates, since the attached garage often dominates the front
- A refreshed color palette and updated lighting and landscaping
A few cautions apply. In California, window replacement is governed by the state Energy Code (Title 24, Part 6), which requires a permit and compliance documents in most cases, while replacing only a broken pane generally is not subject to the same requirements. The code is updated every few years, so confirm current requirements with your building department before ordering windows. Keep in mind too that if your home is in a historic district, exterior changes may need preservation review.
Kitchen and Bathroom Ideas for Ranch Homes
Kitchens are where most ranch remodels spend their money. Original ranch kitchens are often small and closed, so the best ideas focus on layout, not just finishes:
- Remove or widen the wall between the kitchen and living area
- Add an island or peninsula for seating and storage
- Use the ceiling height, especially in homes with vaulted or beamed ceilings
- Plan lighting in layers, since older kitchens usually have one dim fixture
- Add windows or a door to the yard to connect the kitchen to the outdoors
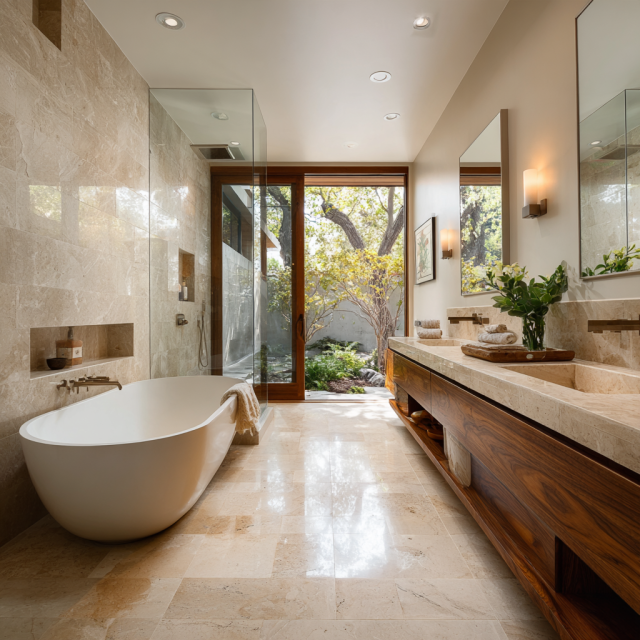
Bathrooms in ranch homes are often small and few, so the opportunity is usually to add one rather than just update one, for example by converting a hallway closet or part of a bedroom. For both rooms, plumbing and electrical upgrades are usually where hidden costs appear, which is why a contingency matters (see our renovation cost guide).
Before-and-After Ranch House Remodels: What Changes Most
The most dramatic ranch transformations tend to share the same moves. In a typical before-and-after, the house starts with a closed kitchen, dated finishes, a plain facade, and a covered or unused backyard. After the remodel, it has an open main living area, a kitchen that flows to the patio, a defined front entry, and updated windows.
What stays the same is the footprint and the roofline, which keeps costs under control. What changes is how the house is used. That is the real lesson of a successful ranch remodel: you rarely need to rebuild the house, you need to rethink the plan.
Do you want to see how a similar project could look on your property? Our 3D Virtual Tours let you walk through a design before construction begins.
Adding Space to a Ranch House: Additions and ADUs
Because ranch homes are single-story and sit on larger lots than many newer homes, they are strong candidates for added space. Options include a rear or side addition, a second story (which needs a structural review of the existing foundation and walls), a garage conversion, or a detached ADU.
California state law makes ADUs much easier than they used to be. According to the California Department of Housing and Community Development’s ADU Handbook (updated March 2026):
- Local agencies must approve a complete ADU application within 60 days when an existing dwelling is on the lot.
- On a single-family lot, agencies must allow one ADU built from existing space, one junior ADU (JADU), and one new detached ADU, and these can be combined.
- Agencies must allow an 800 square foot ADU with four-foot side and rear setbacks.
- ADUs of 750 square feet or less are exempt from impact fees.
ADU law changes often, so confirm current rules with your city. Jean-Prescott Studio designs every type of ADU, including garage conversions, room conversions, new attached and new detached units, granny flats, and JADUs. On a ranch property, the best ADU designs echo the main house’s roofline and materials so the new unit feels like it was always there. For the numbers behind additions and ADUs as an investment, see the cost vs. value data in our renovation cost guide.
Permits, Safety and Code Considerations in California
Most structural, electrical, plumbing, window, and layout changes require permits from your local building department. Purely cosmetic work often does not, but rules vary by city. Because so many ranch houses were built before modern codes, a few topics come up often.
Lead paint and asbestos. Lead paint is a concern in any home built before 1978, the year the federal government banned its sale for residential use. Under the EPA’s Renovation, Repair and Painting Rule, contractors paid to disturb paint in pre-1978 homes must be certified and follow lead-safe work practices; homeowners working on their own home are generally not covered by that rule. The EPA also lists asbestos in older homes in places such as vermiculite insulation, vinyl floor tiles and adhesives, roofing and siding shingles, and textured paint or patching compounds, and notes that exposure typically occurs when those materials are disturbed. Test suspect materials with a licensed professional before demolition.
Seismic safety. Many ranch houses sit on raised foundations with cripple walls. The Earthquake Brace + Bolt program offers up to $3,000 toward a code-compliant retrofit of wood-framed, pre-1980 homes with a raised foundation, with extra help for income-eligible households. Registration opens only for limited periods and covers specific ZIP codes. Homes on concrete slabs have no crawl space to brace, so ask an engineer to evaluate your foundation.
Energy code. Remodels that touch windows, insulation, or mechanical systems must meet Title 24 requirements, so plan energy upgrades with your designer from the start.
This guide is general information, not legal or engineering advice. Confirm specifics with your local building department.
How to Plan Your Ranch House Remodel, Step by Step
- Document what exists. Order accurate as-built drawings and a site plan, because older homes rarely match their original plans.
- Set your goals and budget. Decide whether the priority is more space, better flow, curb appeal, or resale value.
- Inspect before you design. Evaluate the structure, roof, electrical, plumbing, and any asbestos or lead.
- Design and visualize. Review floor plans and 3D renderings before you commit.
- Permit. Prepare permit drawings and manage plan review and any plan corrections with your jurisdiction.
- Build with a contractor against the approved plans.
Jean-Prescott Studio handles steps 1 through 5 as a turnkey service, from design and 3D rendering through permit approval, so you work with one team instead of coordinating several vendors.
Is a Ranch House Remodel Worth the Cost?
It depends on the scope. In the 2025 Cost vs. Value Report, a midrange minor kitchen remodel recouped about 127% of its cost at resale in Los Angeles, a midrange bath remodel about 90%, a midrange major kitchen about 57%, and an accessory dwelling unit about 40%. In San Francisco, those figures were about 112%, 74%, 49%, and 34%. Resale value is only part of the picture: an ADU also brings rental income and flexible use that the resale figure does not capture. Our guide on which home renovations are tax deductible covers the tax side, and you should confirm specifics with a licensed tax professional.
Frequently Asked Questions
What is the best way to remodel a ranch-style house?
Start by deciding what to change in the layout and what to keep. Most successful ranch remodels open the kitchen to the living area, update windows and the exterior, and add space through an addition or ADU. Get accurate drawings and a structural review before removing any walls.
Can you open up the floor plan of a ranch house?
Usually yes, but first confirm which walls are bearing. In a single-story house, walls under the roof framing can carry load, and removing one requires a proper beam and engineering. A designer or engineer should review your plans, and a permit is typically required.
Do 1950s to 1970s ranch homes have asbestos or lead paint?
They can. Lead paint is a concern in any home built before 1978, and asbestos can appear in floor tiles, insulation, shingles, and textured finishes. Test suspect materials with a licensed professional before demolition, since risk rises when materials are disturbed.
Can you add a second story or an ADU to a ranch house?
Yes, in many cases. A second story requires a structural review of the existing foundation and walls. For ADUs, California law requires local agencies to allow one ADU from existing space, one JADU, and one detached ADU on a single-family lot, and to approve complete applications within 60 days.
Do I need a permit to remodel a ranch house in California?
Most structural, electrical, plumbing, window, and layout changes need permits from your local building department. Cosmetic updates often do not, but rules vary by city, so confirm with your jurisdiction or design team before starting.
How much does it cost to remodel a ranch house?
Cost depends on scope, size, location, and finish level, and older homes should carry a contingency of 10% to 20% for hidden conditions. A project-specific estimate based on your plans is more reliable than any average. Our renovation cost guide explains the main cost drivers.
Start Your Ranch House Remodel With a Plan
A ranch house gives you a strong starting point: a simple footprint, a good lot, and a layout that welcomes change. Whether you want an open floor plan, a refreshed exterior, or an ADU in the backyard, Jean-Prescott Studio guides you from first sketch to approved plans.